
19 Redmond Crescent Springwater (Centre Vespra), Ontario L9X 1Z8


$1,980,000
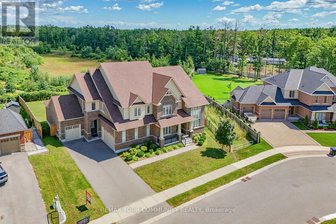
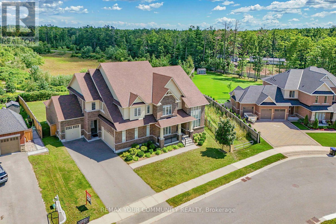
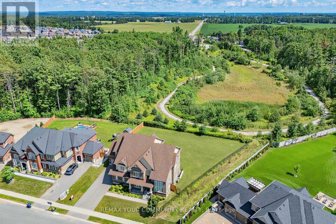
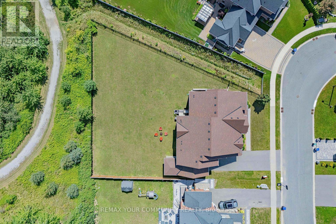
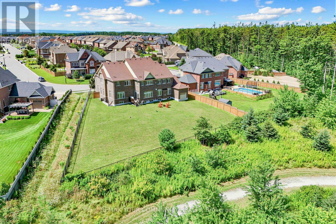
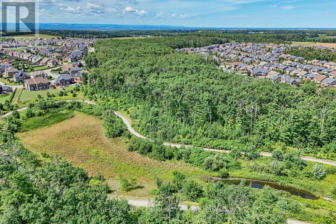
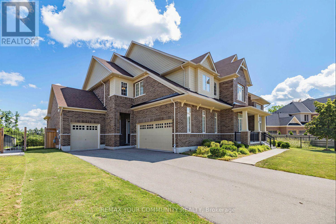
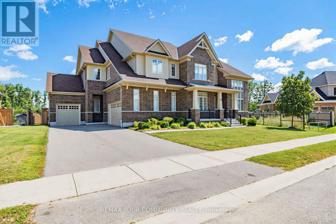
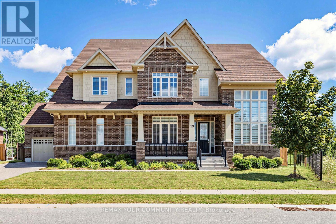
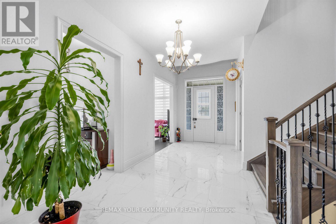
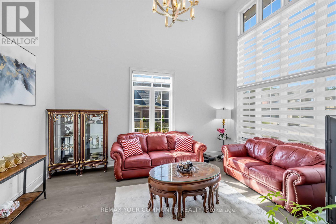
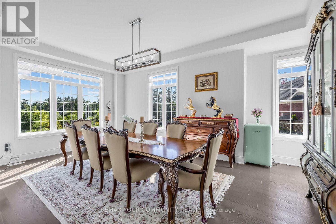
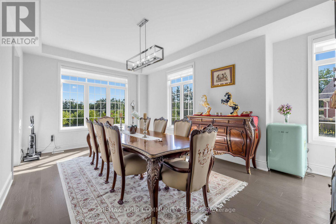
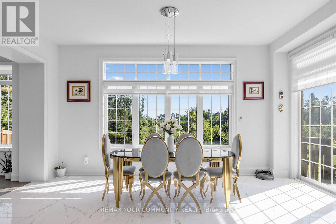
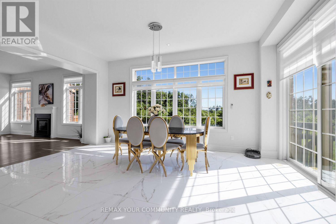
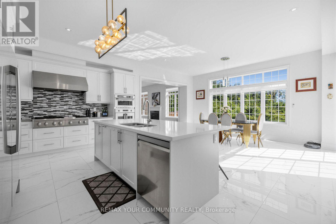
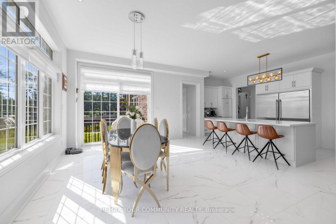
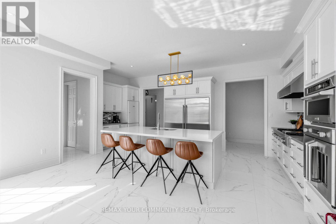
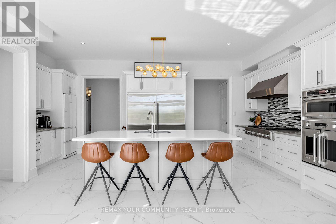
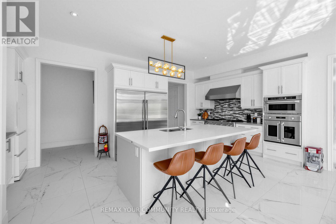
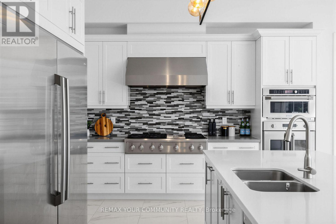
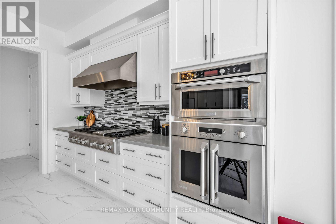
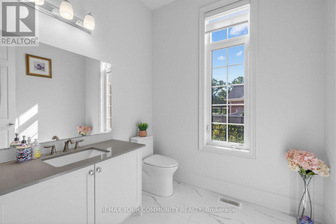
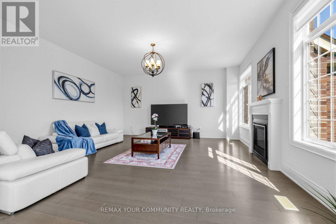
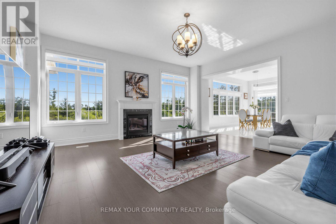
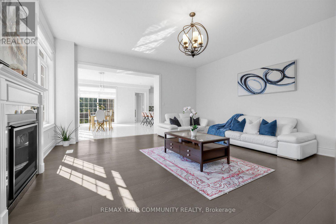
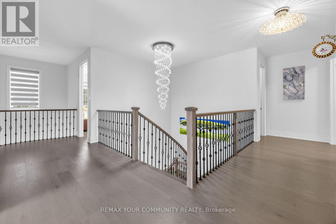
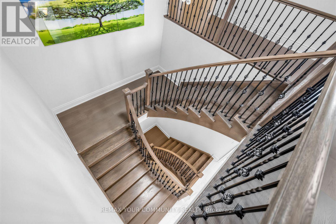
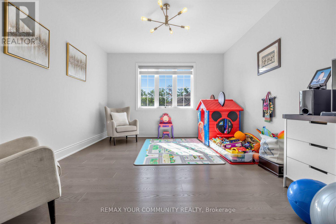
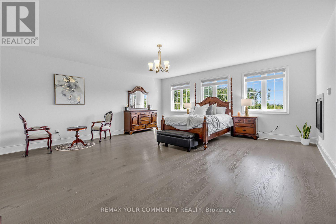
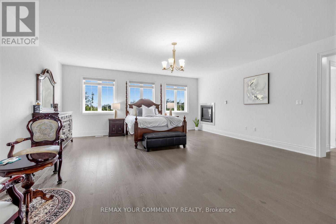
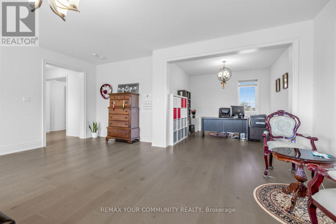
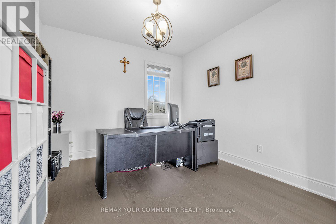
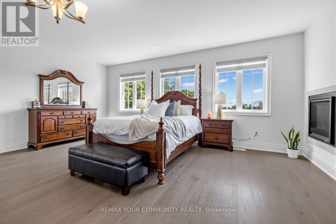
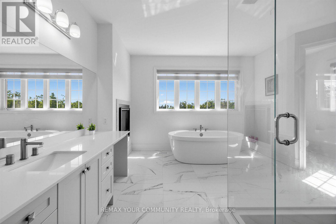
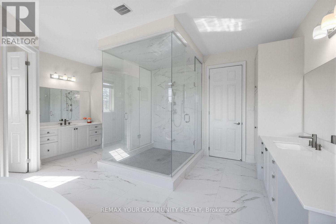
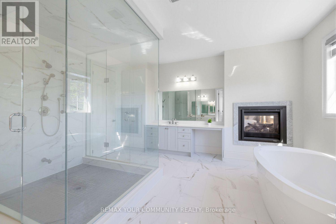
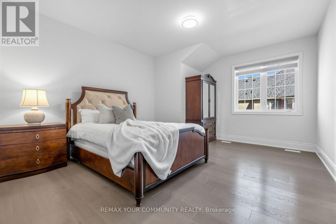
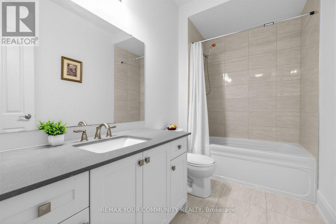
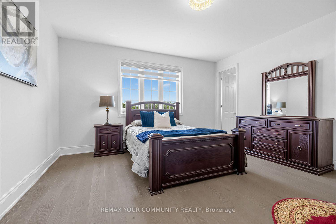
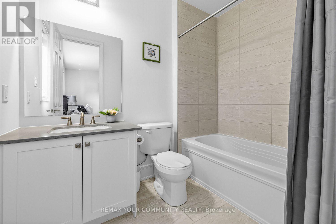
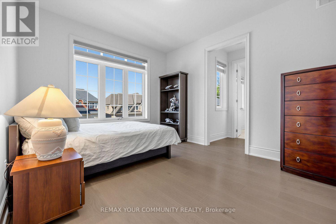
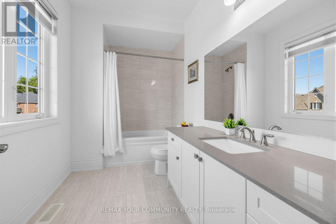
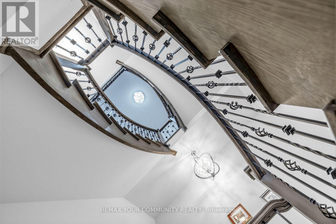
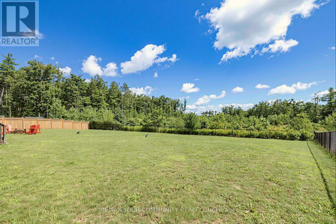
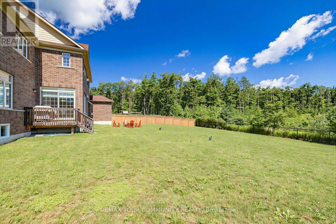
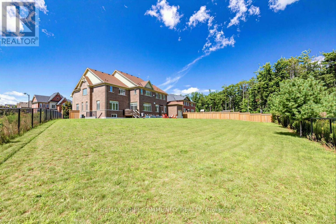
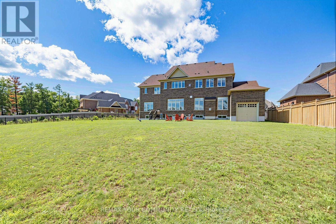
***Your Dream Home Chateau Awaits! An Extraordinary Opportunity To Own A Truly Magnificent Residence In The Prestigious Stonemanor Woods Community. A Premium 85ft House With An Huge Exceptional 152ft Rear Yard And Pie-Shaped Ravine Lot, This Spectacular Residence Offers Breathtaking Ravine And Pond Views, Unparalleled Privacy, Grand Scale And A Rare Connection To Nature. Boasting Approximately 5,270 Sq.Ft. Of Exquisite Living Space Above Grade And Over $250,000 In Premium Upgrades, This Magnificent Home Has Been Thoughtfully Designed For Both Grand Entertaining And Refined Family Living. Step Inside And Be Captivated By The Impressive Main Floor Featuring Soaring 10ft And Dramatic 20ft Ceilings, Creating An Open, Airy And Truly Grand First Impression. Elegant Finishes, Beautiful Hardwood Flooring, Designer-Selected Modern Tiles And Luxurious Details Throughout Complement The Home's Sophisticated Interior. The Spectacular Gourmet Kitchen Is A True Showpiece, Featuring Premium Upgraded Appliances, A Spacious Walk-In Pantry And An Elegant Butler's Pantry, Perfectly Designed For Culinary Enthusiasts And Effortless Entertaining. The Second Floor Continues To Impress With 10ft Ceilings, Generously Proportioned Bedrooms, Multiple Ensuite Bathrooms And Spacious Walk-In Closets, Providing Every Family Member With Exceptional Comfort And Privacy. The Primary Suite Offers A Luxurious Retreat-Like Experience, While The Additional Bedrooms Are Equally Impressive In Size And Finish. The Lower Level Features A Rare 9ft Ceiling Height And A Convenient Walk-Up Separate Entrance, Offering Exceptional Potential For Additional Living Space, Recreation, Entertainment Or Extended Family Accommodation. Two Elegant Fireplaces Add Warmth, Character And Sophistication To This Extraordinary Residence. Again The Premium Pie-Shaped Is A Rare Gem, Offering Beautiful Ravine And Pond Views, Enhanced Privacy And A Serene Natural Setting That Is Difficult To Find In Today's Market. (id:43681)
房源概要
| MLS® Number | S13694872 |
| 房源类型 | 民宅 |
| 社区名字 | Centre Vespra |
| 附近的便利设施 | 公园, 学校 |
| 设备类型 | 热水器, Water Softener |
| 特征 | Ravine, 无地毯 |
| 总车位 | 10 |
| 租赁设备类型 | 热水器, Water Softener |
| View Type | View |
详 情
| 浴室 | 5 |
| 地上卧房 | 4 |
| 地下卧室 | 2 |
| 总卧房 | 6 |
| 公寓设施 | Fireplace(s) |
| 家电类 | Garage Door Opener Remote(s), 烤箱 - Built-in, Water Softener, Blinds, 洗碗机, 烘干机, Garage Door Opener, Hood 电扇, 烤箱, Gas 炉子(s), 洗衣机, 冰箱 |
| 地下室功能 | Separate Entrance, Walk-up |
| 地下室类型 | N/a, N/a |
| 施工种类 | 独立屋 |
| 空调 | 中央空调 |
| 外墙 | 砖 |
| 壁炉 | 有 |
| Flooring Type | Porcelain Tile, Hardwood |
| 地基类型 | 混凝土浇筑 |
| 客人卫生间(不包含洗浴) | 1 |
| 供暖方式 | 天然气 |
| 供暖类型 | 压力热风 |
| 储存空间 | 2 |
| 内部尺寸 | 5000 - 100000 Sqft |
| 类型 | 独立屋 |
| 设备间 | 市政供水 |
车 位
| 附加车库 | |
| Garage |
土地
| 英亩数 | 无 |
| 围栏类型 | Fenced Yard |
| 土地便利设施 | 公园, 学校 |
| 污水道 | Sanitary Sewer |
| 土地深度 | 180 Ft ,1 In |
| 土地宽度 | 77 Ft ,9 In |
| 不规则大小 | 77.8 X 180.1 Ft ; 163.15ft X 77.81ft X 180.07ft X 152.29ft |
| 地表水 | 湖泊/池塘 |
房 间
| 楼 层 | 类 型 | 长 度 | 宽 度 | 面 积 |
|---|---|---|---|---|
| 二楼 | 第二卧房 | 4.8 m | 3.96 m | 4.8 m x 3.96 m |
| 二楼 | 第三卧房 | 3.35 m | 3.96 m | 3.35 m x 3.96 m |
| 二楼 | Bedroom 4 | 4.57 m | 4.57 m | 4.57 m x 4.57 m |
| 二楼 | Study | 4.27 m | 3.86 m | 4.27 m x 3.86 m |
| 二楼 | 主卧 | 6.1 m | 6.1 m | 6.1 m x 6.1 m |
| 二楼 | 衣帽间 | 3.35 m | 3.35 m | 3.35 m x 3.35 m |
| 地下室 | 娱乐,游戏房 | Measurements not available | ||
| 一楼 | 门厅 | 2.74 m | 5.99 m | 2.74 m x 5.99 m |
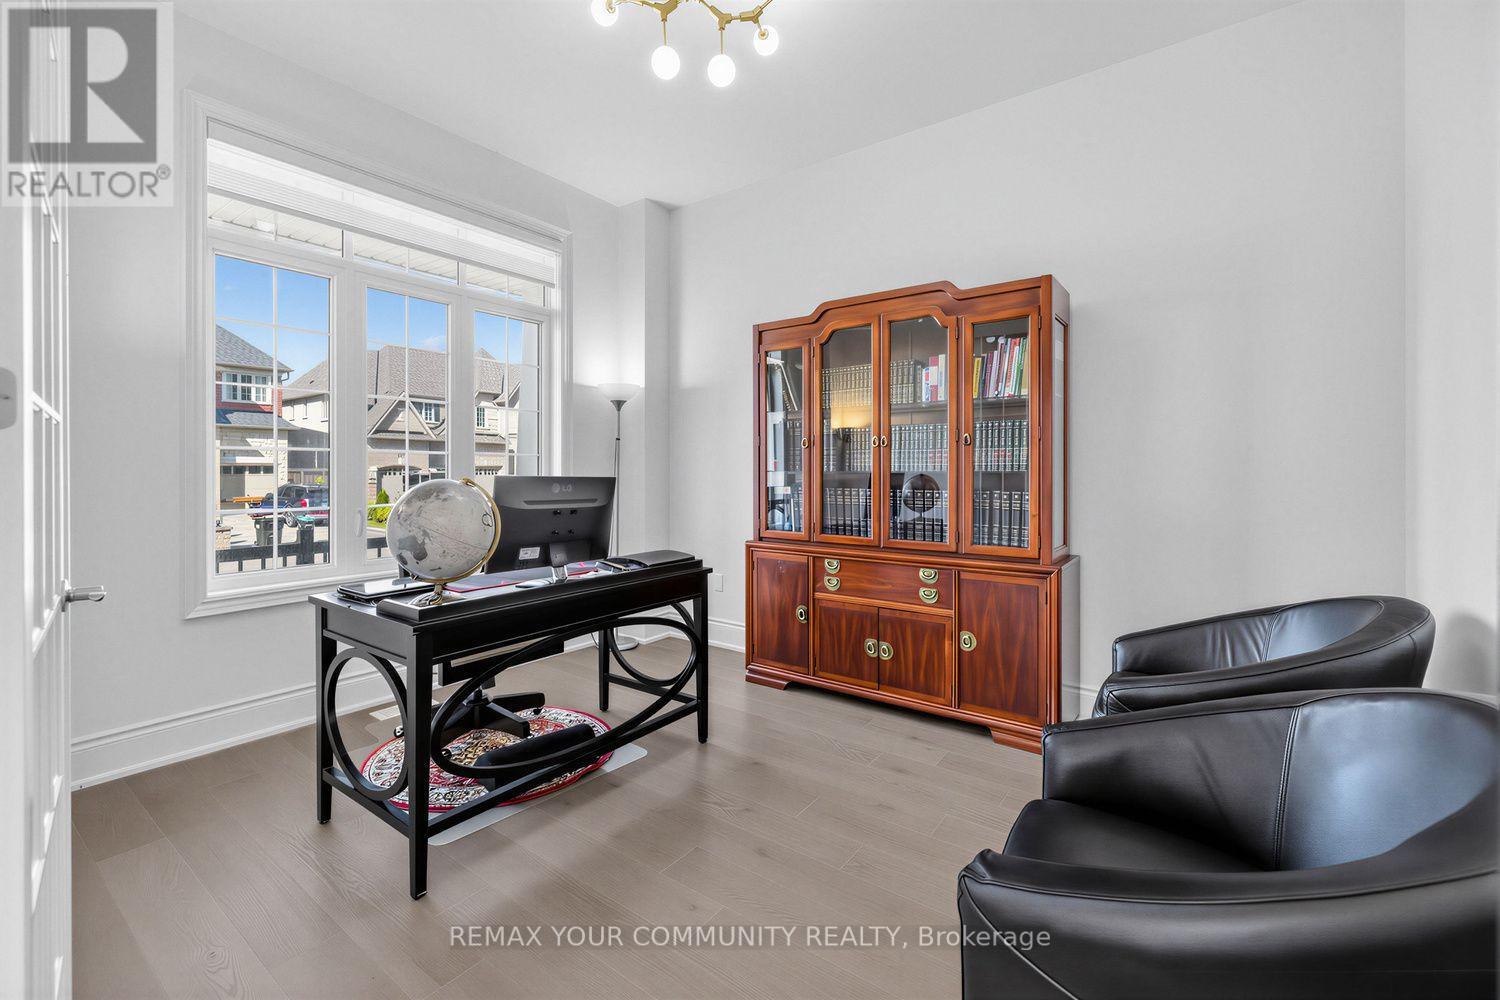
| 一楼 | Library | 3.35 m | 3.96 m | 3.35 m x 3.96 m |
| 一楼 | 客厅 | 3.56 m | 4.88 m | 3.56 m x 4.88 m |
| 一楼 | 餐厅 | 3.96 m | 6.1 m | 3.96 m x 6.1 m |
| 一楼 | 厨房 | 6.4 m | 3.1 m | 6.4 m x 3.1 m |
| 一楼 | Eating Area | 5.33 m | 4.27 m | 5.33 m x 4.27 m |
| 一楼 | 大型活动室 | 5.79 m | 5.49 m | 5.79 m x 5.49 m |
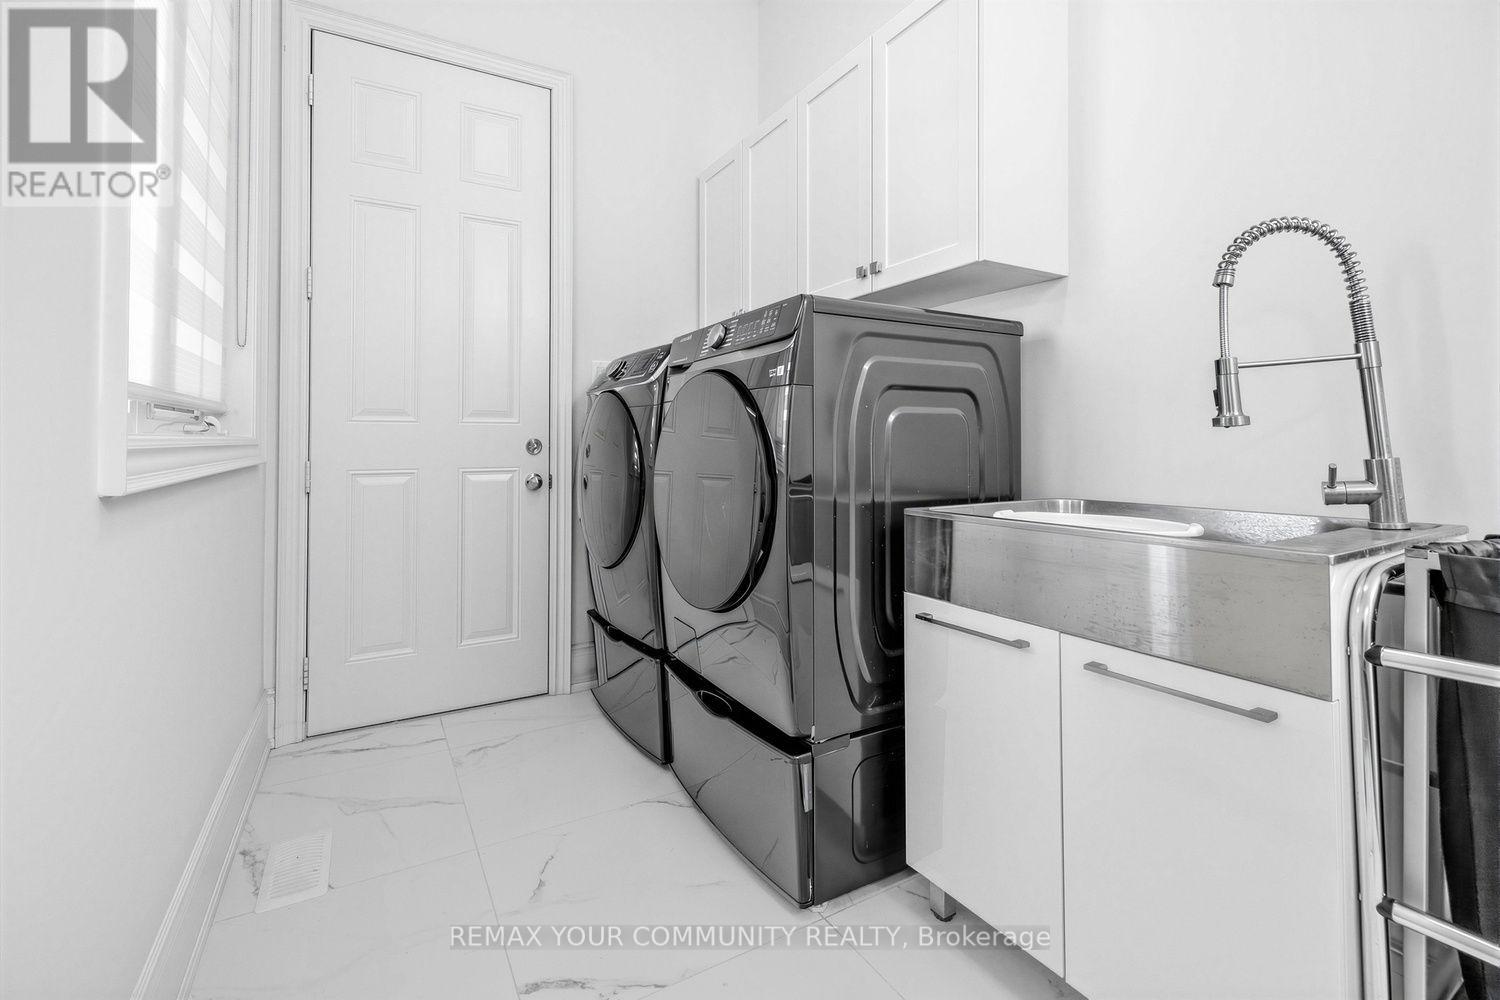
| 一楼 | 洗衣房 | 2.74 m | 5.79 m | 2.74 m x 5.79 m |

The trademarks REALTOR®, REALTORS®, and the REALTOR® logo are controlled by The Canadian Real Estate Association (CREA) and identify real estate professionals who are members of CREA. The trademarks MLS®, Multiple Listing Service® and the associated logos are owned by The Canadian Real Estate Association (CREA) and identify the quality of services provided by real estate professionals who are members of CREA. The trademark DDF® is owned by The Canadian Real Estate Association (CREA) and identifies CREA's Data Distribution Facility (DDF®)
Toronto Real Estate Board
RE/MAX Your Community Realty
August 28 2026 02:33:37
