
19 Rachlin Drive Halton Hills (Ac Acton), Ontario L7J 3A9


$949,500
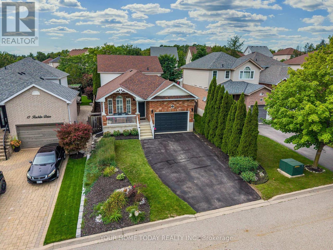
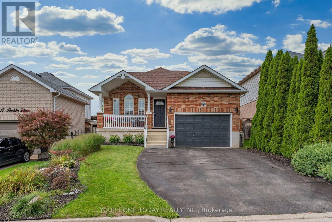
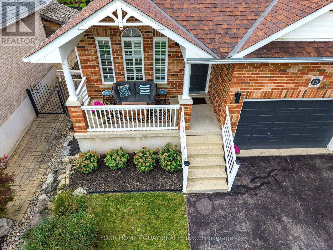
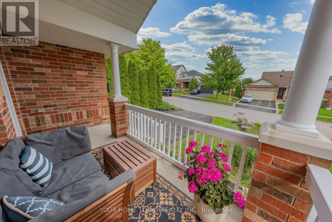
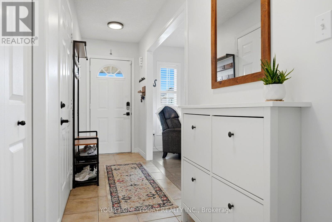
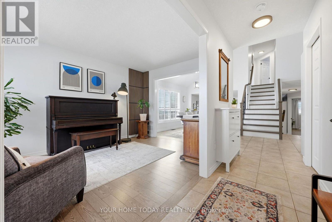
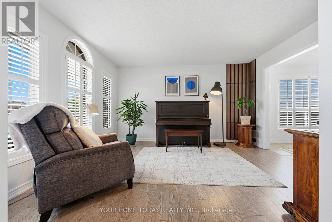
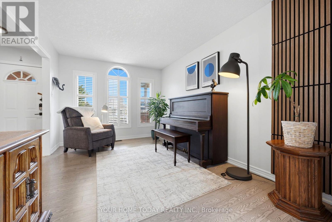
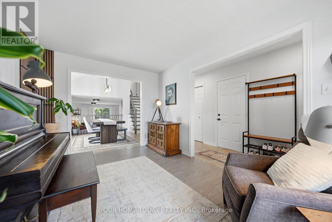
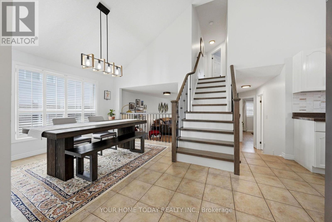
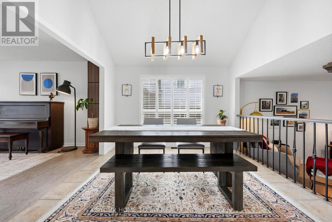
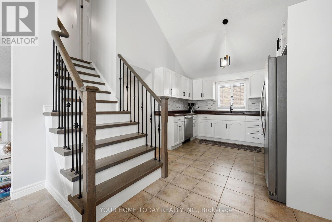
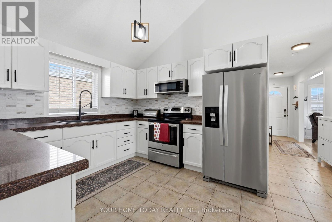
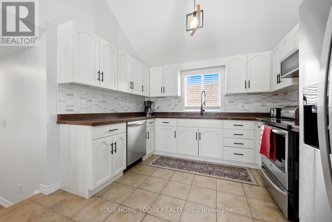
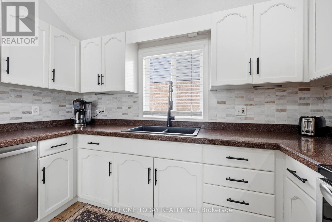
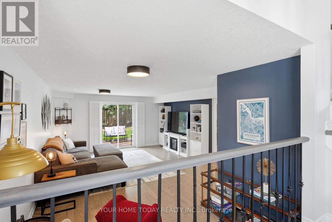
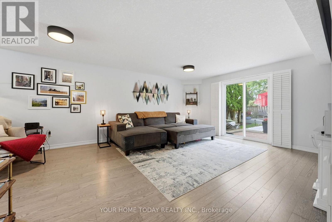
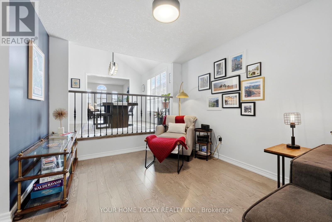
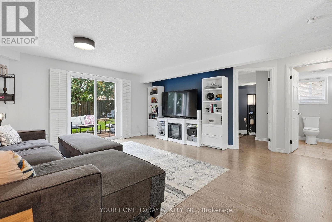
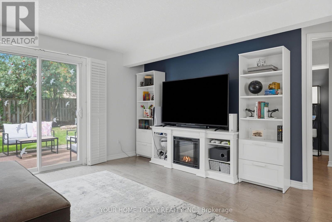
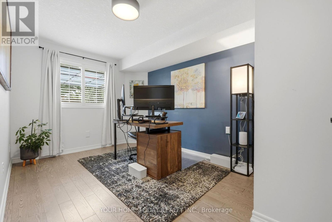
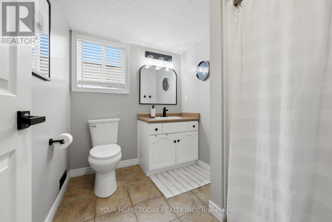
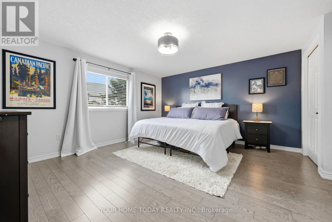
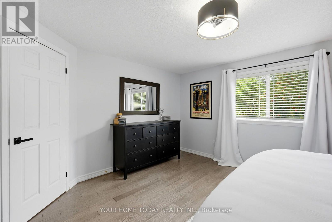
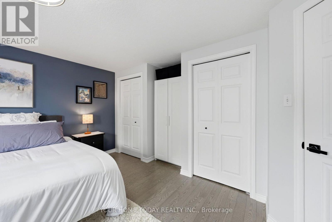
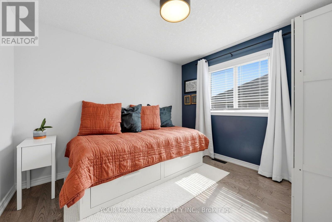
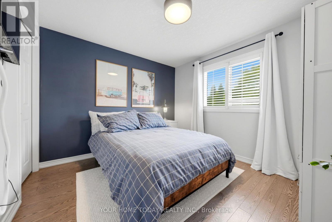
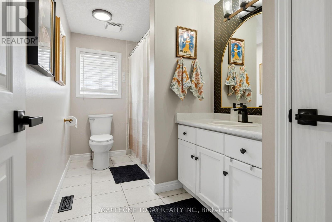
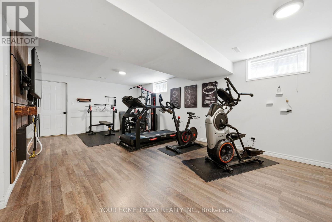
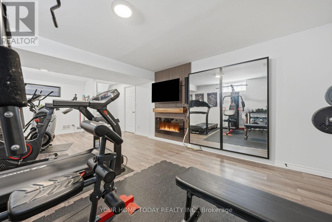
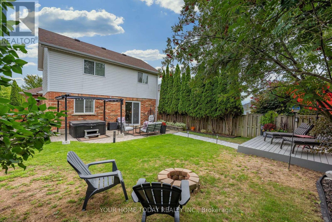
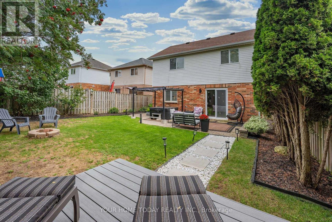
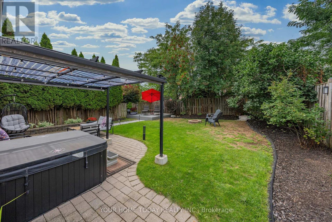
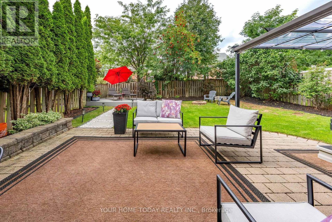
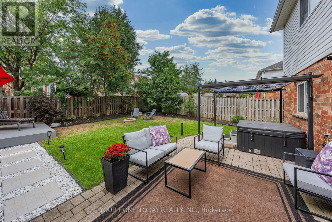
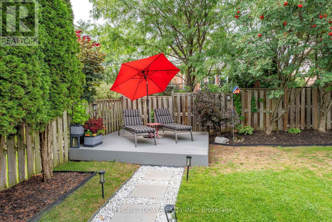
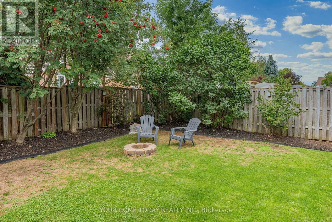
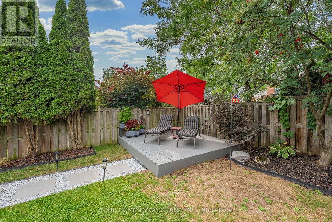
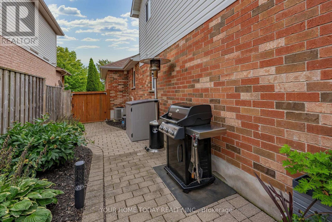
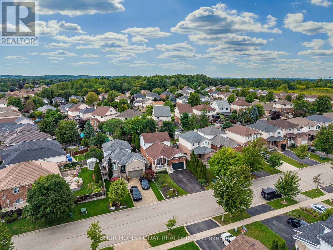
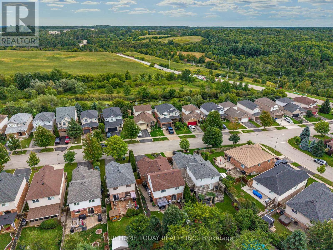
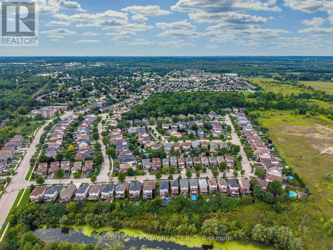
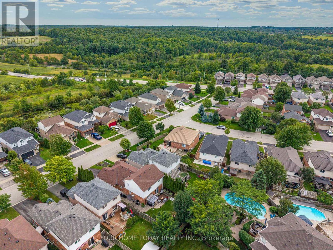
Tons of curb appeal! An inviting covered front porch and attractive landscaping welcome you to this spacious 4-bedroom backsplit, ideally situated in a quiet, family-friendly neighbourhood close to schools, parks, arena, shops, GO and more. Beautifully appointed with tasteful neutral décor, California shutters and gorgeous hardwood flooring, this much-loved home has been carefully maintained with pride of ownership evident throughout. The welcoming foyer offers convenient direct access to the garage and leads into the sun-filled, open-concept main level, thoughtfully designed for comfortable family living and entertaining. Spacious living and dining areas connect with ease, while the dining room opens to the well-equipped kitchen and overlooks the family room below. Vaulted ceilings enhance both the dining room and kitchen, with the kitchen also featuring granite counters and stainless-steel appliances. The generous family room sits just a few steps below the dining area, with an attractive wrought-iron railing separating the spaces while still allowing them to feel connected. A walkout leads to an extensive patio and private, mature backyard. A versatile bedroom/office and 3-piece bathroom complete this level, offering excellent flexibility for guests, older children or working from home. An eye-catching staircase leads to the upper level where three spacious bedrooms and the main 4-piece bathroom provide plenty of room for the family. The finished basement extends the living space even further with a comfortable recreation room, along with laundry, storage, cold cellar and utility areas. Outside, the beautifully landscaped and private yard is made for relaxing and entertaining with a large patio, pergola, corner deck and firepit. Parking for four cars in the driveway plus a 1.5-car garage with loft storage completes this wonderfully cared-for family home. (id:43681)
Open House
现在这个房屋大家可以去Open House参观了!
2:00 pm
结束于:4:00 pm
房源概要
| MLS® Number | W13753360 |
| 房源类型 | 民宅 |
| 社区名字 | 1045 - AC Acton |
| 附近的便利设施 | 近高尔夫球场, 医院, 公园, 学校 |
| 总车位 | 5 |
详 情
| 浴室 | 2 |
| 地上卧房 | 4 |
| 总卧房 | 4 |
| 家电类 | Water Softener, Central Vacuum, 洗碗机, 烘干机, Freezer, Garage Door Opener, Water Heater, 微波炉, 炉子, 洗衣机, 窗帘, 冰箱 |
| 地下室进展 | 已装修 |
| 地下室类型 | 全完工 |
| 施工种类 | 独立屋 |
| Construction Style Split Level | Backsplit |
| 空调 | 中央空调 |
| 外墙 | 砖 |
| Flooring Type | Hardwood, Ceramic |
| 地基类型 | Unknown |
| 供暖方式 | 天然气 |
| 供暖类型 | 压力热风 |
| 内部尺寸 | 1500 - 2000 Sqft |
| 类型 | 独立屋 |
| 设备间 | 市政供水 |
车 位
| 附加车库 | |
| Garage |
土地
| 英亩数 | 无 |
| 围栏类型 | Fenced Yard |
| 土地便利设施 | 近高尔夫球场, 医院, 公园, 学校 |
| 污水道 | Sanitary Sewer |
| 土地深度 | 114 Ft ,9 In |
| 土地宽度 | 40 Ft |
| 不规则大小 | 40 X 114.8 Ft |
房 间
| 楼 层 | 类 型 | 长 度 | 宽 度 | 面 积 |
|---|---|---|---|---|
| 地下室 | 娱乐,游戏房 | 7.32 m | 4.03 m | 7.32 m x 4.03 m |
| Lower Level | 家庭房 | 6.57 m | 4.64 m | 6.57 m x 4.64 m |
| Lower Level | Bedroom 4 | 3.62 m | 2.75 m | 3.62 m x 2.75 m |
| 一楼 | 客厅 | 4.29 m | 3.16 m | 4.29 m x 3.16 m |
| 一楼 | 餐厅 | 3.26 m | 2.56 m | 3.26 m x 2.56 m |
| 一楼 | 厨房 | 3.22 m | 3.13 m | 3.22 m x 3.13 m |
| Upper Level | 主卧 | 4.43 m | 4.11 m | 4.43 m x 4.11 m |
| Upper Level | 第二卧房 | 3.22 m | 2.97 m | 3.22 m x 2.97 m |
| Upper Level | 第三卧房 | 3.12 m | 2.87 m | 3.12 m x 2.87 m |
https://www.realtor.ca/real-estate/30244468/19-rachlin-drive-halton-hills-ac-acton-1045-ac-acton

The trademarks REALTOR®, REALTORS®, and the REALTOR® logo are controlled by The Canadian Real Estate Association (CREA) and identify real estate professionals who are members of CREA. The trademarks MLS®, Multiple Listing Service® and the associated logos are owned by The Canadian Real Estate Association (CREA) and identify the quality of services provided by real estate professionals who are members of CREA. The trademark DDF® is owned by The Canadian Real Estate Association (CREA) and identifies CREA's Data Distribution Facility (DDF®)
Toronto Real Estate Board
Your Home Today Realty Inc.
September 16 2026 07:00:47
