
19 Prince William Drive Markham (Village Green-South Unionville), Ontario L3R 7V5

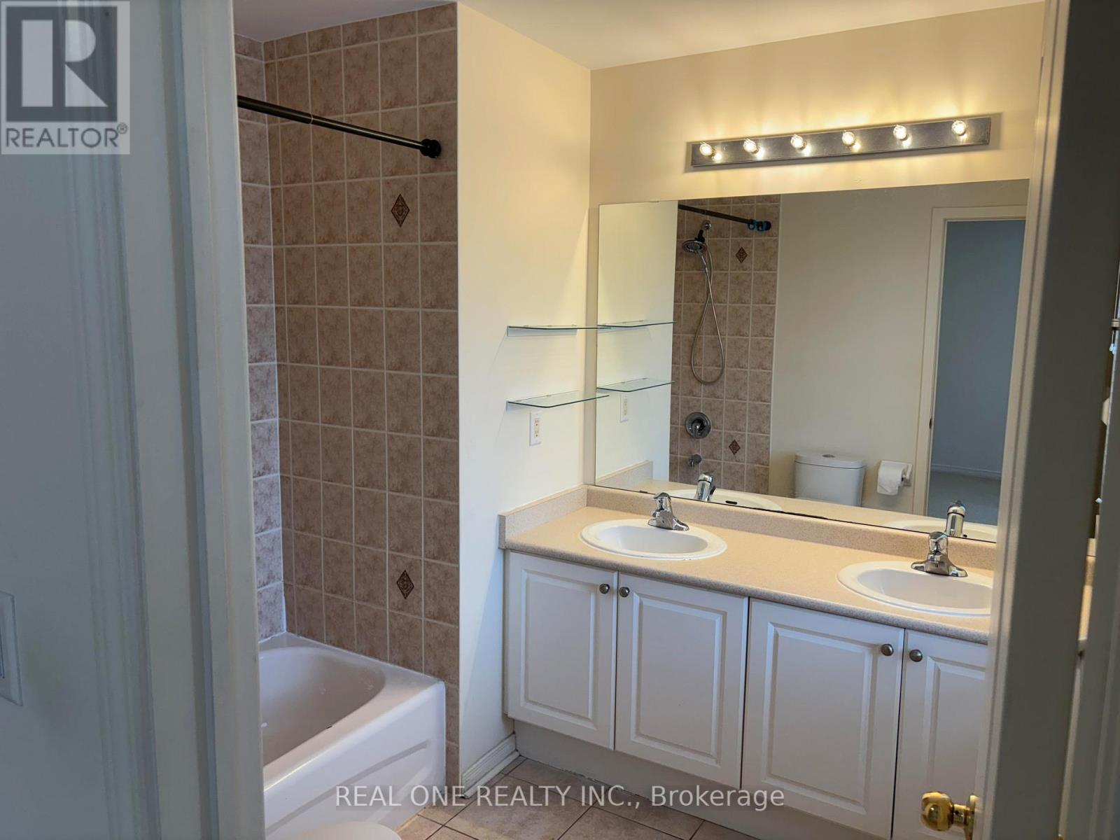
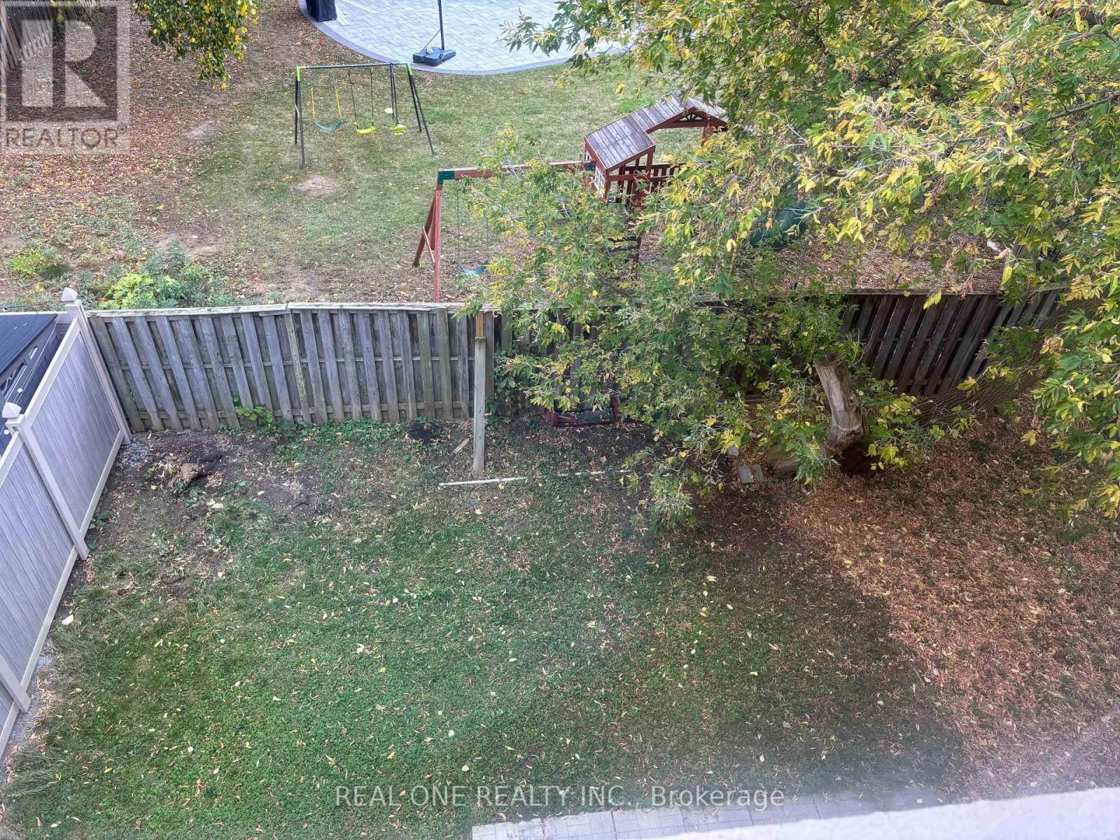
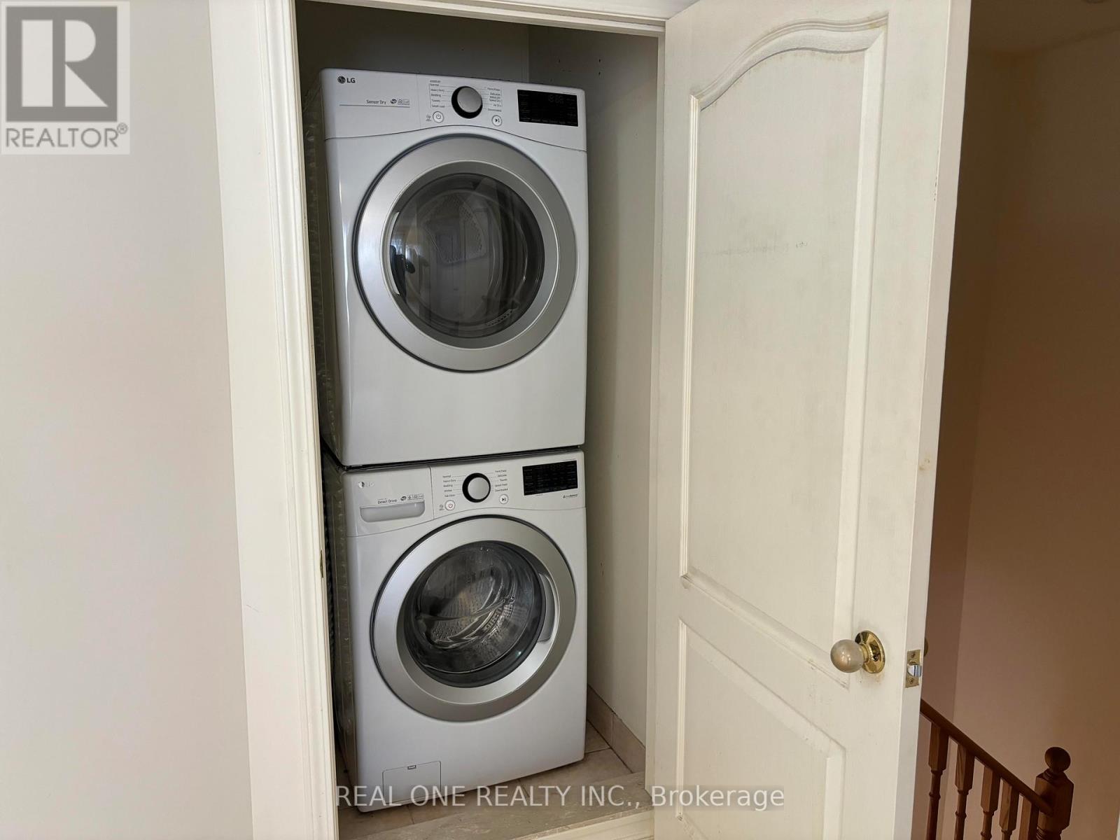
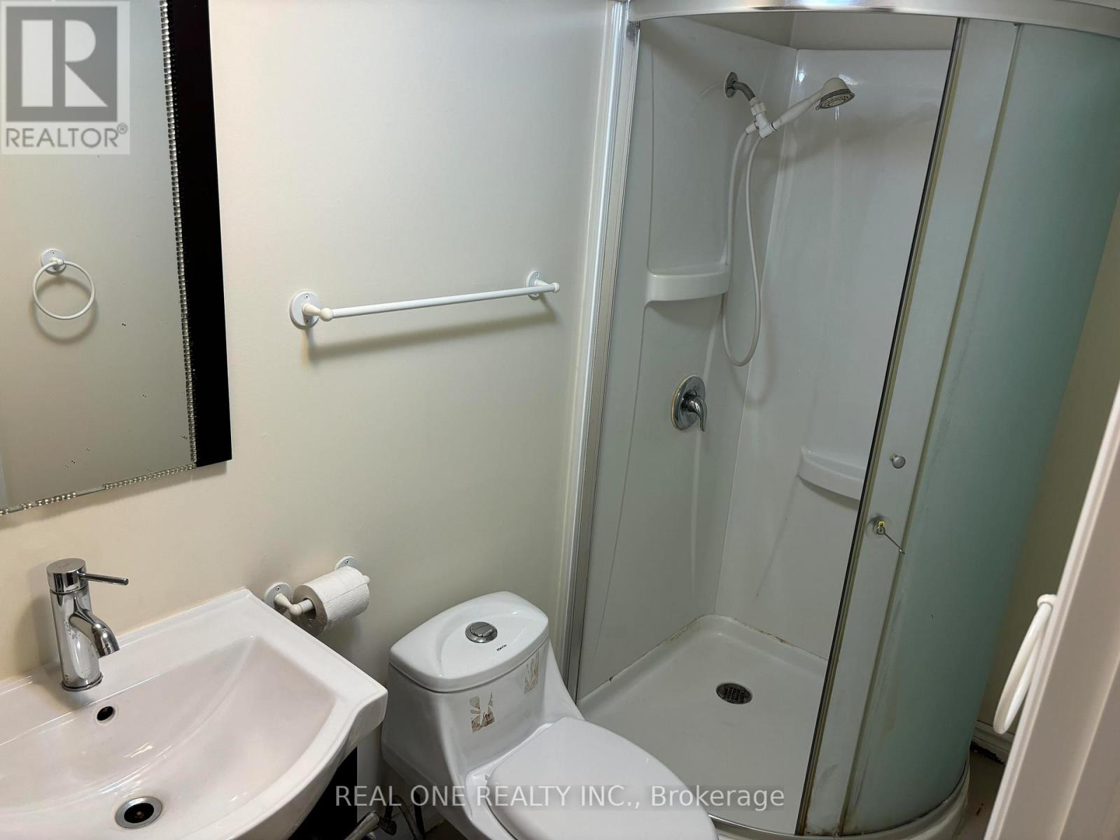

$3,490 Monthly
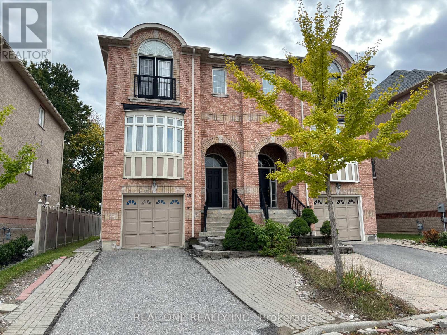
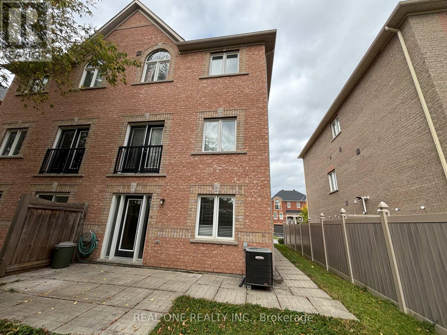
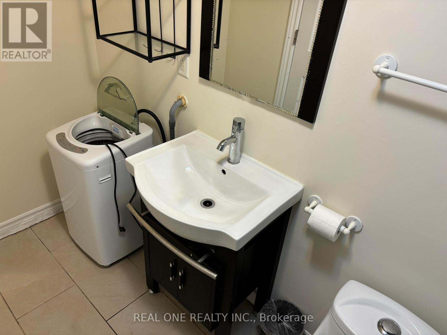
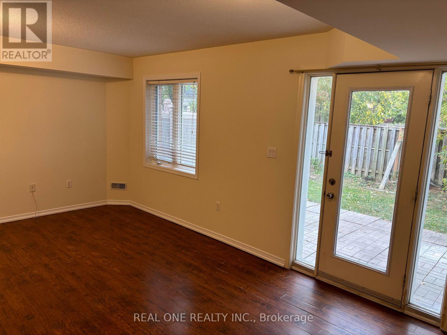
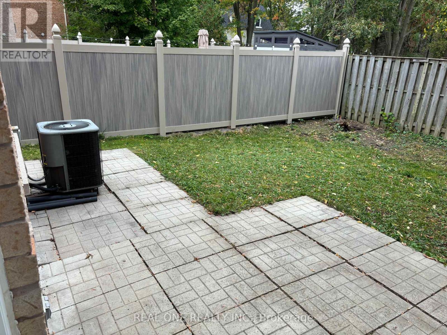
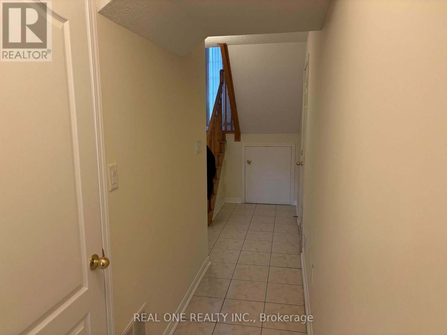
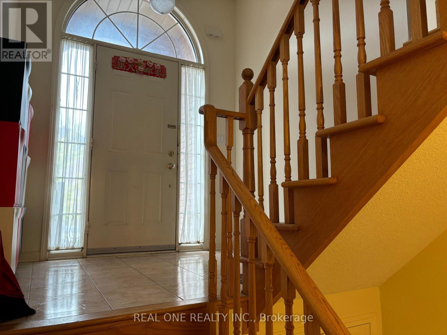
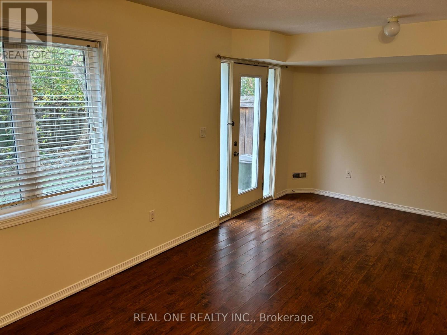
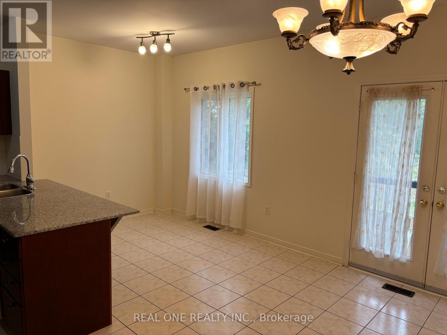
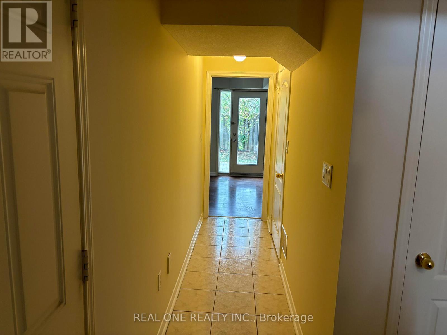
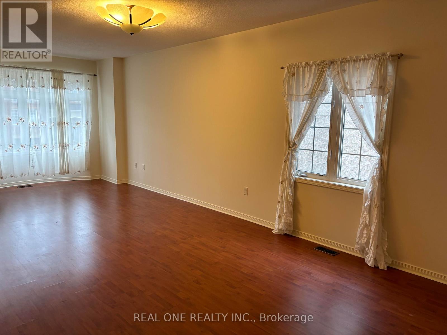
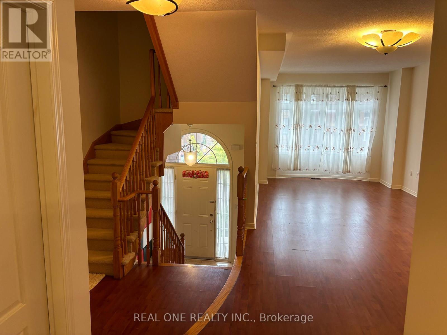
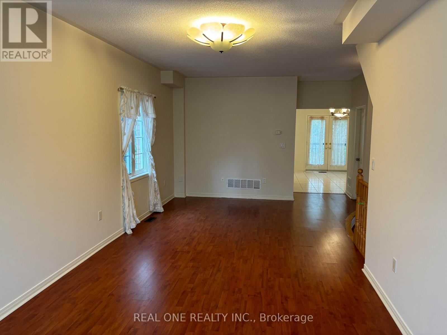
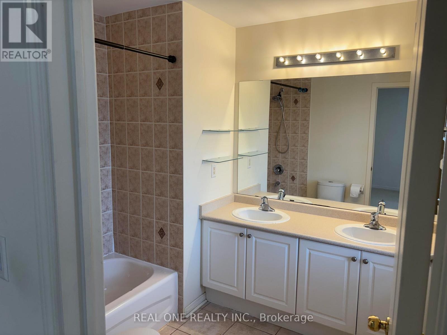
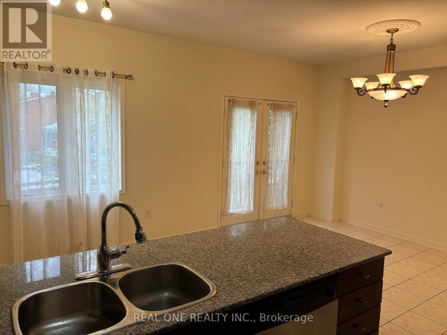
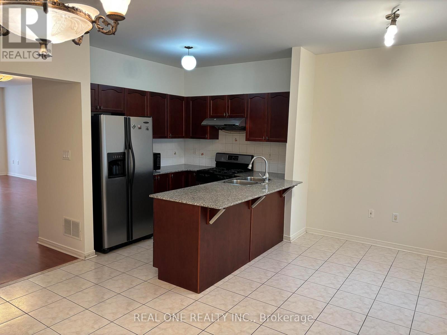
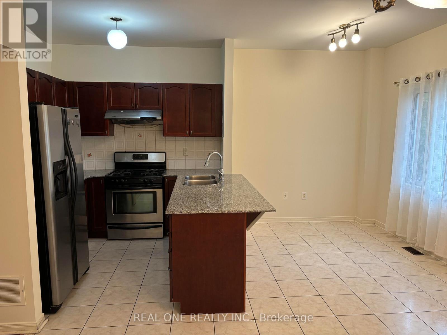
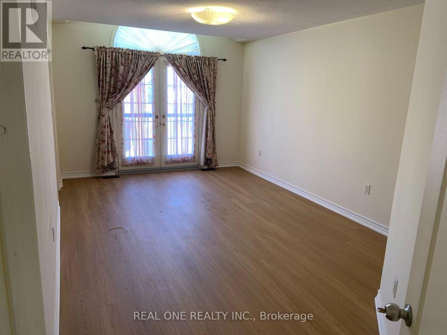
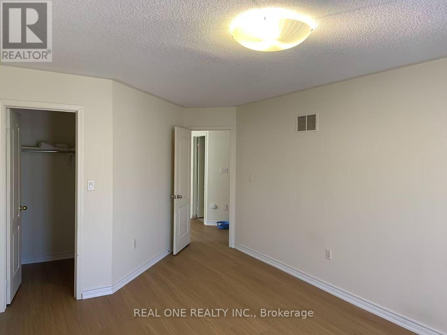
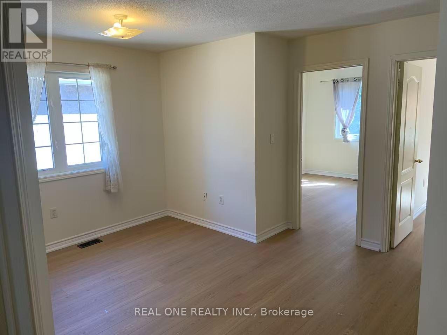
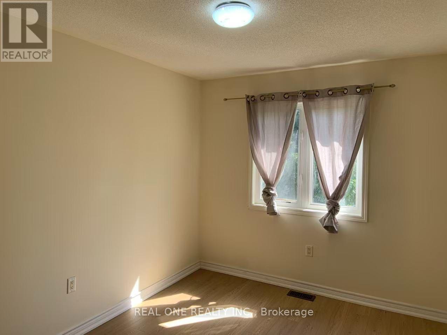
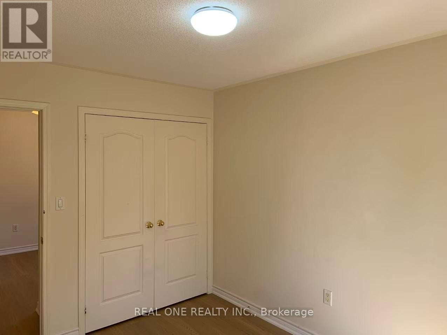
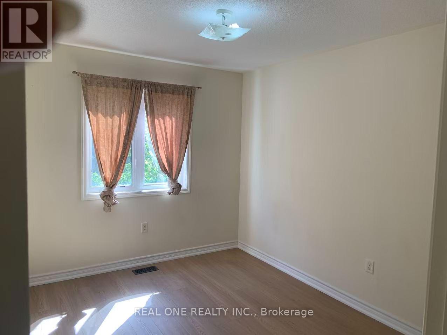
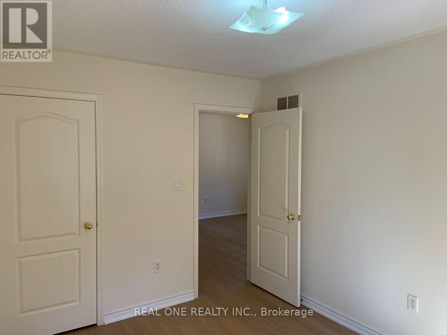
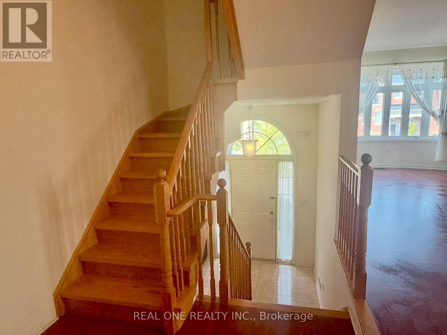
Great Location, StepsTo Markville Mall, Foody Mart, New Kennedy Sq,T&T. Top ranking Markville High School. Super large size, Bright and clean, good for a big family. Aprx. 2300 Sf. (including Ground level Basement). 9 Ft Ceiling, Carpet free, New Oak staircase and new laminate floor on the 2nd floor. Direct Access To the Garage, Widened Driveway Can Park 2 Cars. Basement With Sep. Entrance, and has one Ensuite bed room and its own living room. New staircase and new laminate floor on the upper floor. ***No Pets Allowed*** (id:43681)
房源概要
| MLS® Number | N13832634 |
| 房源类型 | 民宅 |
| 社区名字 | Village Green-South Unionville |
| 附近的便利设施 | 公园, 公共交通, 学校 |
| 特征 | 无地毯 |
| 总车位 | 3 |
详 情
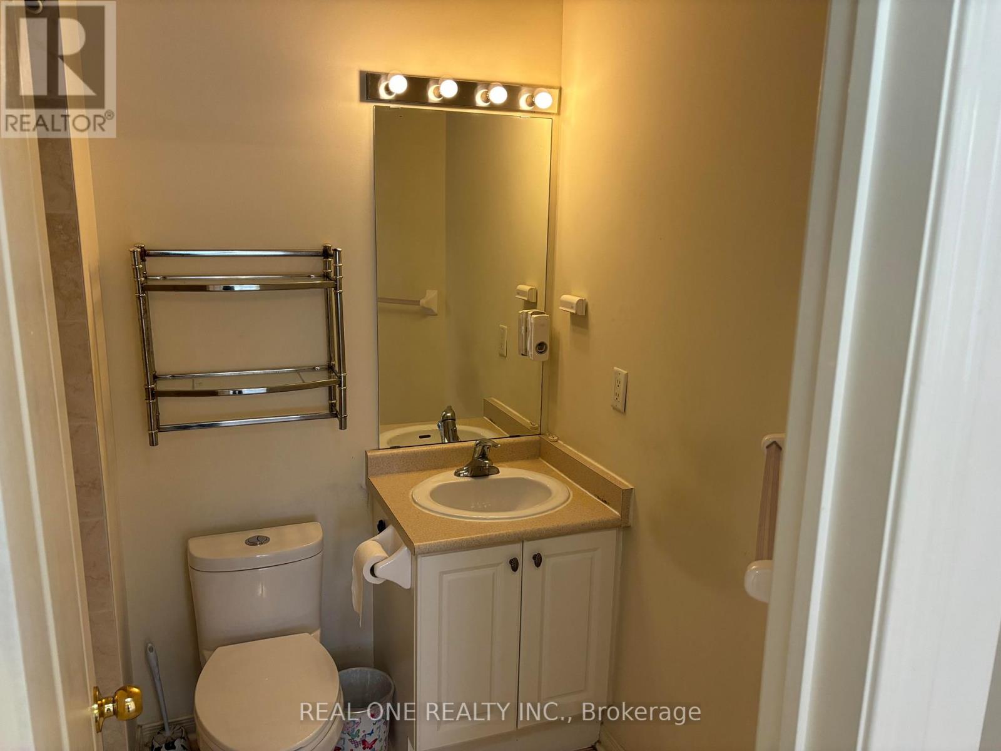
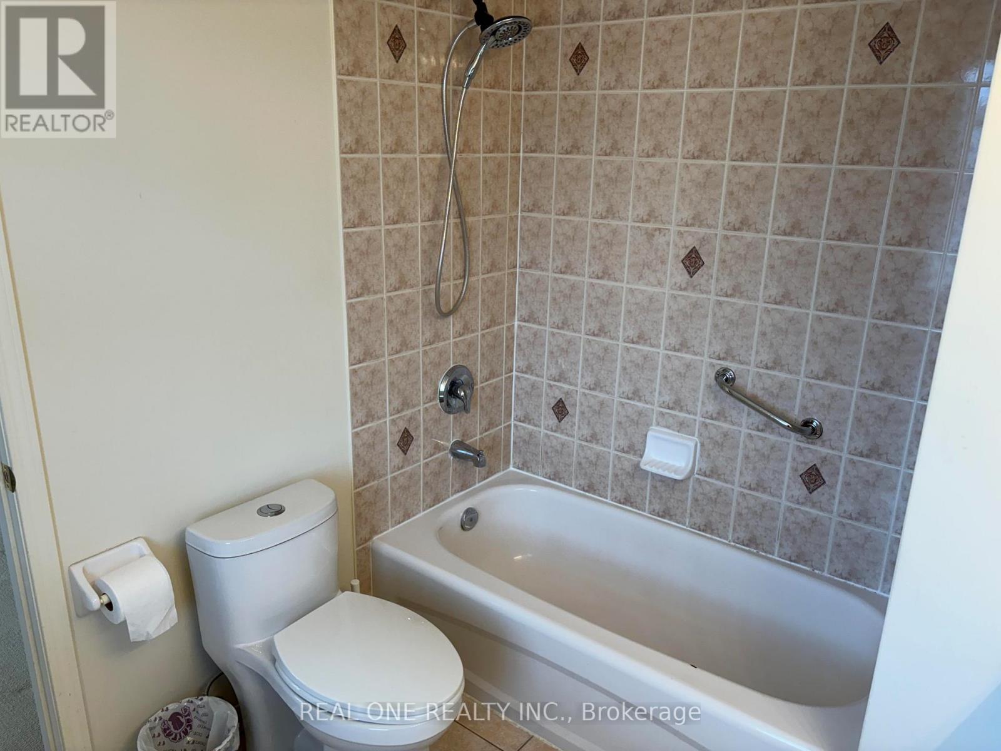
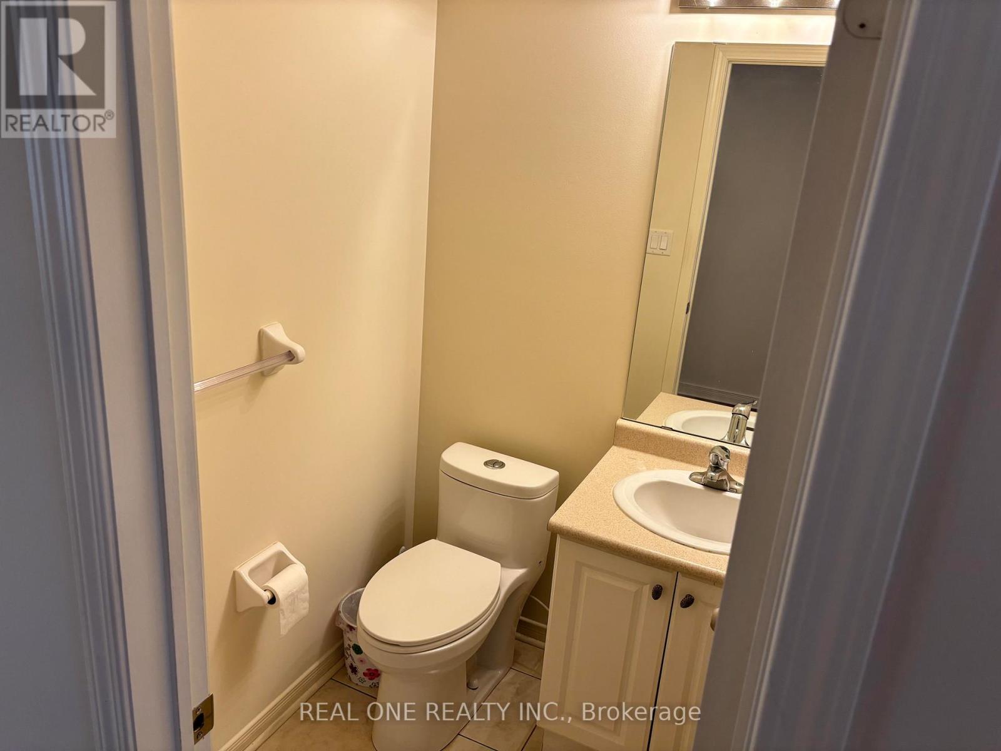
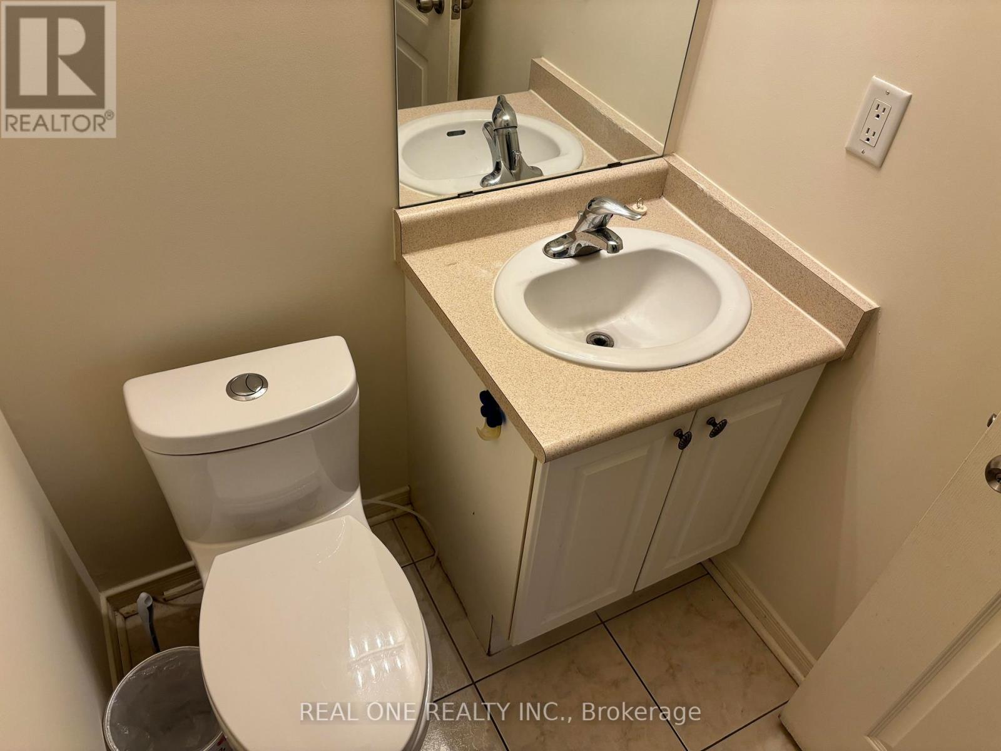
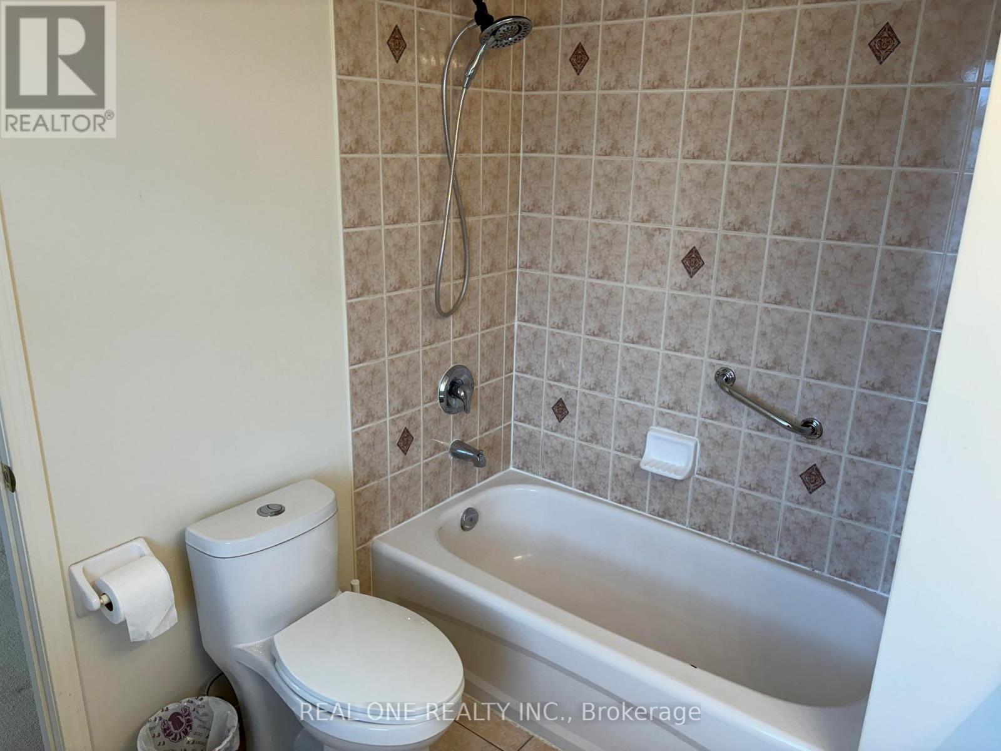
| 浴室 | 4 |
| 地上卧房 | 3 |
| 地下卧室 | 1 |
| 总卧房 | 4 |
| Age | 6 To 15 Years |
| 家电类 | Garage Door Opener Remote(s) |
| 地下室进展 | 已装修 |
| 地下室功能 | Walk Out, Separate Entrance |
| 地下室类型 | N/a (finished), N/a |
| 施工种类 | Semi-detached |
| 空调 | 中央空调 |
| 外墙 | 砖 |
| Flooring Type | Laminate, Ceramic |
| 地基类型 | 混凝土 |
| 客人卫生间(不包含洗浴) | 1 |
| 供暖方式 | 天然气 |
| 供暖类型 | 压力热风 |
| 储存空间 | 3 |
| 内部尺寸 | 2000 - 2500 Sqft |
| 类型 | 独立屋 |
| 设备间 | 市政供水 |
车 位
| Garage |
土地
| 英亩数 | 无 |
| 土地便利设施 | 公园, 公共交通, 学校 |
| 污水道 | Sanitary Sewer |
房 间
| 楼 层 | 类 型 | 长 度 | 宽 度 | 面 积 |
|---|---|---|---|---|
| 一楼 | 客厅 | 8.1 m | 2.87 m | 8.1 m x 2.87 m |
| 一楼 | 餐厅 | 8.1 m | 2.87 m | 8.1 m x 2.87 m |
| 一楼 | 厨房 | 4.9 m | 2.69 m | 4.9 m x 2.69 m |
| 一楼 | Eating Area | 4.11 m | 3.05 m | 4.11 m x 3.05 m |
| Upper Level | 起居室 | 3.84 m | 3.43 m | 3.84 m x 3.43 m |
| Upper Level | 主卧 | 5.44 m | 3.34 m | 5.44 m x 3.34 m |
| Upper Level | 第二卧房 | 3.51 m | 2.87 m | 3.51 m x 2.87 m |
| Upper Level | 第三卧房 | 3.51 m | 2.77 m | 3.51 m x 2.77 m |
| 一楼 | Bedroom 4 | 3.3 m | 2.57 m | 3.3 m x 2.57 m |

The trademarks REALTOR®, REALTORS®, and the REALTOR® logo are controlled by The Canadian Real Estate Association (CREA) and identify real estate professionals who are members of CREA. The trademarks MLS®, Multiple Listing Service® and the associated logos are owned by The Canadian Real Estate Association (CREA) and identify the quality of services provided by real estate professionals who are members of CREA. The trademark DDF® is owned by The Canadian Real Estate Association (CREA) and identifies CREA's Data Distribution Facility (DDF®)
Toronto Real Estate Board
Real One Realty Inc.
September 27 2026 02:32:26
