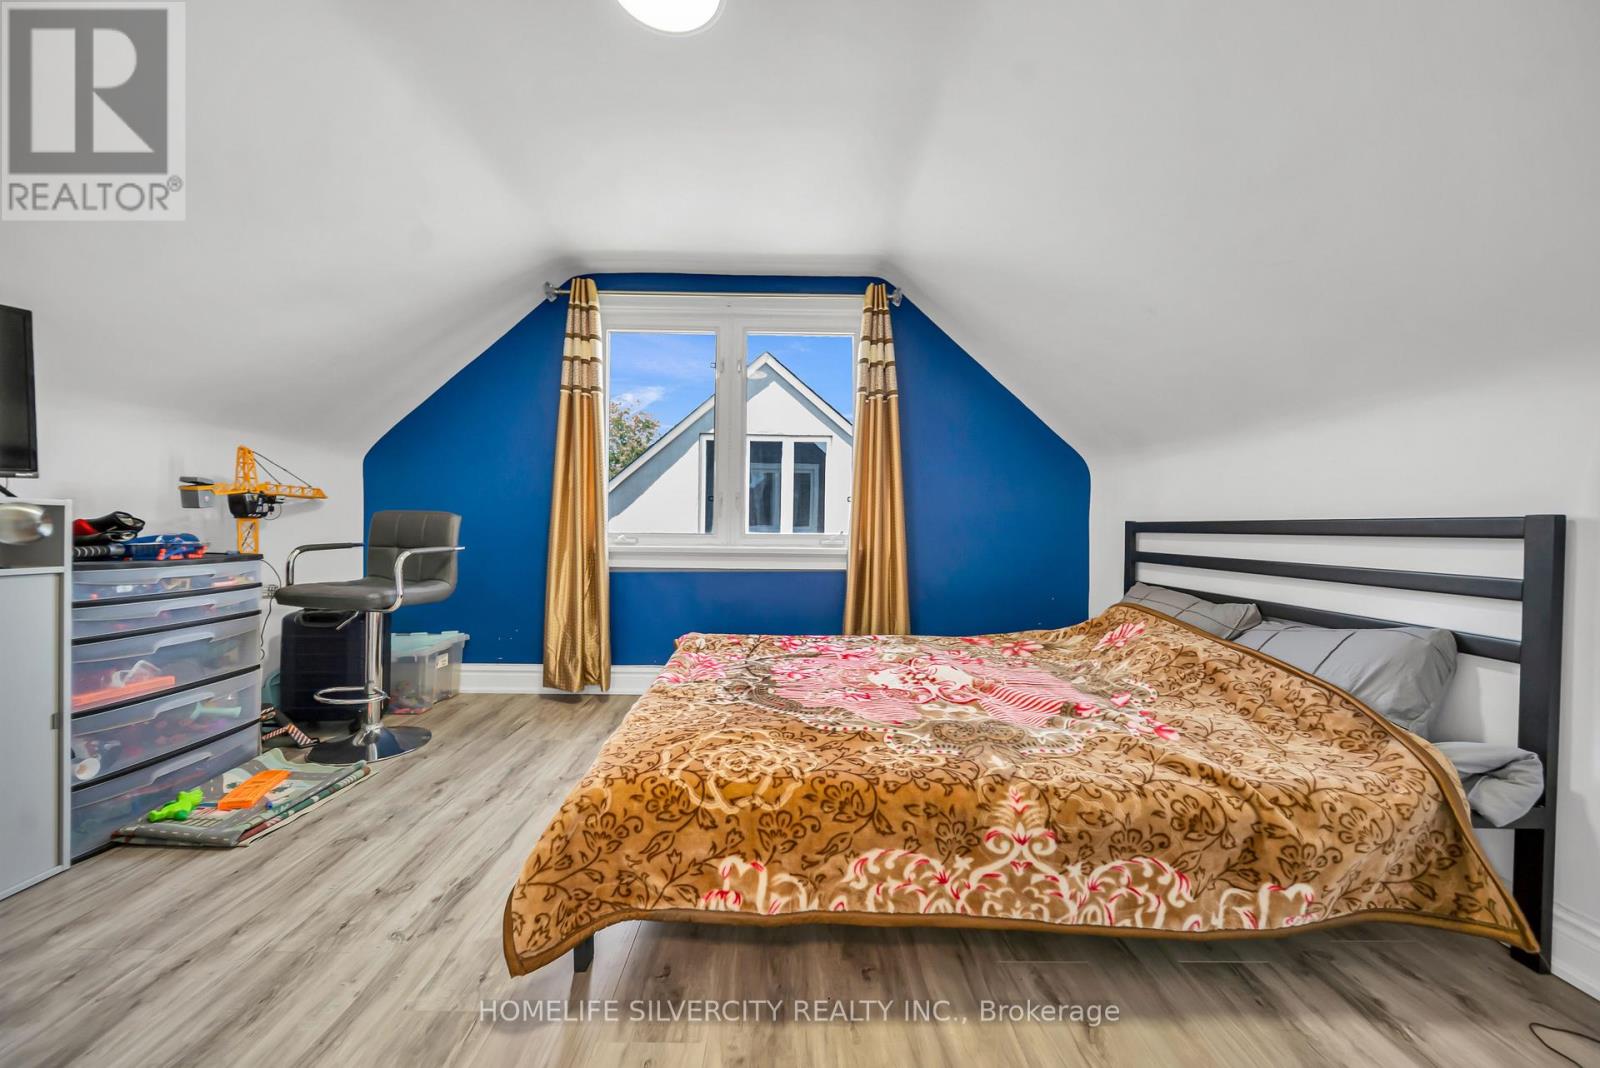
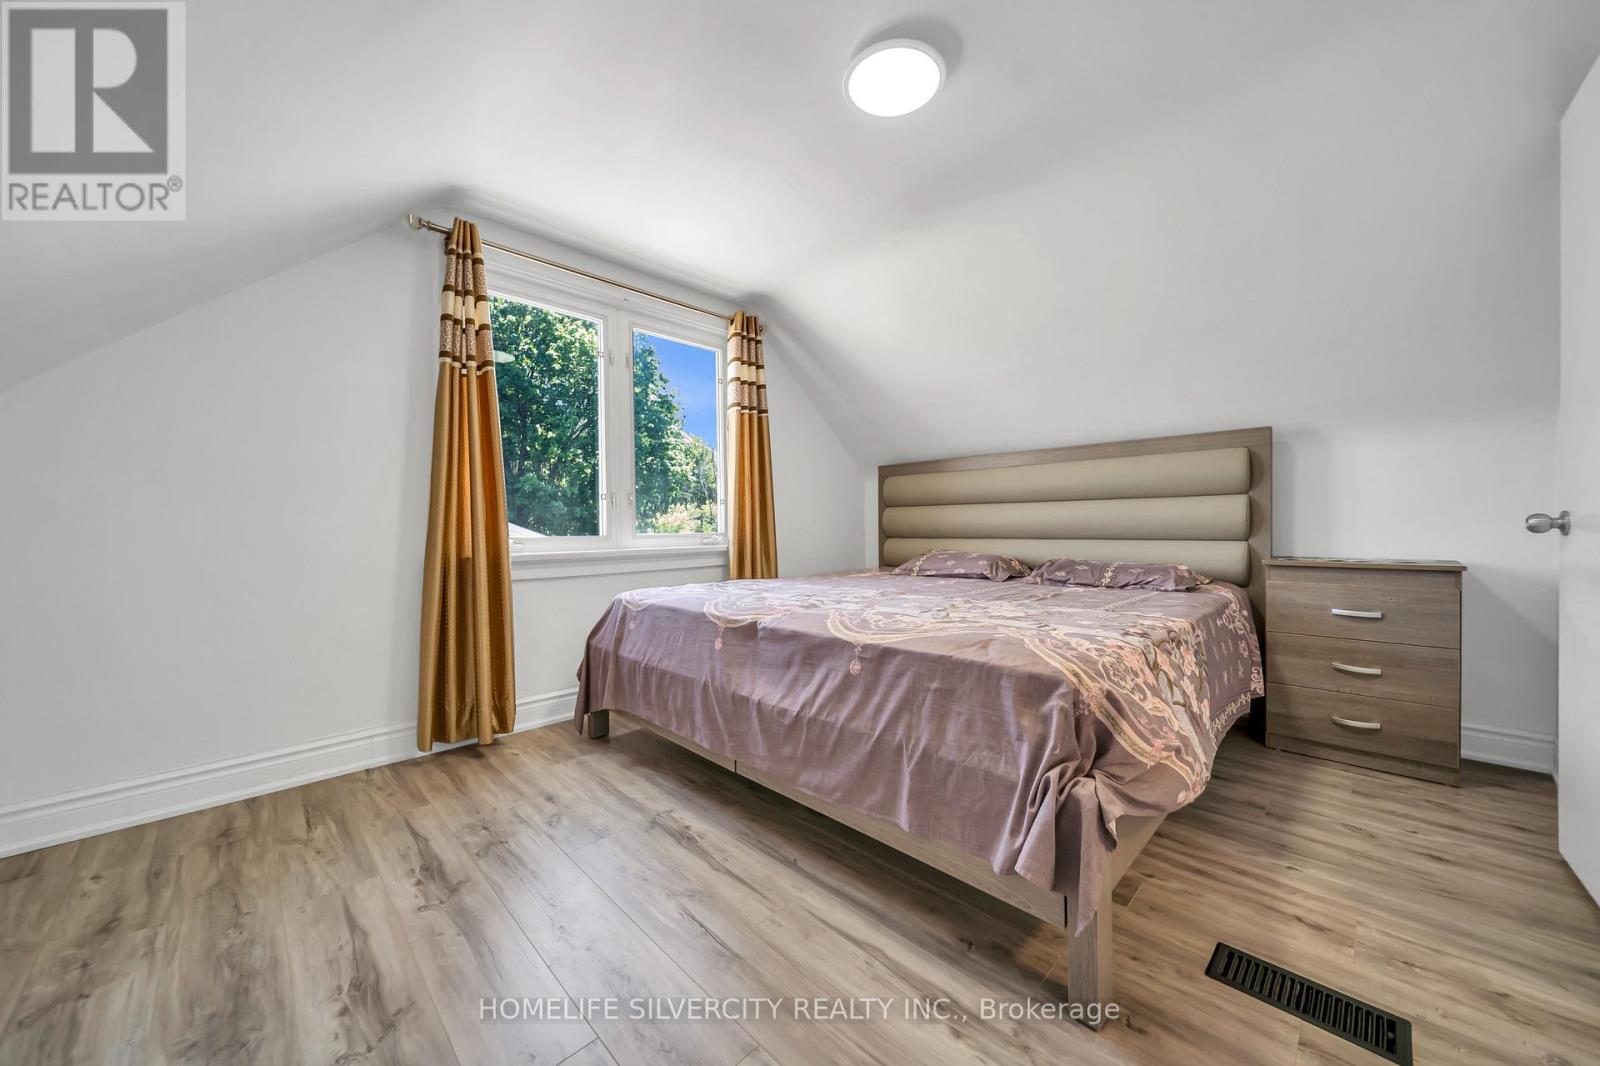
4 卧室
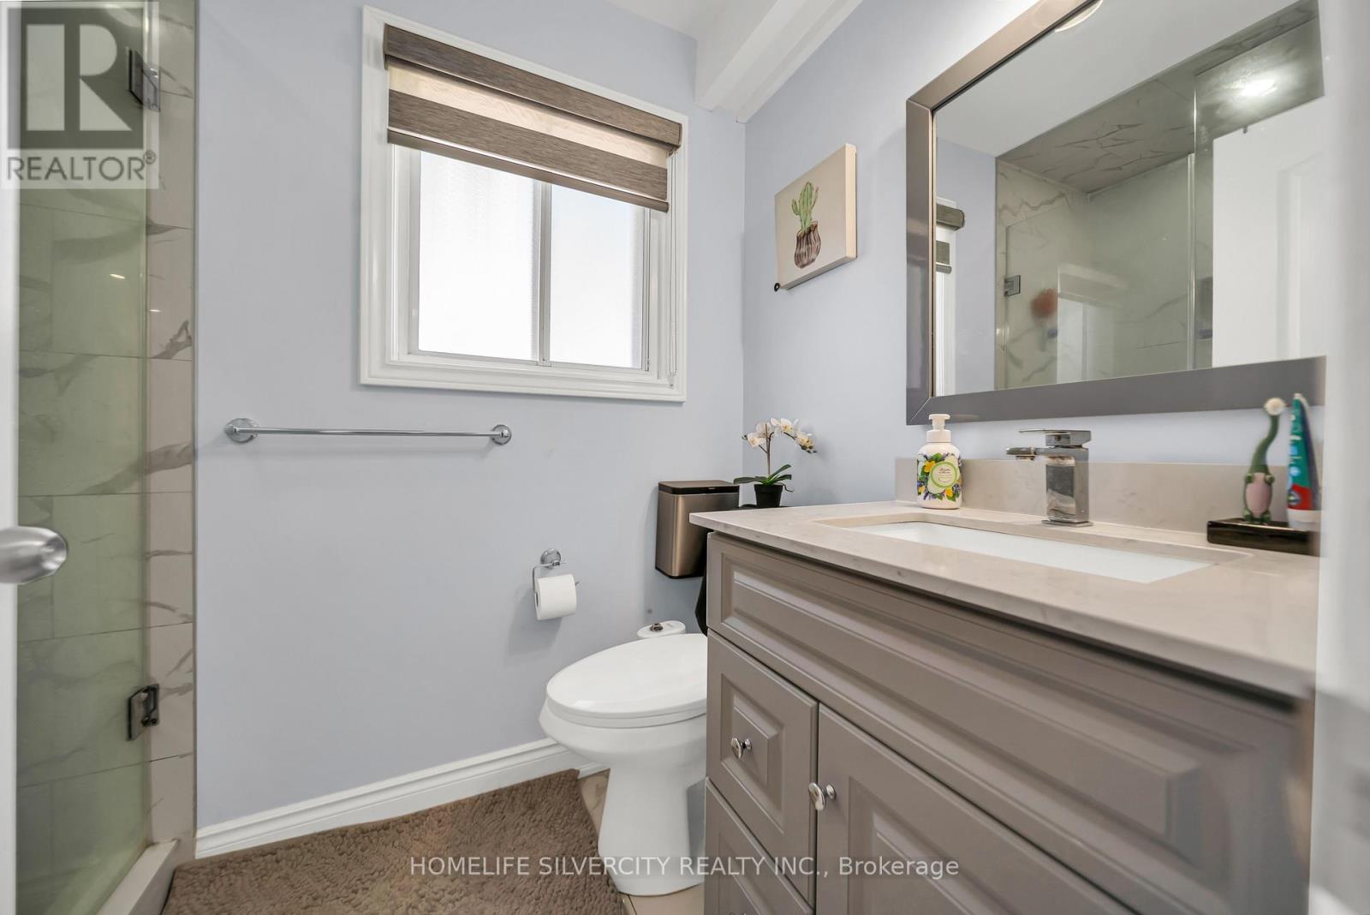
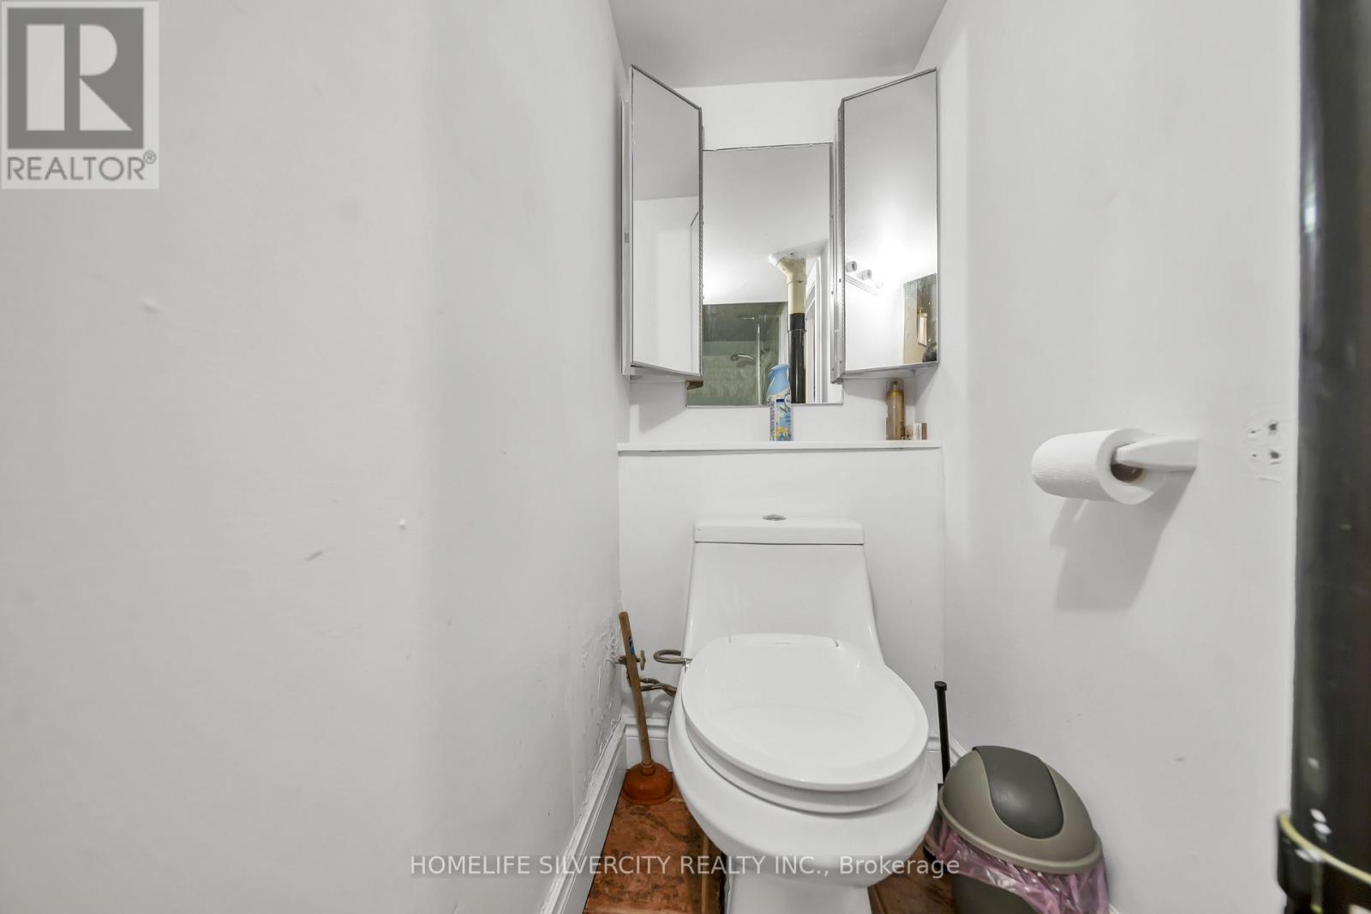
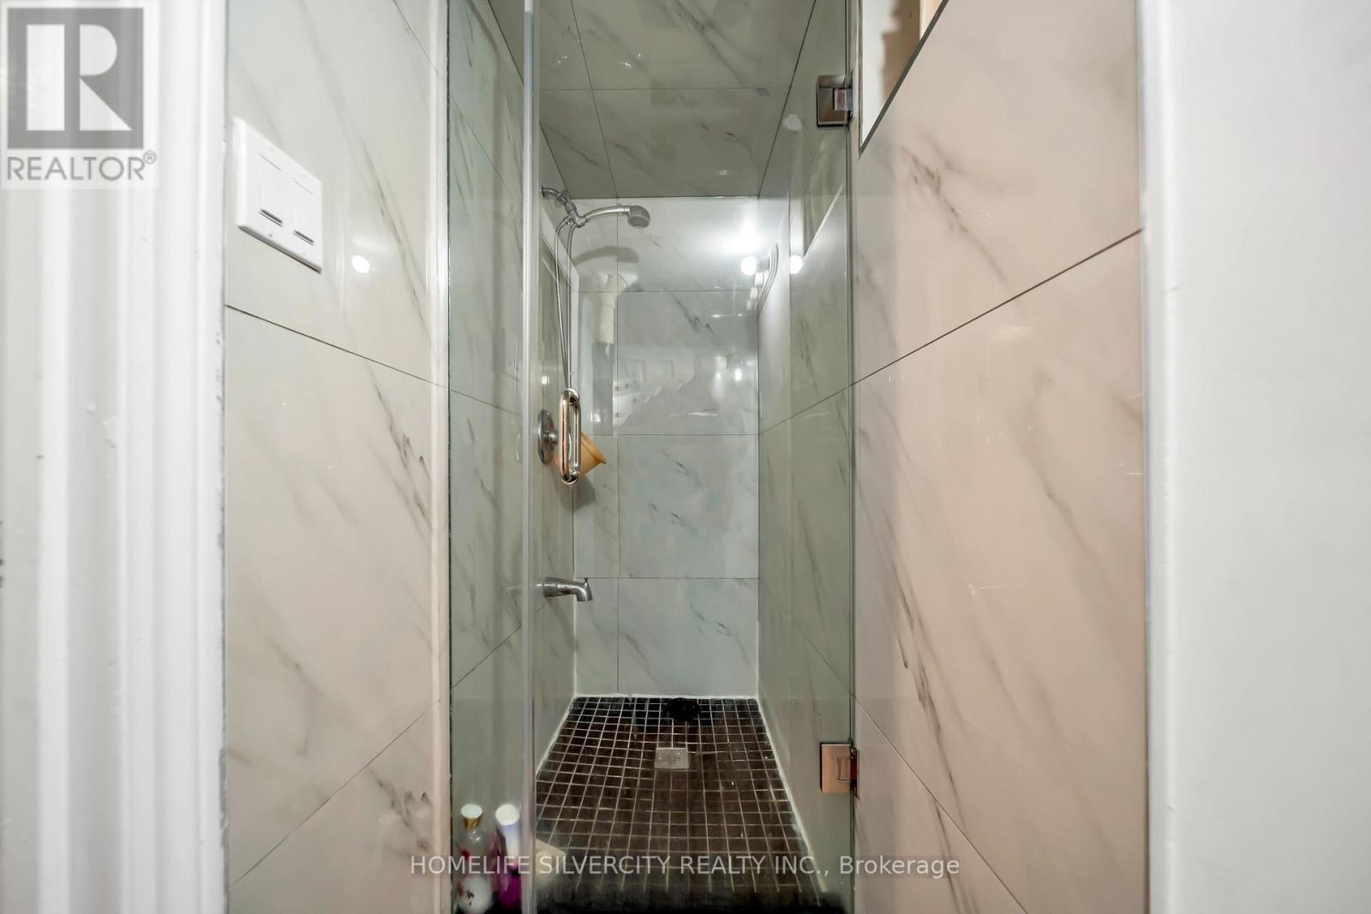
2 浴室
700 - 1100 sqft
中央空调
风热取暖
$859,000
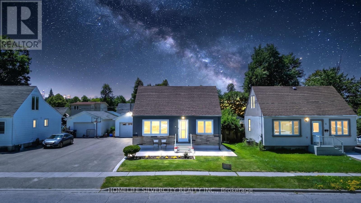
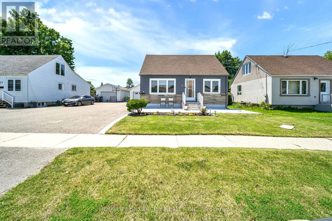
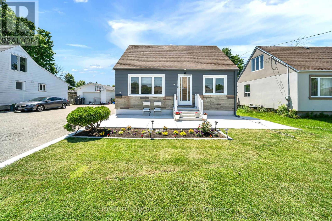
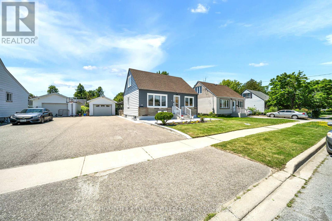
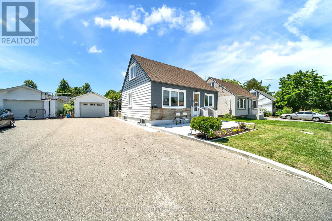
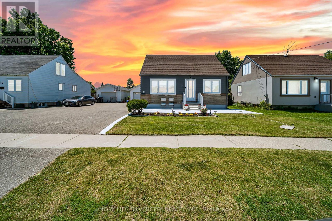
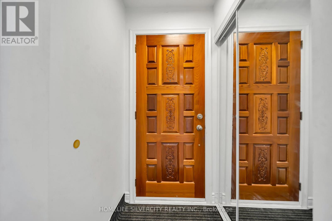
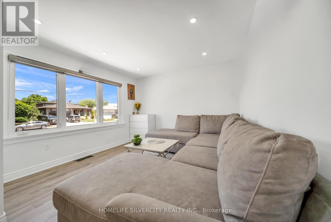
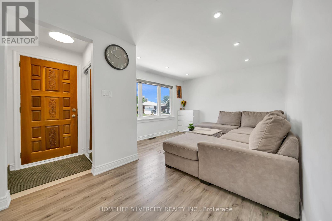
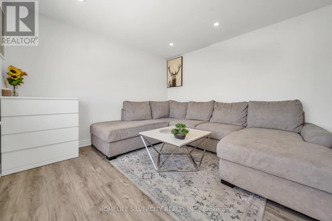
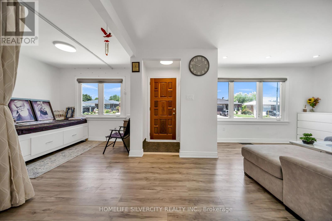
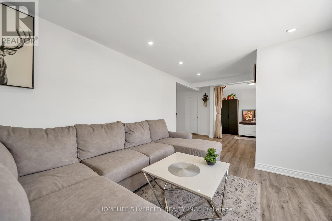
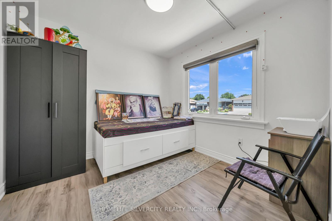
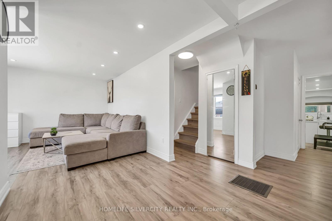
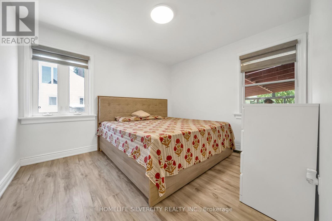
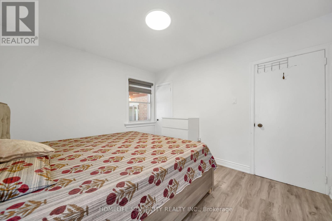
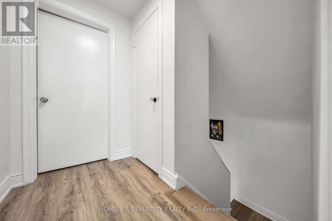
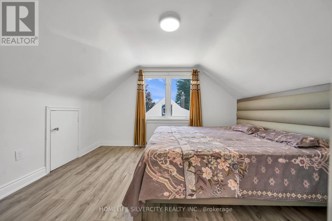
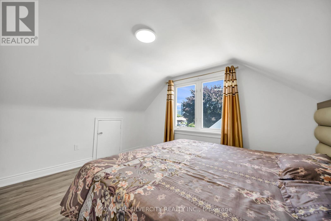
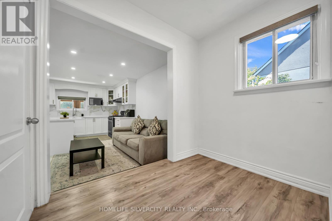
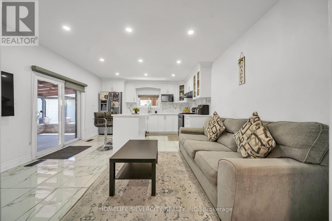
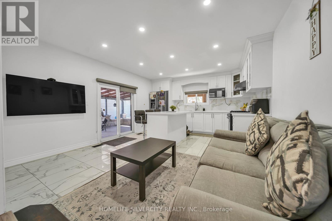
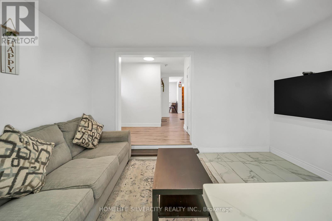
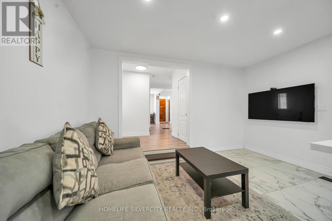
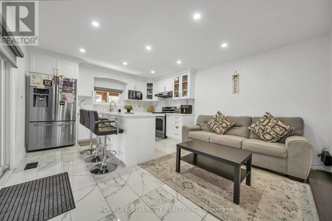
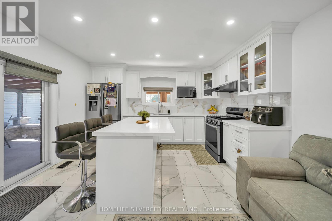
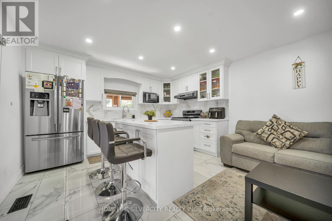
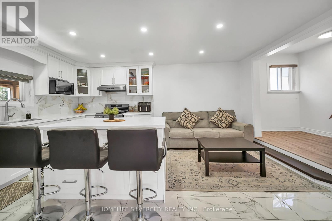
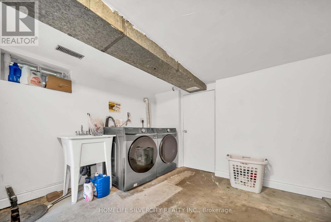
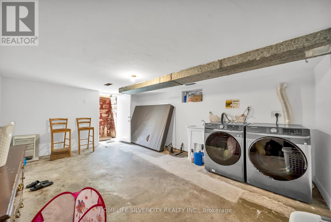
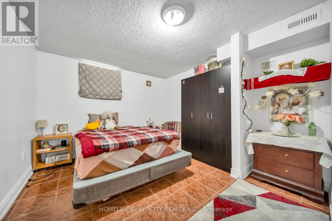
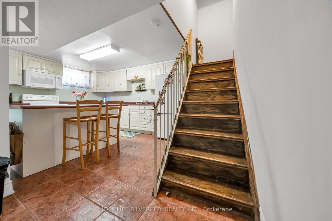
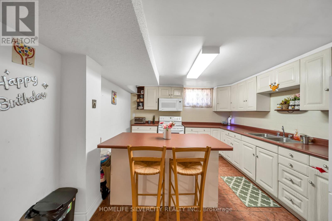
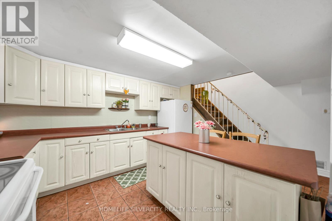
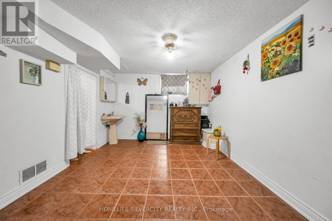
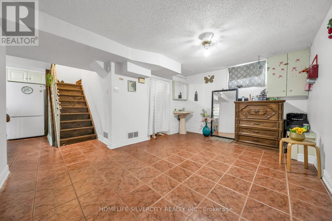
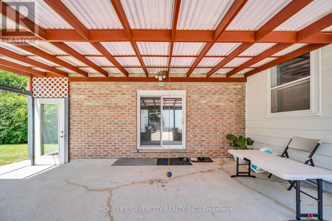
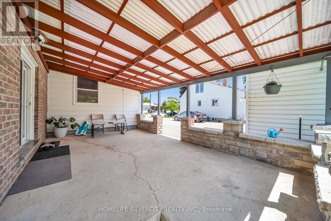
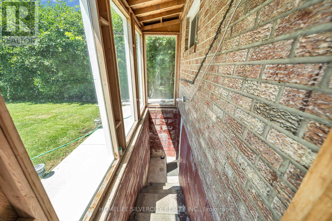
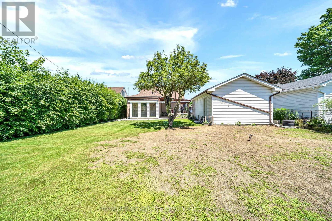
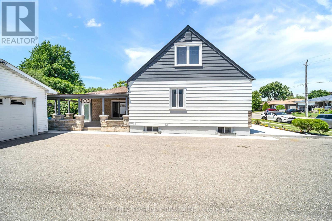
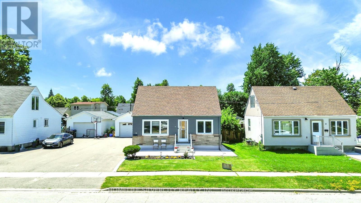
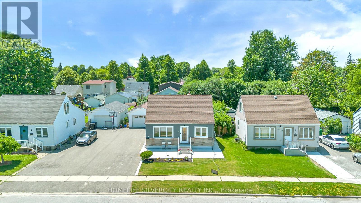
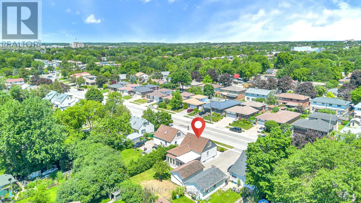
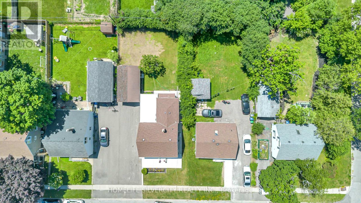
Centrally located within walking distance to schools, parks, public transit, and shopping, this beautifully maintained home offers exceptional value on a generous 52 x 125 ft. pool- sized lot with ample parking and an oversized detached garage.Recently renovated throughout, the home features fresh interior and exterior paint, new flooring, new stairs, updated bathrooms, and a fully renovated basement. A separate side entrance leads to the finished lower level, complete with its own kitchen, bedroom, and living space-ideal for an in-law suite, extended family.The main floor boasts a spacious and functional layout with separate living and dining rooms, a large family room with sliding doors opening to a covered patio, and a versatile den perfect for a home office or additional bedroom. The brand-new MDF kitchen is beautifully finished with quartz countertops (2024), ceramic tile flooring, a stainless steel refrigerator (2024), a gas stove (2024), and stainless steel appliances (2024). The basement also features an updated laundry area with a washer and dryer (2024).Upstairs, you'll find two well-sized bedrooms along with additional storage space, offering flexibility for growing families or those needing extra room.Whether you're a first-time home buyer, investor, or looking to downsize without compromising on space, this move-in-ready home offers outstanding versatility, modern updates, and excellent income potential in a highly convenient location. (id:43681)
房源概要
|
MLS® Number
|
W13517902 |
|
房源类型
|
民宅 |
|
社区名字
|
Brampton West |
|
特征
|
无地毯 |
|
总车位
|
9 |
详 情
|
浴室
|
2 |
|
地上卧房
|
3 |
|
地下卧室
|
1 |
|
总卧房
|
4 |
|
家电类
|
Water Meter, 烘干机, Hood 电扇, 炉子, 洗衣机, 窗帘, 冰箱 |
|
地下室进展
|
已装修 |
|
地下室功能
|
Separate Entrance |
|
地下室类型
|
N/a, N/a (finished) |
|
施工种类
|
独立屋 |
|
空调
|
中央空调 |
|
外墙
|
铝壁板, 砖 |
|
Flooring Type
|
Laminate, Ceramic |
|
地基类型
|
混凝土 |
|
供暖方式
|
天然气 |
|
供暖类型
|
压力热风 |
|
储存空间
|
2 |
|
内部尺寸
|
700 - 1100 Sqft |
|
类型
|
独立屋 |
|
设备间
|
市政供水 |
车 位
土地
|
英亩数
|
无 |
|
污水道
|
Sanitary Sewer |
|
土地深度
|
125 Ft |
|
土地宽度
|
52 Ft ,9 In |
|
不规则大小
|
52.8 X 125 Ft |
房 间
| 楼 层 |
类 型 |
长 度 |
宽 度 |
面 积 |
|
二楼 |
主卧 |
3.17 m |
3.51 m |
3.17 m x 3.51 m |
|
二楼 |
第二卧房 |
2.77 m |
3.38 m |
2.77 m x 3.38 m |
|
地下室 |
第三卧房 |
3.05 m |
3.05 m |
3.05 m x 3.05 m |
|
地下室 |
设备间 |
3.6 m |
1.89 m |
3.6 m x 1.89 m |
|
地下室 |
厨房 |
5 m |
3.15 m |
5 m x 3.15 m |
|
一楼 |
衣帽间 |
2.44 m |
3.05 m |
2.44 m x 3.05 m |
|
一楼 |
客厅 |
2.74 m |
2.84 m |
2.74 m x 2.84 m |
|
一楼 |
厨房 |
5.22 m |
4.01 m |
5.22 m x 4.01 m |
设备间
https://www.realtor.ca/real-estate/29984299/19-pleasantview-avenue-brampton-brampton-west-brampton-west