5 卧室
3 浴室
1500 - 2000 sqft
中央空调
风热取暖
$1,199,000
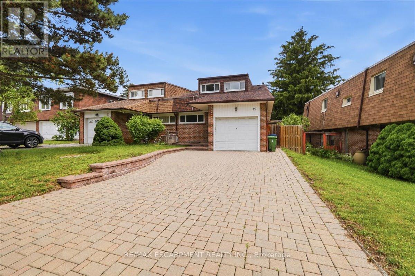
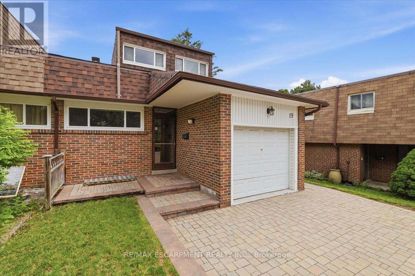
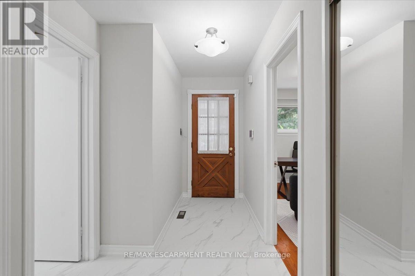
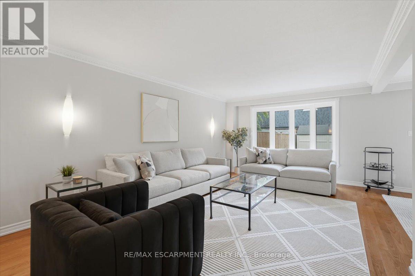
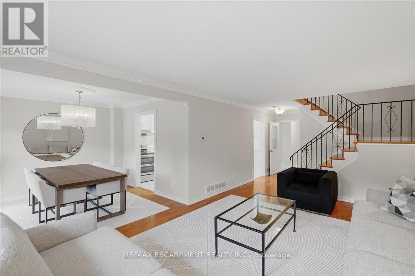
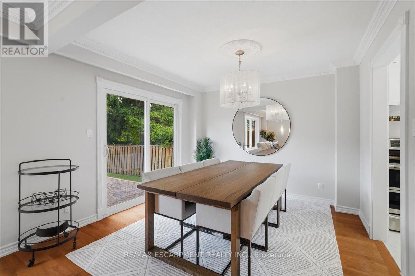
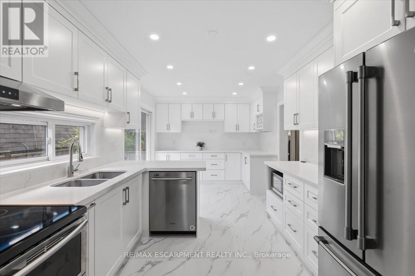
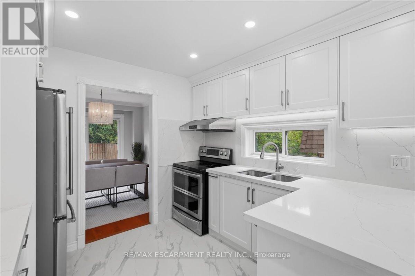
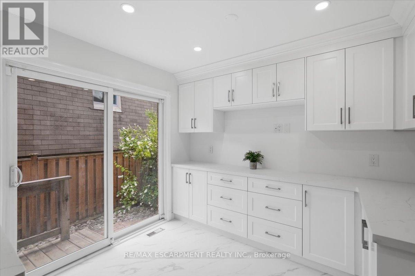
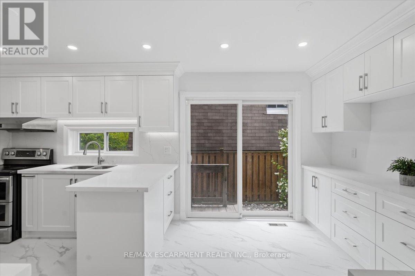
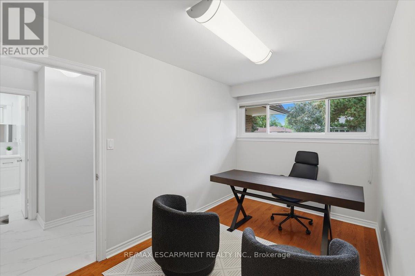
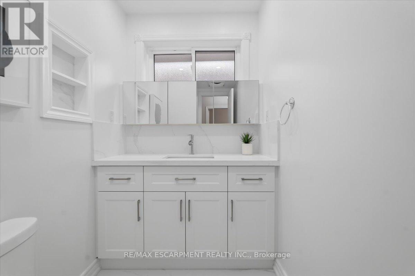
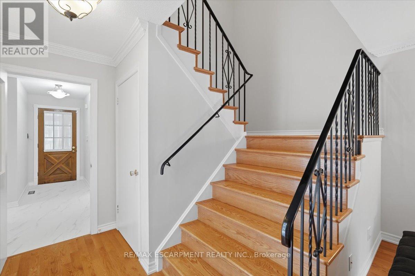
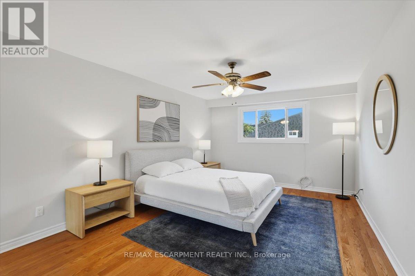
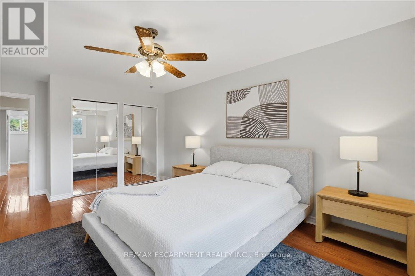
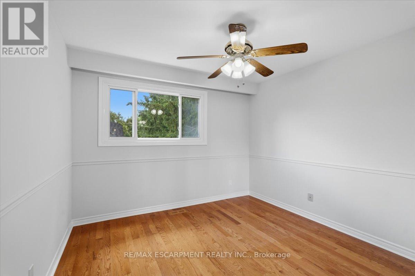
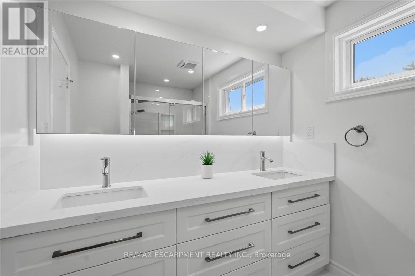
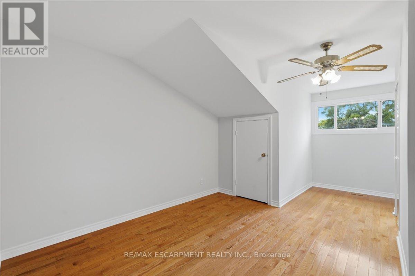
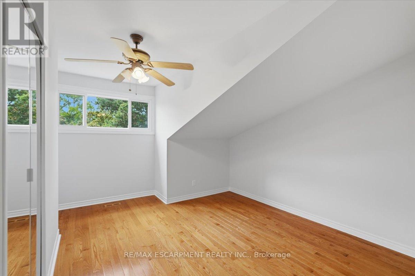
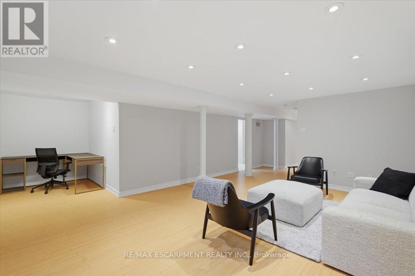
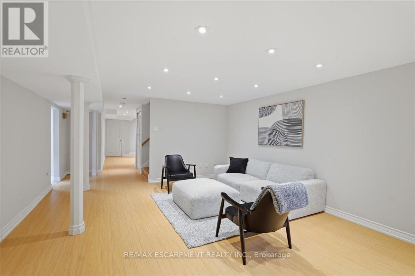
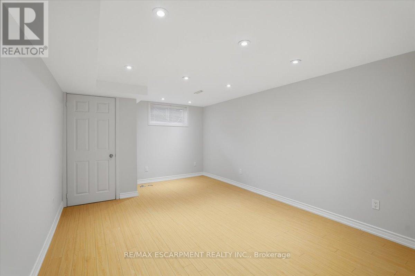
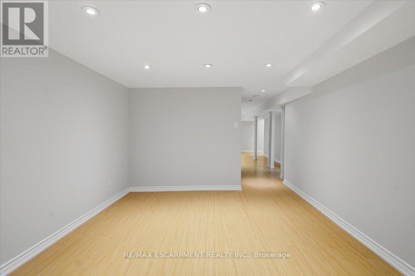
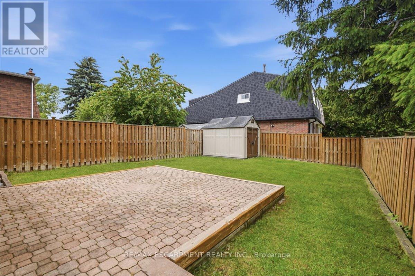
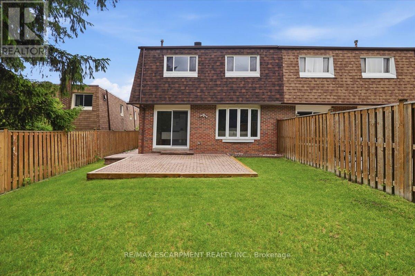
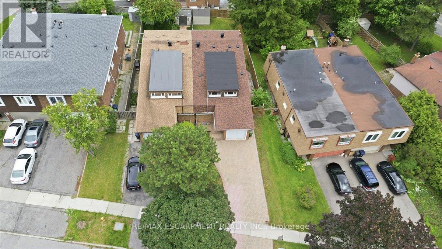
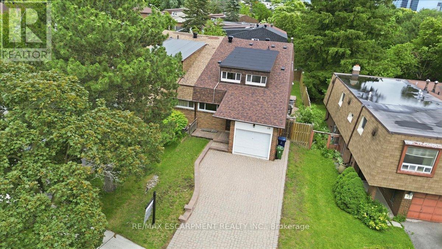
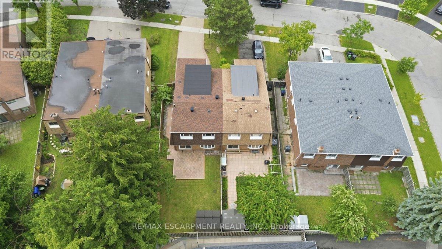
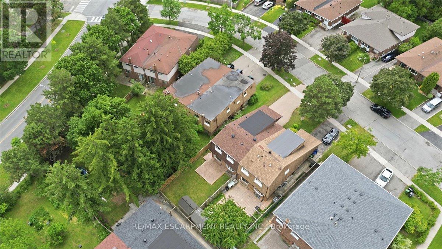
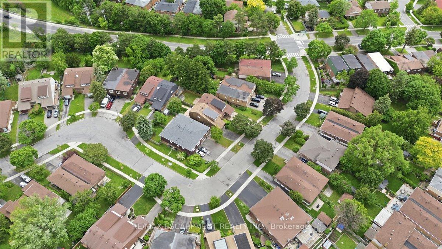
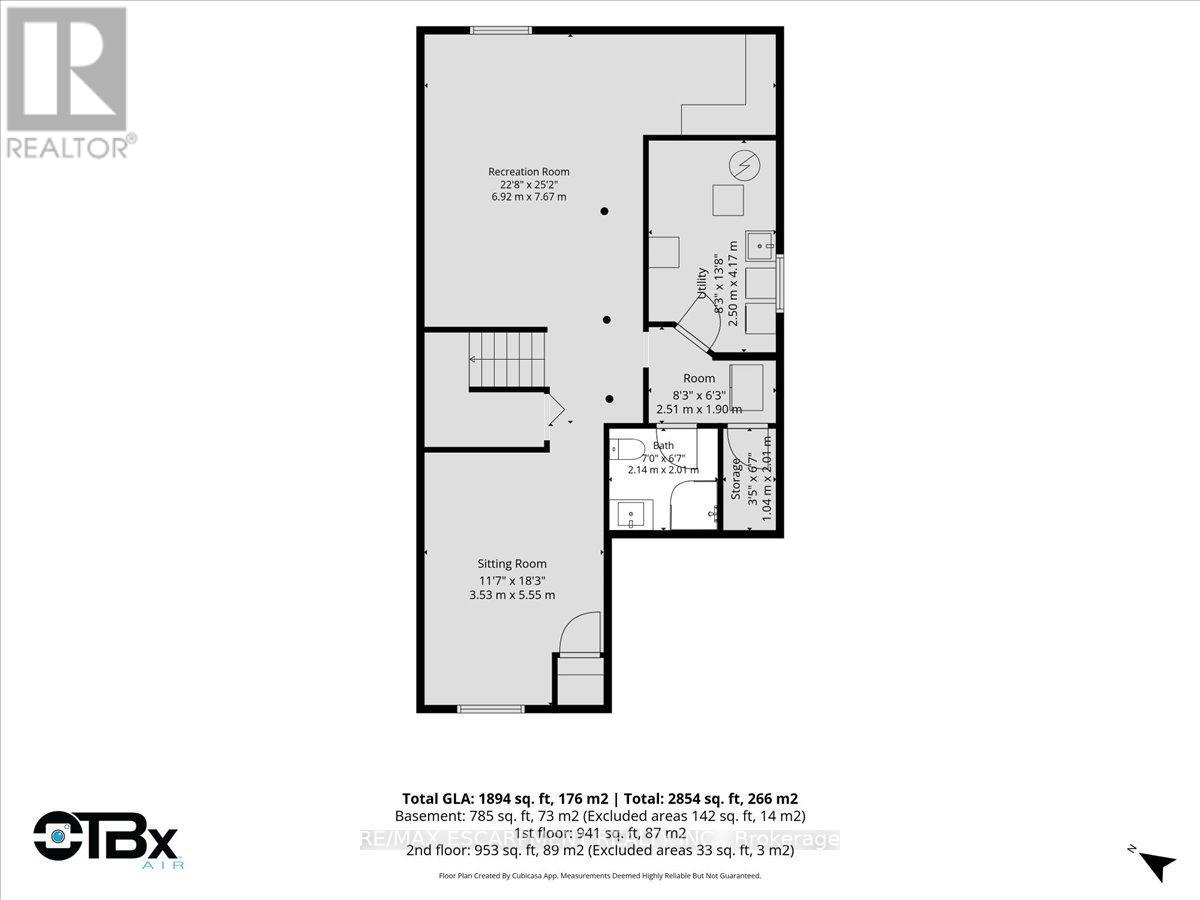
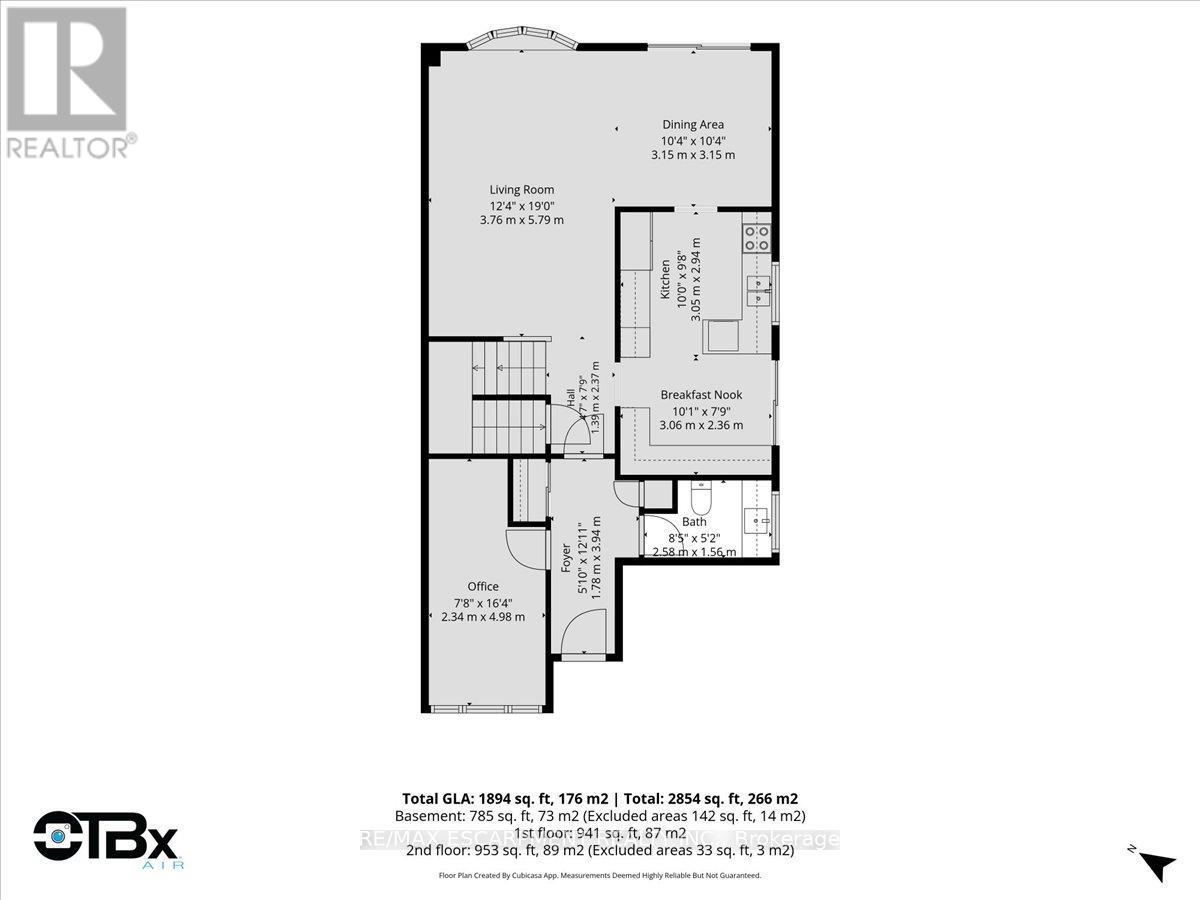
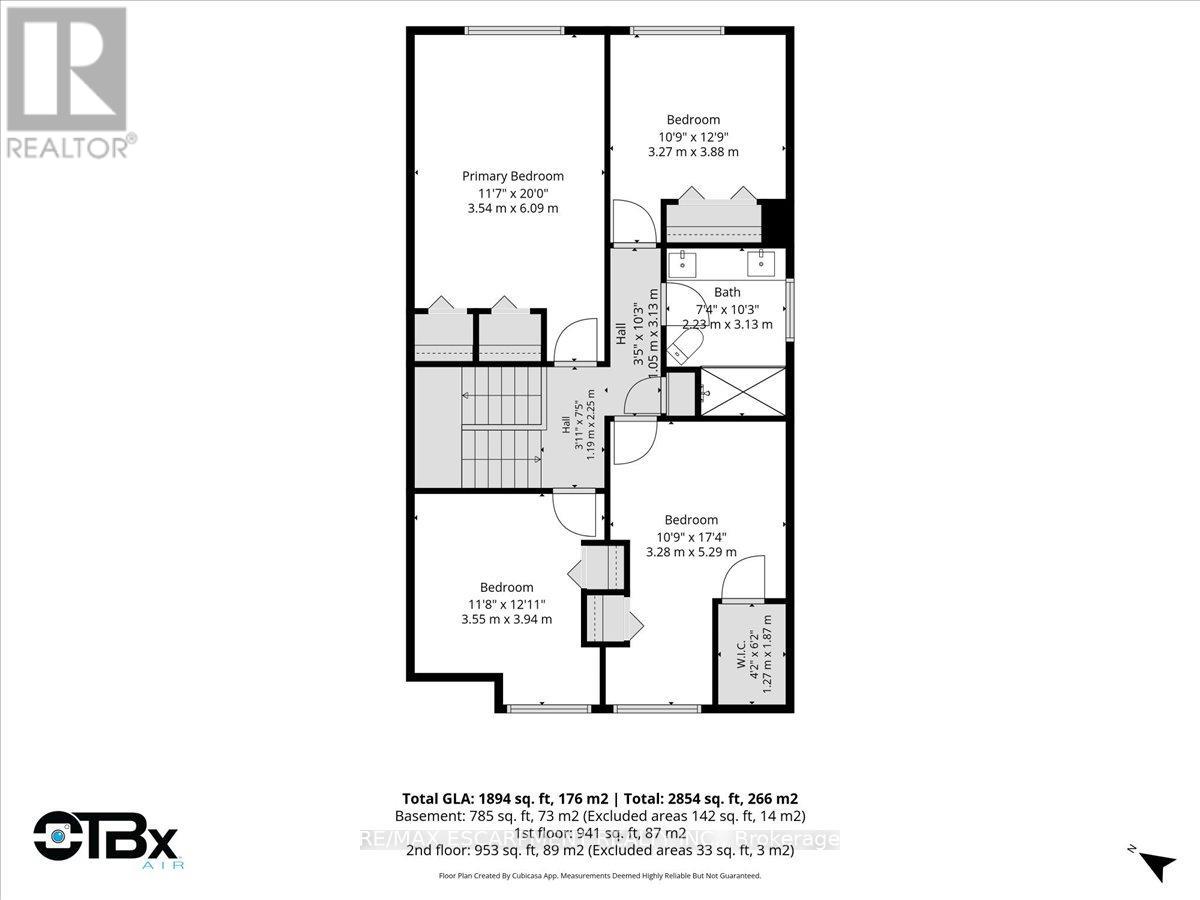
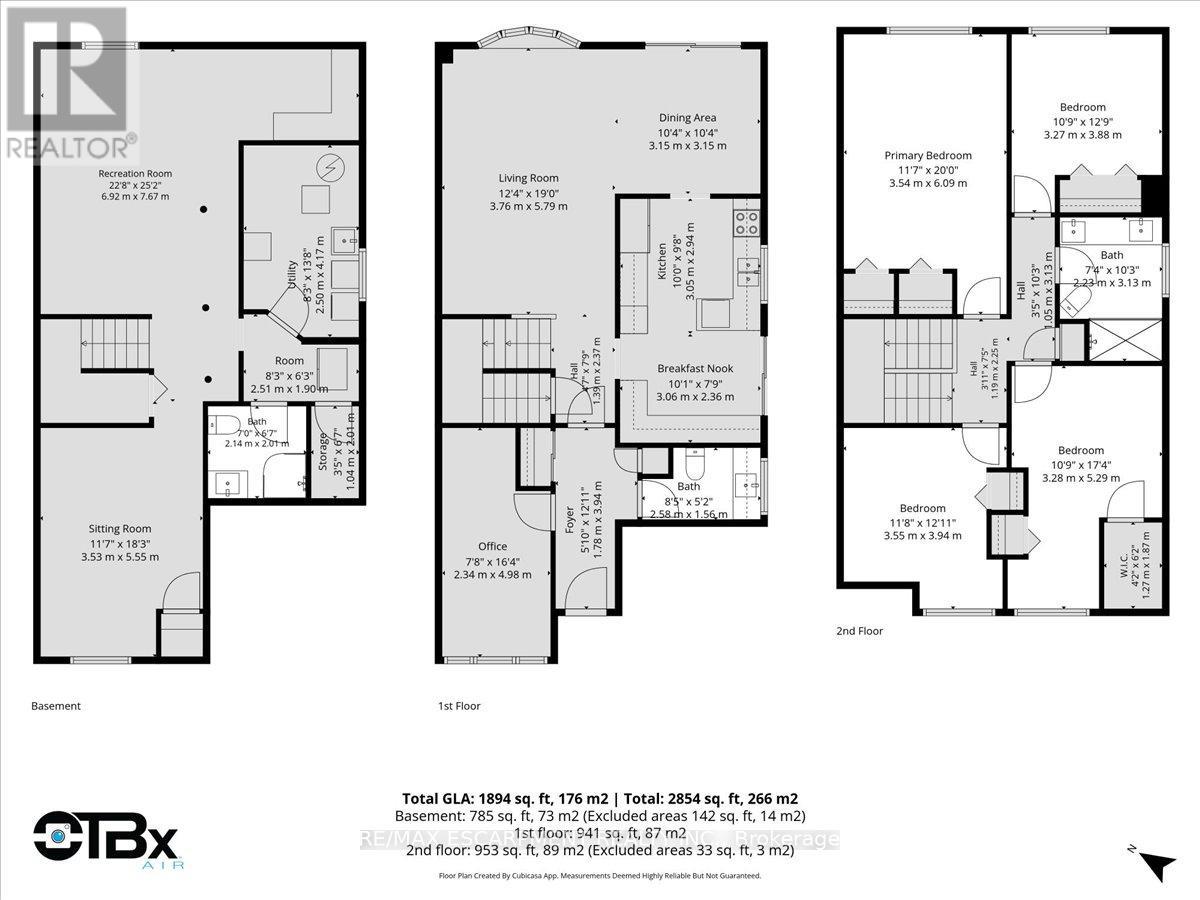
Welcome to this spacious 5+2 bedroom, 2-storey semi on a quiet cul-de-sac in highly desirable Hillcrest Village! With approx. 2,854 sq. ft. of total finished space, this home offers the size and flexibility growing families are looking for. The main level features hardwood flooring, a bright living/dining area, updated kitchen with breakfast nook, 2-piece bath, and a main floor office/bedroom ideal for guests, work-from-home, or extended family. Upstairs offers 4 well-sized bedrooms, including a large primary retreat, and an updated bath. The fully finished basement expands the living space with a large recreation room, sitting room, 3-piece bath, laundry/utility area, storage, and additional flexible rooms. Enjoy the backyard with deck, gas BBQ hookup, updated front porch, and double private driveway. Recent updates include kitchen, washrooms & foyer 2025, roof 2023, flooring/stairs 2016, furnace, A/C & owned HWT 2015. Minutes to parks, schools, TTC, GO, 404/401/DVP, Seneca College, shopping, and amenities. (id:43681)
房源概要
|
MLS® Number
|
C13495150 |
|
房源类型
|
民宅 |
|
社区名字
|
Hillcrest Village |
|
附近的便利设施
|
公共交通 |
|
特征
|
Cul-de-sac, 无地毯 |
|
总车位
|
3 |
|
结构
|
Deck, Patio(s), 棚 |
详 情
|
浴室
|
3 |
|
地上卧房
|
4 |
|
地下卧室
|
1 |
|
总卧房
|
5 |
|
家电类
|
Water Heater, 窗帘 |
|
地下室进展
|
已装修 |
|
地下室类型
|
全完工 |
|
施工种类
|
Semi-detached |
|
空调
|
中央空调 |
|
外墙
|
铝壁板, 砖 |
|
Flooring Type
|
Hardwood, Tile |
|
地基类型
|
砖 |
|
客人卫生间(不包含洗浴)
|
1 |
|
供暖方式
|
天然气 |
|
供暖类型
|
压力热风 |
|
储存空间
|
2 |
|
内部尺寸
|
1500 - 2000 Sqft |
|
类型
|
独立屋 |
|
设备间
|
市政供水 |
车 位
土地
|
英亩数
|
无 |
|
土地便利设施
|
公共交通 |
|
污水道
|
Sanitary Sewer |
|
土地深度
|
132 Ft ,8 In |
|
土地宽度
|
36 Ft ,6 In |
|
不规则大小
|
36.5 X 132.7 Ft |
房 间
| 楼 层 |
类 型 |
长 度 |
宽 度 |
面 积 |
|
二楼 |
主卧 |
3.54 m |
6.09 m |
3.54 m x 6.09 m |
|
二楼 |
第二卧房 |
3.27 m |
3.88 m |
3.27 m x 3.88 m |
|
二楼 |
第三卧房 |
3.55 m |
3.94 m |
3.55 m x 3.94 m |
|
二楼 |
Bedroom 4 |
3.28 m |
5.29 m |
3.28 m x 5.29 m |
|
地下室 |
设备间 |
2.5 m |
4.17 m |
2.5 m x 4.17 m |
|
地下室 |
起居室 |
3.53 m |
5.55 m |
3.53 m x 5.55 m |
|
地下室 |
娱乐,游戏房 |
6.92 m |
7.67 m |
6.92 m x 7.67 m |
|
一楼 |
客厅 |
3.76 m |
5.79 m |
3.76 m x 5.79 m |
|
一楼 |
餐厅 |
3.15 m |
3.15 m |
3.15 m x 3.15 m |
|
一楼 |
厨房 |
3.05 m |
2.94 m |
3.05 m x 2.94 m |
|
一楼 |
Office |
2.34 m |
4.98 m |
2.34 m x 4.98 m |
设备间
https://www.realtor.ca/real-estate/29959786/19-picola-court-toronto-hillcrest-village-hillcrest-village