
19 Parklea Drive Toronto (Leaside), Ontario M4G 2J5


$1,599,000
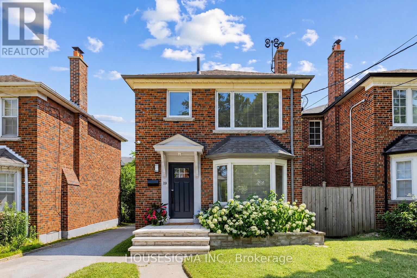
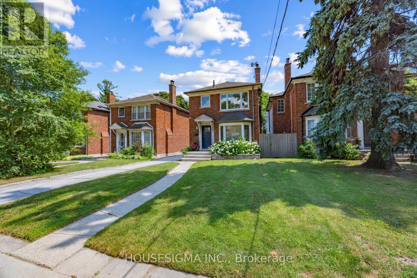
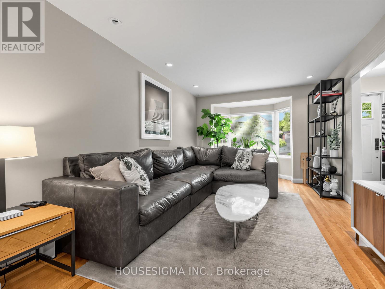
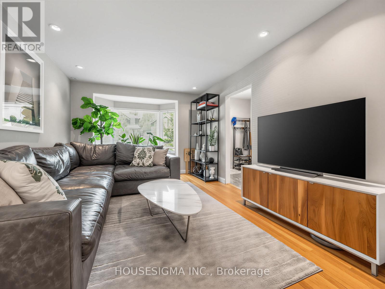
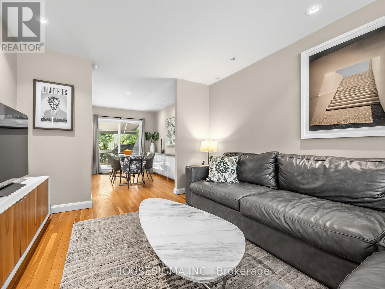
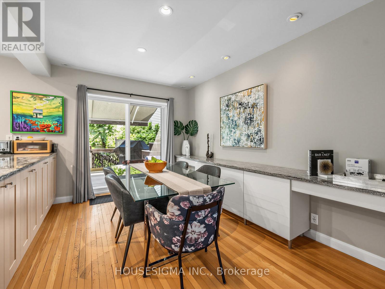
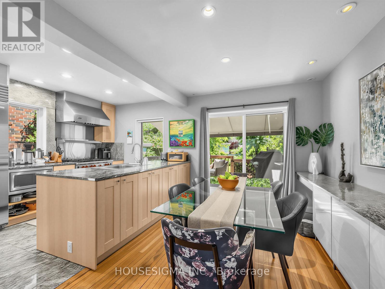
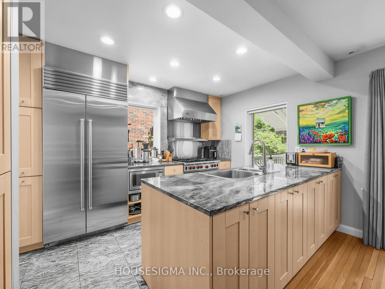
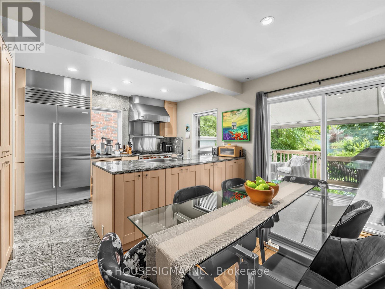
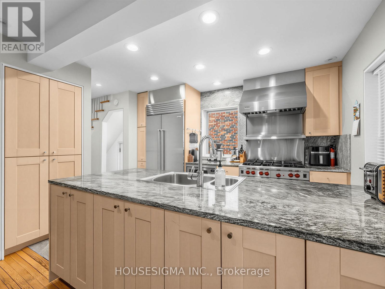
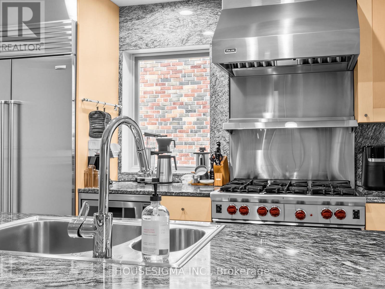
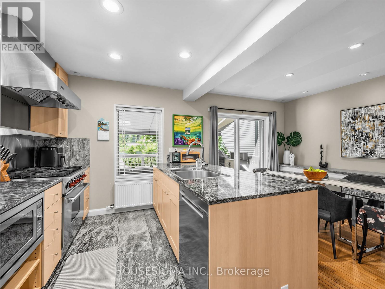
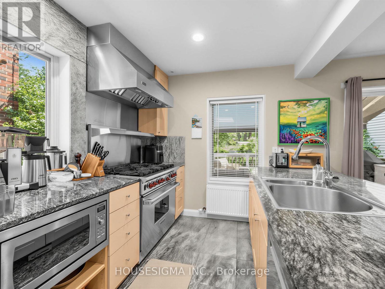
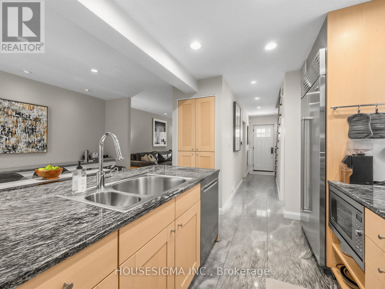
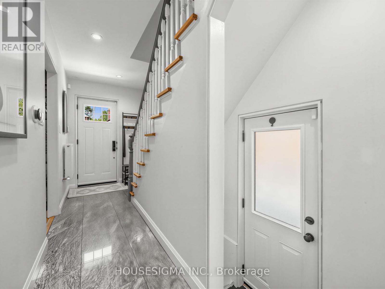
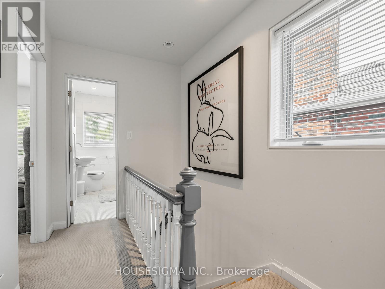
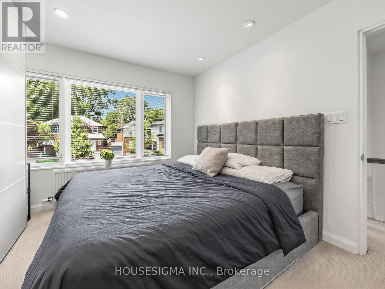
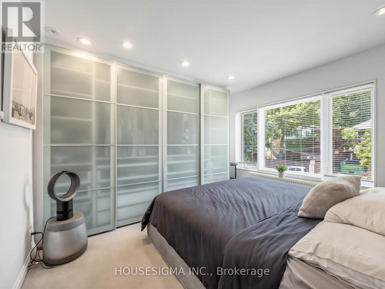
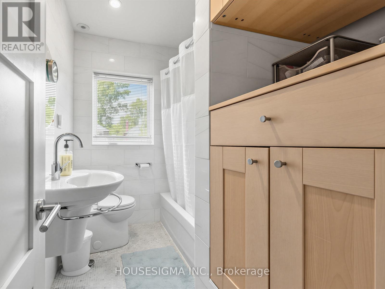
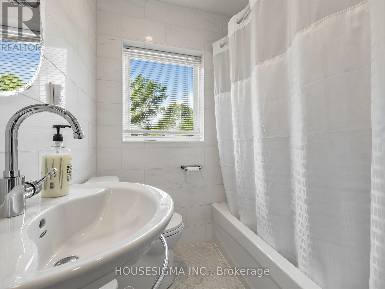
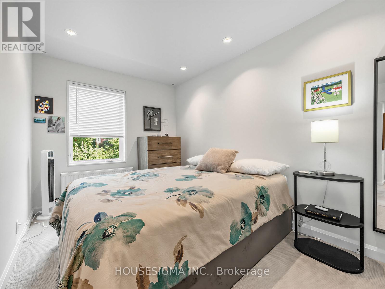
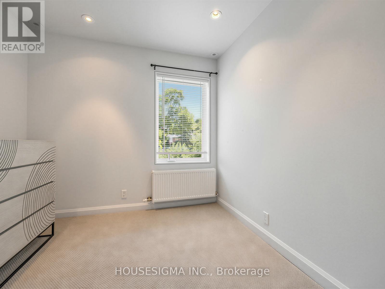
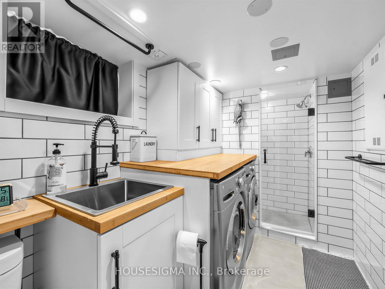
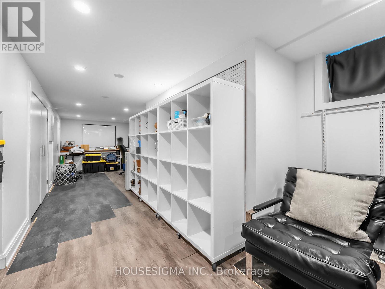
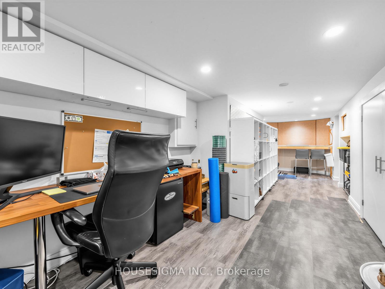
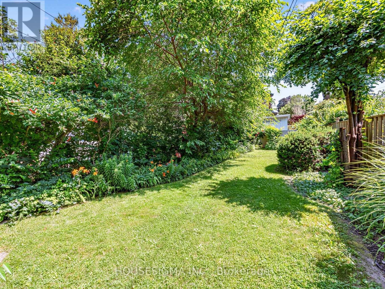
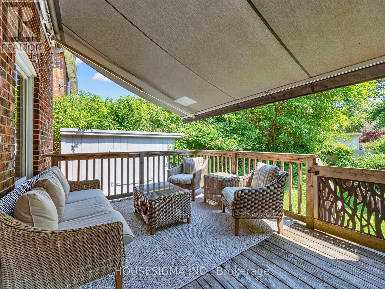
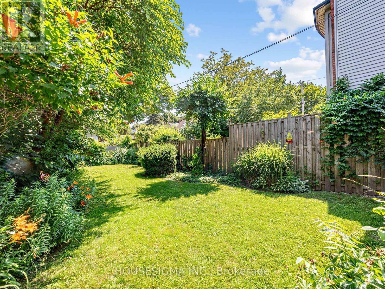
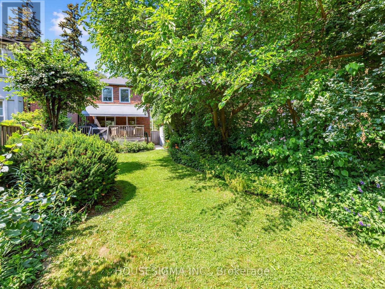
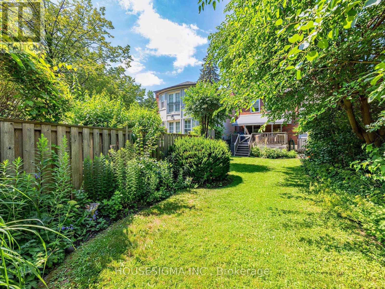
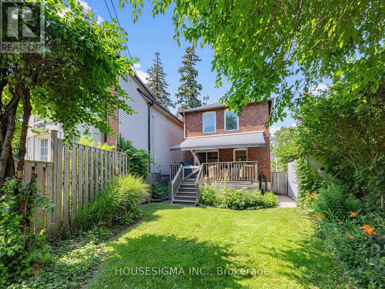
Nestled in the heart of prestigious South Leaside, this beautifully renovated detached residence combines timeless design with everyday functionality. Set on a desirable South-Facing lot, the home offers exceptional curb appeal, a private driveway with generous parking, and thoughtfully curates interiors designed for modern living. The open-concept main level is warm, bright and inviting, seamlessly connecting the living and dining spaces. At its heart is beautifully renovated gourmet kitchen featuring granite countertops, a breakfast bar, Sub-Zero fridge, Wolf stove and abundant cabinetry. The dining area overlooks the landscaped rear gardens and opens onto a private deck, ideal for entertaining and family gatherings. Upstairs, three well appointed bedrooms provide comfortable accommodations, each offering excellent storage and abundance of natural light. The primary bedroom features generous closet space, while the renovated 4 piece bathroom showcases marble mosaic flooring, floor to ceiling marble tile, a floating vanity, and heated towel warmer. The fully renovated low-level extends the home's versatility with a separate side entrance, a functional mudroom, a dedicated home office complete with two built in workstations, double closets, recesses lighting, and laminate flooring. A custom designed laundry sink is complemented by a stylish 3 piece bathroom featuring a glass- enclosed shower. Perfectly positioned within highly sought-after Bessborough Drive Elementary and Middle School and Leaside High School catchments, this exceptional home is moments from Toronto's finest amenities, including the boutiques, cafes of Bayview Avenue, prestigious private schools, the city's renowned ravine network, scenic cycling and walking trails, Evergreen Brick Works, TTC transit, and convenient access to Sunnybrook hospital and downtown Toronto. (id:43681)
房源概要
| MLS® Number | C13550020 |
| 房源类型 | 民宅 |
| 社区名字 | Leaside |
| 附近的便利设施 | 医院, 公园, 礼拜场所, 公共交通, 学校 |
| 设备类型 | 热水器 |
| 总车位 | 2 |
| 租赁设备类型 | 热水器 |
| 结构 | Drive 棚, 棚 |
详 情
| 浴室 | 2 |
| 地上卧房 | 3 |
| 总卧房 | 3 |
| Age | 51 To 99 Years |
| 家电类 | Central Vacuum |
| 地下室进展 | 已装修 |
| 地下室类型 | N/a (finished) |
| 施工种类 | 独立屋 |
| 空调 | 中央空调 |
| 外墙 | 砖 |
| 地基类型 | 混凝土 |
| 供暖方式 | 天然气 |
| 储存空间 | 2 |
| 内部尺寸 | 1100 - 1500 Sqft |
| 类型 | 独立屋 |
| 设备间 | 市政供水 |
车 位
| 没有车库 |
土地
| 英亩数 | 无 |
| 围栏类型 | Fenced Yard |
| 土地便利设施 | 医院, 公园, 宗教场所, 公共交通, 学校 |
| 污水道 | Sanitary Sewer |
| 土地深度 | 135 Ft |
| 土地宽度 | 31 Ft |
| 不规则大小 | 31 X 135 Ft |
| 规划描述 | 住宅 |
设备间
| 有线电视 | 已安装 |
| 配电箱 | 已安装 |
| 污水道 | 已安装 |
https://www.realtor.ca/real-estate/30018675/19-parklea-drive-toronto-leaside-leaside

The trademarks REALTOR®, REALTORS®, and the REALTOR® logo are controlled by The Canadian Real Estate Association (CREA) and identify real estate professionals who are members of CREA. The trademarks MLS®, Multiple Listing Service® and the associated logos are owned by The Canadian Real Estate Association (CREA) and identify the quality of services provided by real estate professionals who are members of CREA. The trademark DDF® is owned by The Canadian Real Estate Association (CREA) and identifies CREA's Data Distribution Facility (DDF®)
Toronto Real Estate Board
Housesigma Inc.
July 11 2026 12:24:22
