
19 Old Pavillion Road Caledon, Ontario L7C 3J8



$449,900
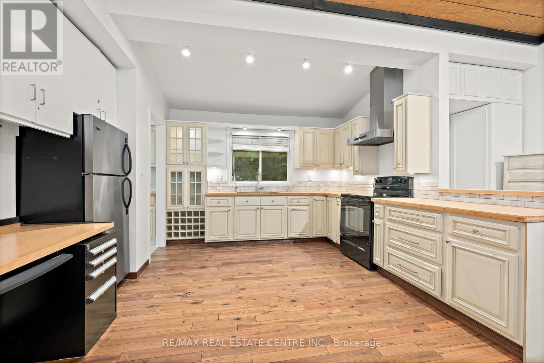
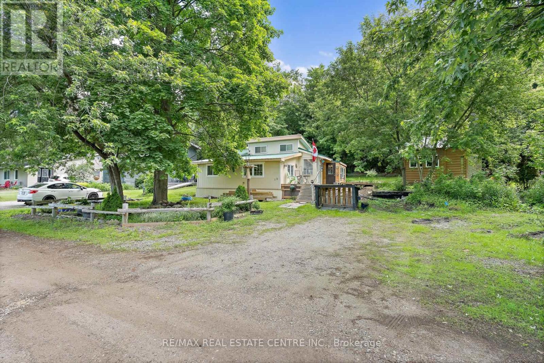
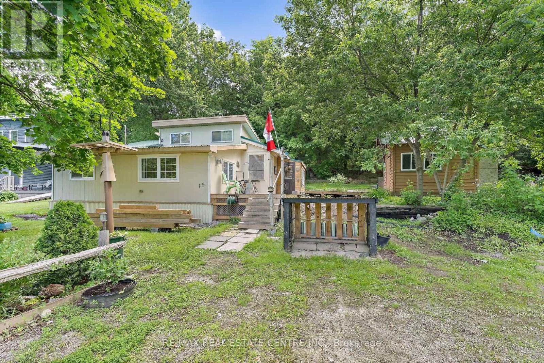
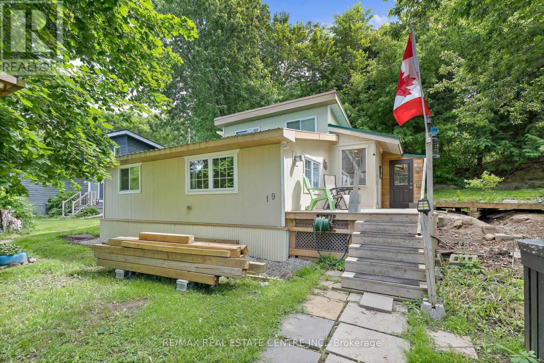
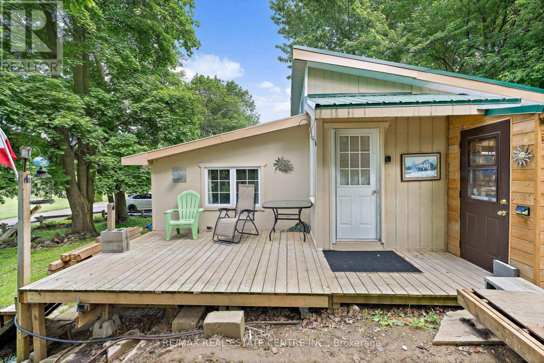
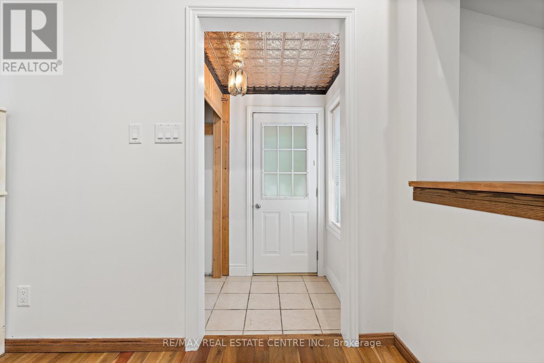
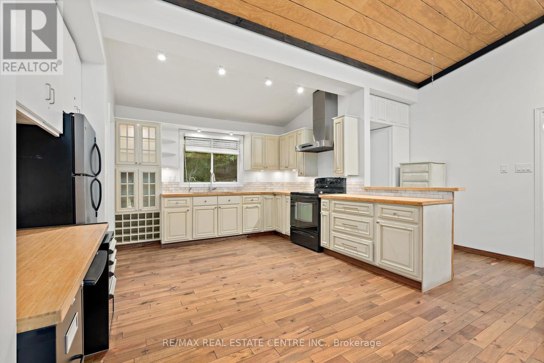
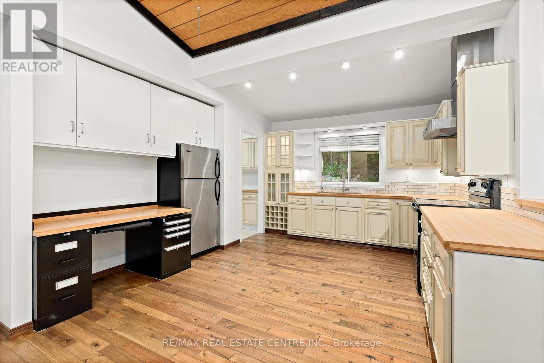
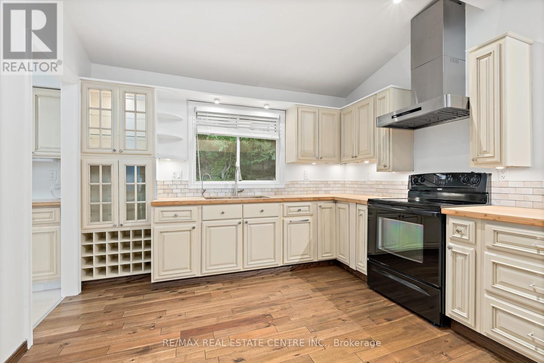
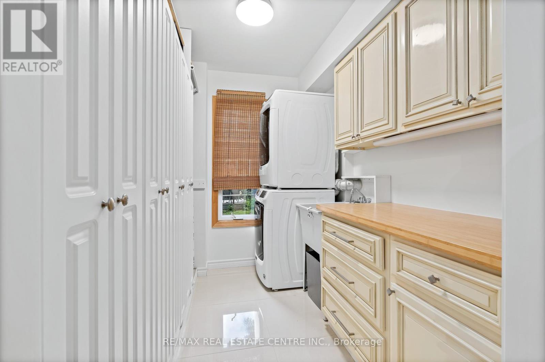
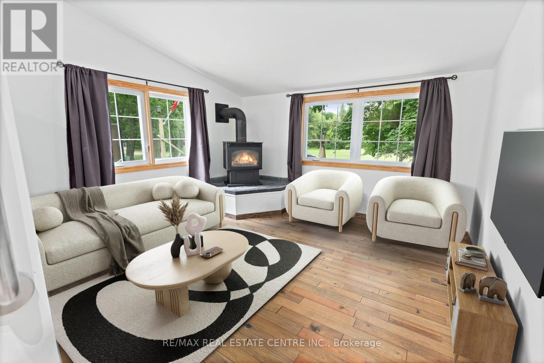
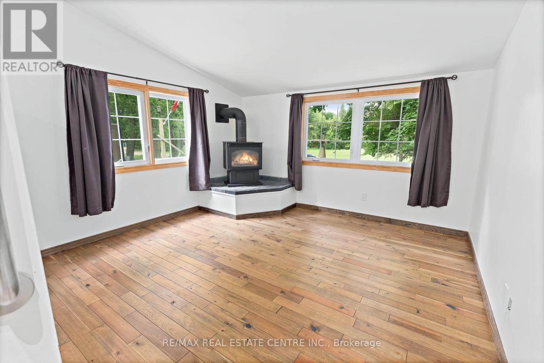
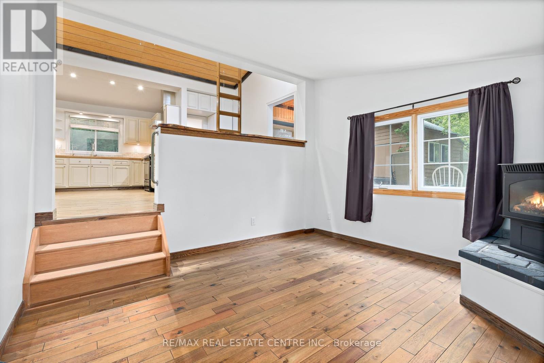
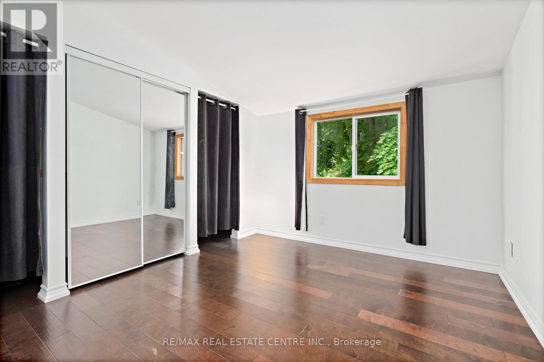
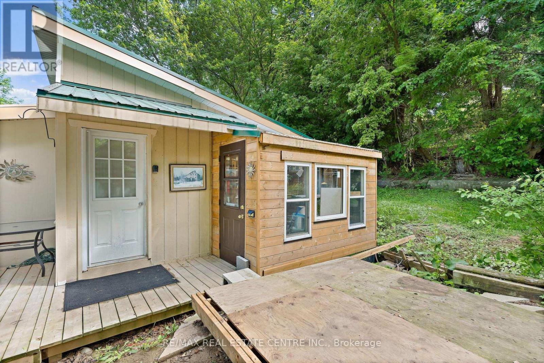
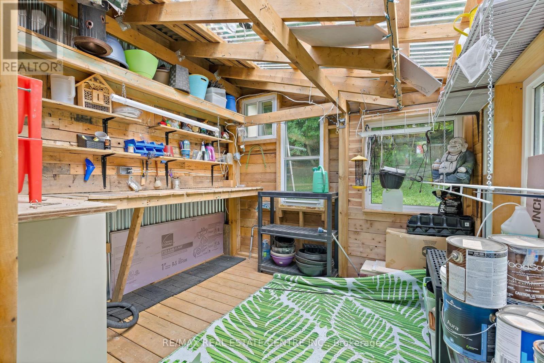
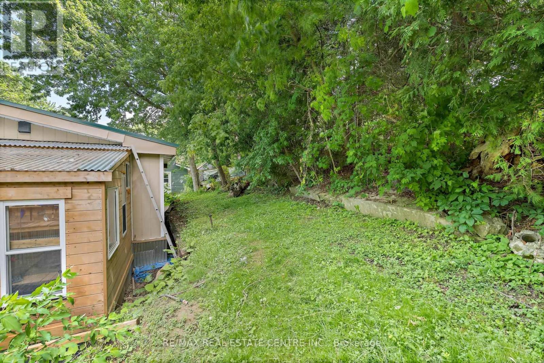
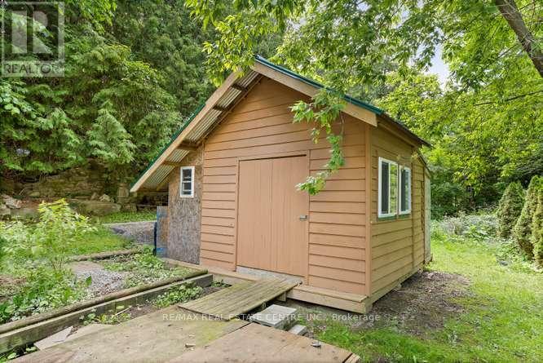
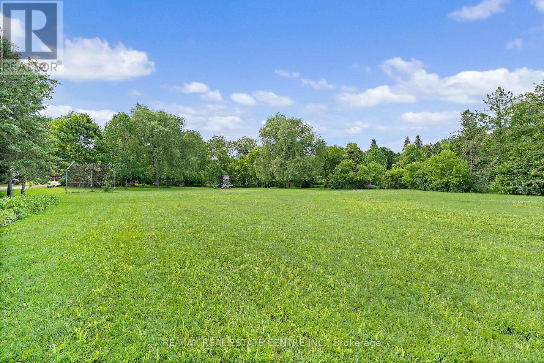
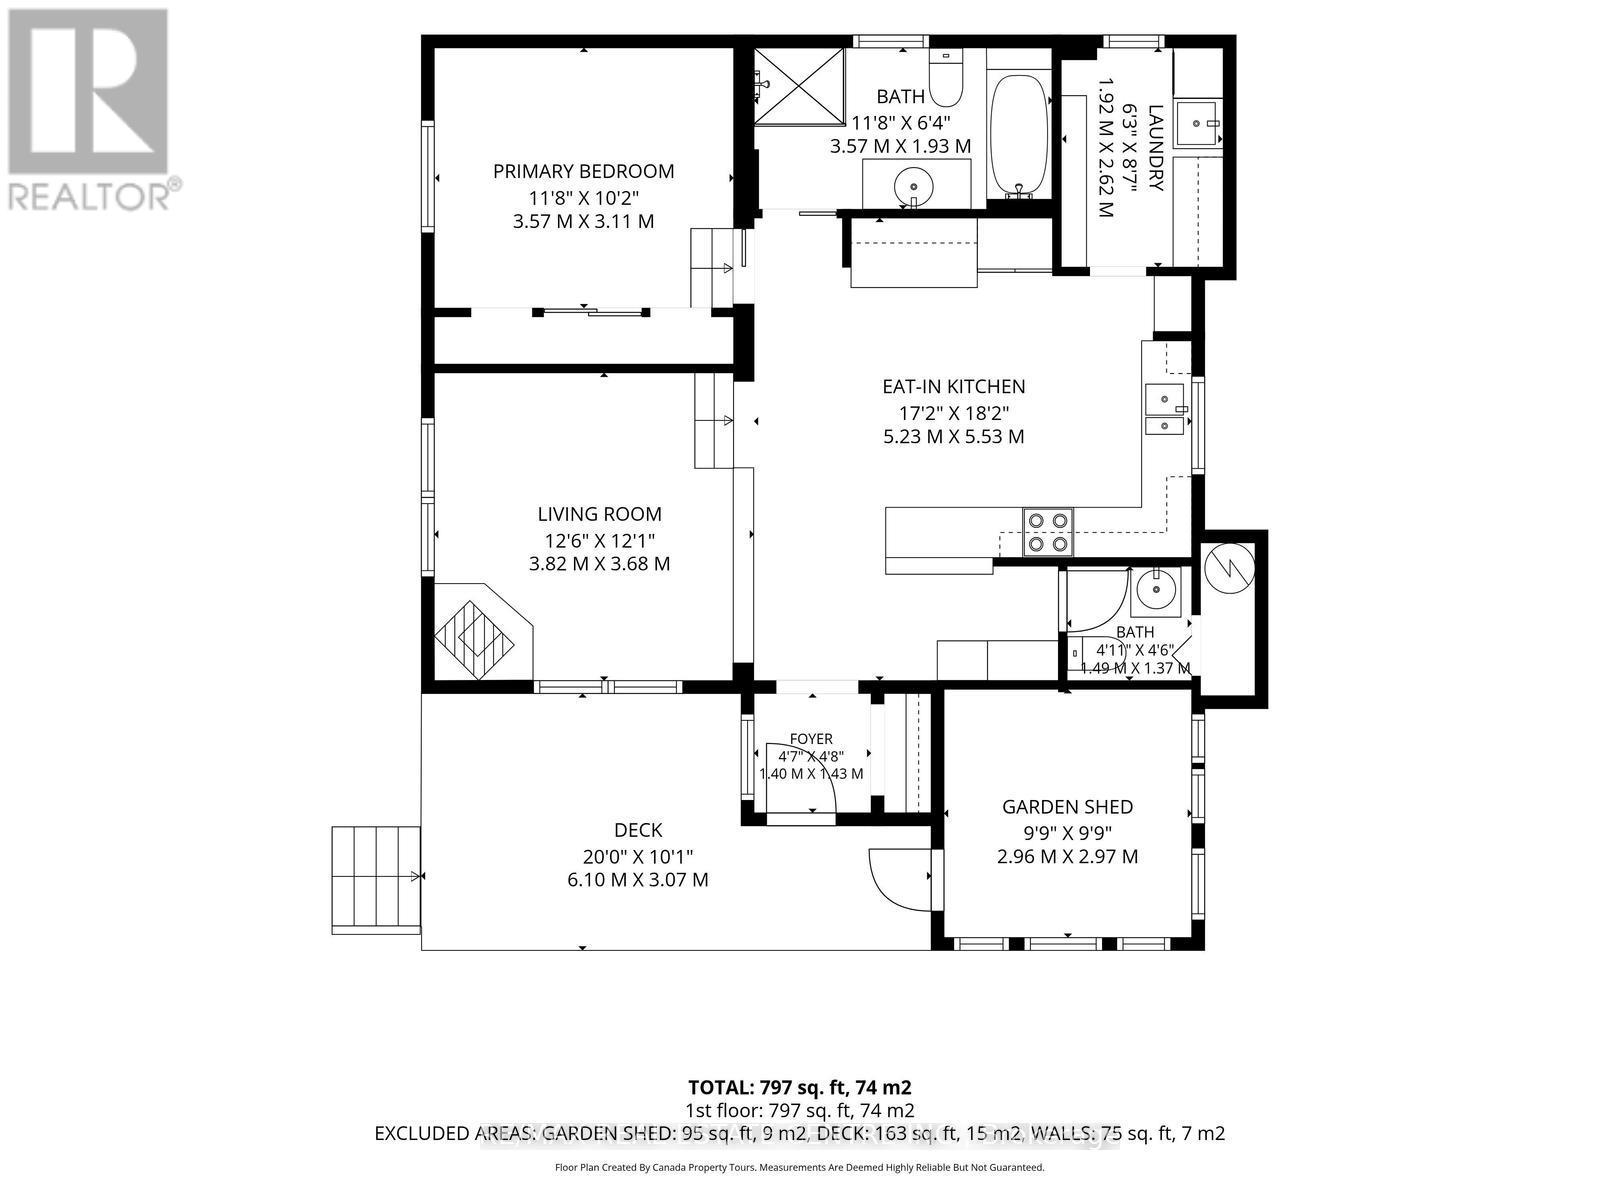
ESCAPE THE HUSTLE WITHOUT THE COMMUTE! Now offered at an incredible new price point. Discover this unique, character filled co-op nestled in the historic Ferndale/Boston Mills area. Enjoy a peaceful, cottage like setting just minutes from Cheltenham General Store. Experience the best of both worlds with scenic trails, golf the Cheltenham Badlands, Spirit Tree Estate Cidery and charming local hamlets just minutes away while remaining only 15-20 minutes from Georgetown and Brampton with convenient access to major commuter routes.This one of a kind split level bungalow blends country charm with modern style and features an updated kitchen with bamboo countertops, a spacious butler's pantry/laundry room, marble and hardwood flooring and a stunning live edge wood feature connecting the kitchen and living room. A row of clerestory windows fills the home with natural light while maintaining privacy, accessed by a charming rolling library ladder that adds character and functionality. Outside you'll find a greenhouse with endless possibilities as a studio, hobby space, or retreat, a screened in room for relaxing, a large storage shed, parking for three vehicles. Plenty of space to create your dream outdoor entertaining area. Rich in local history and full of thoughtful updates, this is a rare opportunity to own a one of a kind home that perfectly blends charm, character, and convenience. Schedule your private tour today! (id:43681)
Open House
现在这个房屋大家可以去Open House参观了!
1:00 pm
结束于:3:00 pm
房源概要
| MLS® Number | W13455748 |
| 房源类型 | 民宅 |
| 社区名字 | Rural Caledon |
| 特征 | 无地毯 |
| 总车位 | 3 |
| 结构 | Deck |
详 情
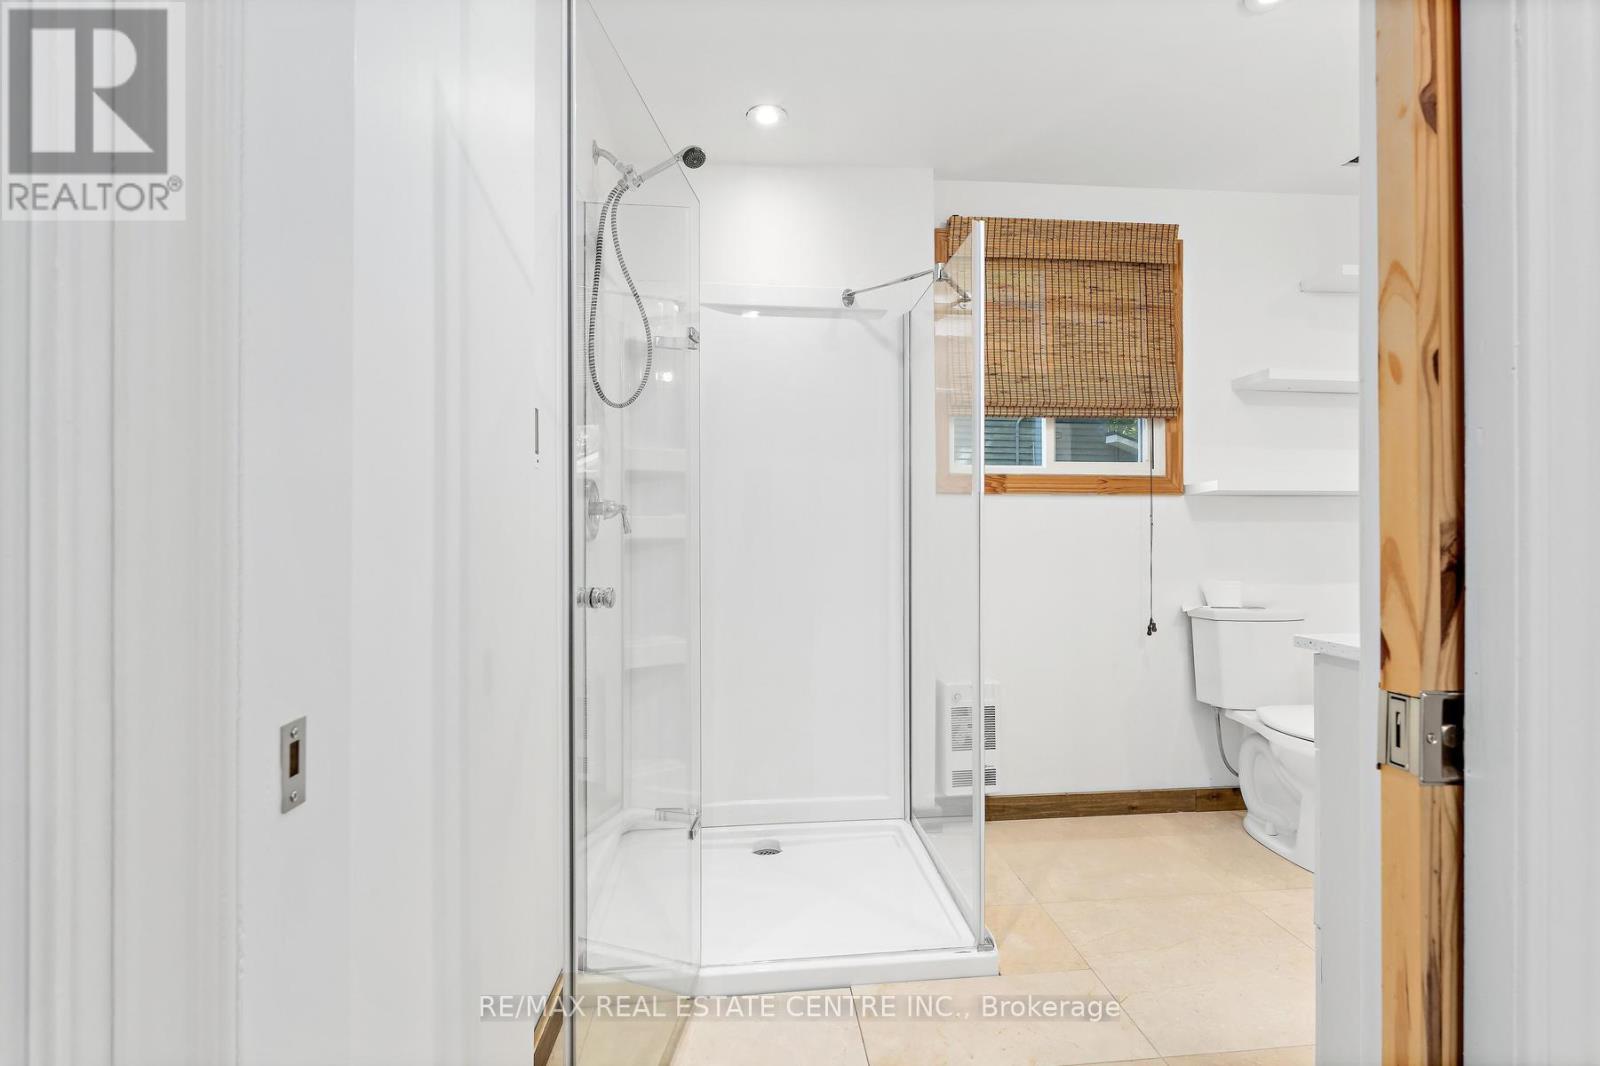
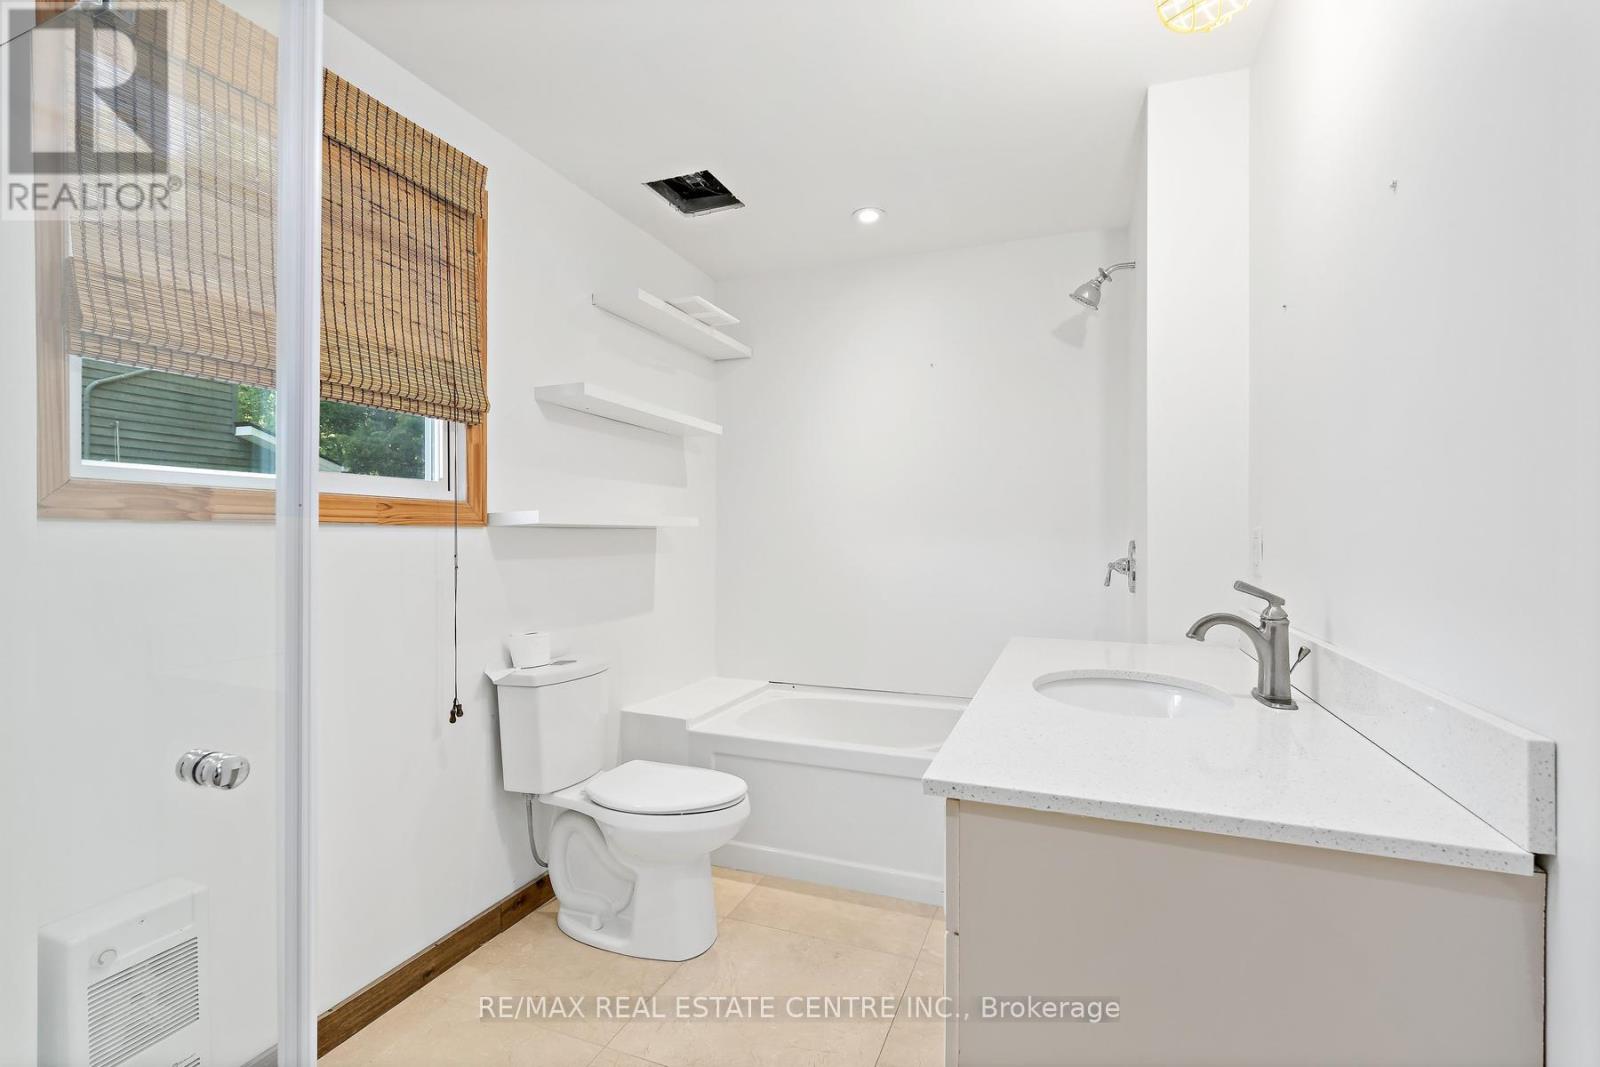
| 浴室 | 2 |
| 地上卧房 | 1 |
| 总卧房 | 1 |
| 家电类 | Water Heater, Water Treatment, All |
| 建筑风格 | Raised Bungalow |
| 地下室类型 | 没有 |
| 施工种类 | 独立屋 |
| 空调 | 没有 |
| 外墙 | 木头 |
| 壁炉 | 有 |
| Flooring Type | Hardwood, Laminate, Marble, Bamboo |
| 地基类型 | 混凝土 |
| 客人卫生间(不包含洗浴) | 1 |
| 供暖方式 | 电, Natural Gas |
| 供暖类型 | Other |
| 储存空间 | 1 |
| 内部尺寸 | 700 - 1100 Sqft |
| 类型 | 独立屋 |
车 位
| 没有车库 |
土地
| 英亩数 | 无 |
| 污水道 | Septic System |
房 间
| 楼 层 | 类 型 | 长 度 | 宽 度 | 面 积 |
|---|---|---|---|---|
| 一楼 | 厨房 | 5.23 m | 5.53 m | 5.23 m x 5.53 m |
| 一楼 | 客厅 | 3.82 m | 3.68 m | 3.82 m x 3.68 m |
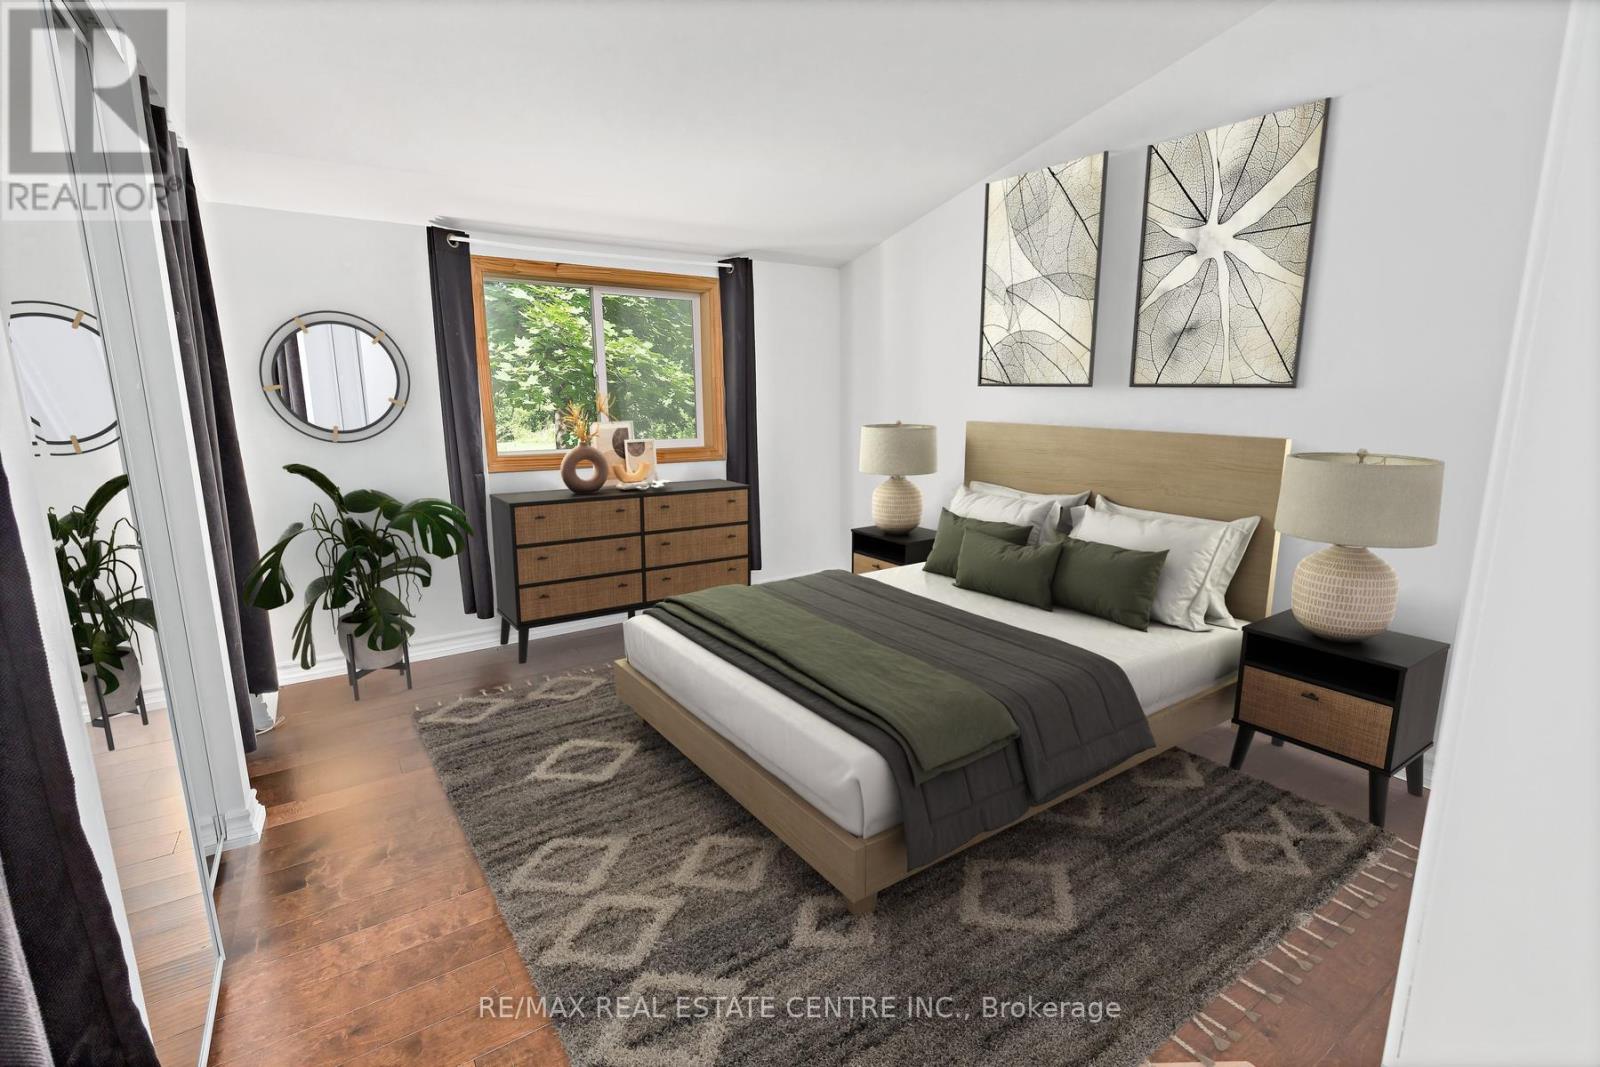
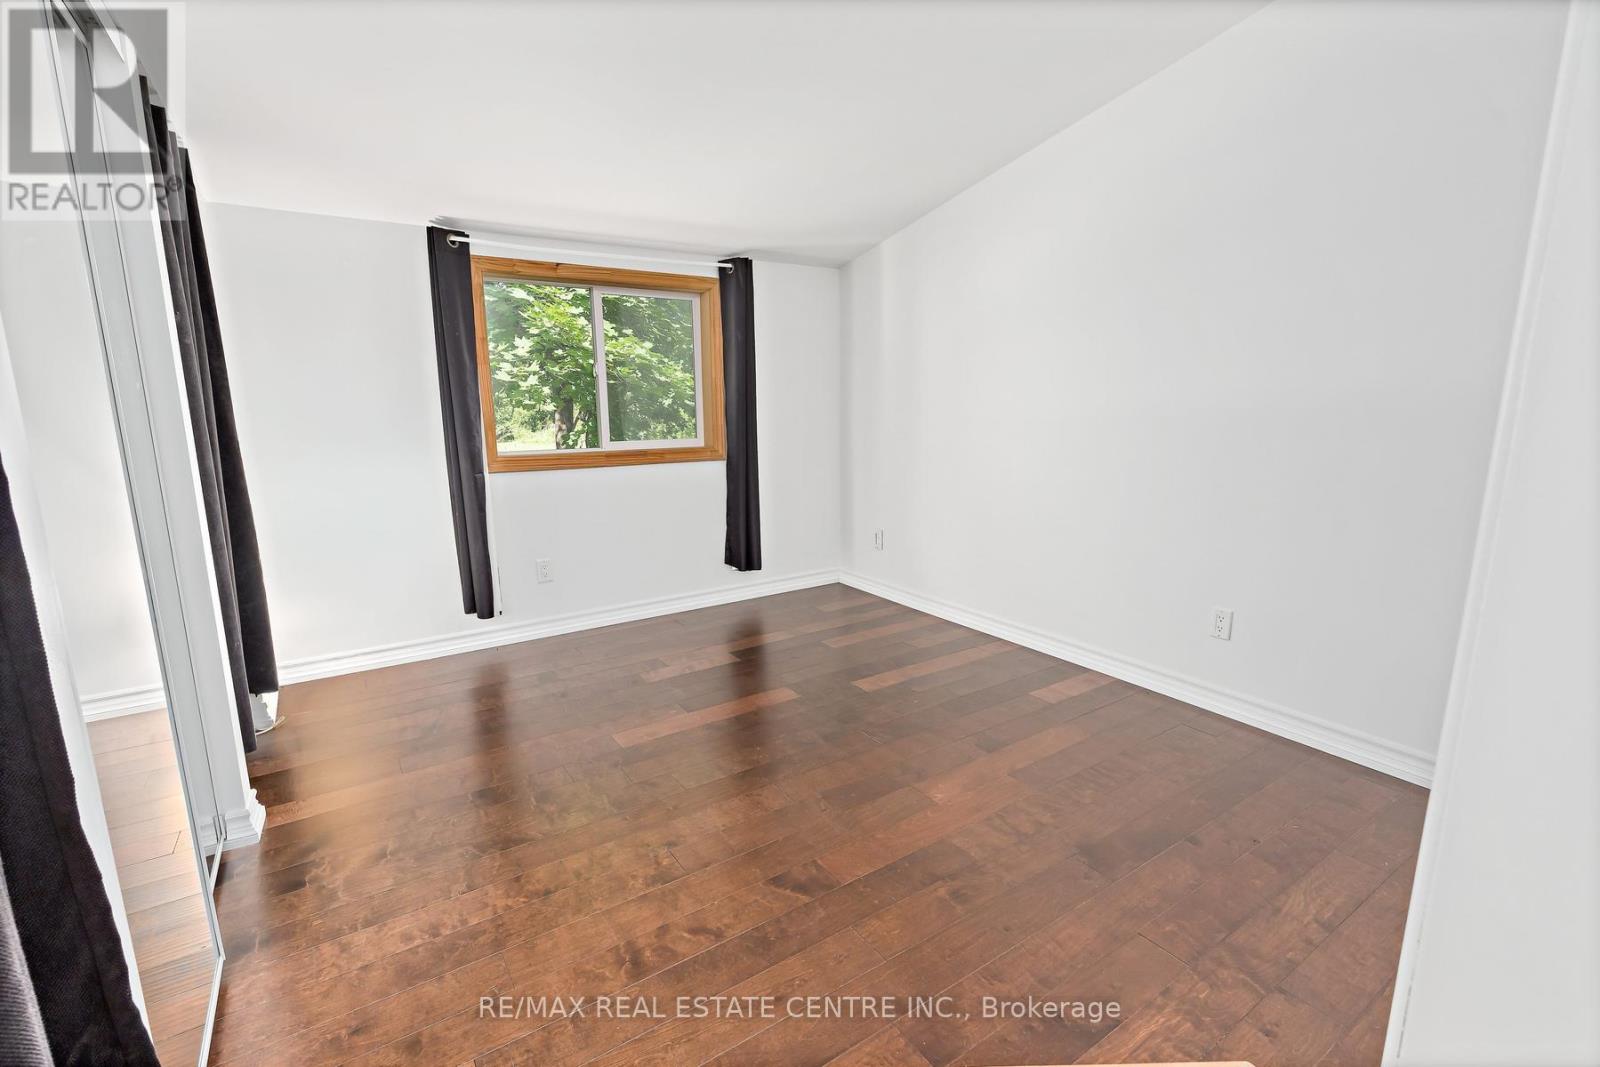
| 一楼 | 卧室 | 3.57 m | 3.11 m | 3.57 m x 3.11 m |
| 一楼 | 浴室 | 3.57 m | 1.93 m | 3.57 m x 1.93 m |
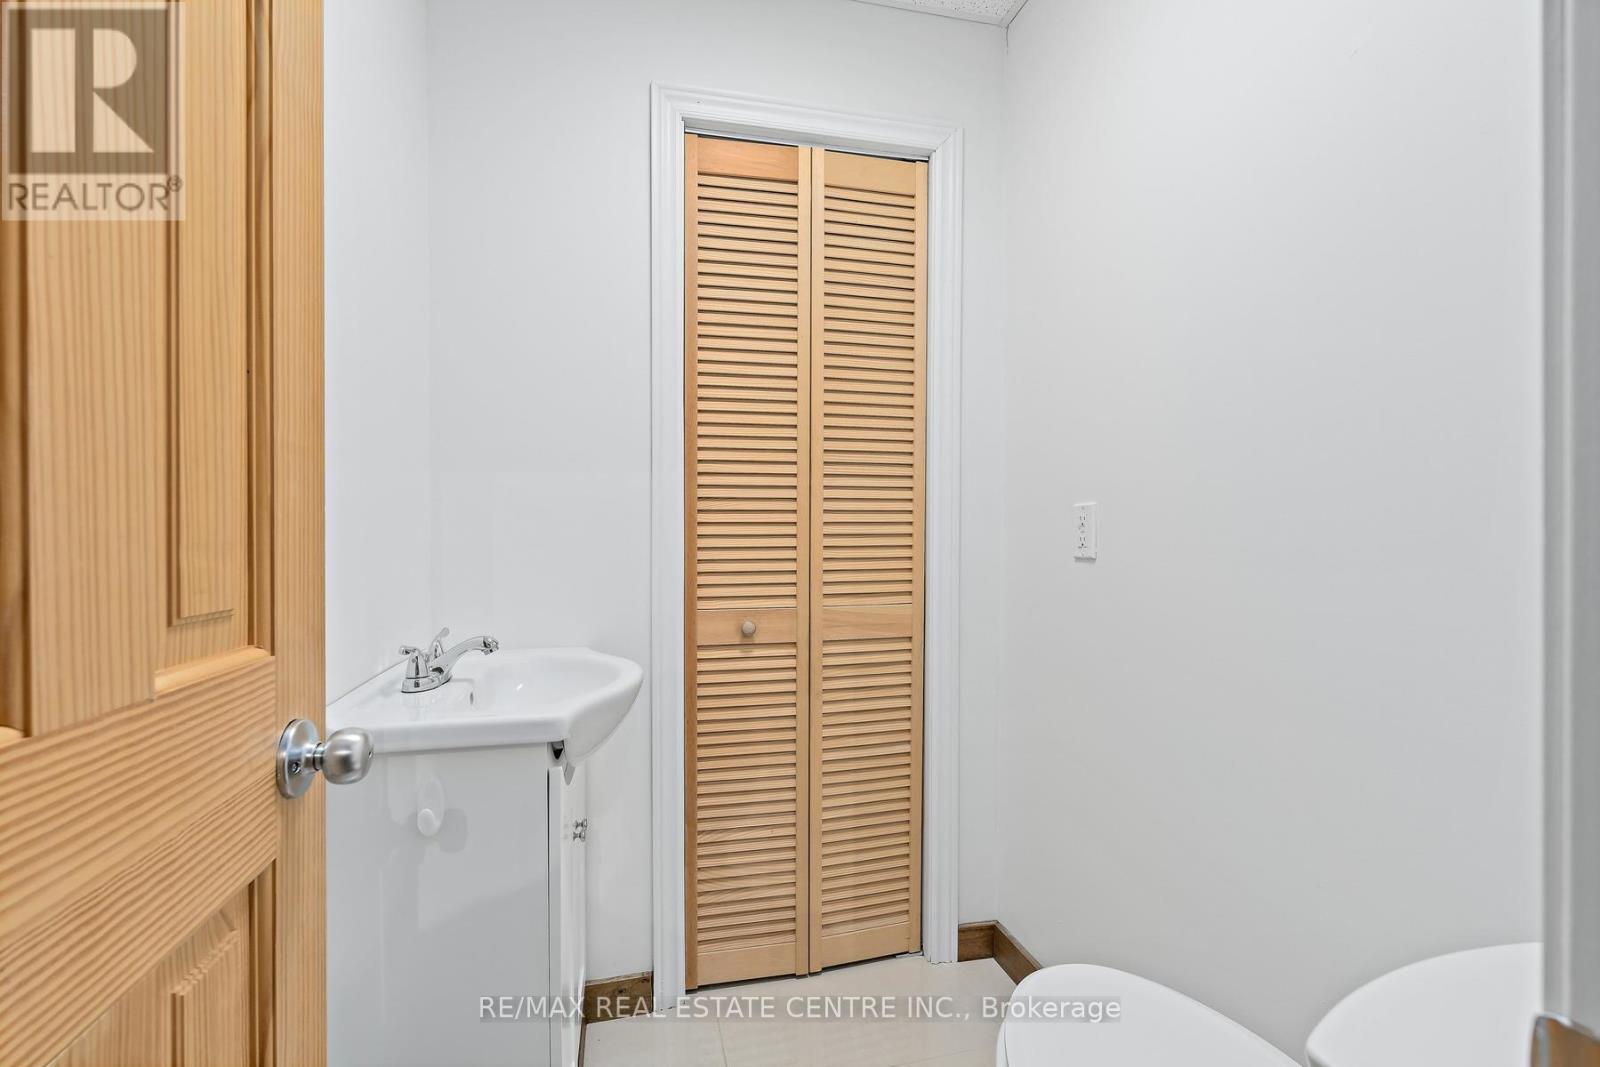
| 一楼 | 浴室 | 1.49 m | 1.37 m | 1.49 m x 1.37 m |
| 一楼 | 洗衣房 | 6.3 m | 8.7 m | 6.3 m x 8.7 m |
https://www.realtor.ca/real-estate/29915855/19-old-pavillion-road-caledon-rural-caledon

The trademarks REALTOR®, REALTORS®, and the REALTOR® logo are controlled by The Canadian Real Estate Association (CREA) and identify real estate professionals who are members of CREA. The trademarks MLS®, Multiple Listing Service® and the associated logos are owned by The Canadian Real Estate Association (CREA) and identify the quality of services provided by real estate professionals who are members of CREA. The trademark DDF® is owned by The Canadian Real Estate Association (CREA) and identifies CREA's Data Distribution Facility (DDF®)
Toronto Real Estate Board
RE/MAX Real Estate Centre Inc.
July 08 2026 08:06:17
