
19 Mckitrick Drive Orangeville, Ontario L9W 5C2


$799,000
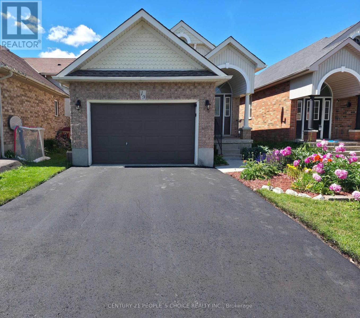
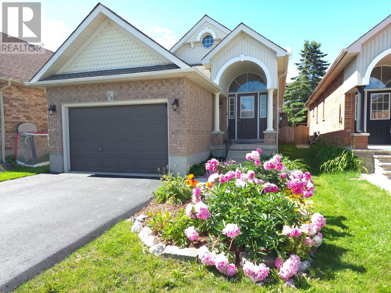
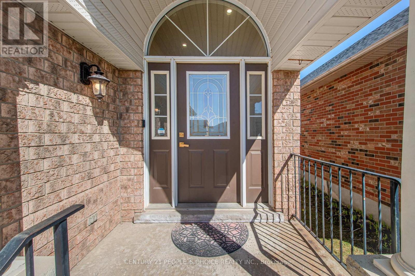
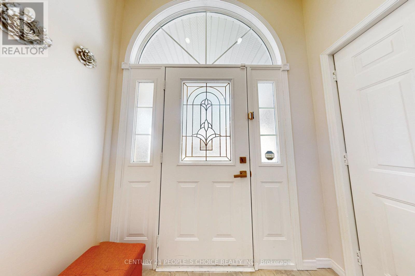
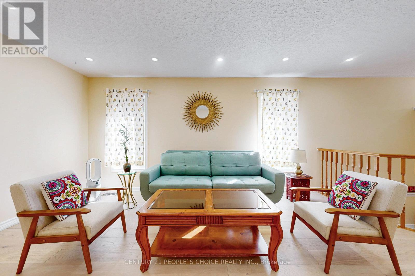
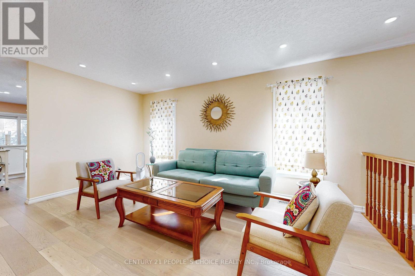
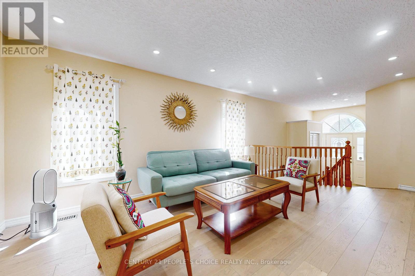
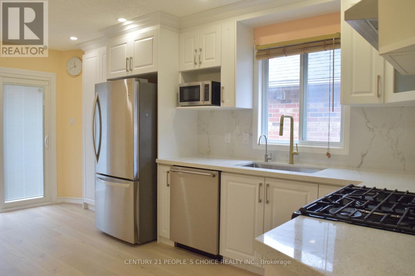
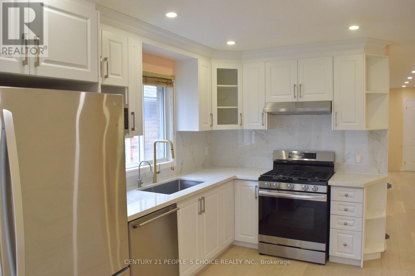
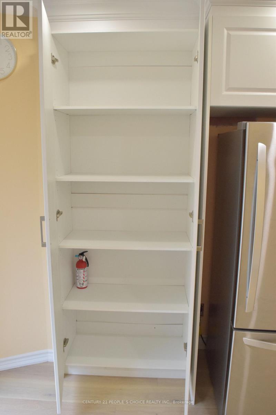
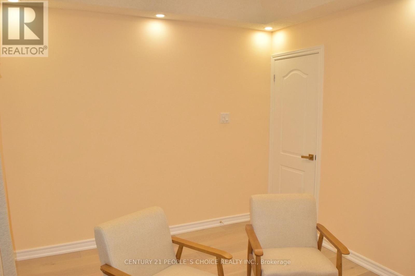
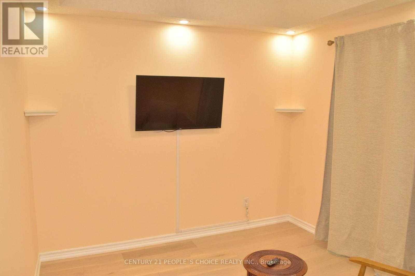
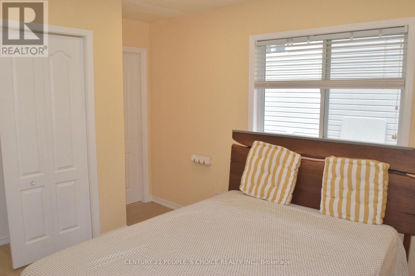
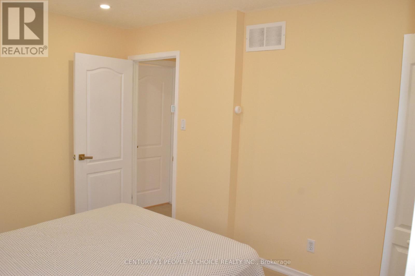
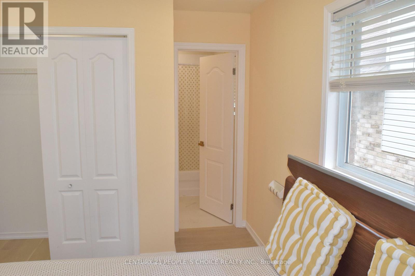
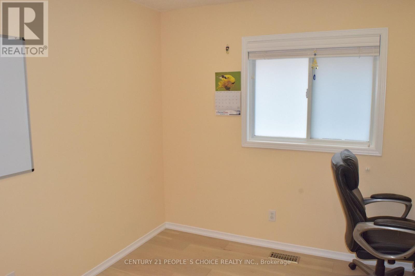
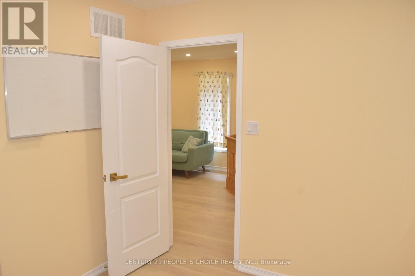
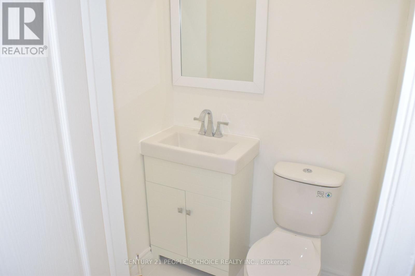
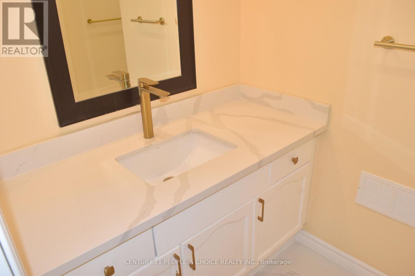
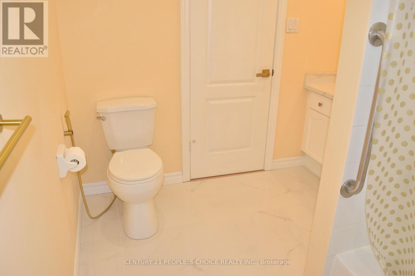
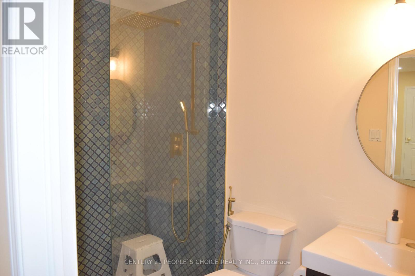
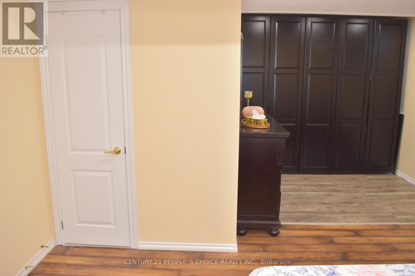
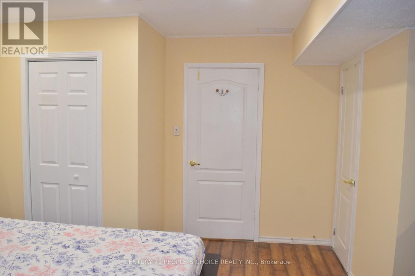
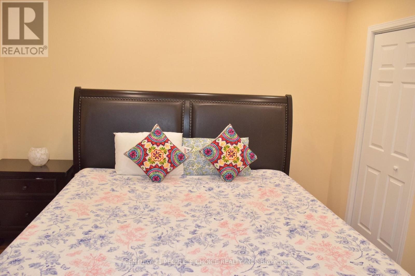
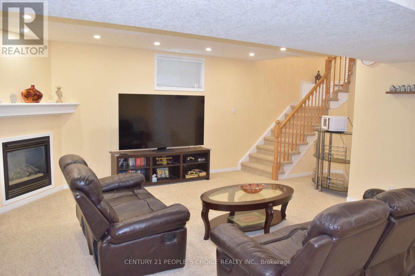
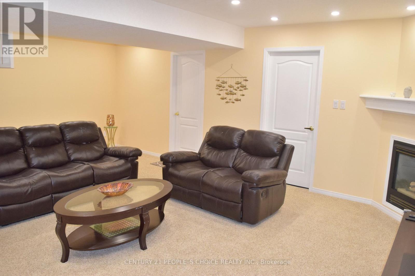
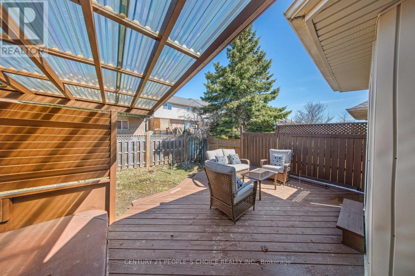
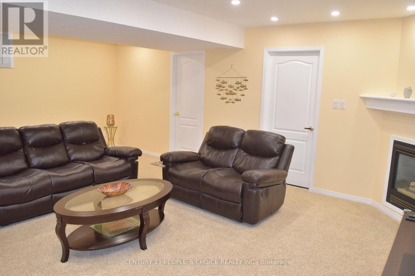
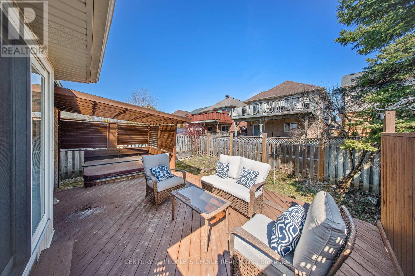
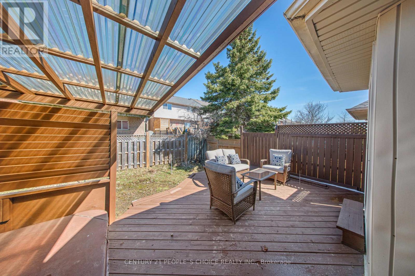
This is the move-in-ready home in town a modern updated all-brick raised bungalow offering 3+1bedrooms and 3 bathrooms, with quick and easy access to Highways 10, 9, and 109 that puts everything you need within easy reach. The main level features engineered hardwood flooring,fresh modern colours throughout, and brand new kitchen cabinets with new backsplash and quartz countertop, stainless steel appliances, a huge pantry, and a pull-out spice rack cabinet for added convenience. The bright living room offers a warm, open feel, while three bedrooms deliver flexible living space. The main bathroom has been upgraded with new flooring,a quartz countertop, and convenient new ensuite access, and a brand new 2-piece bathroom has been added on the main floor. The fully finished lower level offers a huge family room filled with natural light and warmed by a cozy gas fireplace. A large bedroom paired with an adjacent 3-piece bath featuring new ensuite access, plus a convenient laundry area, makes a perfectin-law suite or additional living space. Ideally located just minutes from the Alder StreetRecreation Centre, Sobeys, No Frills, and Westside Secondary School, with scenic walking trailsand mature parks all around. Whether you are a growing family needing room to thrive,downsizers wanting single-level convenience, or a buyer who wants a renovated property, this home truly is worth visiting. Homes this turn-key, in a community this desirable, simply do not last very long. (id:43681)
房源概要
| MLS® Number | W13496450 |
| 房源类型 | 民宅 |
| 社区名字 | Orangeville |
| 附近的便利设施 | 公园, 学校 |
| 社区特征 | 社区活动中心 |
| 总车位 | 3 |
详 情
| 浴室 | 3 |
| 地上卧房 | 3 |
| 地下卧室 | 1 |
| 总卧房 | 4 |
| Age | 16 To 30 Years |
| 公寓设施 | Fireplace(s) |
| 家电类 | Water Meter, Water Purifier, Water Softener, Water Heater, All, 烘干机, 洗衣机, Water Treatment |
| 建筑风格 | Raised Bungalow |
| 地下室进展 | 已装修 |
| 地下室类型 | 全完工 |
| 施工种类 | 独立屋 |
| 空调 | 中央空调 |
| 外墙 | 砖 |
| Fire Protection | Alarm System, Monitored Alarm, Smoke Detectors |
| 壁炉 | 有 |
| Flooring Type | Hardwood, Laminate, Carpeted, Tile |
| 地基类型 | 混凝土浇筑 |
| 客人卫生间(不包含洗浴) | 1 |
| 供暖方式 | 天然气 |
| 供暖类型 | 压力热风 |
| 储存空间 | 1 |
| 内部尺寸 | 700 - 1100 Sqft |
| 类型 | 独立屋 |
| 设备间 | 市政供水 |
车 位
| 附加车库 | |
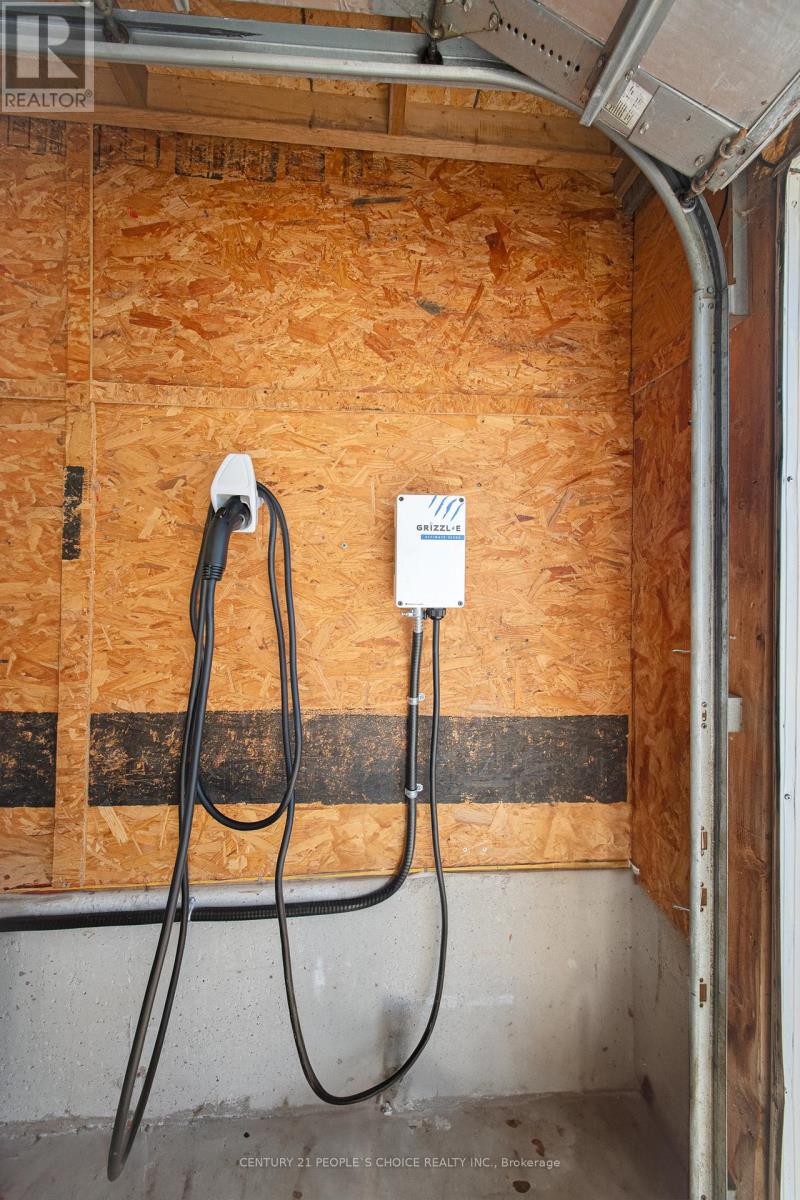
| Garage |
土地
| 英亩数 | 无 |
| 土地便利设施 | 公园, 学校 |
| 污水道 | Sanitary Sewer |
| 土地深度 | 110 Ft ,9 In |
| 土地宽度 | 30 Ft ,8 In |
| 不规则大小 | 30.7 X 110.8 Ft |
房 间
| 楼 层 | 类 型 | 长 度 | 宽 度 | 面 积 |
|---|---|---|---|---|
| Lower Level | Bedroom 4 | 4.34 m | 6.53 m | 4.34 m x 6.53 m |
| Lower Level | 家庭房 | 5.96 m | 6.53 m | 5.96 m x 6.53 m |
| Lower Level | 浴室 | 1.73 m | 2.7 m | 1.73 m x 2.7 m |
| 一楼 | 客厅 | 8.03 m | 3.56 m | 8.03 m x 3.56 m |
| 一楼 | 厨房 | 5.19 m | 2.76 m | 5.19 m x 2.76 m |
| 一楼 | 第三卧房 | 3.07 m | 3.86 m | 3.07 m x 3.86 m |
| 一楼 | 主卧 | 3.07 m | 3.39 m | 3.07 m x 3.39 m |
| 一楼 | 第二卧房 | 3.07 m | 3.16 m | 3.07 m x 3.16 m |
| 一楼 | 浴室 | 2.6 m | 3.07 m | 2.6 m x 3.07 m |
| 一楼 | 浴室 | 1.3 m | 1.2 m | 1.3 m x 1.2 m |
设备间
| 有线电视 | 可用 |
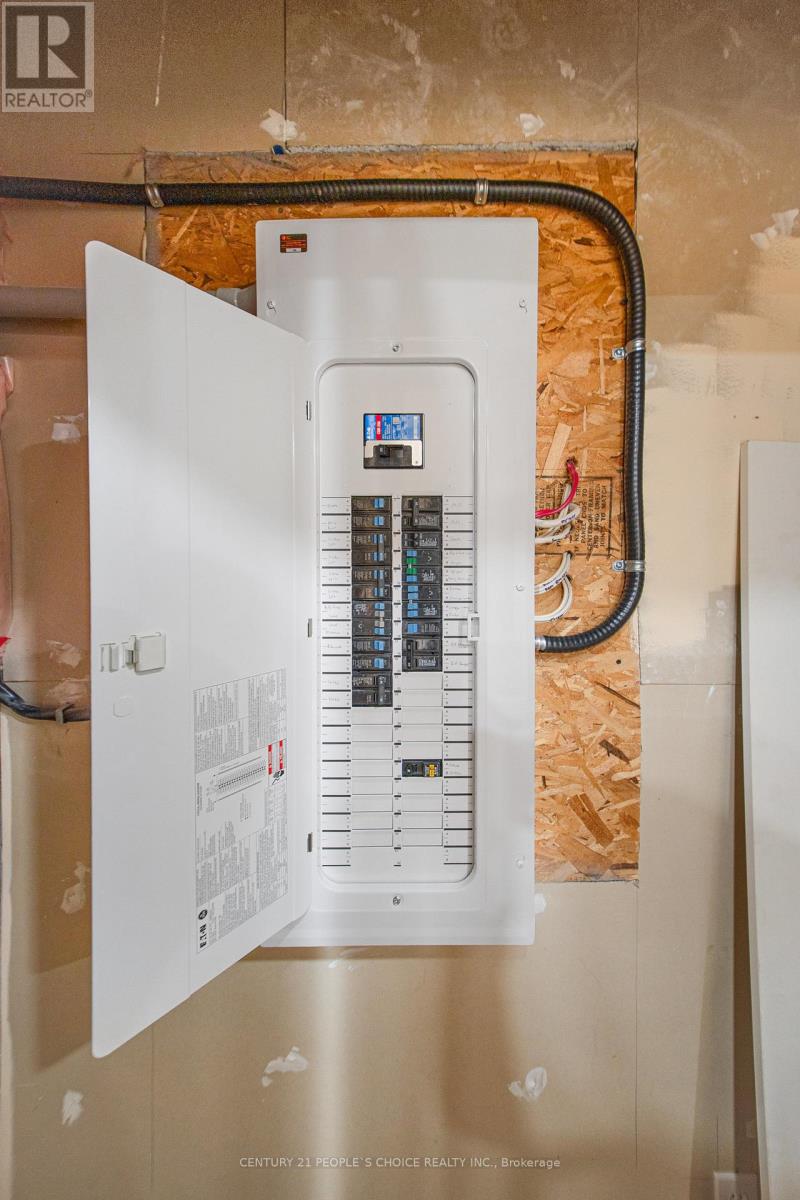
| 配电箱 | 已安装 |
| 污水道 | 已安装 |
https://www.realtor.ca/real-estate/29961443/19-mckitrick-drive-orangeville-orangeville

The trademarks REALTOR®, REALTORS®, and the REALTOR® logo are controlled by The Canadian Real Estate Association (CREA) and identify real estate professionals who are members of CREA. The trademarks MLS®, Multiple Listing Service® and the associated logos are owned by The Canadian Real Estate Association (CREA) and identify the quality of services provided by real estate professionals who are members of CREA. The trademark DDF® is owned by The Canadian Real Estate Association (CREA) and identifies CREA's Data Distribution Facility (DDF®)
Toronto Real Estate Board
Century 21 People's Choice Realty Inc.
July 13 2026 12:05:12
