
19 Mcconachie Crescent Caledon, Ontario L7K 0B9



$1,500,000
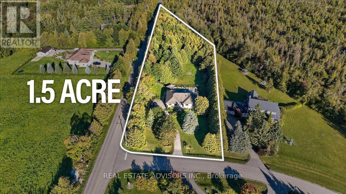
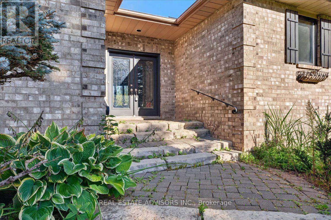
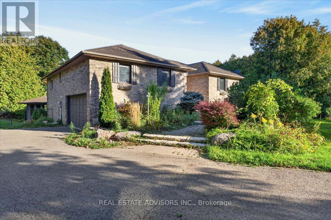
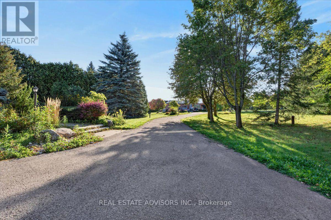
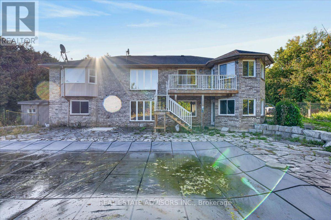
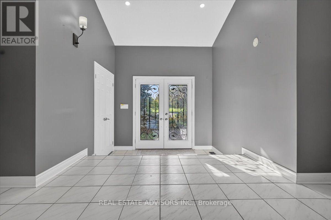
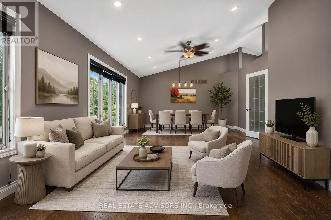
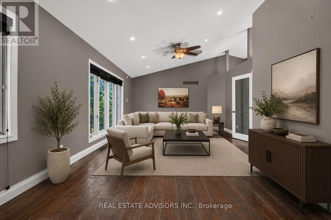
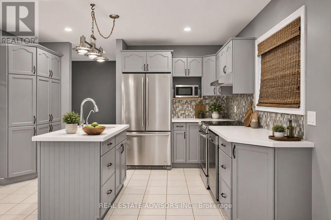
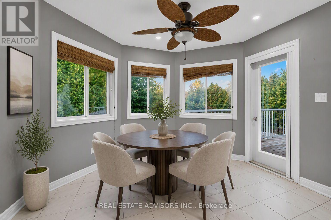
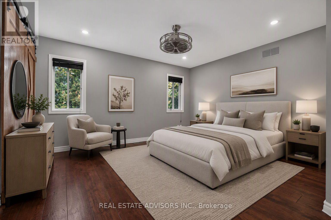
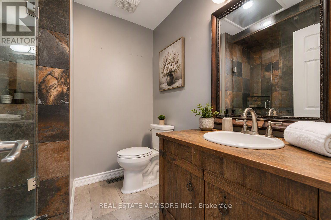
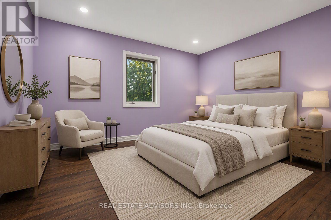
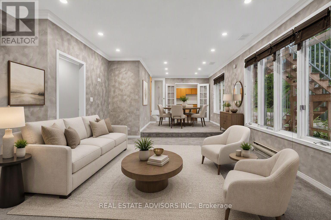
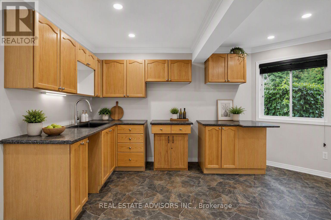
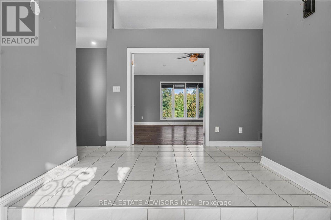
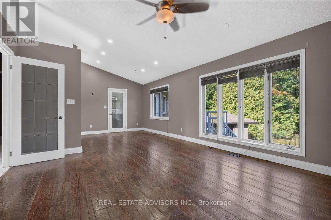
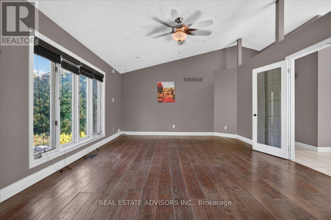
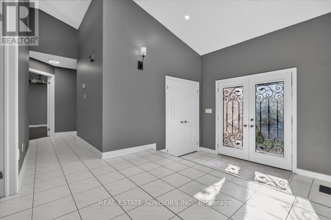
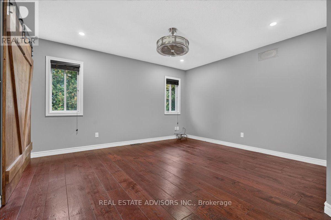
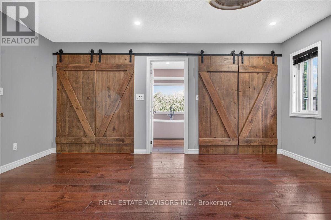
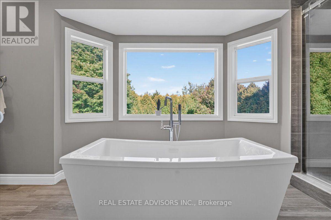
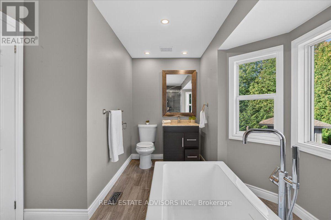
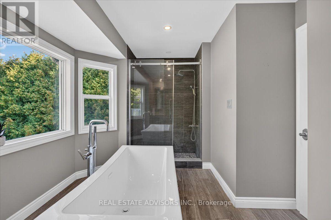
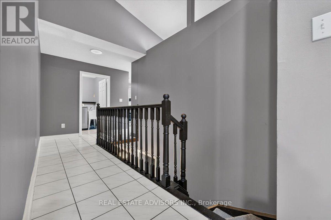
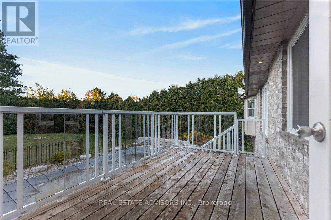
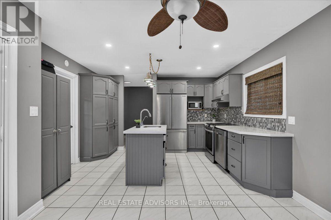
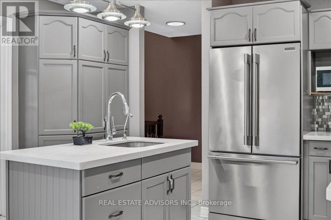
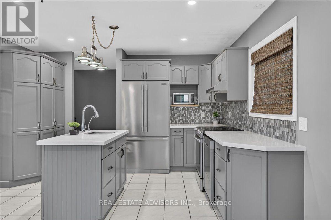
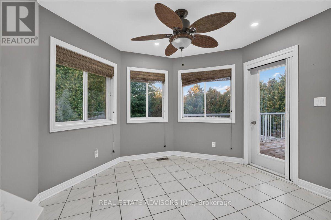
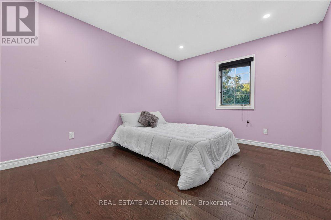
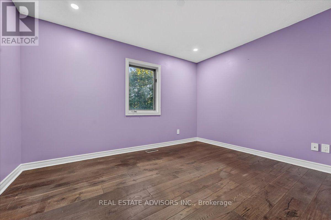
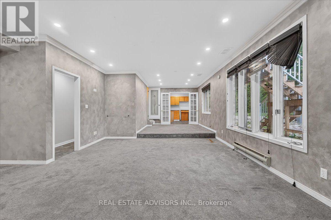
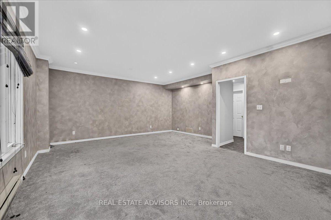
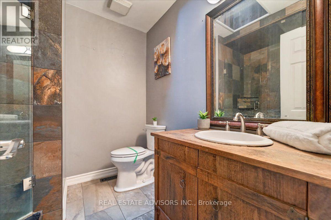
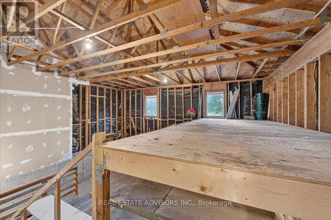
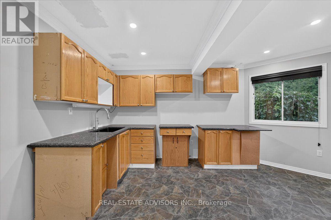
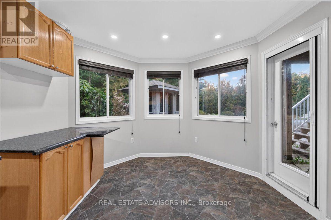
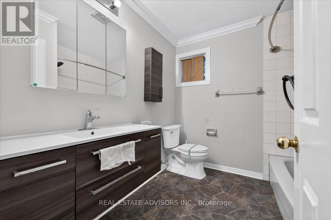
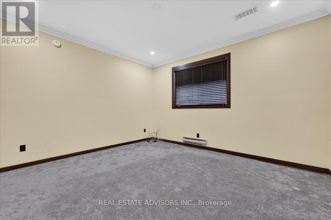
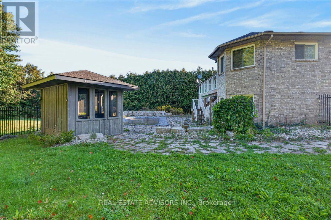
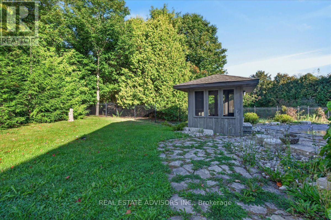
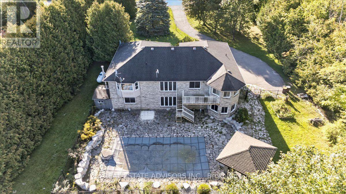
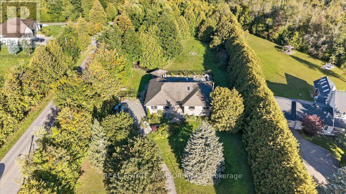
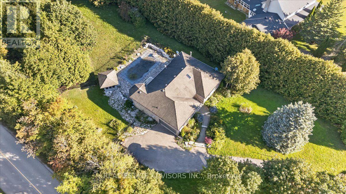
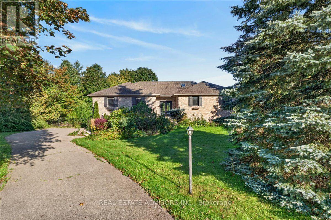
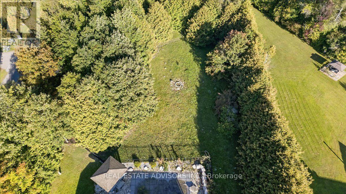
Beautifully maintained raised bungalow set on a private 1.5-acre country lot, offering the perfect blend of tranquility and convenience. This spacious home features 3+1 bedrooms, 3 full bathrooms, and a functional layout ideal for families, multi-generational living, or those seeking extra space. Enjoy a large eat-in kitchen with forest views, separate living, dining, and family rooms, and quality finishes throughout including hardwood flooring and a double-car garage. The property is designed for relaxation and entertainment with an inground pool, sauna, covered gazebo, and a custom fire-pit area. A fully equipped in-law suite with its own private entrance adds exceptional versatility. Surrounded by nature yet only minutes from schools, parks, hospitals, major shopping, and key highways, this home delivers a balanced lifestyle with unmatched privacy. A rare opportunity to own a serene country retreat close to city amenities. 10 minutes to Orangville, close to home depot , best buy......Book your showing today. Sold in "As is " (id:43681)
房源概要
| MLS® Number | W13821904 |
| 房源类型 | 民宅 |
| 社区名字 | Rural Caledon |
| 社区特征 | School Bus |
| 特征 | 树木繁茂的地区 |
| 总车位 | 12 |
| 泳池类型 | Inground Pool |
详 情
| 浴室 | 3 |
| 地上卧房 | 3 |
| 地下卧室 | 1 |
| 总卧房 | 4 |
| Age | 6 To 15 Years |
| 建筑风格 | 平房 |
| 地下室进展 | 已装修 |
| 地下室功能 | Walk Out, Apartment In Basement |
| 地下室类型 | N/a (finished), N/a |
| 施工种类 | 独立屋 |
| 空调 | 中央空调 |
| 外墙 | 砖 |
| Flooring Type | Hardwood, Ceramic, Carpeted, Vinyl |
| 地基类型 | Unknown |
| 供暖方式 | Propane |
| 供暖类型 | 压力热风 |
| 储存空间 | 1 |
| 内部尺寸 | 1500 - 2000 Sqft |
| 类型 | 独立屋 |
| 设备间 | Drilled Well |
车 位
| 附加车库 | |
| Garage |
土地
| 英亩数 | 无 |
| 污水道 | Septic System |
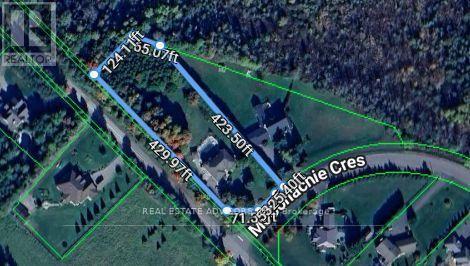
| 土地深度 | 430 Ft |
| 土地宽度 | 149 Ft ,8 In |
| 不规则大小 | 149.7 X 430 Ft |
房 间
| 楼 层 | 类 型 | 长 度 | 宽 度 | 面 积 |
|---|---|---|---|---|
| Lower Level | 娱乐,游戏房 | 9.5 m | 5.5 m | 9.5 m x 5.5 m |
| Lower Level | 卧室 | 4.1 m | 3.5 m | 4.1 m x 3.5 m |
| Lower Level | 厨房 | 3.3 m | 3.3 m | 3.3 m x 3.3 m |
| Lower Level | Mud Room | 4.7 m | 3.6 m | 4.7 m x 3.6 m |
| 一楼 | 客厅 | 4.9 m | 4.3 m | 4.9 m x 4.3 m |
| 一楼 | 餐厅 | 3.1 m | 3 m | 3.1 m x 3 m |
| 一楼 | 厨房 | 5.8 m | 3.9 m | 5.8 m x 3.9 m |
| 一楼 | 主卧 | 5.1 m | 4.2 m | 5.1 m x 4.2 m |
| 一楼 | 第二卧房 | 4.1 m | 3.3 m | 4.1 m x 3.3 m |
| 一楼 | 第三卧房 | 3.8 m | 3.1 m | 3.8 m x 3.1 m |
https://www.realtor.ca/real-estate/30320768/19-mcconachie-crescent-caledon-rural-caledon

The trademarks REALTOR®, REALTORS®, and the REALTOR® logo are controlled by The Canadian Real Estate Association (CREA) and identify real estate professionals who are members of CREA. The trademarks MLS®, Multiple Listing Service® and the associated logos are owned by The Canadian Real Estate Association (CREA) and identify the quality of services provided by real estate professionals who are members of CREA. The trademark DDF® is owned by The Canadian Real Estate Association (CREA) and identifies CREA's Data Distribution Facility (DDF®)
Toronto Real Estate Board
Real Estate Advisors Inc.
September 24 2026 05:34:21
