
19 Marshall Street Barrie (Allandale Heights), Ontario L4N 3S4


$829,900
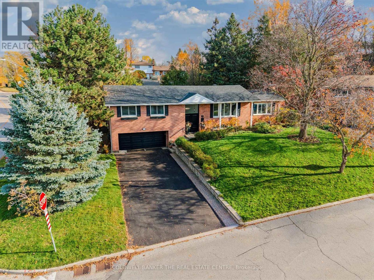
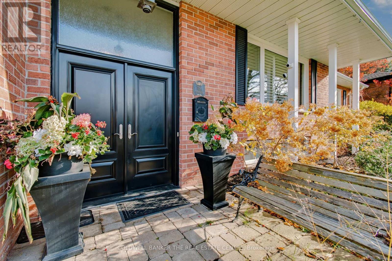
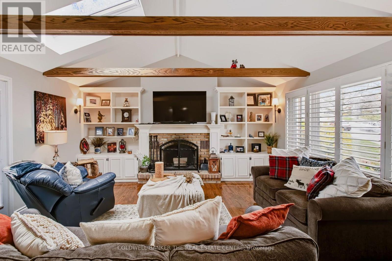
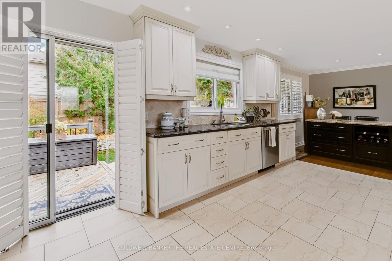
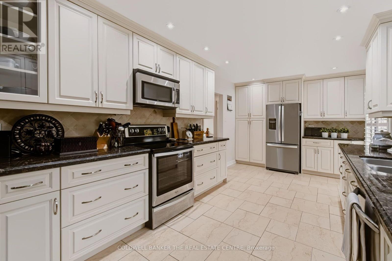
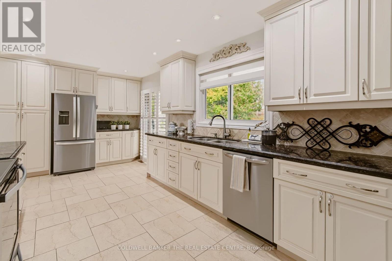
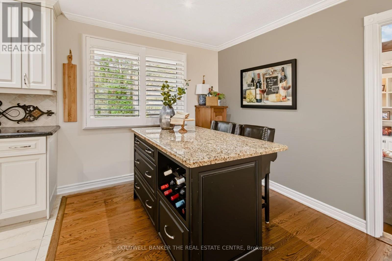
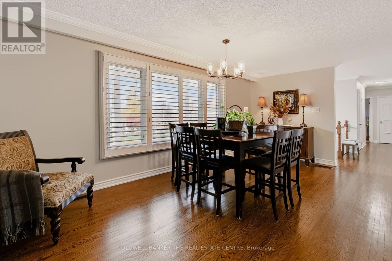
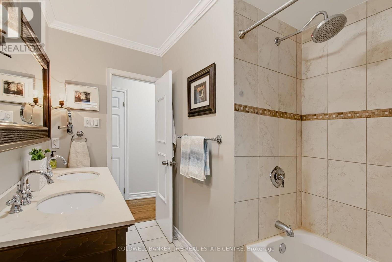
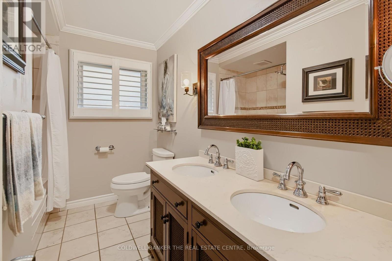
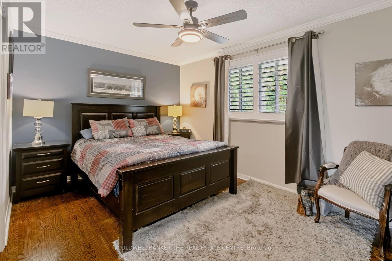
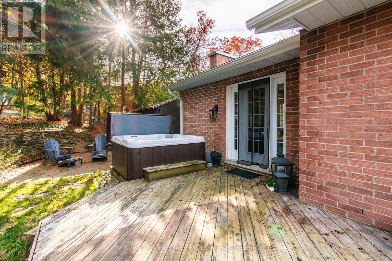
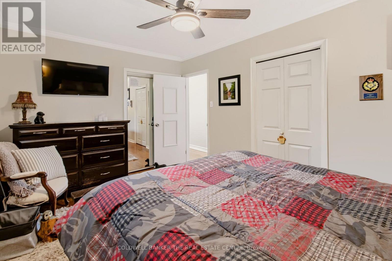
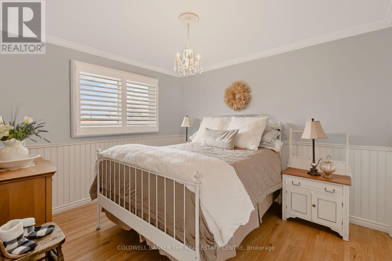
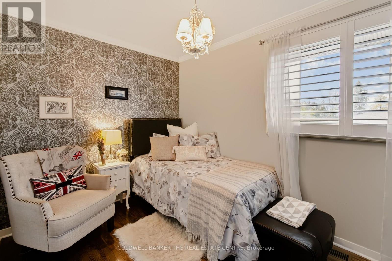
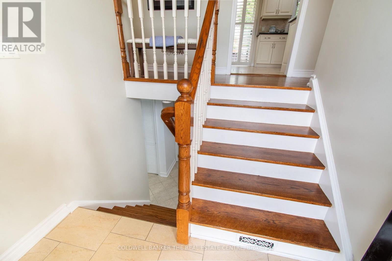
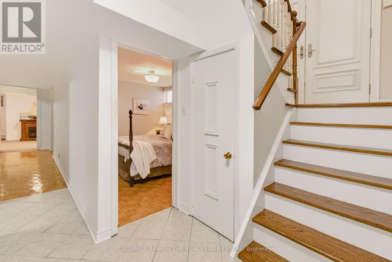
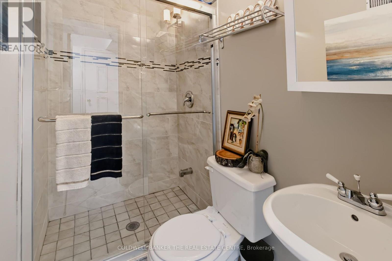
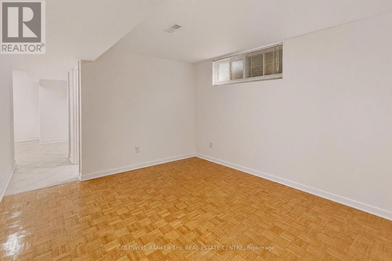
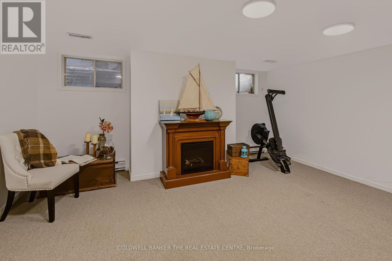
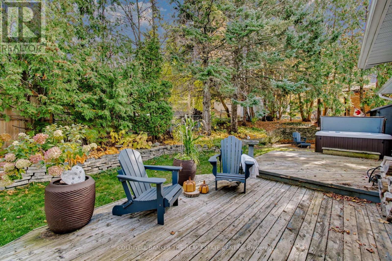
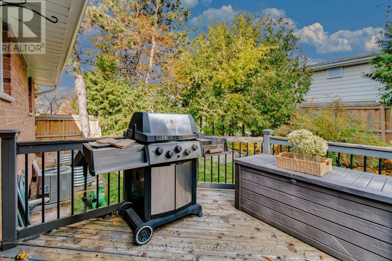
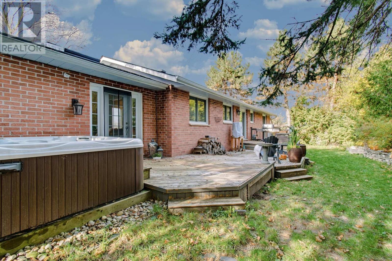
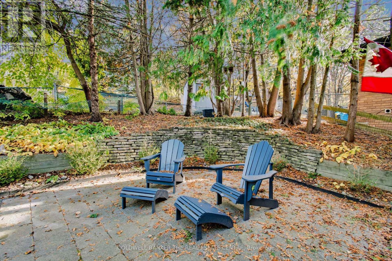
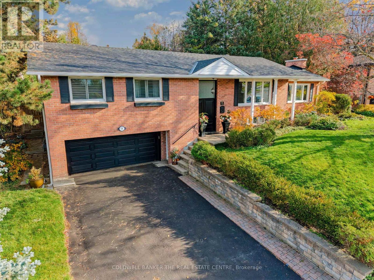
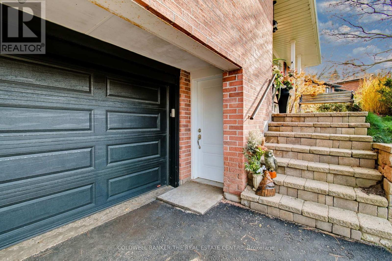
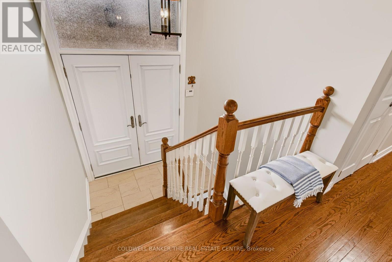
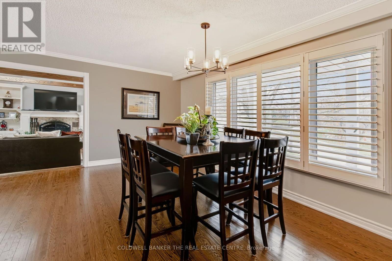
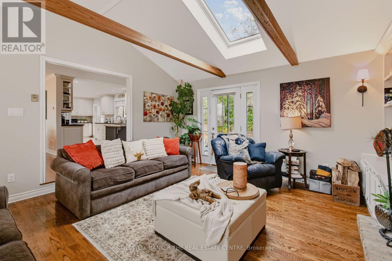
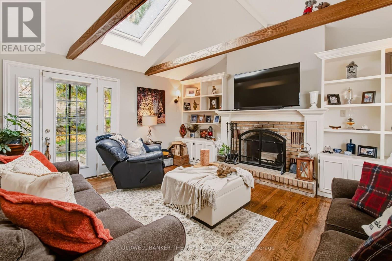
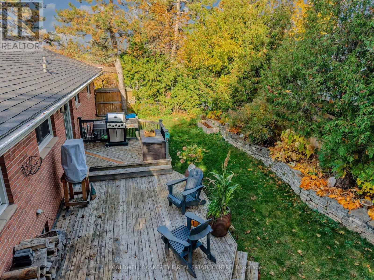
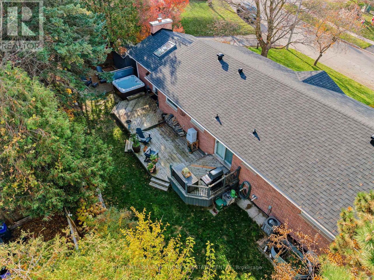
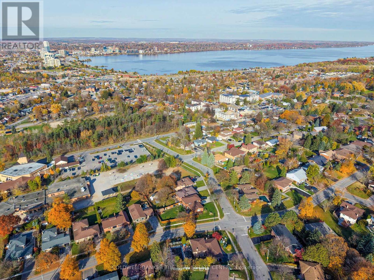
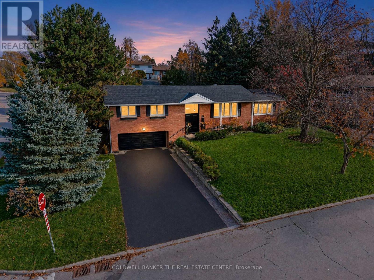
Captivating new listing in Allenndale Heights offering a sprawling ranch style raised bungalow with UNIQUE main level vaulted ceiling with skylight ~ Living/Family Room graced with a stunning brick FIRE-PLACE, walk out to the lush private yard and built in floor to ceiling shelving units. Step into an open high ceiling entrance way with access to both upper and lower levels, allowing for convenient and versatile living for larger families. Three upper level bedrooms with 5 piece bathroom and lower level spaces offering a 4th bedroom near the 3 piece bathroom. NEWER upgrades include: Roof (with transferable warranty 2023), skylight, appliances, New Furnace and Hot water Tank (2025) & double door main entrance, a welcoming feature, as is the large front picture window with views of the mature yard, graceful canopy of trees and landscaped gardens. This large and updated home will be sure to check off lots of needs + wants boxes on your list. Granite counters, back-splash, re-finished hardwood floors, built-in shelving, mostly finished lower level with an additional Separate walk-out and full baths on both levels. Amazing and private back yard widens at the back with patio, mature trees, landscaped privacy, a sanctuary of natural wonder as you enjoy your spacious decks, surrounded by stacked stone walls, garden shed, HOT TUB and garden areas. (id:43681)
房源概要
| MLS® Number | S14143536 |
| 房源类型 | 民宅 |
| 社区名字 | Allandale Heights |
| 附近的便利设施 | 公共交通, 医院, 公园, 礼拜场所 |
| 特征 | 树木繁茂的地区, Rolling |
| 总车位 | 4 |
| 结构 | Deck, Patio(s), Porch, 棚 |
详 情
| 浴室 | 2 |
| 地上卧房 | 3 |
| 地下卧室 | 1 |
| 总卧房 | 4 |
| 公寓设施 | Fireplace(s) |
| 家电类 | Hot Tub, Water Heater, 洗碗机, 烘干机, Garage Door Opener, 炉子, 洗衣机, 窗帘, 冰箱 |
| 建筑风格 | Raised Bungalow |
| 地下室进展 | 部分完成 |
| 地下室功能 | Walk Out |
| 地下室类型 | N/a, N/a (partially Finished) |
| 施工种类 | 独立屋 |
| 空调 | 中央空调 |
| 外墙 | 砖 |
| 壁炉 | 有 |
| Fireplace Total | 1 |
| 地基类型 | 水泥 |
| 供暖方式 | 天然气 |
| 供暖类型 | 压力热风 |
| 储存空间 | 1 |
| 内部尺寸 | 1500 - 2000 Sqft |
| 类型 | 独立屋 |
| 设备间 | 市政供水 |
车 位
| Garage |
土地
| 英亩数 | 无 |
| 土地便利设施 | 公共交通, 医院, 公园, 宗教场所 |
| Landscape Features | Lawn Sprinkler, Landscaped |
| 污水道 | Sanitary Sewer |
| 土地深度 | 85 Ft |
| 土地宽度 | 85 Ft ,2 In |
| 不规则大小 | 85.2 X 85 Ft ; Corner - Rear Wide To 119.44 |
| 规划描述 | R2 |
房 间
| 楼 层 | 类 型 | 长 度 | 宽 度 | 面 积 |
|---|---|---|---|---|
| Lower Level | 浴室 | 1.33 m | 2.06 m | 1.33 m x 2.06 m |
| Lower Level | Exercise Room | 4.26 m | 3.5 m | 4.26 m x 3.5 m |
| Lower Level | 其它 | 2.34 m | 2.73 m | 2.34 m x 2.73 m |
| Lower Level | 设备间 | 1.8 m | 2.06 m | 1.8 m x 2.06 m |
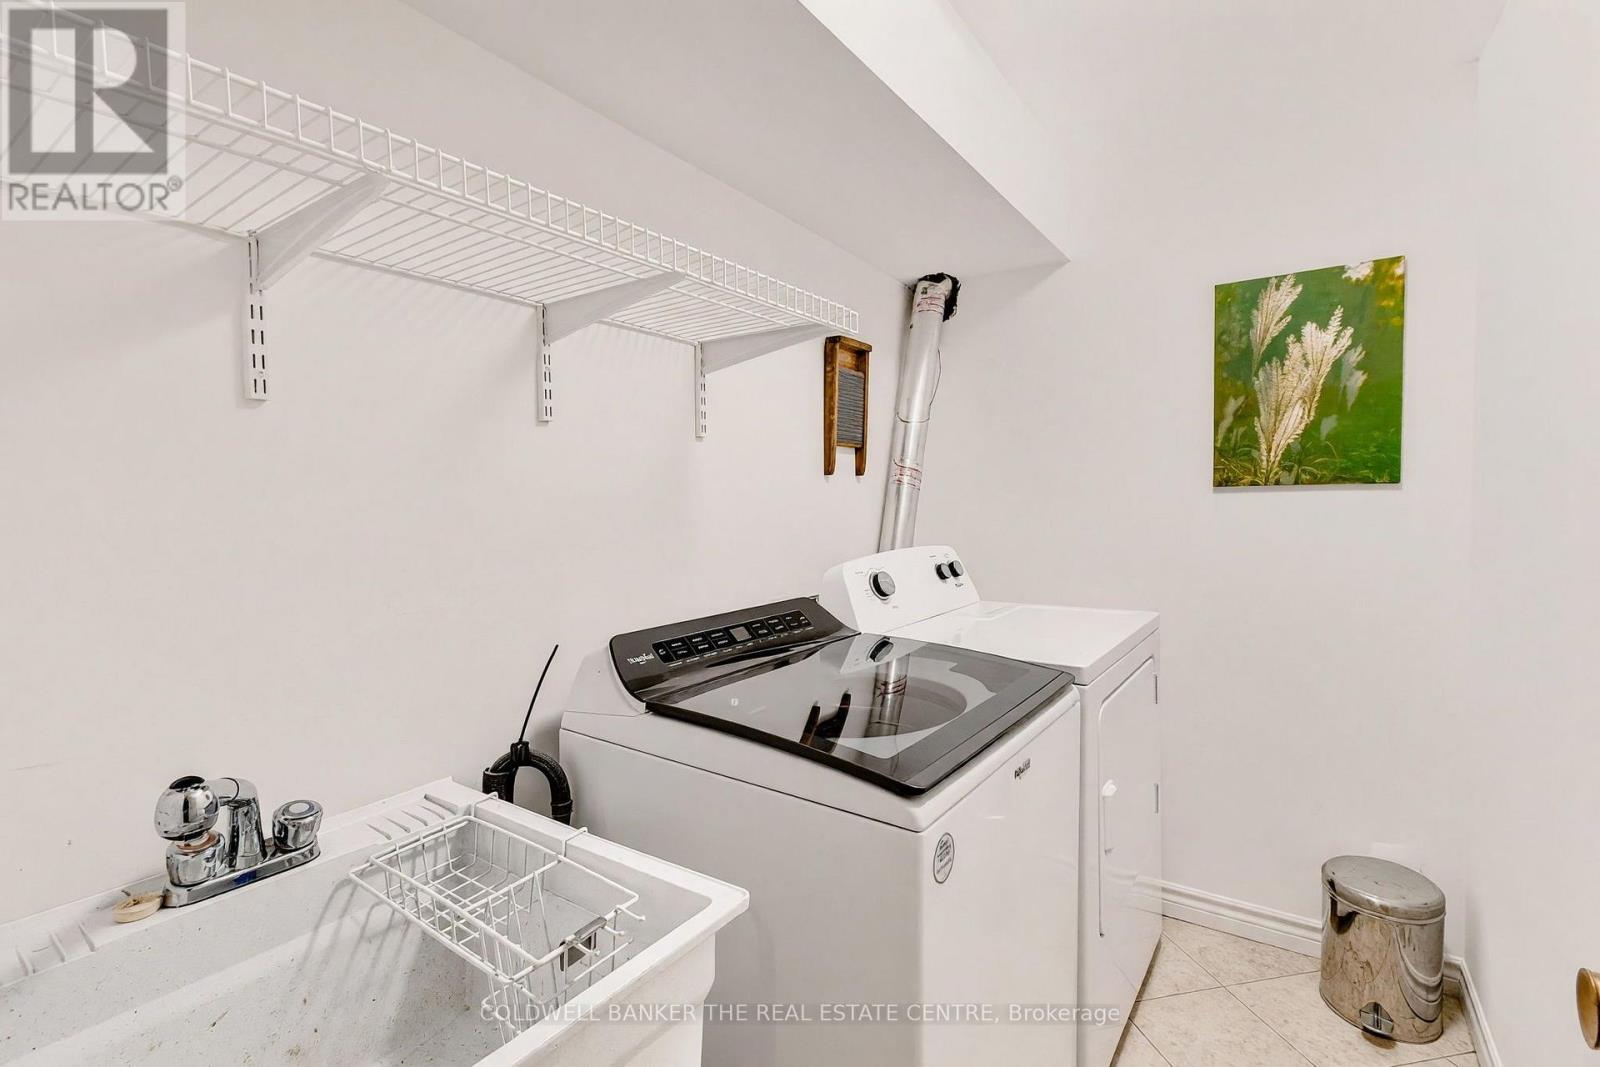
| Lower Level | 洗衣房 | 1.42 m | 2.28 m | 1.42 m x 2.28 m |
| Lower Level | 家庭房 | 3.99 m | 4.3 m | 3.99 m x 4.3 m |
| Lower Level | Bedroom 4 | 3.43 m | 2.73 m | 3.43 m x 2.73 m |
| 一楼 | 厨房 | 5.5 m | 2.88 m | 5.5 m x 2.88 m |
| 一楼 | Eating Area | 2.66 m | 2.98 m | 2.66 m x 2.98 m |
| 一楼 | 客厅 | 4.52 m | 4.35 m | 4.52 m x 4.35 m |
| 一楼 | 餐厅 | 5.88 m | 3.35 m | 5.88 m x 3.35 m |
| 一楼 | 主卧 | 4.58 m | 2.89 m | 4.58 m x 2.89 m |
| 一楼 | 第二卧房 | 3.62 m | 2.39 m | 3.62 m x 2.39 m |
| 一楼 | 第三卧房 | 3.38 m | 3.36 m | 3.38 m x 3.36 m |
| 一楼 | 浴室 | 2.16 m | 2.89 m | 2.16 m x 2.89 m |

The trademarks REALTOR®, REALTORS®, and the REALTOR® logo are controlled by The Canadian Real Estate Association (CREA) and identify real estate professionals who are members of CREA. The trademarks MLS®, Multiple Listing Service® and the associated logos are owned by The Canadian Real Estate Association (CREA) and identify the quality of services provided by real estate professionals who are members of CREA. The trademark DDF® is owned by The Canadian Real Estate Association (CREA) and identifies CREA's Data Distribution Facility (DDF®)
Toronto Real Estate Board
Coldwell Banker The Real Estate Centre
November 03 2026 05:03:24
