
19 Magani Avenue Bradford West Gwillimbury (Bradford), Ontario L3Z 2S8


$1,155,000
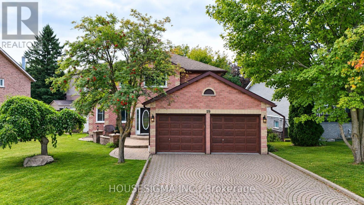
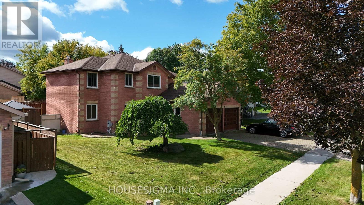
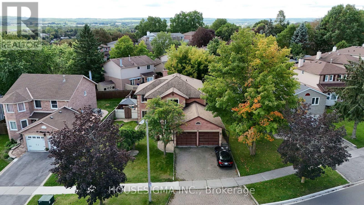
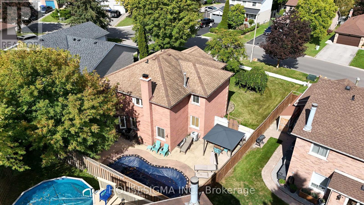
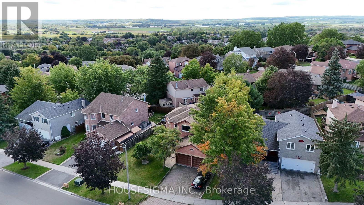
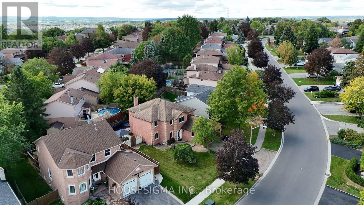
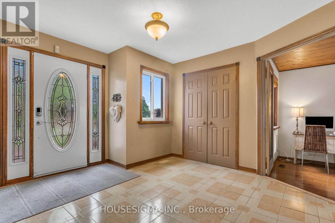
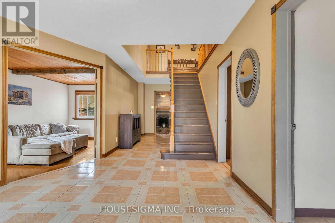
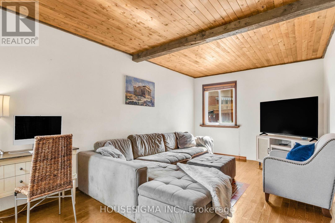
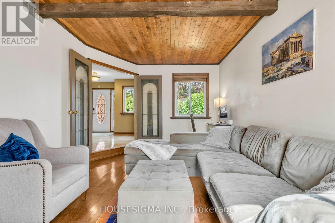
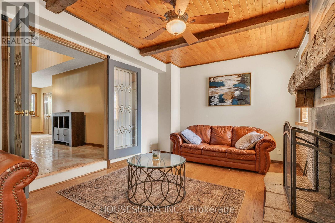
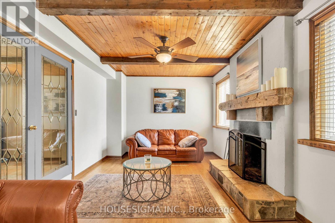
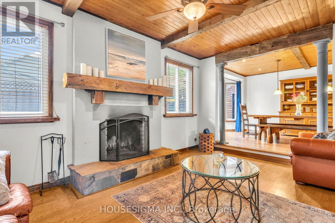
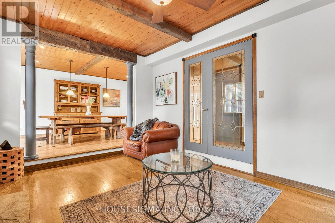
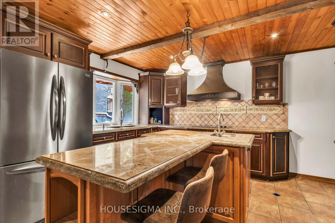
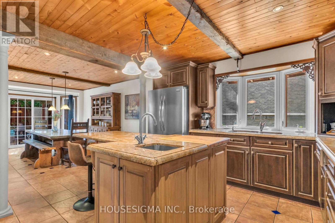
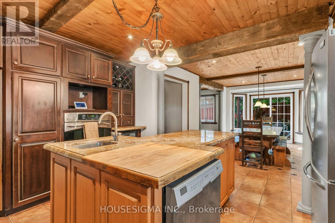
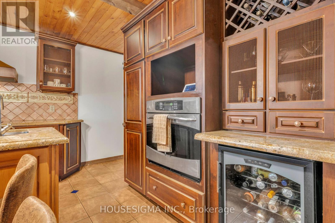
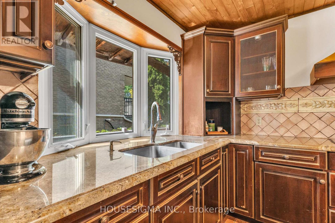
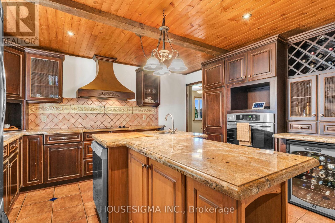
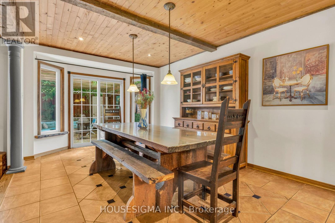
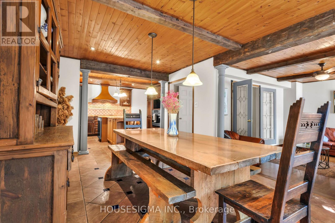
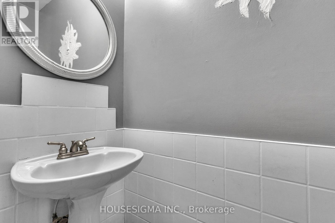
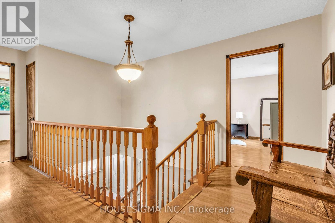
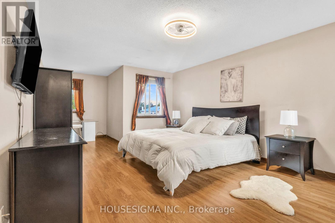
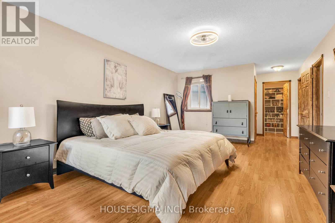
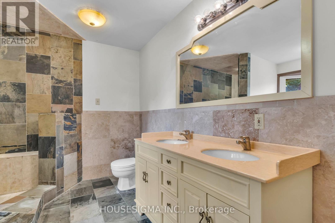
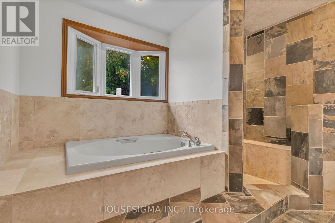
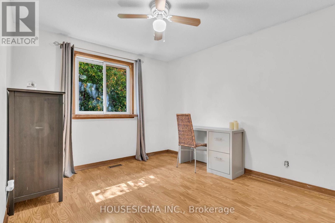
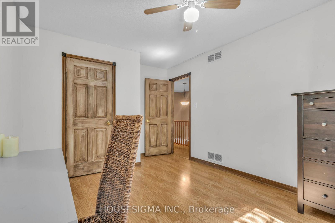
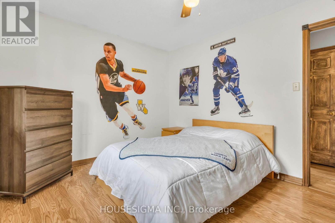
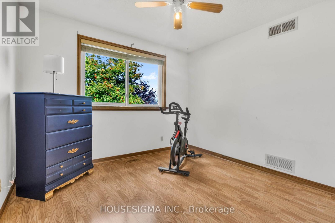
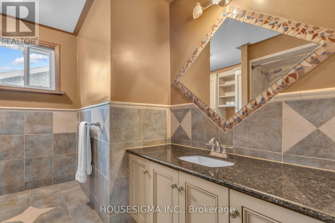
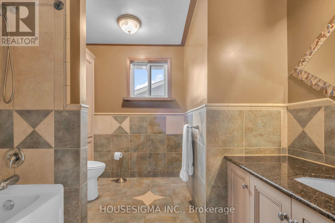
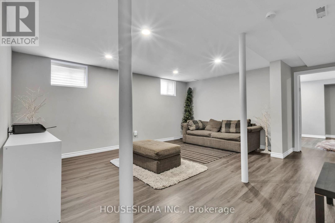
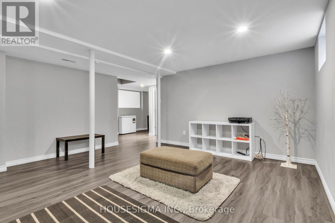
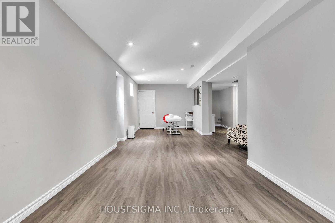
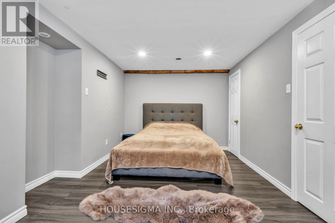
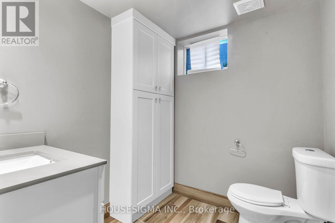
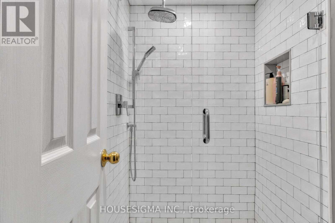
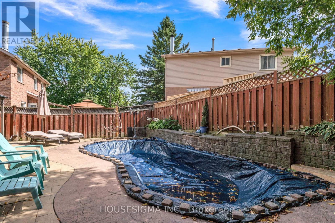
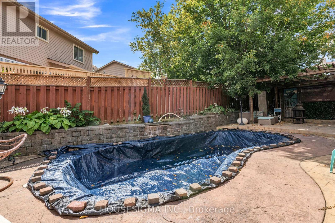
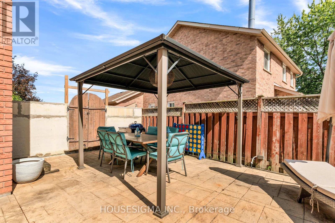
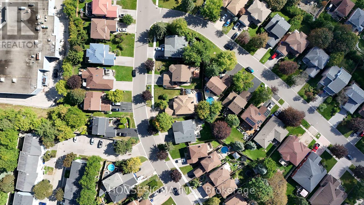
Welcome to this beautifully appointed 4+1 bedroom family home, offering an impressive combination of space, comfort, quality finishes and indoor-outdoor living. The warm and inviting custom kitchen features granite countertops, a large centre island, rich wood cabinetry, stainless-steel appliances and distinctive architectural details. A tongue-and-groove wood ceiling with exposed rustic timber beams adds warmth and character, while recessed lighting and pendant fixtures create a welcoming atmosphere. The kitchen flows seamlessly into the dining area, making it ideal for everyday living and entertaining. Upstairs, four spacious bedrooms provide plenty of room for a growing family or guests. The generous primary suite offers abundant closet space and a private ensuite retreat, complete with a relaxing large tub and separate shower. The beautifully finished main bathroom features a custom tiled walk-in shower, built-in tiled bench and ceramic and natural slate tile. Enjoy the warmth and ambiance of the wood-burning fireplace in the family room, creating the perfect setting for cozy evenings with family and friends. Step outside to a private backyard retreat featuring an in-ground saltwater pool, with the potential to create an incredible summer entertaining space. The low-maintenance outdoor area provides plenty of room to relax and make the backyard your own. (Pool is being sold in as-is condition). The fully finished basement with a separate entrance offers exceptional versatility. Complete with a convenient 2-piece washroom, separate shower, and abundant storage space, the lower level is ideal for extended family, a home office, recreation room, gym, hobby area or potential in-law suite, subject to applicable requirements. Close to schools, parks, shopping, transit and everyday amenities. With generous living space, a finished basement and private backyard, this home offers tremendous potential. A must-see property in a lovely neighbourhood! (id:43681)
房源概要
| MLS® Number | N13789280 |
| 房源类型 | 民宅 |
| 社区名字 | Bradford |
| 设备类型 | 没有 |
| 特征 | 无地毯 |
| 总车位 | 4 |
| Pool Features | Salt Water Pool |
| 泳池类型 | Inground Pool |
| 租赁设备类型 | 没有 |
详 情
| 浴室 | 4 |
| 地上卧房 | 4 |
| 地下卧室 | 1 |
| 总卧房 | 5 |
| 公寓设施 | Fireplace(s) |
| 家电类 | 烤箱 - Built-in, Central Vacuum, Range, Garburator, Water Heater, 洗碗机, 烘干机, 炉子, 洗衣机, 窗帘, 冰箱 |
| 地下室进展 | 已装修 |
| 地下室功能 | Separate Entrance, Walk-up |
| 地下室类型 | N/a (finished), N/a, N/a |
| 施工种类 | 独立屋 |
| 空调 | 中央空调 |
| 外墙 | 砖 |
| 壁炉 | 有 |
| Flooring Type | Vinyl, Ceramic, Hardwood, Laminate |
| 地基类型 | Unknown |
| 客人卫生间(不包含洗浴) | 1 |
| 供暖方式 | 天然气 |
| 供暖类型 | 压力热风 |
| 储存空间 | 2 |
| 内部尺寸 | 2000 - 2500 Sqft |
| 类型 | 独立屋 |
| 设备间 | 市政供水 |
车 位
| 附加车库 | |
| Garage |
土地
| 英亩数 | 无 |
| 污水道 | Sanitary Sewer |
| 土地深度 | 102 Ft ,3 In |
| 土地宽度 | 65 Ft ,3 In |
| 不规则大小 | 65.3 X 102.3 Ft |
房 间
| 楼 层 | 类 型 | 长 度 | 宽 度 | 面 积 |
|---|---|---|---|---|
| 二楼 | 主卧 | 9.74 m | 5.12 m | 9.74 m x 5.12 m |
| 二楼 | 第二卧房 | 3.97 m | 4.13 m | 3.97 m x 4.13 m |
| 二楼 | 第三卧房 | 4 m | 4.59 m | 4 m x 4.59 m |
| 二楼 | Bedroom 4 | 5.41 m | 4.1 m | 5.41 m x 4.1 m |
| 地下室 | 娱乐,游戏房 | 13.71 m | 5.38 m | 13.71 m x 5.38 m |
| 地下室 | 家庭房 | 6.56 m | 5.09 m | 6.56 m x 5.09 m |
| 地下室 | Bedroom 5 | 5.41 m | 4.1 m | 5.41 m x 4.1 m |
| 一楼 | 家庭房 | 7.23 m | 4.4 m | 7.23 m x 4.4 m |
| 一楼 | 厨房 | 5.71 m | 4.92 m | 5.71 m x 4.92 m |
| 一楼 | 客厅 | 6.76 m | 4.4 m | 6.76 m x 4.4 m |
| 一楼 | 餐厅 | 7.22 m | 4.4 m | 7.22 m x 4.4 m |
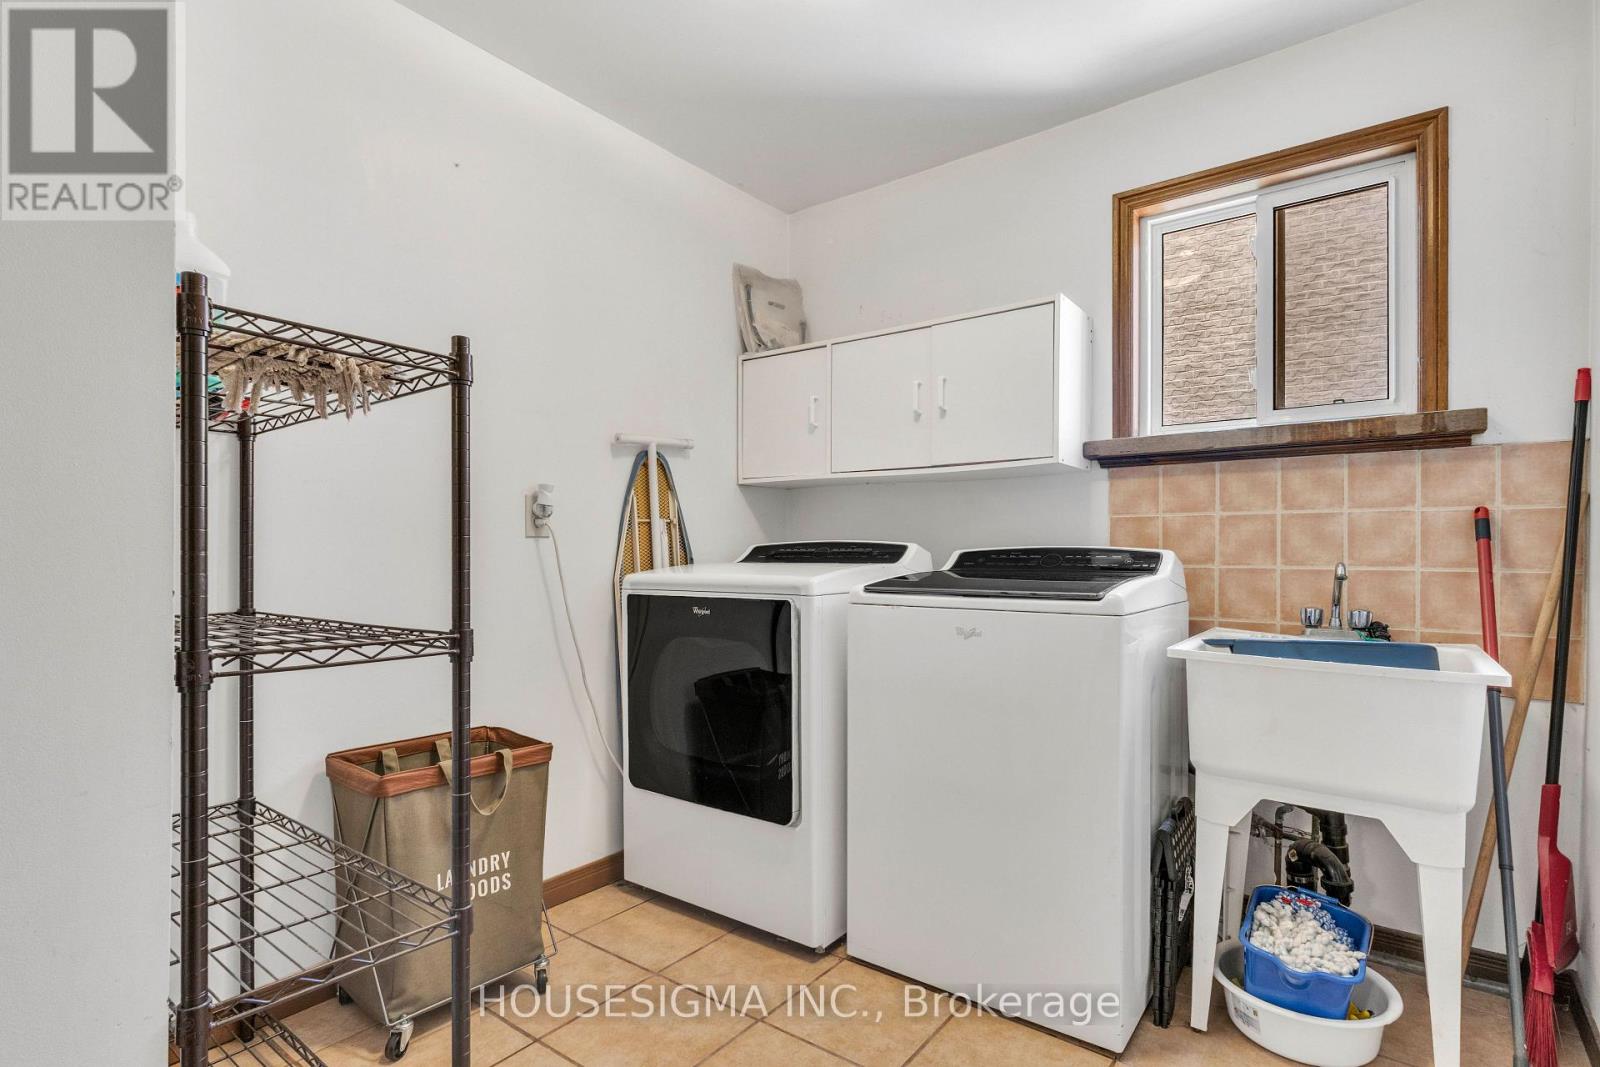
| 一楼 | 洗衣房 | 5.71 m | 2 m | 5.71 m x 2 m |

The trademarks REALTOR®, REALTORS®, and the REALTOR® logo are controlled by The Canadian Real Estate Association (CREA) and identify real estate professionals who are members of CREA. The trademarks MLS®, Multiple Listing Service® and the associated logos are owned by The Canadian Real Estate Association (CREA) and identify the quality of services provided by real estate professionals who are members of CREA. The trademark DDF® is owned by The Canadian Real Estate Association (CREA) and identifies CREA's Data Distribution Facility (DDF®)
Toronto Real Estate Board
Housesigma Inc.
September 16 2026 12:01:33
