
19 King Richard Court Markham (Bullock), Ontario L3P 1M2


$999,999
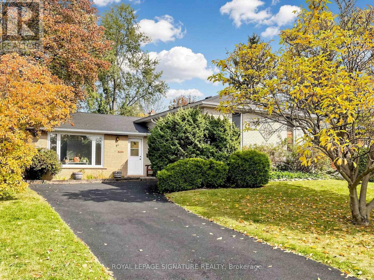
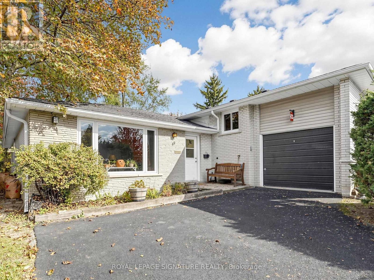
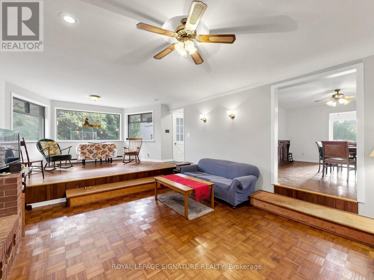
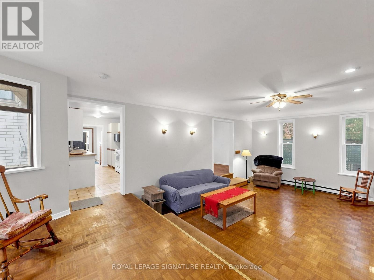
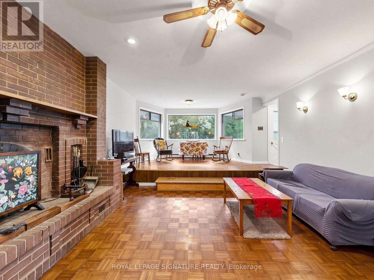
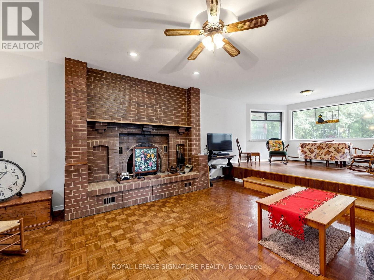
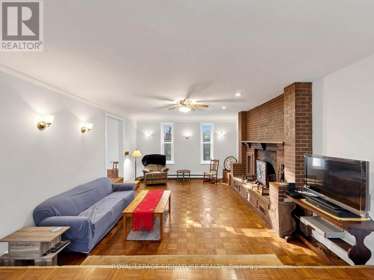
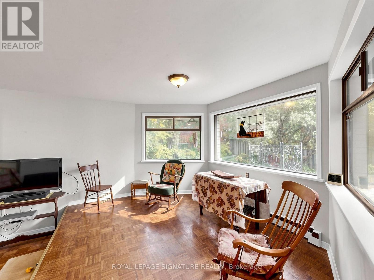
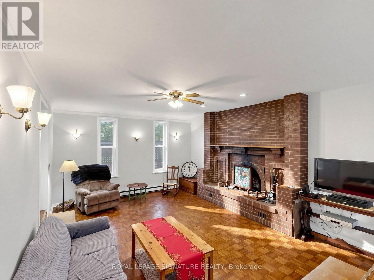
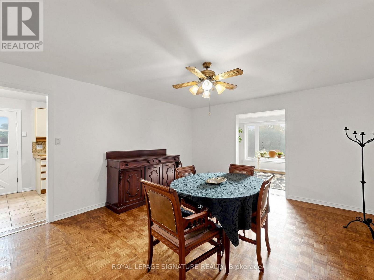
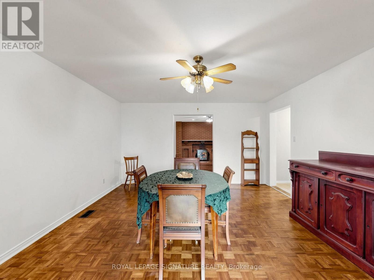
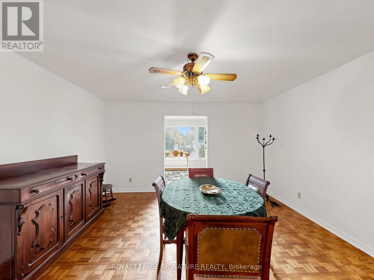
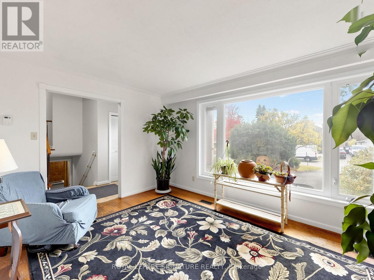
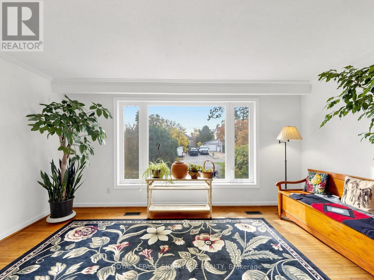
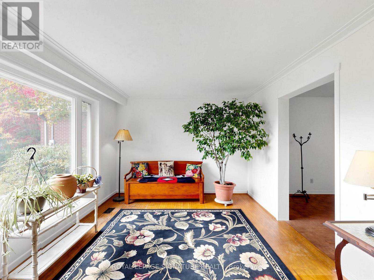
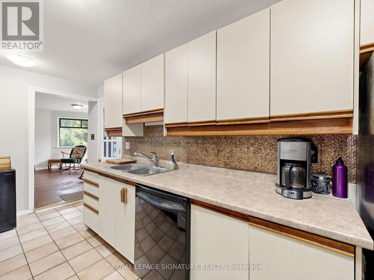
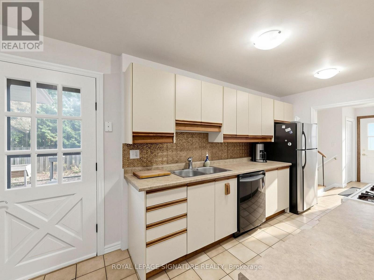
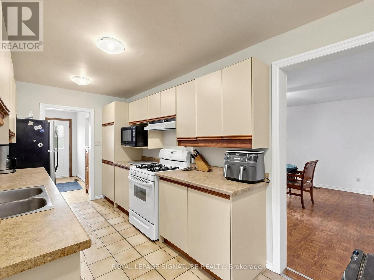
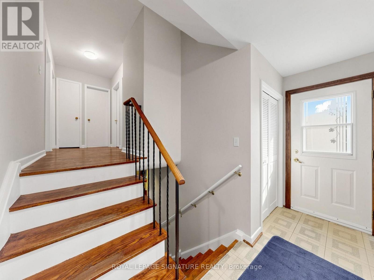
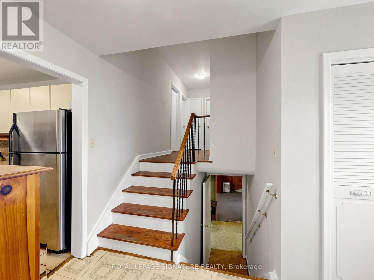
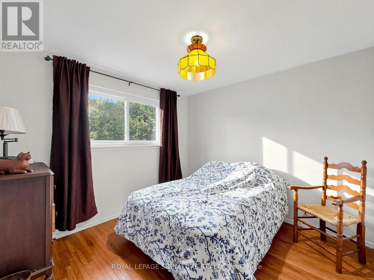
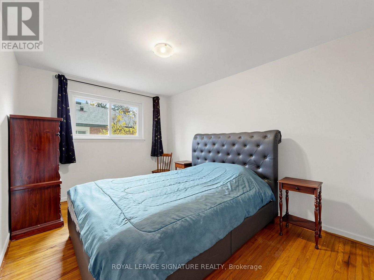
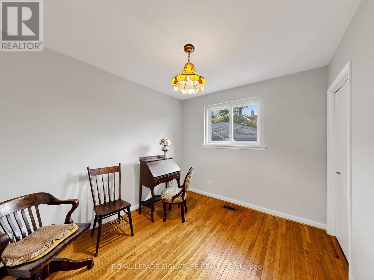
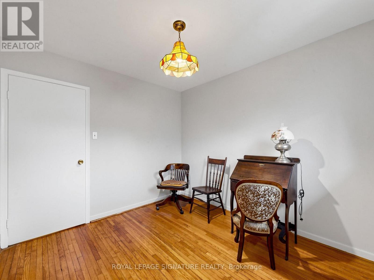
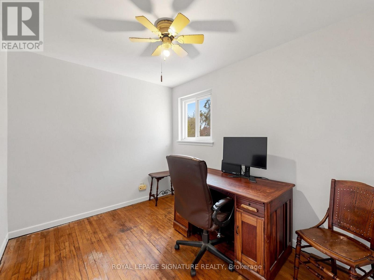
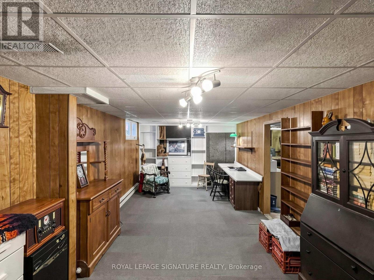
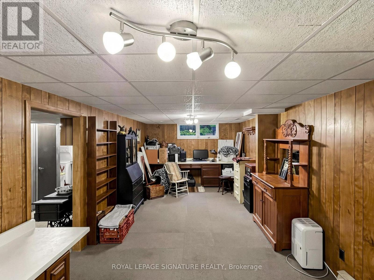
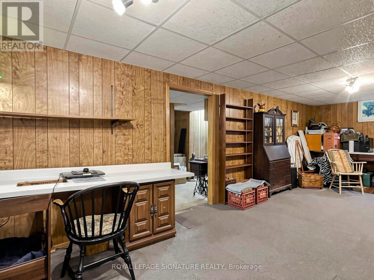
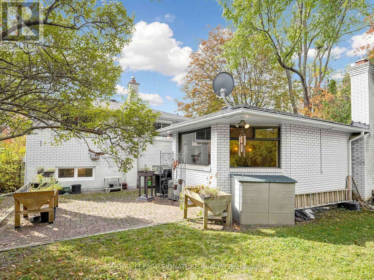
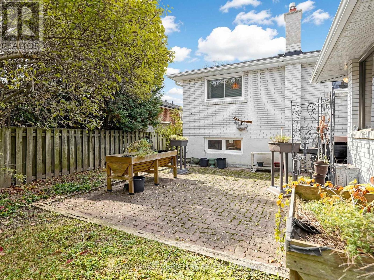
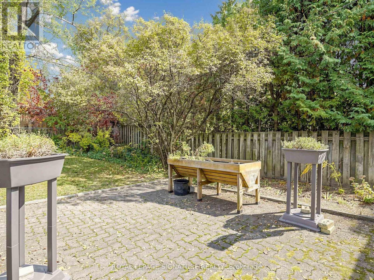
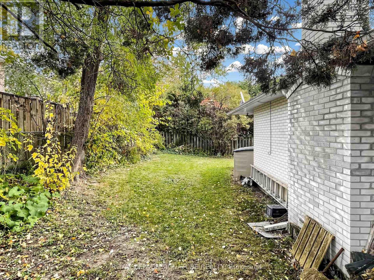
Bring your vision and imagination to this spacious side-split home situated in the highly desirable Bullock community of Markham. Located on a quiet residential court surrounded by mature trees and established homes, this property presents an outstanding opportunity for renovators, contractors, investors or buyers looking to create a home tailored to their own tastes and needs.Featuring three bedrooms on the upper level, a functional side-split layout and a finished basement, the home offers plenty of possibilities for a complete transformation. The property requires renovations throughout, making it an ideal opportunity for those prepared to undertake a substantial renovation project.The location is a true highlight, with convenient access to Markville Shopping Centre, historic Main Street Markham, Milne Dam Conservation Park, schools, recreational facilities, shopping, restaurants, public transit and major commuter routes, including Highway 7 and Highway 407.For buyers who recognize the value of an established neighbourhood and the opportunity to renovate to their own specifications, this property is well worth exploring.Property is being sold in "as is, where is" condition. An excellent opportunity to reimagine a home in one of Markham's mature residential communities. (id:43681)
房源概要
| MLS® Number | N14132546 |
| 房源类型 | 民宅 |
| 社区名字 | Bullock |
| 设备类型 | 热水器 |
| 总车位 | 4 |
| 租赁设备类型 | 热水器 |
详 情
| 浴室 | 2 |
| 地上卧房 | 4 |
| 总卧房 | 4 |
| 家电类 | Garage Door Opener Remote(s) |
| 地下室进展 | 已装修 |
| 地下室类型 | 全完工 |
| 施工种类 | 独立屋 |
| 空调 | 没有 |
| 外墙 | 砖 |
| 壁炉 | 有 |
| Flooring Type | Vinyl, Hardwood, Parquet, Ceramic |
| 地基类型 | 砖 |
| 客人卫生间(不包含洗浴) | 1 |
| 供暖方式 | 天然气 |
| 供暖类型 | 压力热风 |
| 内部尺寸 | 1500 - 2000 Sqft |
| 类型 | 独立屋 |
车 位
| 附加车库 | |
| Garage |
土地
| 英亩数 | 无 |
| 土地深度 | 112 Ft ,6 In |
| 土地宽度 | 60 Ft ,2 In |
| 不规则大小 | 60.2 X 112.5 Ft |
房 间
| 楼 层 | 类 型 | 长 度 | 宽 度 | 面 积 |
|---|---|---|---|---|
| Lower Level | 洗衣房 | 1.96 m | 1.78 m | 1.96 m x 1.78 m |
| Lower Level | 设备间 | 3.43 m | 3.02 m | 3.43 m x 3.02 m |
| Lower Level | 娱乐,游戏房 | 8.13 m | 3.28 m | 8.13 m x 3.28 m |
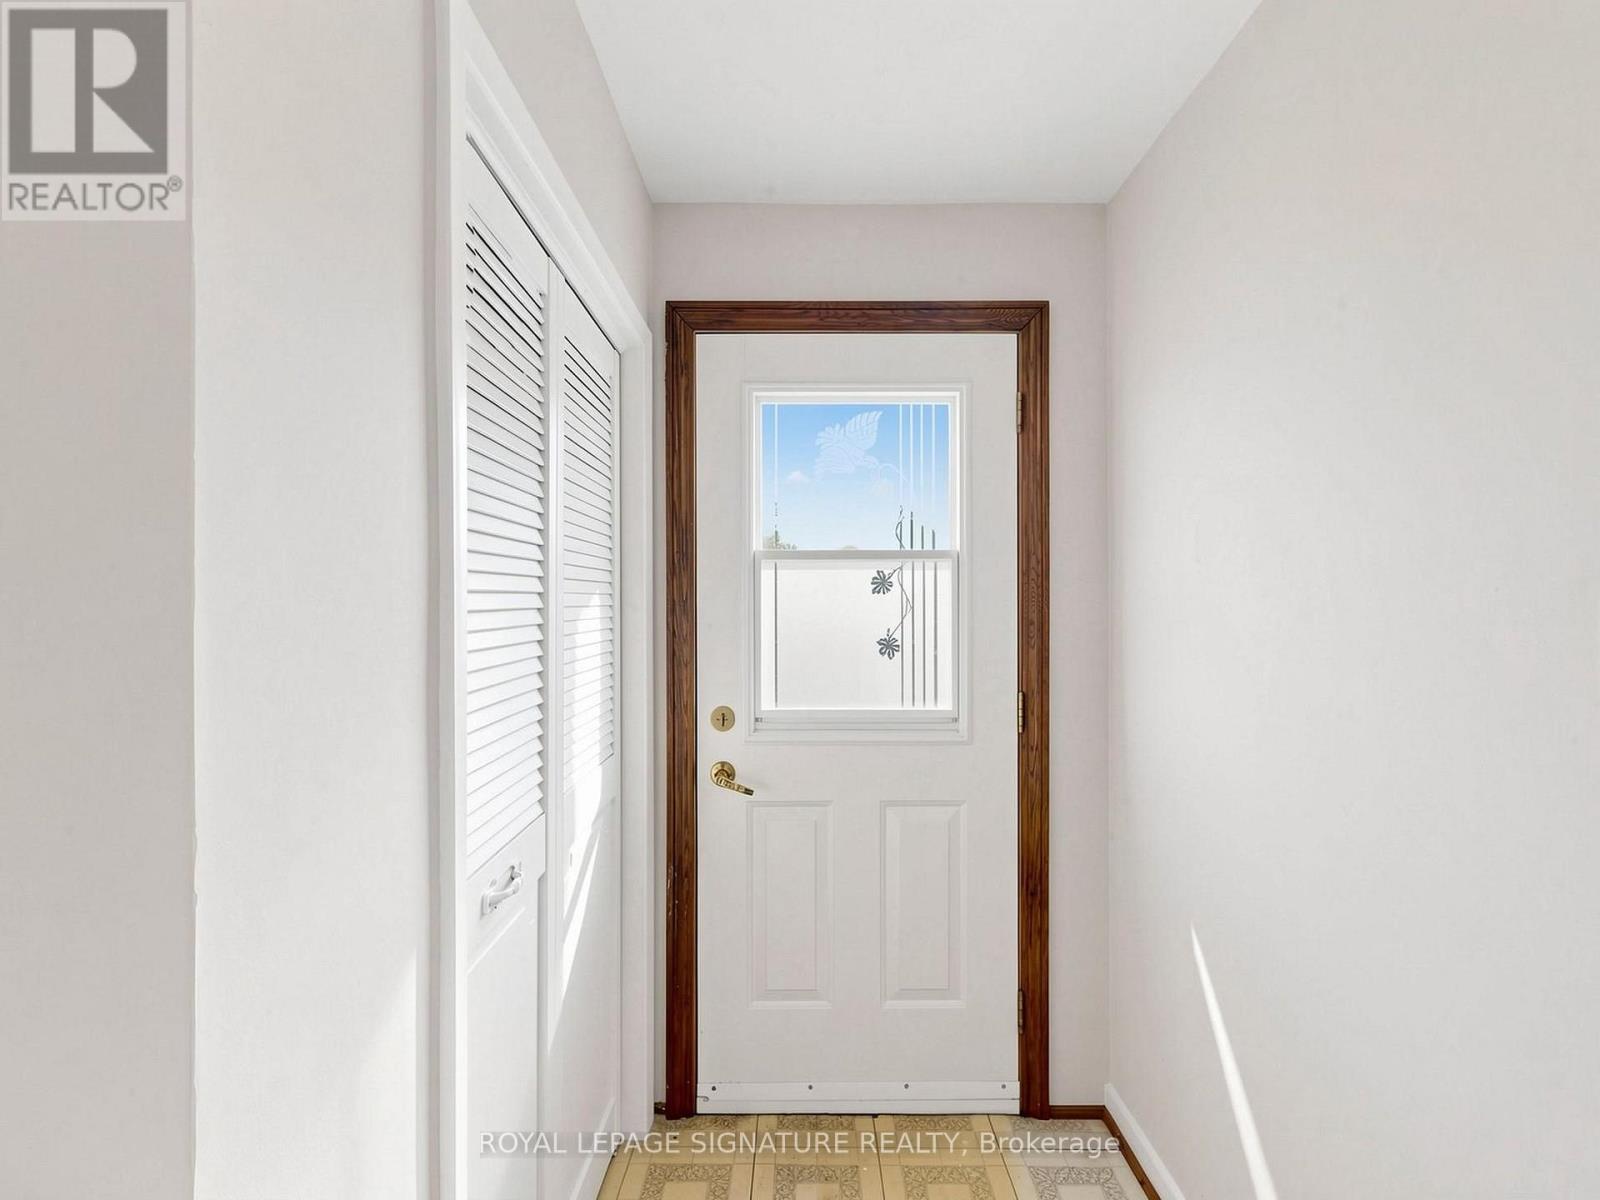
| 一楼 | 门厅 | 3.43 m | 1.42 m | 3.43 m x 1.42 m |
| 一楼 | 客厅 | 4.78 m | 3.45 m | 4.78 m x 3.45 m |
| 一楼 | 餐厅 | 4.88 m | 4.19 m | 4.88 m x 4.19 m |
| 一楼 | 家庭房 | 8.76 m | 4.6 m | 8.76 m x 4.6 m |
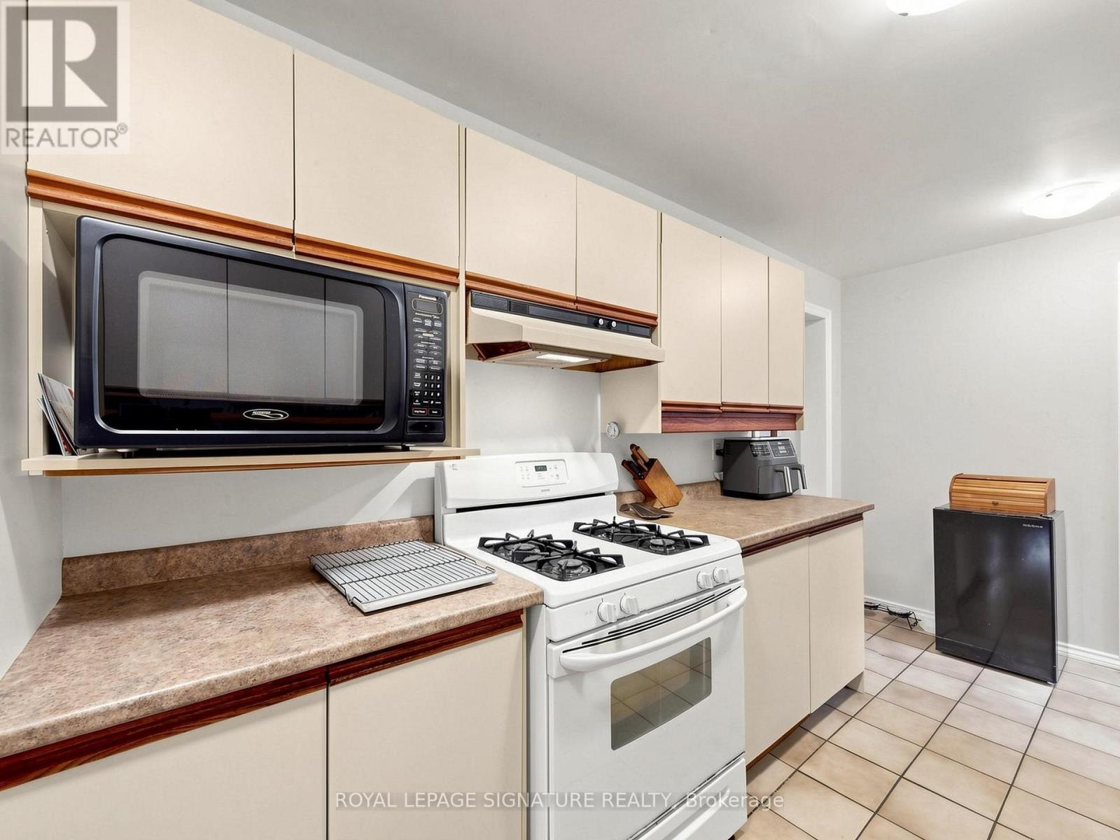
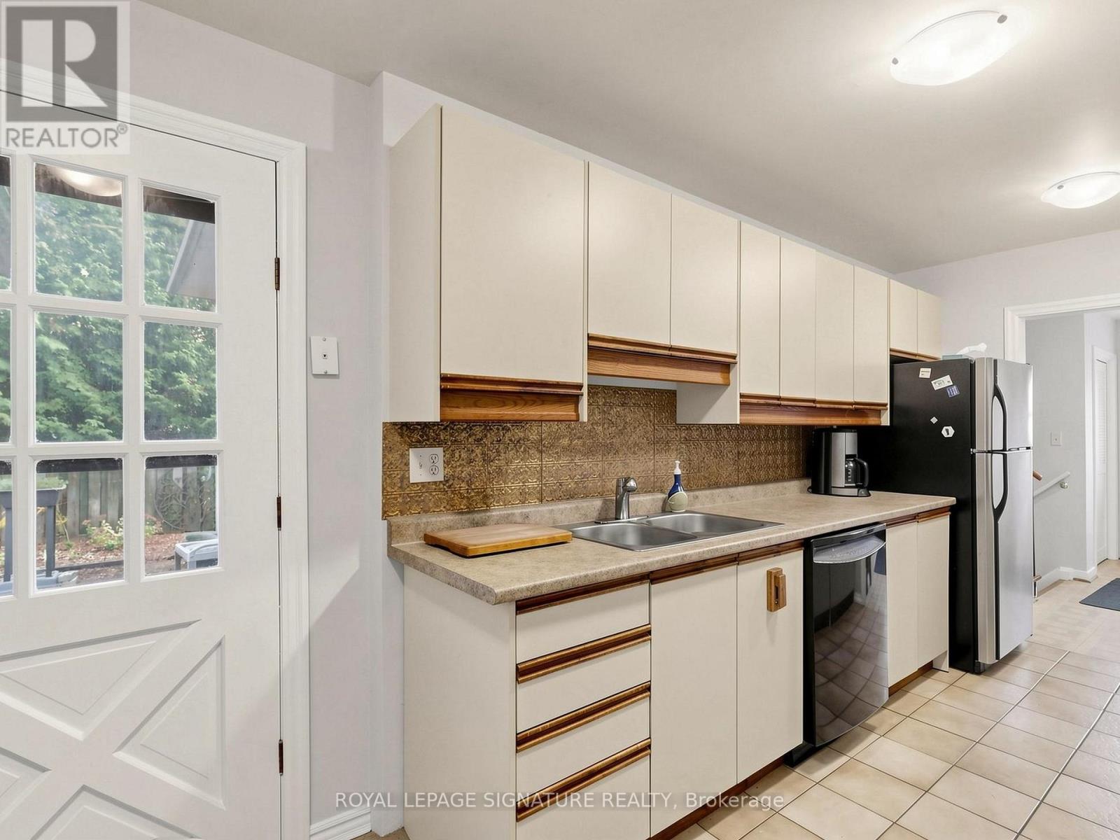
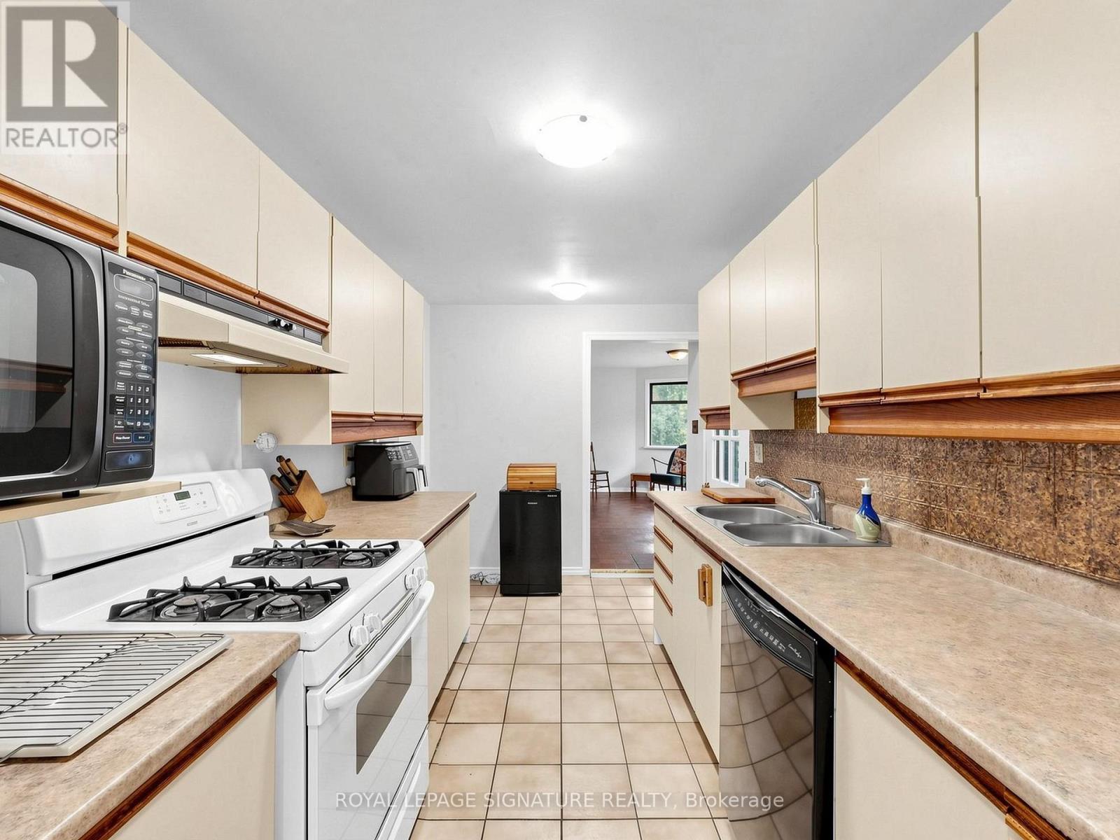
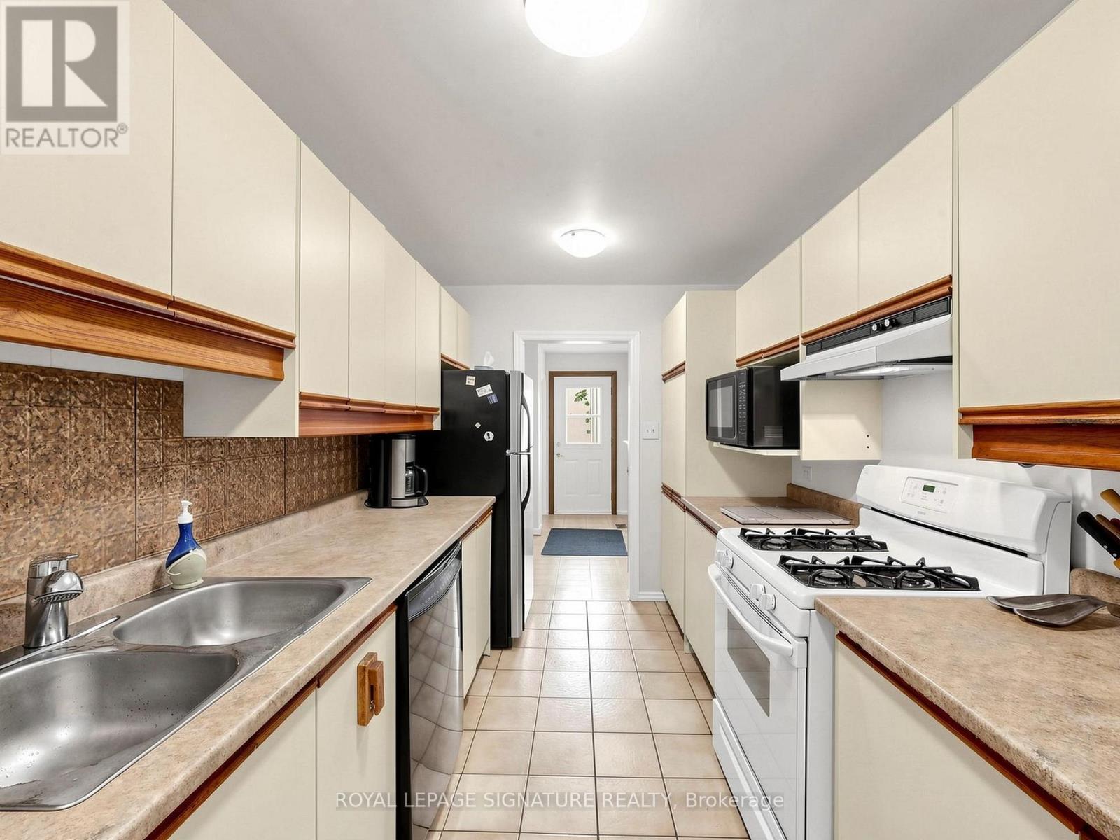
| 一楼 | 厨房 | 4.85 m | 2.39 m | 4.85 m x 2.39 m |
| Upper Level | 主卧 | 4.17 m | 3.02 m | 4.17 m x 3.02 m |
| Upper Level | 第二卧房 | 4.42 m | 2.54 m | 4.42 m x 2.54 m |
| Upper Level | 第三卧房 | 3.2 m | 3.05 m | 3.2 m x 3.05 m |
| Upper Level | Bedroom 4 | 3.05 m | 2.77 m | 3.05 m x 2.77 m |
https://www.realtor.ca/real-estate/30461410/19-king-richard-court-markham-bullock-bullock

The trademarks REALTOR®, REALTORS®, and the REALTOR® logo are controlled by The Canadian Real Estate Association (CREA) and identify real estate professionals who are members of CREA. The trademarks MLS®, Multiple Listing Service® and the associated logos are owned by The Canadian Real Estate Association (CREA) and identify the quality of services provided by real estate professionals who are members of CREA. The trademark DDF® is owned by The Canadian Real Estate Association (CREA) and identifies CREA's Data Distribution Facility (DDF®)
Toronto Real Estate Board
Royal LePage Signature Realty
October 30 2026 07:33:29
