
19 Justus Drive Richmond Hill (Devonsleigh), Ontario L4C 9Z4


$1,098,000
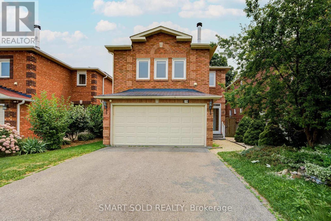
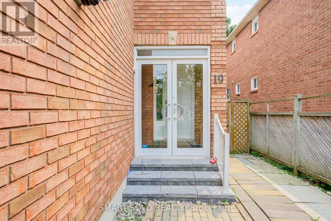
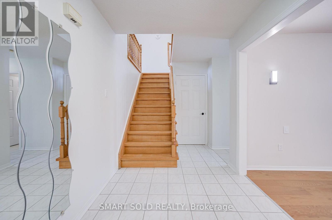
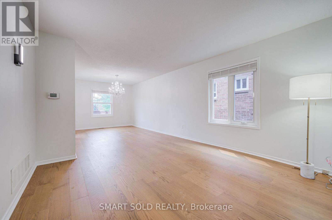
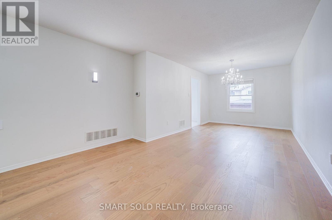
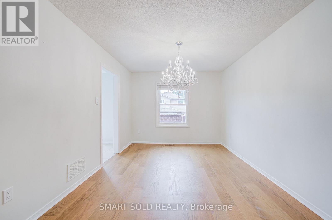
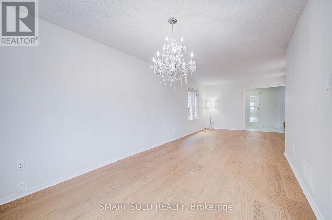
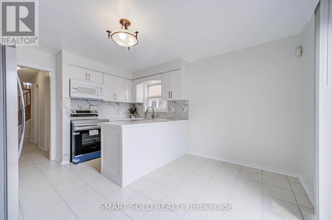
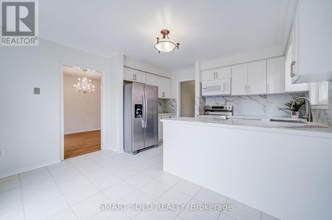
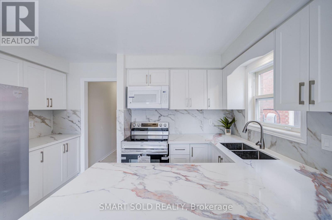
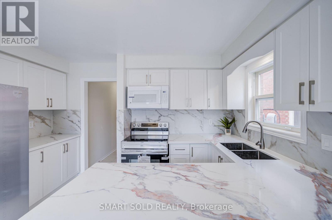
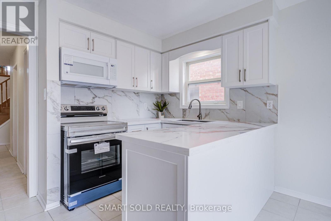
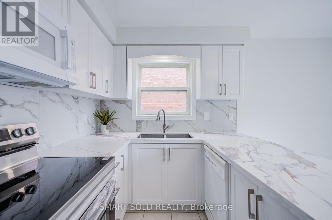
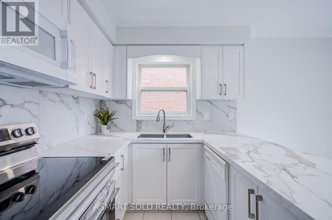
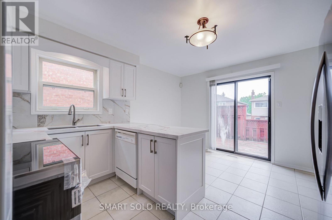
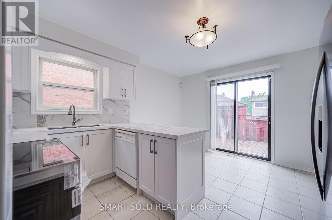
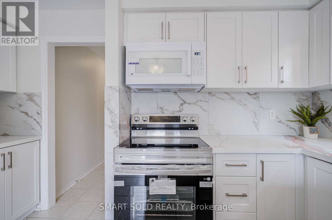
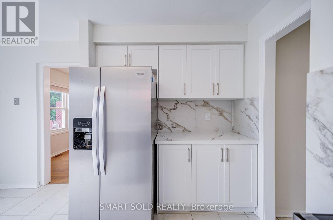
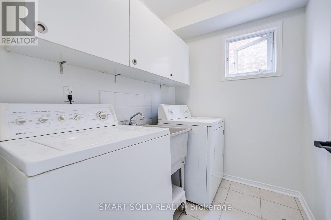
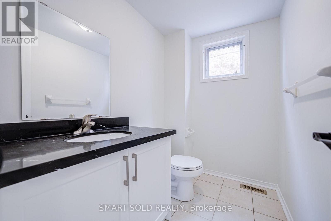
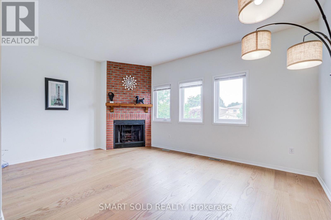
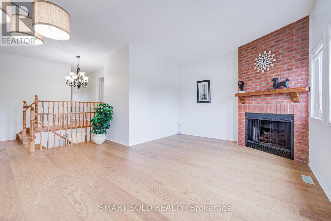
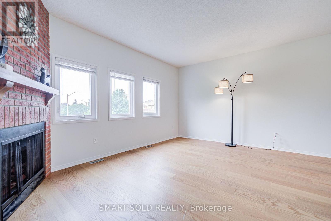
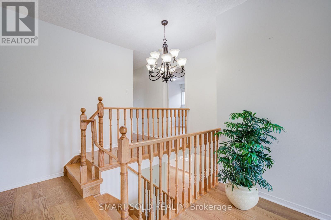
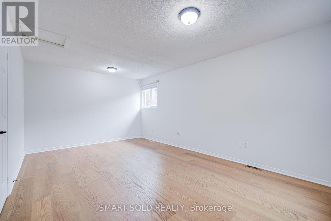
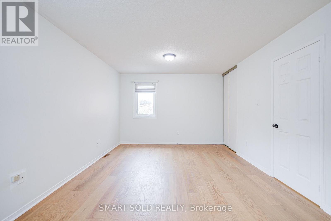
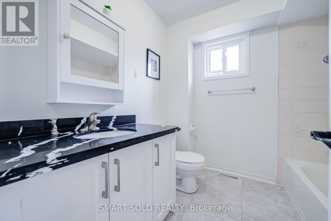
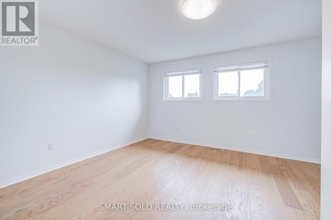
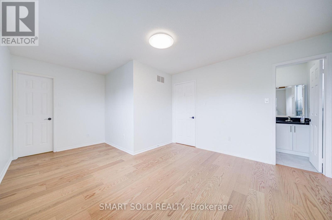
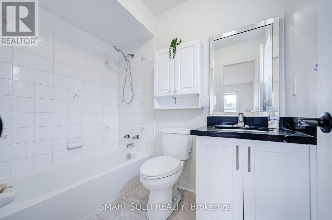
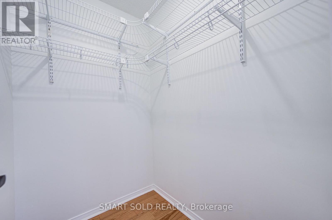
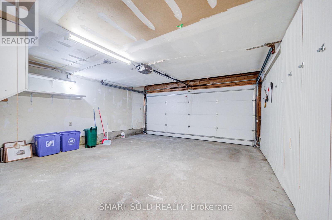
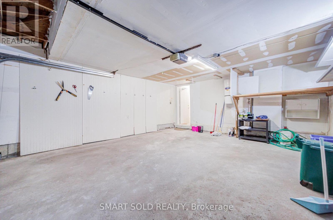
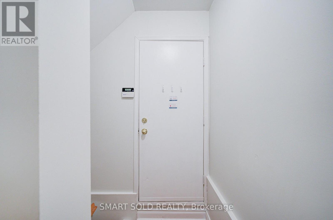
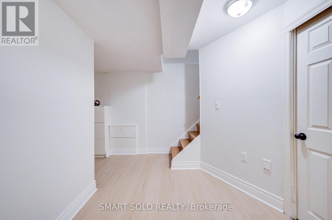
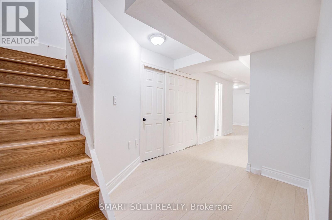
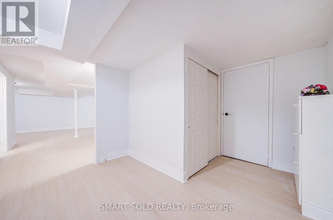
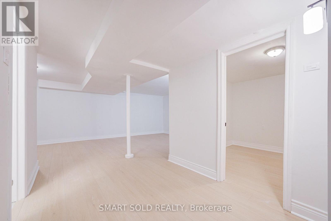
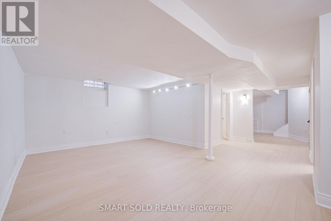
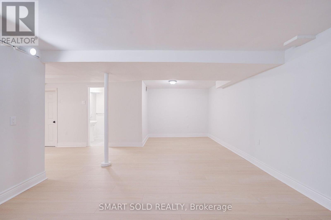
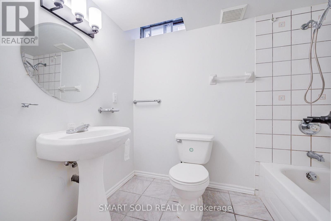
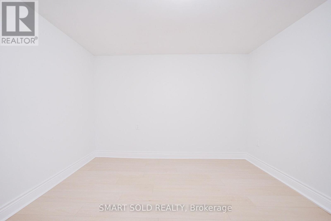
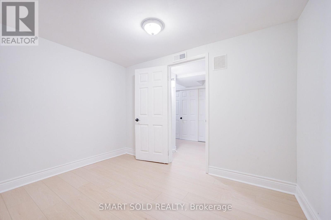
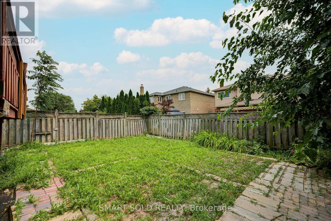
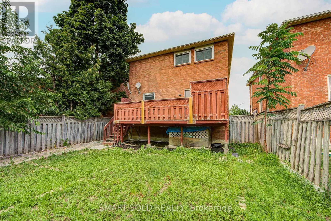
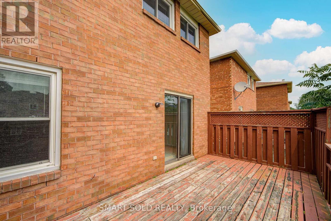
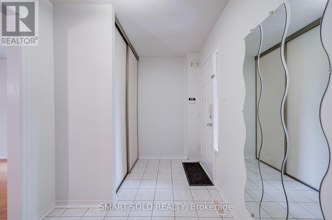
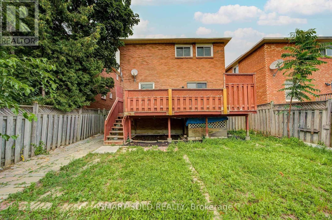
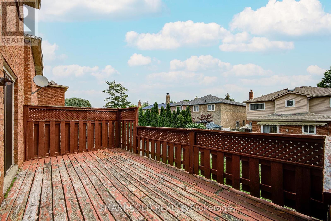
Rarely Available 4 Beds Layout Double Car Detached Home With A Separate Entrance Basement And Over $90K In Recent Renovations, Nestled On One Of The Most Private And Quiet Inner Streets In Richmond Hill. New Engineered Hardwood Flooring Thru Out, Fresh Paint, New Front Porch Steps, A Central Vacuum System (2021), A New Furnace (2024), Upgraded Bathrooms, New Kitchen Quartz Countertops, New Bathroom Floor Tiles And New Vanity With New Quartz Countertops, And Brand-New Kitchen Appliances (2026). The Main Floor Offers A Seamless Open-Concept Layout With Expansive Living And Dining Areas, A Warm And Inviting Family Room With A Cozy Gas Fireplace, And A Newly Renovated Kitchen Featuring A Centre Island, Stylish Backsplash, New Quartz Countertops, Upgraded Cabinetry, New Stainless Steel Appliances, And A Sun-Filled Breakfast Area Overlooking The Private Backyard Oasis.Upstairs, The Original 4-Bedroom Layout Has Been Thoughtfully Reconfigured Into 3 Spacious Bedrooms, Creating An Expansive Second-Floor Living Area Ideal For Relaxation, Entertainment, A Home Office, Or A Children's Play Space. The Spacious Primary Retreat Features A Walk-In Closet And A Newly Upgraded Ensuite. Two Additional Bright And Functional Bedrooms Enjoy Abundant Natural Light And Share Another Beautifully Renovated Bathroom.The Professionally Finished Basement, With Smooth Ceiling And New Laminate Flooring, Complete With A Separate Entrance Through The Garage, Provides Exceptional Flexibility For Extended Family Living, Guest Accommodations, Or Potential Rental Income.Ideally Located Within Walking Distance To Top-Ranked Richmond Hill High School, YRT Transit, Upper Yonge Place, Cinema, Shopping Plazas, Restaurants, Parks, Community Centres, And More. (id:43681)
房源概要
| MLS® Number | N13575156 |
| 房源类型 | 民宅 |
| 社区名字 | Devonsleigh |
| 特征 | 无地毯 |
| 总车位 | 4 |
详 情
| 浴室 | 4 |
| 地上卧房 | 3 |
| 地下卧室 | 1 |
| 总卧房 | 4 |
| Age | 31 To 50 Years |
| 公寓设施 | Fireplace(s) |
| 家电类 | 洗碗机, 烘干机, Hood 电扇, 炉子, 洗衣机, 窗帘, 冰箱 |
| 地下室进展 | 已装修 |
| 地下室功能 | Separate Entrance |
| 地下室类型 | N/a, N/a (finished) |
| 施工种类 | 独立屋 |
| 空调 | 中央空调 |
| 外墙 | 砖 |
| 壁炉 | 有 |
| Fireplace Total | 1 |
| Flooring Type | Hardwood, Ceramic |
| 地基类型 | 混凝土 |
| 客人卫生间(不包含洗浴) | 1 |
| 供暖方式 | 天然气 |
| 供暖类型 | 压力热风 |
| 储存空间 | 2 |
| 内部尺寸 | 2000 - 2500 Sqft |
| 类型 | 独立屋 |
| 设备间 | 市政供水 |
车 位
| Garage |
土地
| 英亩数 | 无 |
| 污水道 | Sanitary Sewer |
| 土地深度 | 109 Ft ,10 In |
| 土地宽度 | 35 Ft ,1 In |
| 不规则大小 | 35.1 X 109.9 Ft |
房 间
| 楼 层 | 类 型 | 长 度 | 宽 度 | 面 积 |
|---|---|---|---|---|
| 二楼 | 家庭房 | 5.18 m | 4.57 m | 5.18 m x 4.57 m |
| 二楼 | 主卧 | 5.24 m | 3.81 m | 5.24 m x 3.81 m |
| 二楼 | 第二卧房 | 3.59 m | 3.32 m | 3.59 m x 3.32 m |
| 二楼 | 第三卧房 | 5.65 m | 3.59 m | 5.65 m x 3.59 m |
| 地下室 | 娱乐,游戏房 | 7.82 m | 3.5 m | 7.82 m x 3.5 m |
| 地下室 | 卧室 | 2.91 m | 2.9 m | 2.91 m x 2.9 m |
| 一楼 | 客厅 | 4.46 m | 3.31 m | 4.46 m x 3.31 m |
| 一楼 | 餐厅 | 3.71 m | 3.44 m | 3.71 m x 3.44 m |
| 一楼 | 厨房 | 4.32 m | 3.85 m | 4.32 m x 3.85 m |
https://www.realtor.ca/real-estate/30046427/19-justus-drive-richmond-hill-devonsleigh-devonsleigh

The trademarks REALTOR®, REALTORS®, and the REALTOR® logo are controlled by The Canadian Real Estate Association (CREA) and identify real estate professionals who are members of CREA. The trademarks MLS®, Multiple Listing Service® and the associated logos are owned by The Canadian Real Estate Association (CREA) and identify the quality of services provided by real estate professionals who are members of CREA. The trademark DDF® is owned by The Canadian Real Estate Association (CREA) and identifies CREA's Data Distribution Facility (DDF®)
Toronto Real Estate Board
Smart Sold Realty
July 17 2026 12:02:29
