
19 Innes Avenue Toronto (Corso Italia-Davenport), Ontario M6E 0B2



$1,269,000
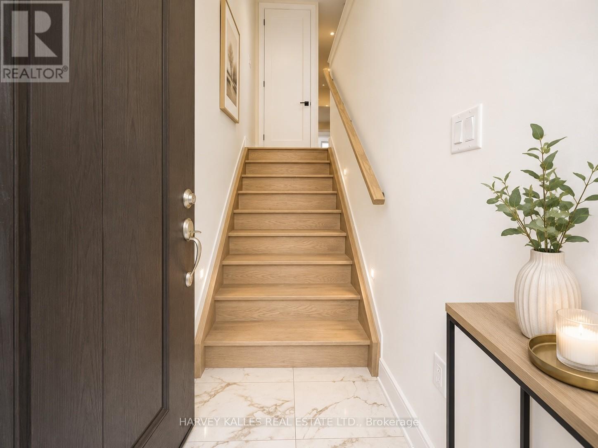
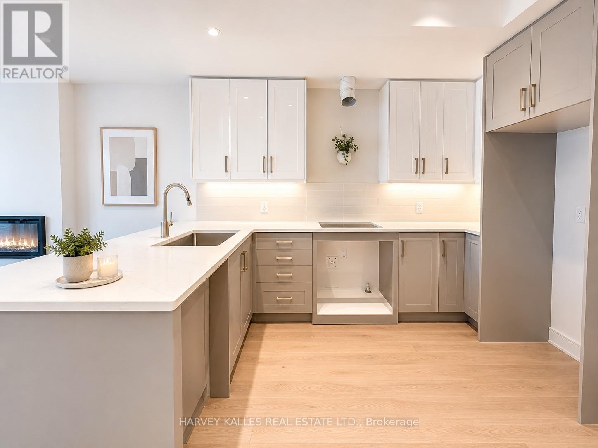
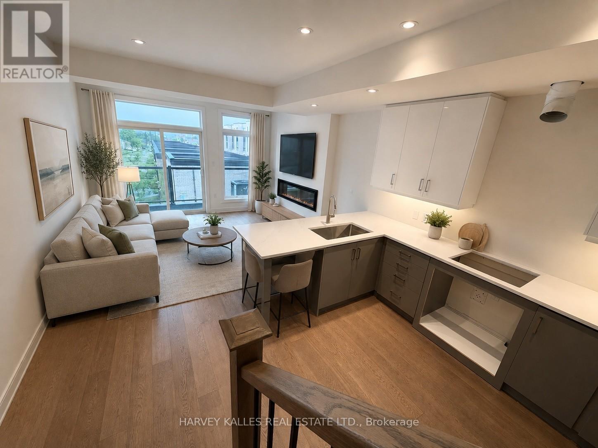
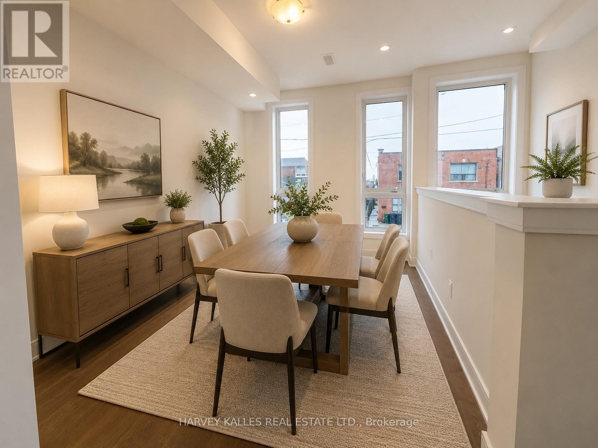
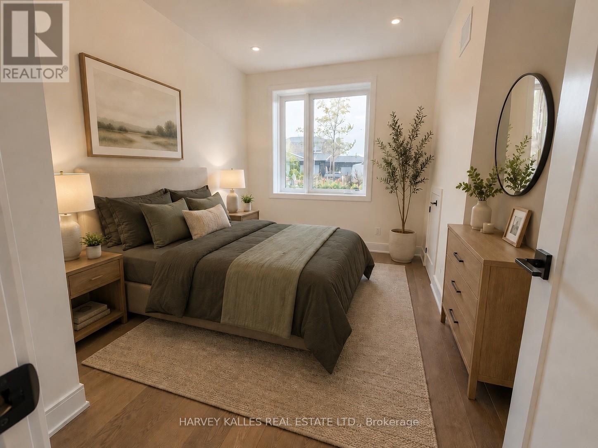
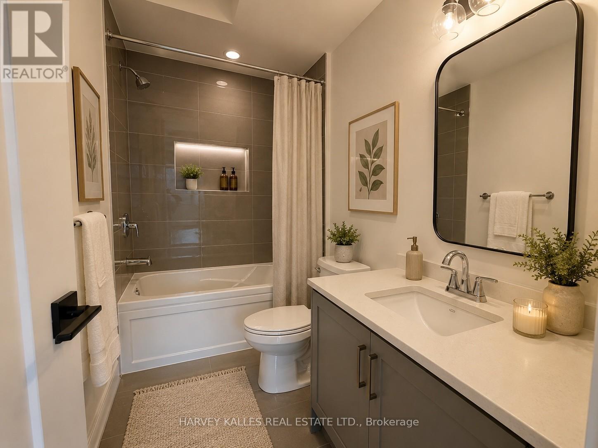
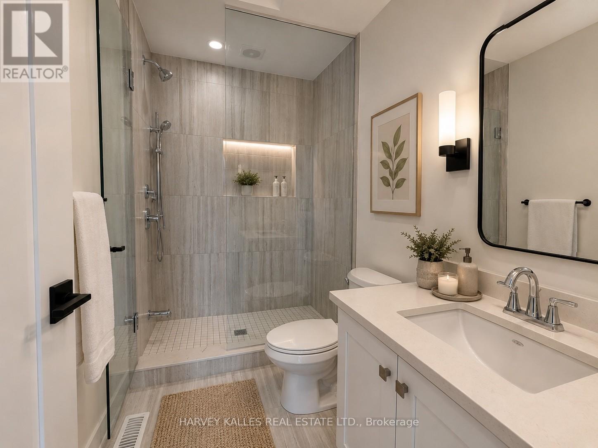
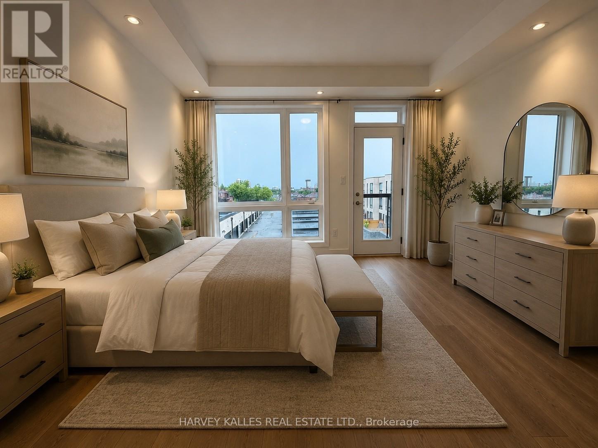
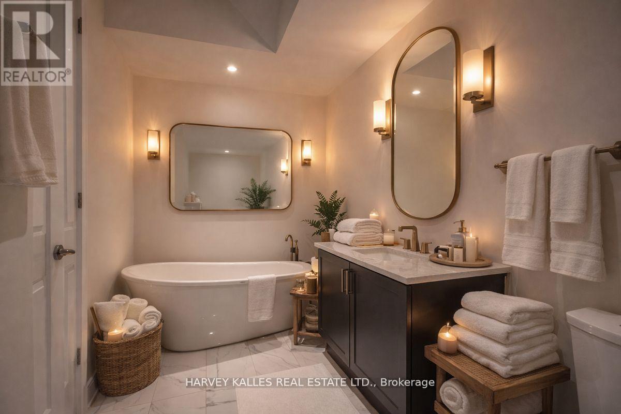
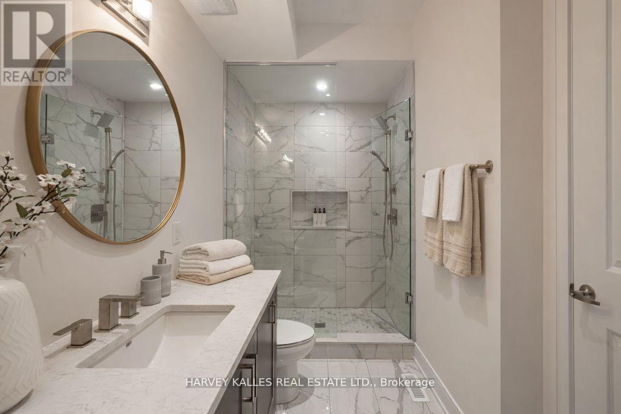
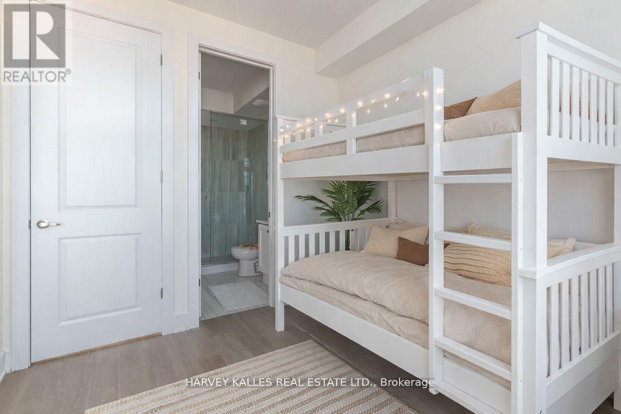
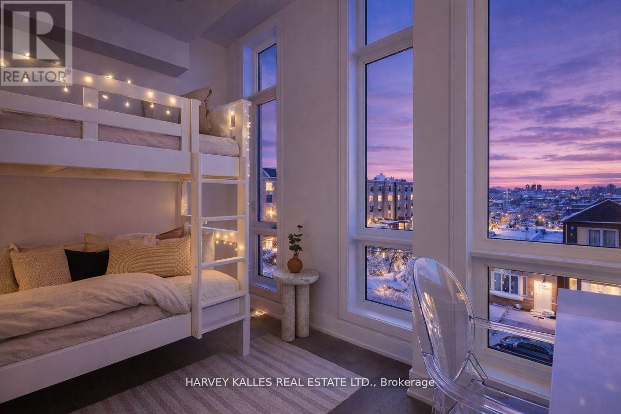
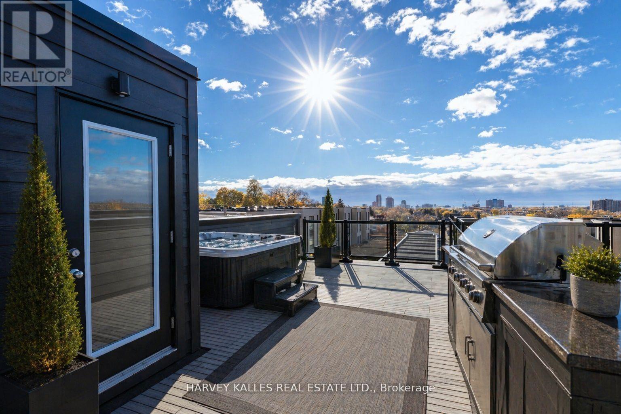
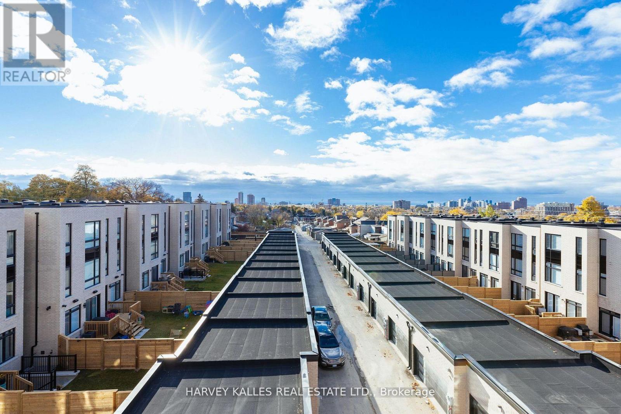
Welcome to Corso Italia, where culture, community, and convenience come together. This brand-new semi-detached home is more than a residence - it's a lifestyle. As one of the only remaining three-bedroom homes available in this exciting new community, it represents a rare opportunity for buyers seeking both space and value in one of Toronto's most vibrant neighbourhoods. Even more appealing, buyers are eligible for significant savings through the new HST rebate program. This incentive creates an exceptional opportunity to purchase a brand-new home at a substantially reduced cost.Thoughtfully designed for modern living, the home features a unique and highly functional layout with the third bedroom conveniently located on the main floor - ideal for guests, a home office, multigenerational living, or growing families. The spacious primary suite and second bedroom are privately situated on the upper level, creating the perfect separation of space and comfort. Nestled in the heart of St. Clair Village and just steps from Earlscourt Park, this home offers soaring ceilings, luxury finishes, and contemporary design throughout. Corso Italia is alive with energy. Walk to local favourites like Angel's Bakery & Deli and Caledonia Bakery & Pastry, enjoy authentic cafés and restaurants, and experience the sense of community that makes this neighbourhood so special. Hop on the St. Clair LRT for quick access downtown, or spend weekends enjoying nearby parks, recreation facilities, and local events. (id:43681)
房源概要
| MLS® Number | W13457260 |
| 房源类型 | 民宅 |
| 社区名字 | Corso Italia-Davenport |
| 附近的便利设施 | 公园, 礼拜场所, 公共交通 |
| 社区特征 | 社区活动中心 |
| 总车位 | 1 |
详 情
| 浴室 | 5 |
| 地上卧房 | 3 |
| 地下卧室 | 1 |
| 总卧房 | 4 |
| Age | New Building |
| 地下室进展 | 已装修 |
| 地下室类型 | N/a (finished) |
| 施工种类 | Semi-detached |
| 空调 | 中央空调 |
| 外墙 | 砖, 灰泥 |
| 壁炉 | 有 |
| Flooring Type | 木头 |
| 地基类型 | Unknown |
| 客人卫生间(不包含洗浴) | 2 |
| 供暖方式 | 天然气 |
| 供暖类型 | 压力热风 |
| 储存空间 | 3 |
| 内部尺寸 | 2000 - 2500 Sqft |
| 类型 | 独立屋 |
| 设备间 | 市政供水 |
车 位
| 附加车库 | |
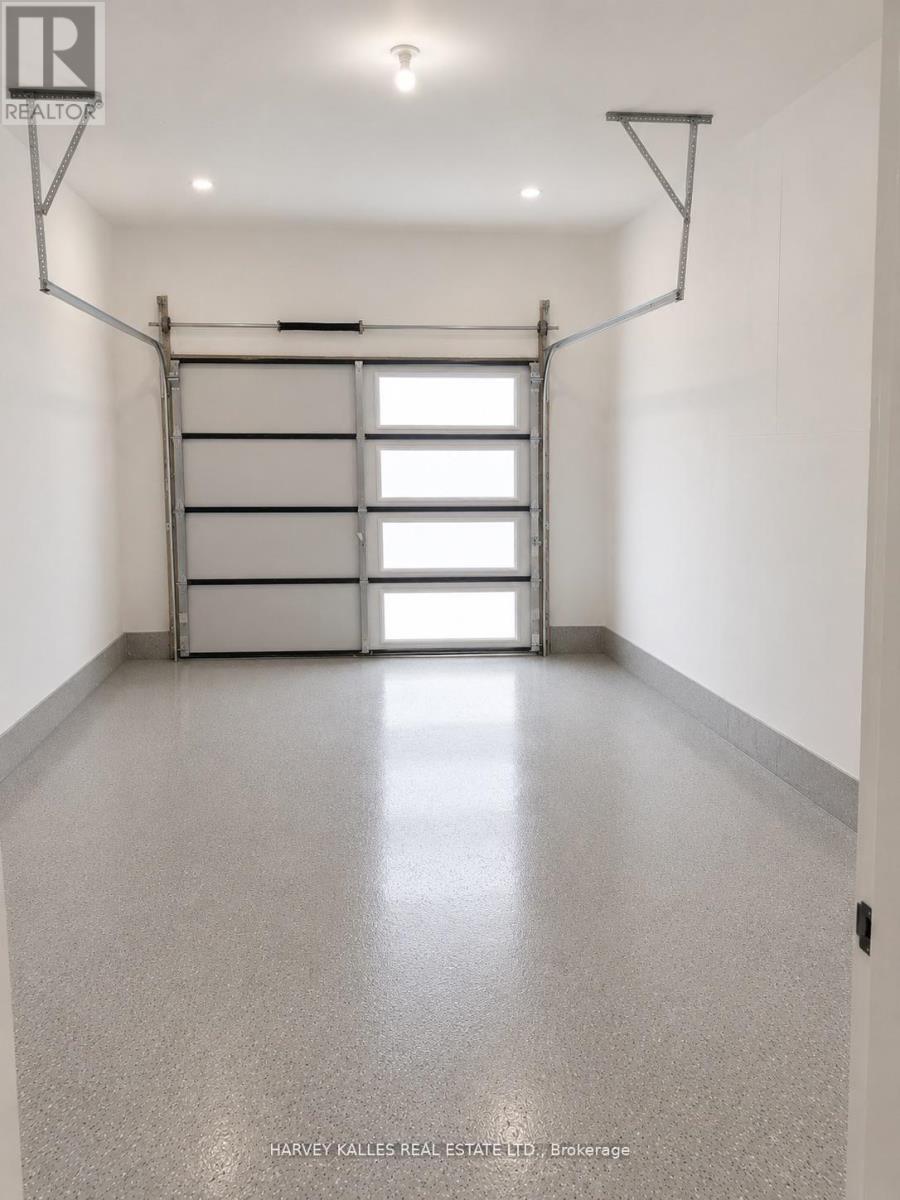
| Garage |
土地
| 英亩数 | 无 |
| 土地便利设施 | 公园, 宗教场所, 公共交通 |
| 污水道 | Sanitary Sewer |
| 土地深度 | 62 Ft |
| 土地宽度 | 15 Ft ,9 In |
| 不规则大小 | 15.8 X 62 Ft |
房 间
| 楼 层 | 类 型 | 长 度 | 宽 度 | 面 积 |
|---|---|---|---|---|
| 地下室 | 卧室 | 3.65 m | 4.57 m | 3.65 m x 4.57 m |
| 一楼 | 客厅 | 3.65 m | 4.57 m | 3.65 m x 4.57 m |
| 一楼 | 餐厅 | 2.51 m | 3.96 m | 2.51 m x 3.96 m |
| 一楼 | 厨房 | 3.66 m | 3.73 m | 3.66 m x 3.73 m |
| Upper Level | 主卧 | 3.5 m | 3.73 m | 3.5 m x 3.73 m |
| Upper Level | 第二卧房 | 3.2 m | 3.73 m | 3.2 m x 3.73 m |
| 一楼 | 第三卧房 | 3.73 m | 3.96 m | 3.73 m x 3.96 m |

The trademarks REALTOR®, REALTORS®, and the REALTOR® logo are controlled by The Canadian Real Estate Association (CREA) and identify real estate professionals who are members of CREA. The trademarks MLS®, Multiple Listing Service® and the associated logos are owned by The Canadian Real Estate Association (CREA) and identify the quality of services provided by real estate professionals who are members of CREA. The trademark DDF® is owned by The Canadian Real Estate Association (CREA) and identifies CREA's Data Distribution Facility (DDF®)
Toronto Real Estate Board
Harvey Kalles Real Estate Ltd.
June 26 2026 05:44:56
