
19 Hopkins Road Barrie (Grove East), Ontario L4M 5X8


$759,000
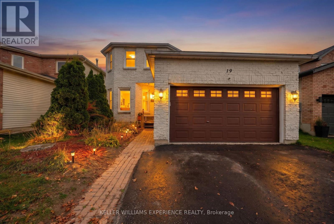
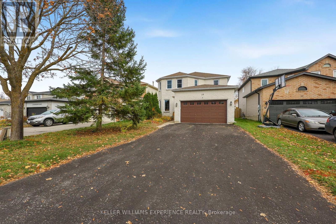
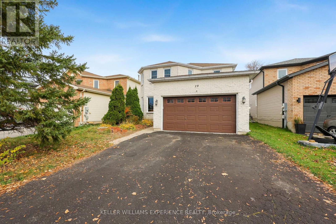
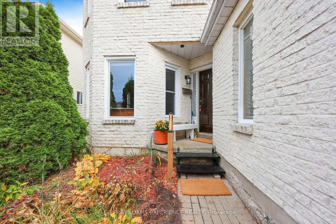
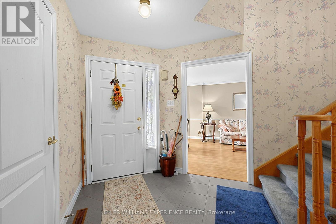
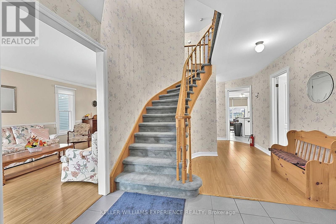
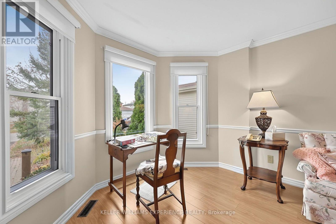
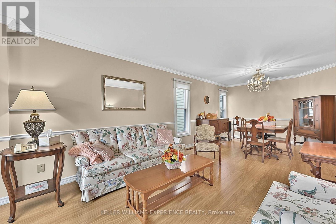
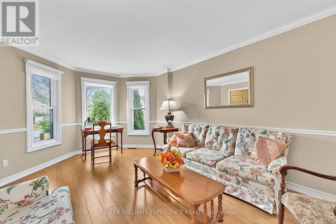
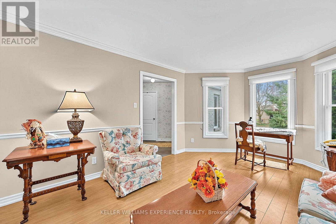
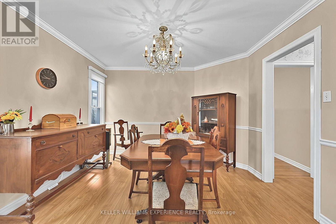
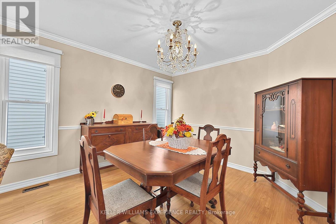
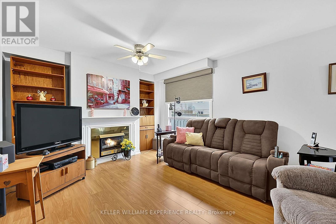
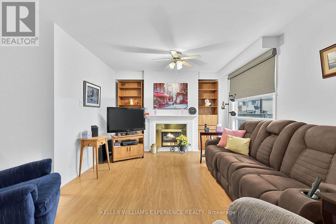
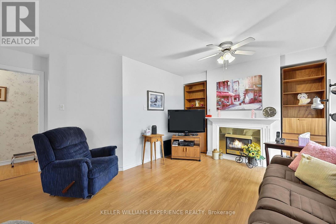
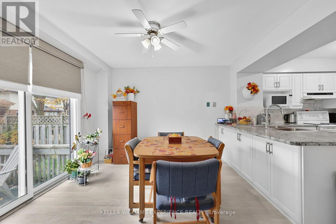
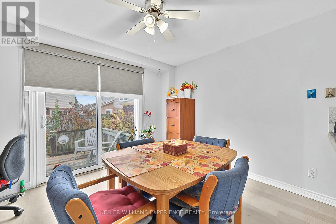
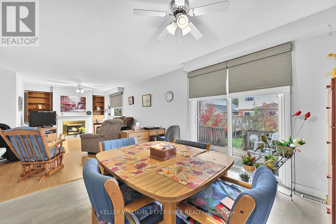
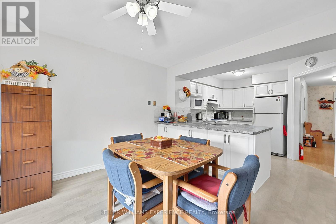
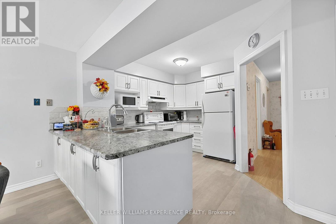
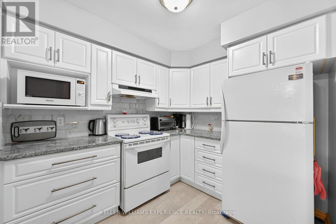
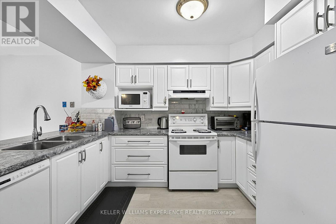
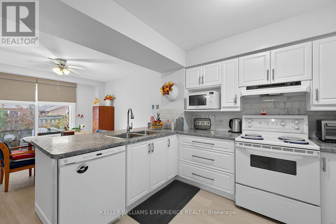
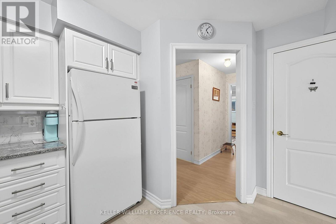
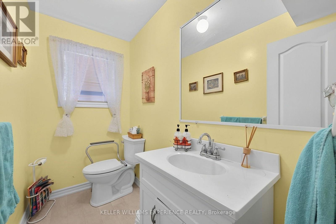
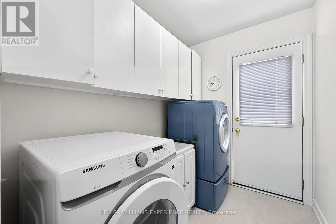
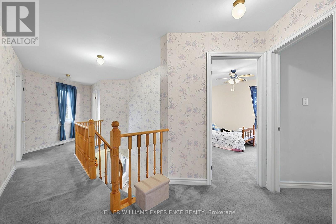
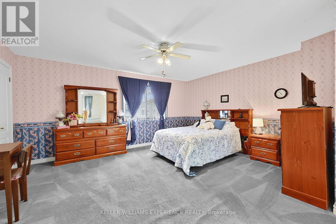
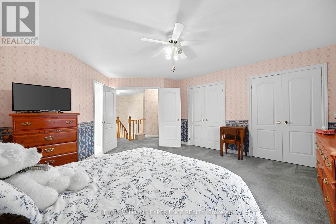
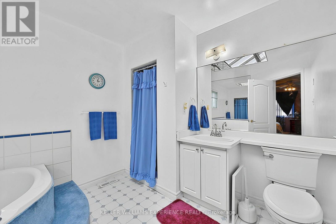
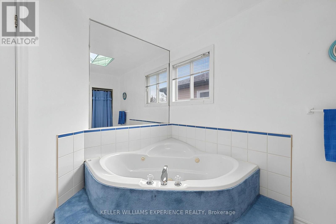
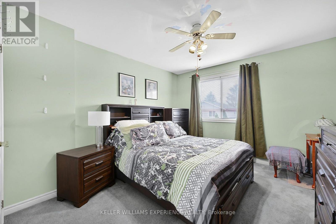
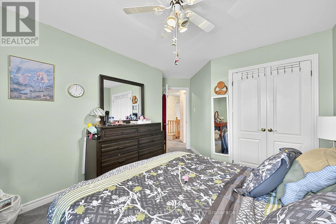
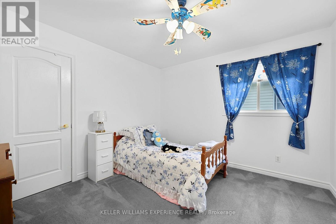
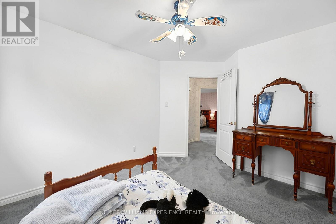
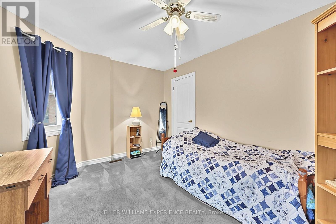
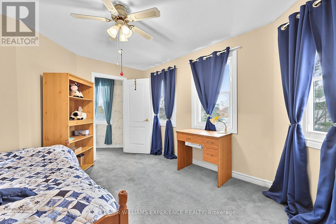
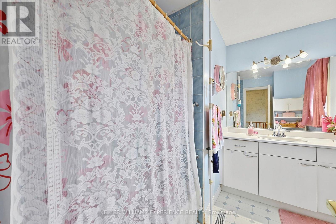
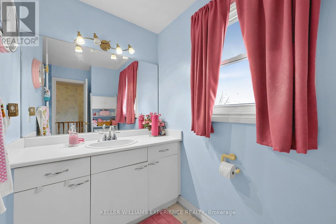
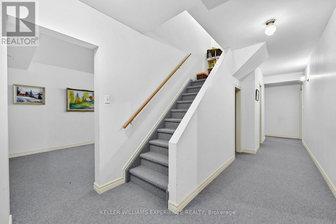
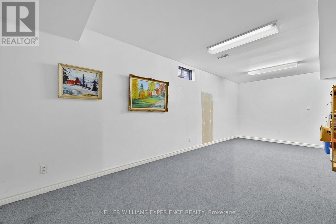
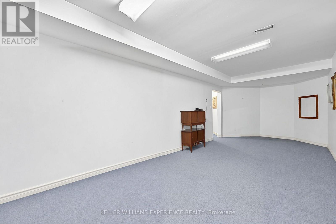
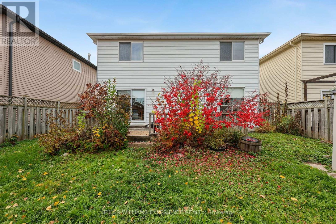
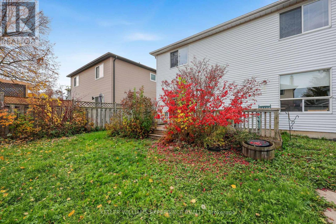
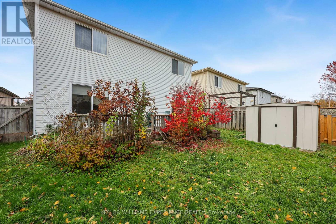
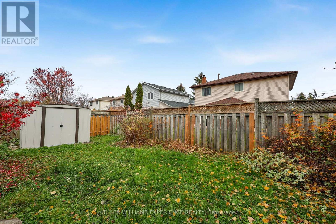
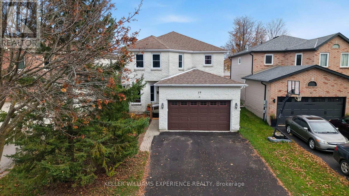
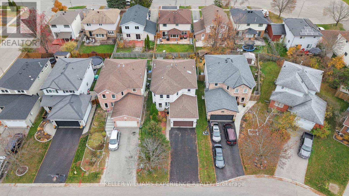
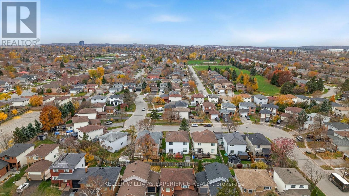
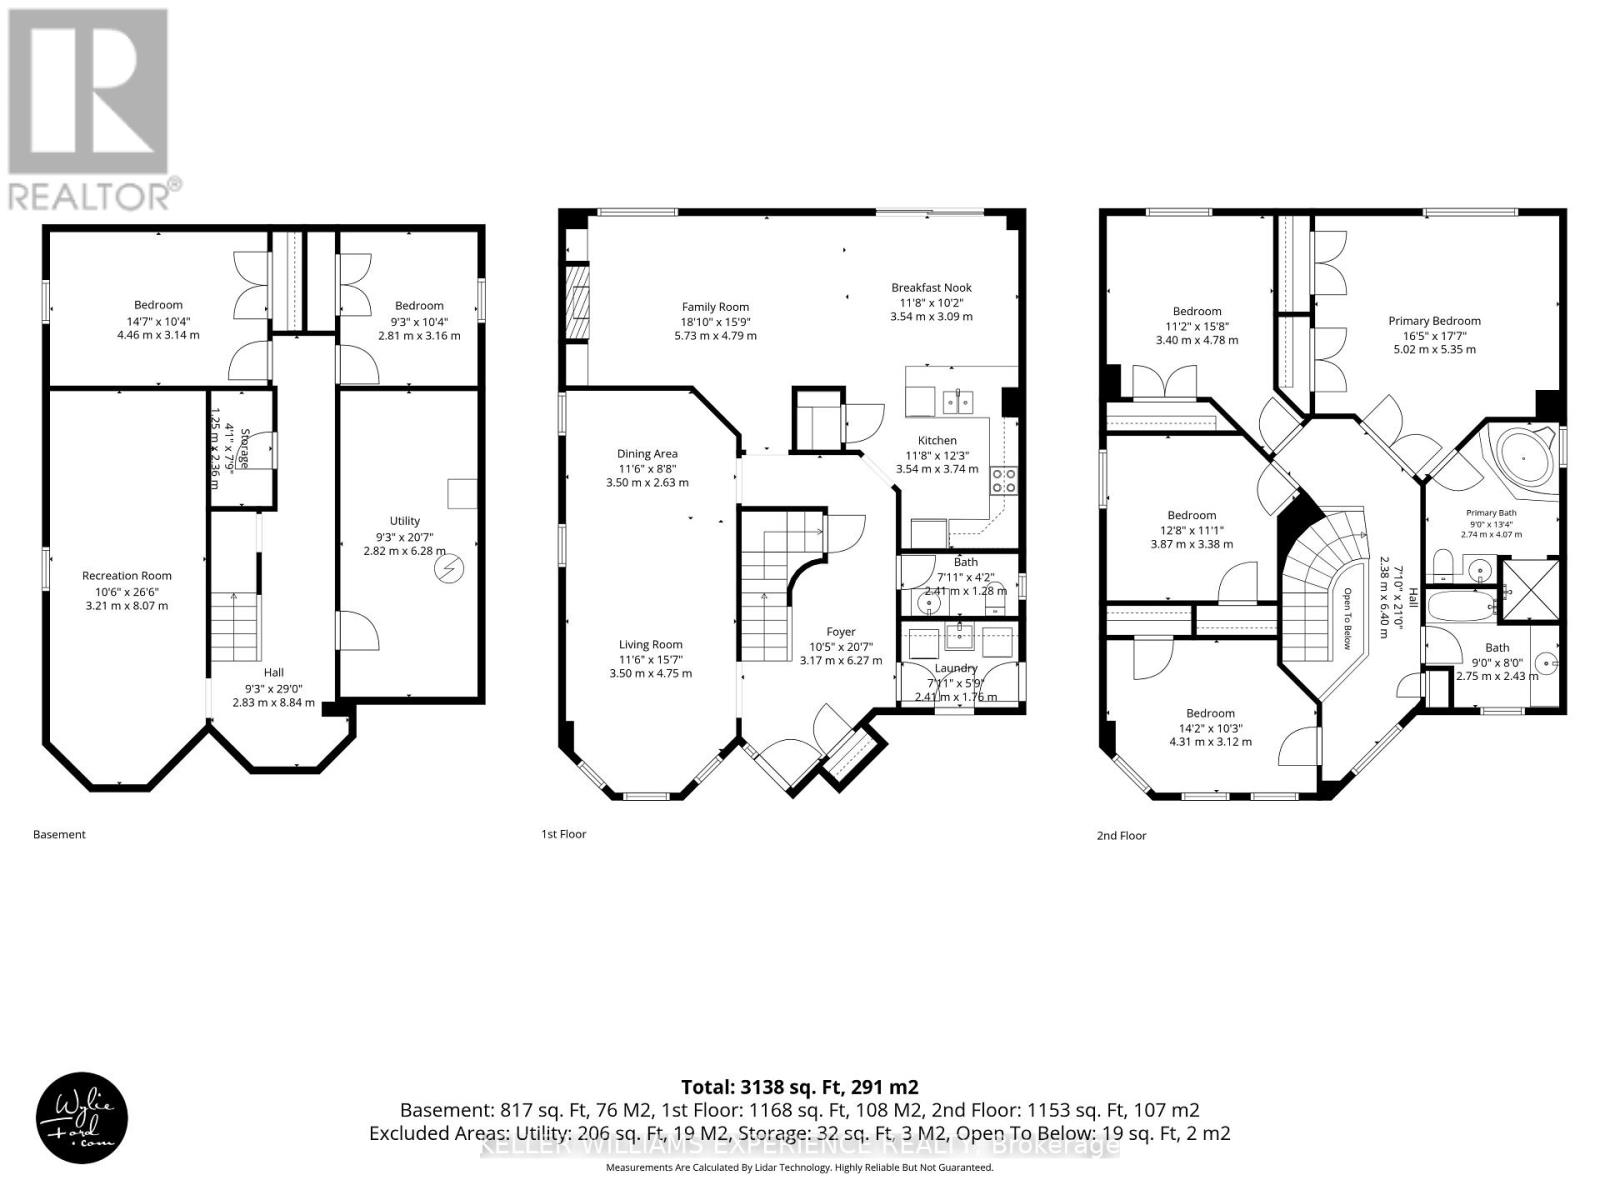
Welcome to 19 Hopkins Road, a spacious detached two-storey home in Barrie's Grove East neighbourhood, a short drive from RVH, Georgian College as well Johnson's Beach! With over 3,000 sq. ft. of finished living space, four upstairs bedrooms and two additional bedrooms in the basement, there's room for a growing household, visiting guests and working from home. The main floor gives you a choice of places to spend time together. Enjoy meals and conversation in the combined living and dining room, or settle into the separate family room overlooking the backyard. Updated in 2017, the kitchen features a pantry and an adjoining breakfast area for everyday meals. Main-floor laundry offers access to both the double garage and the yard, making it easy to come in with groceries or step outside. A two-piece powder room completes the level. Upstairs, the generous primary bedroom includes a private four-piece ensuite with a corner soaker tub and separate shower. Three additional bedrooms share a full bathroom. Downstairs, the finished basement provides a recreation room for movie nights, games or hobbies, along with two bedrooms that offer flexibility for guests or home offices. A two-piece bathroom rough-in is also in place. Take your morning coffee onto the backyard deck, with a fenced lawn offering space to garden or play and a shed for outdoor storage. The attached double garage and driveway provide parking for six vehicles in total. Schools, parks and public transit are nearby. Updates include the kitchen and dishwasher in 2017, main-floor laminate flooring and windows and sliding doors in 2018, and the washer and garage door in 2025. Approximately two-thirds of the roof shingles were replaced in 2024. (id:43681)
房源概要
| MLS® Number | S14156126 |
| 房源类型 | 民宅 |
| 社区名字 | Grove East |
| 附近的便利设施 | 医院, 公园, 公共交通, 学校 |
| 设备类型 | 热水器, Air Conditioner, Furnace |
| 特征 | Level |
| 总车位 | 6 |
| 租赁设备类型 | 热水器, Air Conditioner, Furnace |
| 结构 | Deck, 棚 |
详 情
| 浴室 | 3 |
| 地上卧房 | 4 |
| 地下卧室 | 2 |
| 总卧房 | 6 |
| Age | 31 To 50 Years |
| 公寓设施 | Fireplace(s) |
| 家电类 | Garage Door Opener Remote(s), Water Heater, Water Meter, 洗碗机, 烘干机, Garage Door Opener, Hood 电扇, 炉子, 洗衣机, 窗帘, 冰箱 |
| 地下室进展 | 已装修 |
| 地下室类型 | 全完工 |
| 施工种类 | 独立屋 |
| 空调 | 中央空调 |
| 外墙 | 砖 |
| 壁炉 | 有 |
| Fireplace Total | 1 |
| Flooring Type | Laminate, Carpeted |
| 地基类型 | 混凝土浇筑 |
| 客人卫生间(不包含洗浴) | 1 |
| 供暖方式 | 天然气 |
| 供暖类型 | 压力热风 |
| 储存空间 | 2 |
| 内部尺寸 | 2000 - 2500 Sqft |
| 类型 | 独立屋 |
| 设备间 | 市政供水 |
车 位
| 附加车库 | |
| Garage | |
| 入内式车位 |
土地
| 英亩数 | 无 |
| 围栏类型 | Fenced Yard |
| 土地便利设施 | 医院, 公园, 公共交通, 学校 |
| Landscape Features | Landscaped |
| 污水道 | Sanitary Sewer |
| 土地深度 | 109 Ft ,10 In |
| 土地宽度 | 39 Ft ,4 In |
| 不规则大小 | 39.4 X 109.9 Ft |
| 地表水 | 湖泊/池塘 |
| 规划描述 | R3 |
房 间
| 楼 层 | 类 型 | 长 度 | 宽 度 | 面 积 |
|---|---|---|---|---|
| 地下室 | 卧室 | 3.36 m | 4.58 m | 3.36 m x 4.58 m |
| 地下室 | 卧室 | 2.89 m | 3.32 m | 2.89 m x 3.32 m |
| 地下室 | 娱乐,游戏房 | 3.31 m | 8.28 m | 3.31 m x 8.28 m |
| 一楼 | 厨房 | 2.76 m | 3.55 m | 2.76 m x 3.55 m |
| 一楼 | Eating Area | 3.52 m | 2.95 m | 3.52 m x 2.95 m |
| 一楼 | 家庭房 | 5.32 m | 3.47 m | 5.32 m x 3.47 m |
| 一楼 | 客厅 | 3.48 m | 8.27 m | 3.48 m x 8.27 m |
| 一楼 | 洗衣房 | 2.36 m | 1.77 m | 2.36 m x 1.77 m |
| Upper Level | 主卧 | 4.51 m | 4.96 m | 4.51 m x 4.96 m |
| Upper Level | 第二卧房 | 3.49 m | 3.76 m | 3.49 m x 3.76 m |
| Upper Level | 第三卧房 | 3.35 m | 3.48 m | 3.35 m x 3.48 m |
| Upper Level | Bedroom 4 | 4.16 m | 3.18 m | 4.16 m x 3.18 m |
设备间
| 有线电视 | 已安装 |
| 配电箱 | 已安装 |
| 污水道 | 已安装 |
https://www.realtor.ca/real-estate/30486921/19-hopkins-road-barrie-grove-east-grove-east

The trademarks REALTOR®, REALTORS®, and the REALTOR® logo are controlled by The Canadian Real Estate Association (CREA) and identify real estate professionals who are members of CREA. The trademarks MLS®, Multiple Listing Service® and the associated logos are owned by The Canadian Real Estate Association (CREA) and identify the quality of services provided by real estate professionals who are members of CREA. The trademark DDF® is owned by The Canadian Real Estate Association (CREA) and identifies CREA's Data Distribution Facility (DDF®)
Toronto Real Estate Board
Keller Williams Experience Realty
November 06 2026 03:02:48
