
19 Hibiscus Lane Hamilton (Vincent), Ontario L8K 0A4


$679,900管理费,Parcel of Tied Land
$73 每月
管理费,Parcel of Tied Land
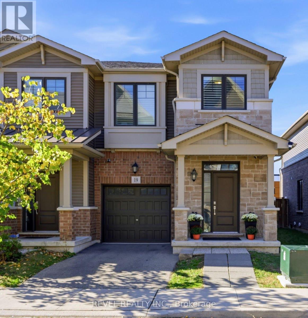
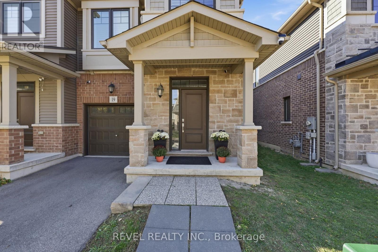
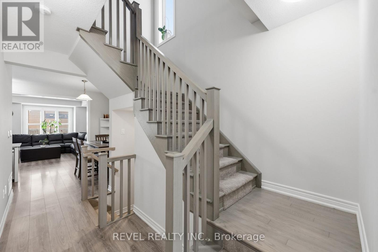
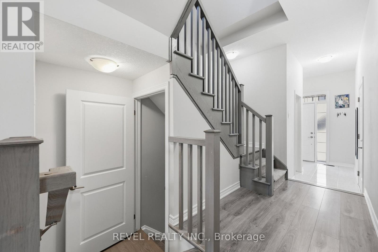
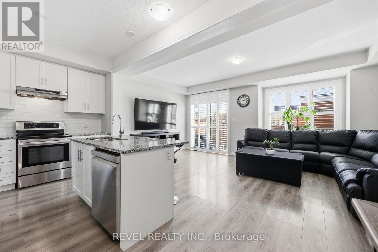
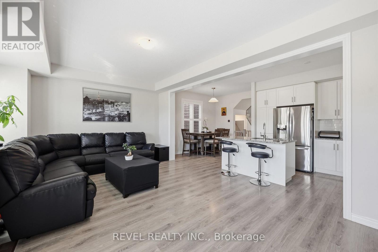
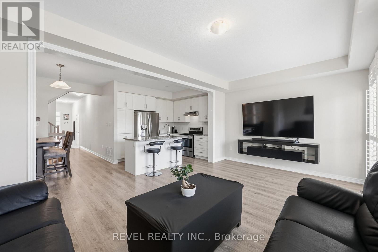
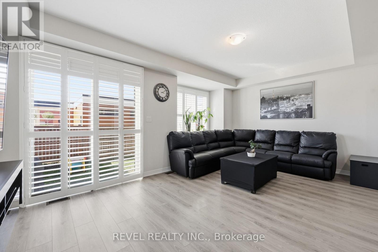
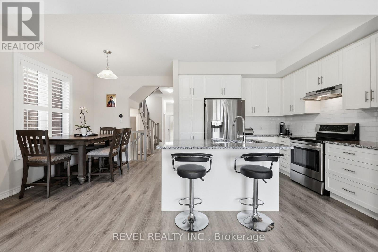
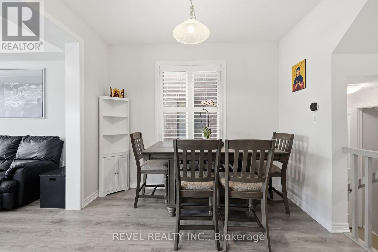
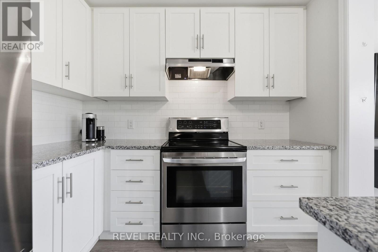
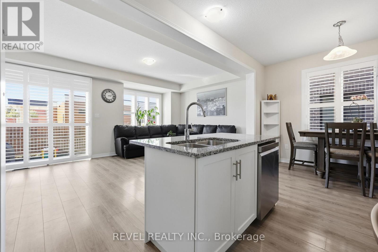
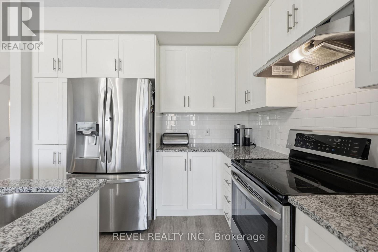
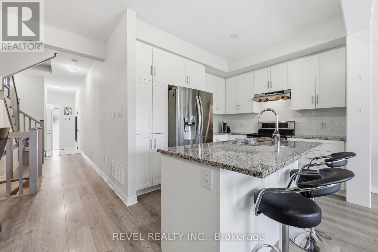
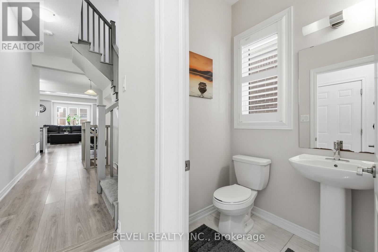
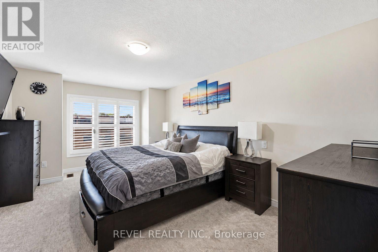
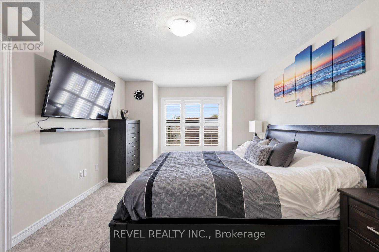
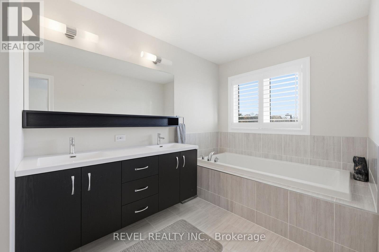
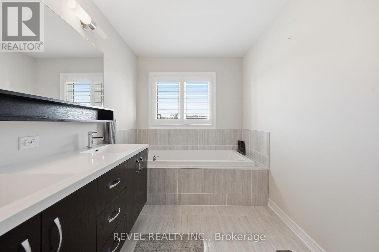
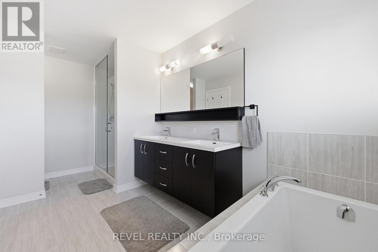
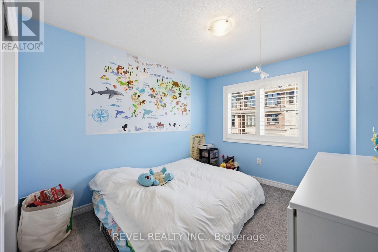
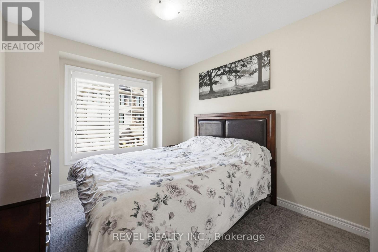
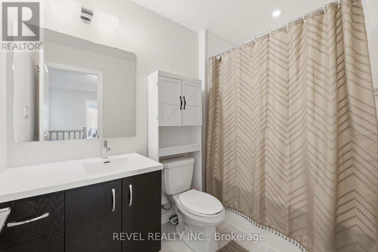
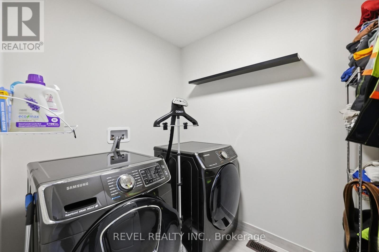
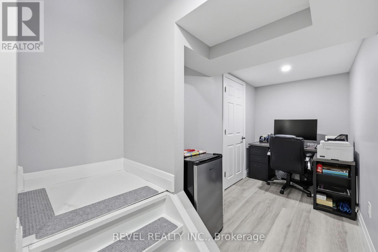
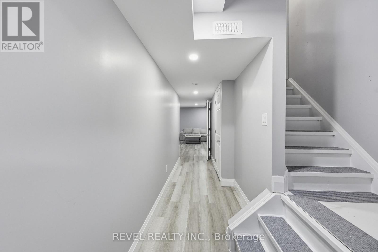
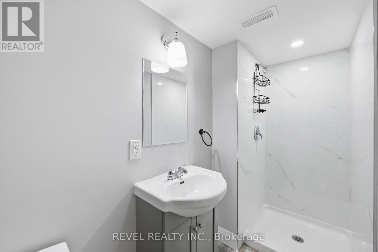
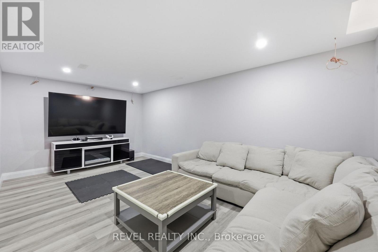
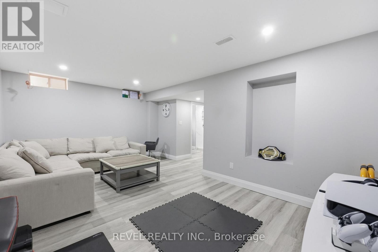
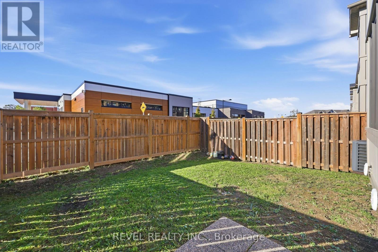
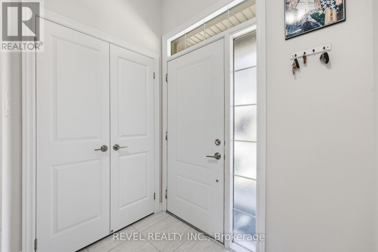
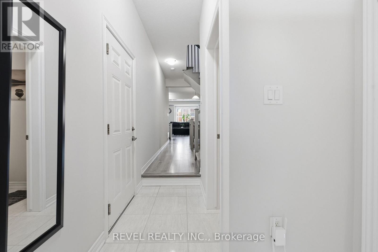
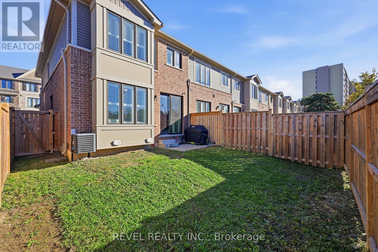
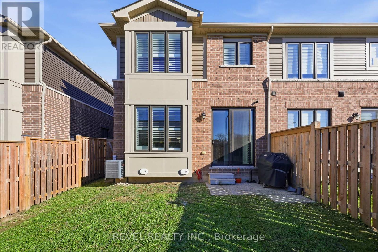
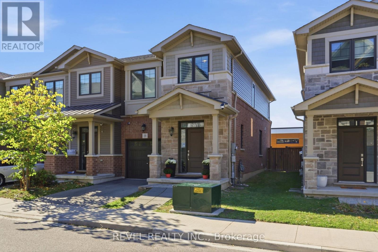
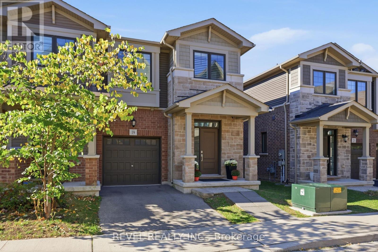
$73 每月With over 2,100 sq. ft. of finished living space, including a finished basement with a rec room, office area and 3-piece bathroom, this freehold end-unit offers plenty of room to live, work and unwind. Enjoy added privacy with no rear neighbours and a fully fenced backyard. The open-concept main floor features a fresh, contemporary kitchen with granite countertops, while California shutters dress the large windows throughout. A wood staircase with a tailored runner leads to the second level where you will find three large bedrooms, a 4-piece bathroom and convenient laundry. The primary bedroom includes an incredible oversized ensuite with double sinks, a soaker tub and a separate shower as well as a walk in closet. Neutral designer finishes throughout, ample storage and inside entry from the garage add to the home's appeal. This home is set in a family-friendly neighbourhood and conveniently located near schools, parks, shopping, transit and the Red Hill Valley Parkway providing easy access to the highway and the entire city (id:43681)
房源概要
| MLS® Number | X14099366 |
| 房源类型 | 民宅 |
| 社区名字 | Vincent |
| 附近的便利设施 | 近高尔夫球场, 公共交通, 学校, 公园 |
| 社区特征 | 社区活动中心 |
| 设备类型 | 热水器 |
| 特征 | Conservation/green Belt |
| 总车位 | 2 |
| 租赁设备类型 | 热水器 |
| 结构 | Porch |
详 情
| 浴室 | 4 |
| 地上卧房 | 3 |
| 总卧房 | 3 |
| Age | 6 To 15 Years |
| 家电类 | 洗碗机, 烘干机, Hood 电扇, 炉子, 洗衣机, 窗帘, 冰箱 |
| 地下室进展 | 已装修 |
| 地下室类型 | 全完工 |
| 施工种类 | 附加的 |
| 空调 | 中央空调 |
| 外墙 | 砖, 石 |
| Fire Protection | Smoke Detectors |
| 地基类型 | 混凝土浇筑 |
| 客人卫生间(不包含洗浴) | 1 |
| 供暖方式 | 天然气 |
| 供暖类型 | 压力热风 |
| 储存空间 | 2 |
| 内部尺寸 | 1500 - 2000 Sqft |
| 类型 | 联排别墅 |
| 设备间 | 市政供水 |
车 位
| 附加车库 | |
| Garage | |
| 入内式车位 |
土地
| 英亩数 | 无 |
| 围栏类型 | Fully Fenced |
| 土地便利设施 | 近高尔夫球场, 公共交通, 学校, 公园 |
| 污水道 | Sanitary Sewer |
| 土地深度 | 86 Ft ,4 In |
| 土地宽度 | 25 Ft ,7 In |
| 不规则大小 | 25.6 X 86.4 Ft |
| 规划描述 | L2 |
房 间
| 楼 层 | 类 型 | 长 度 | 宽 度 | 面 积 |
|---|---|---|---|---|
| 二楼 | 主卧 | 3.51 m | 4.57 m | 3.51 m x 4.57 m |
| 二楼 | 第二卧房 | 2.84 m | 3.45 m | 2.84 m x 3.45 m |
| 二楼 | 第三卧房 | 2.84 m | 3.05 m | 2.84 m x 3.05 m |
| 地下室 | Office | 1.83 m | 2.44 m | 1.83 m x 2.44 m |
| 地下室 | 娱乐,游戏房 | 3.35 m | 5.5 m | 3.35 m x 5.5 m |
| 一楼 | 厨房 | 2.44 m | 3.3 m | 2.44 m x 3.3 m |
| 一楼 | 餐厅 | 2.44 m | 3.2 m | 2.44 m x 3.2 m |
| 一楼 | 大型活动室 | 3.35 m | 6.93 m | 3.35 m x 6.93 m |
https://www.realtor.ca/real-estate/30424497/19-hibiscus-lane-hamilton-vincent-vincent

The trademarks REALTOR®, REALTORS®, and the REALTOR® logo are controlled by The Canadian Real Estate Association (CREA) and identify real estate professionals who are members of CREA. The trademarks MLS®, Multiple Listing Service® and the associated logos are owned by The Canadian Real Estate Association (CREA) and identify the quality of services provided by real estate professionals who are members of CREA. The trademark DDF® is owned by The Canadian Real Estate Association (CREA) and identifies CREA's Data Distribution Facility (DDF®)
Toronto Real Estate Board
Revel Realty Inc.
November 02 2026 05:37:24
