
19 Hennessey Crescent Kawartha Lakes (Lindsay), Ontario K9V 0P2

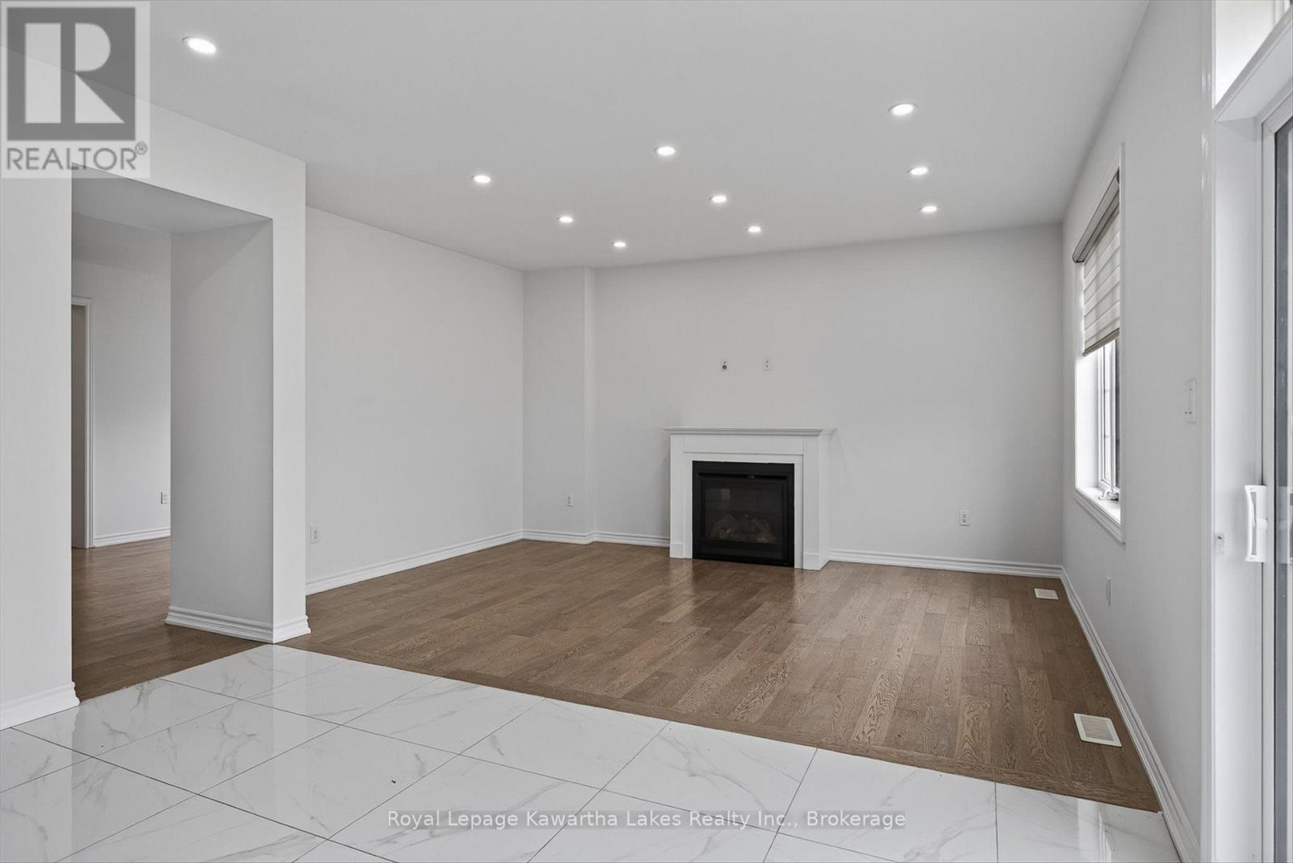
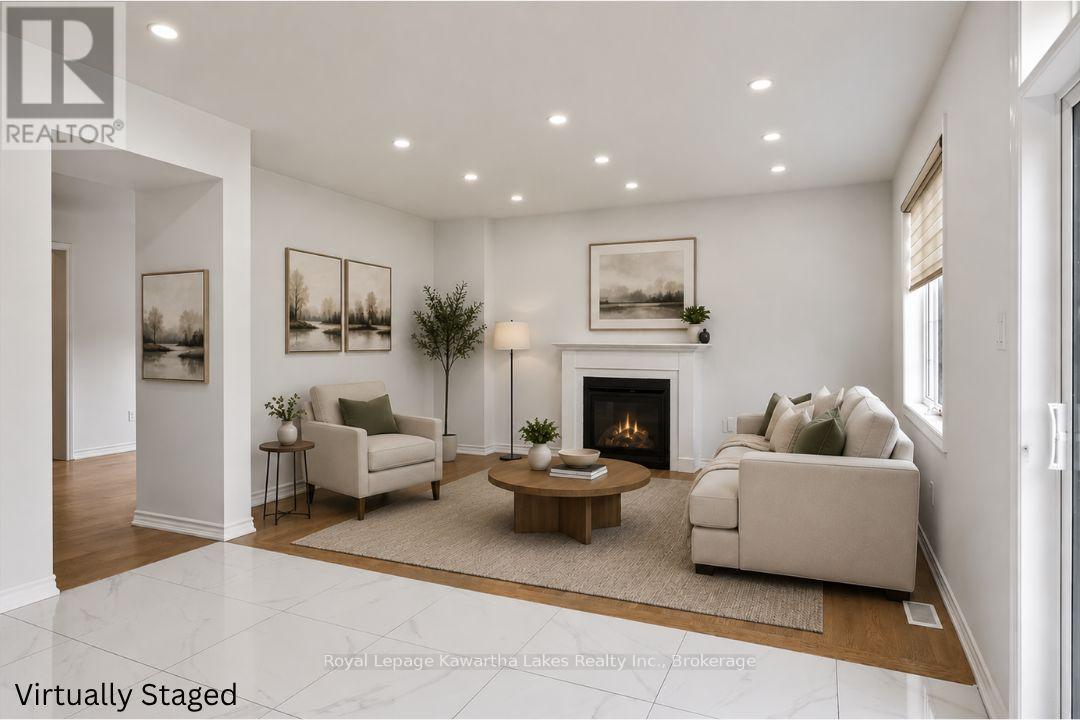
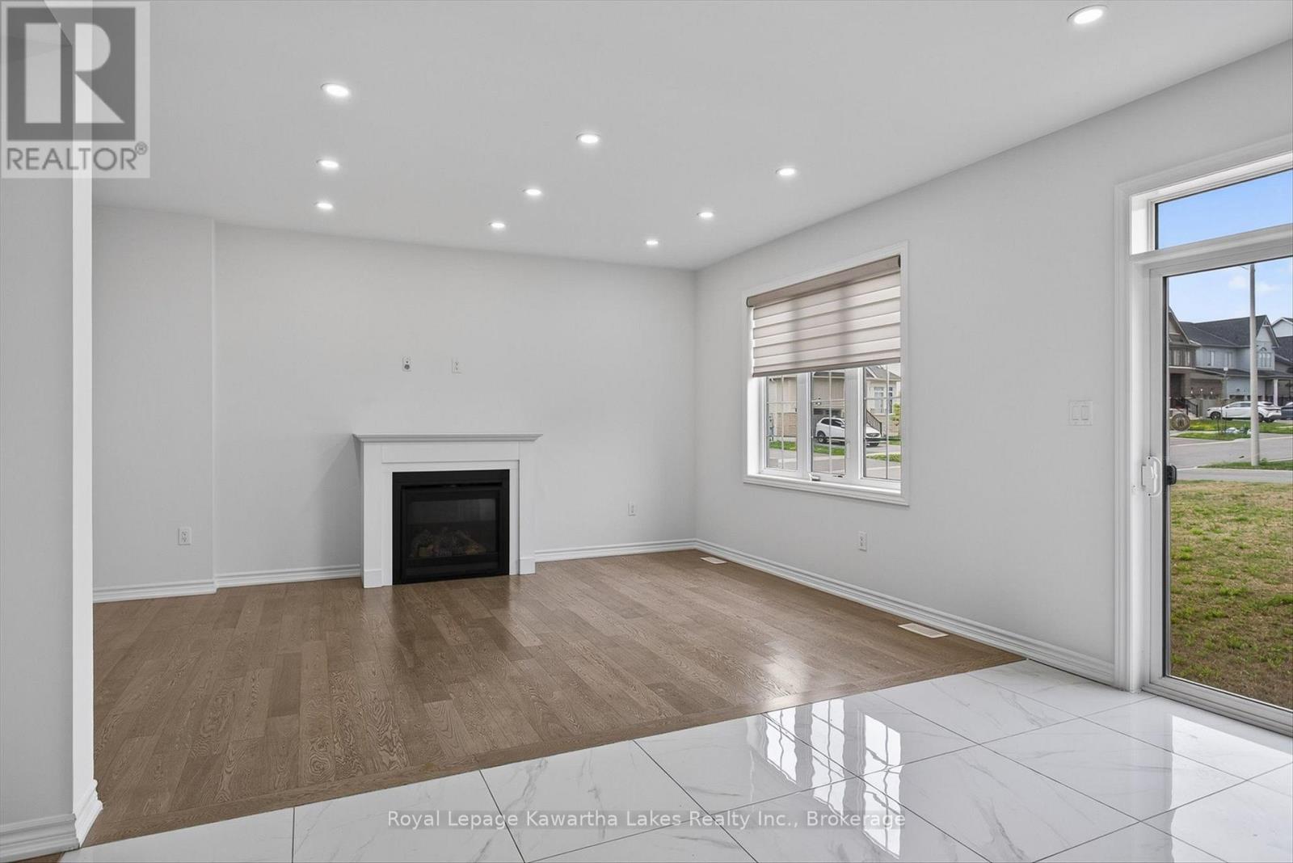
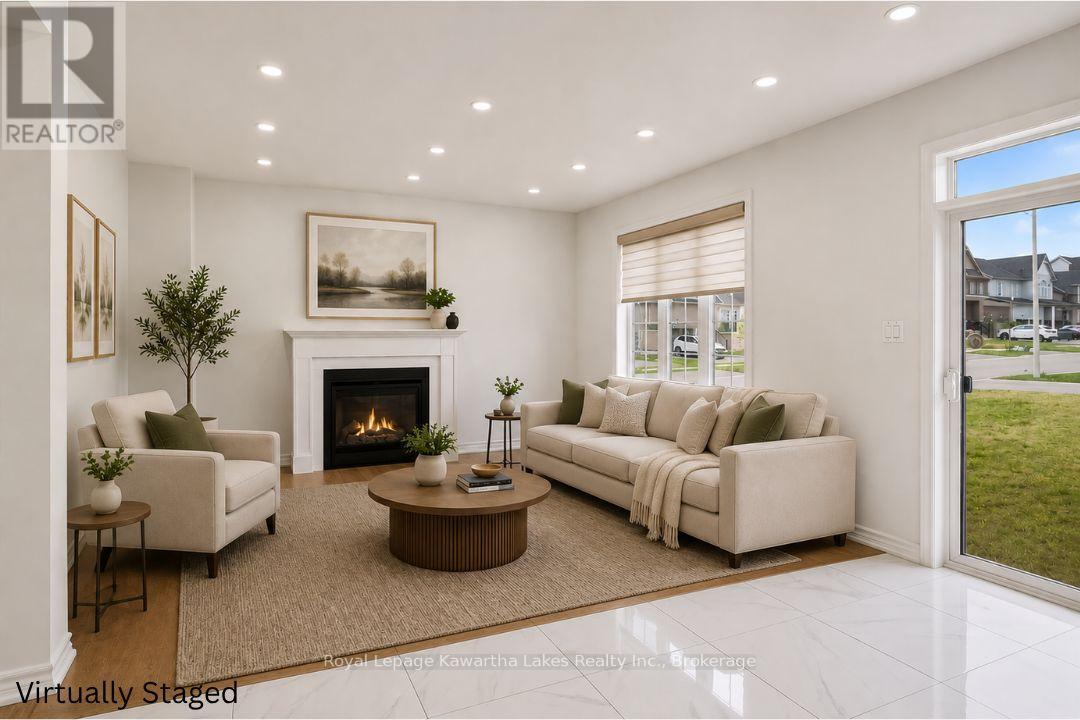

$759,900
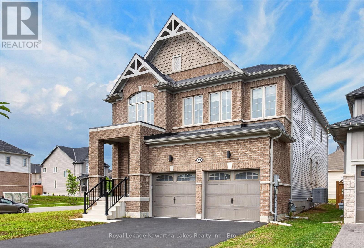
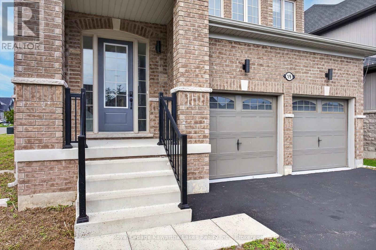
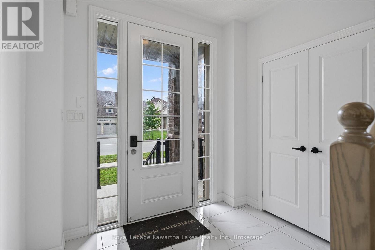
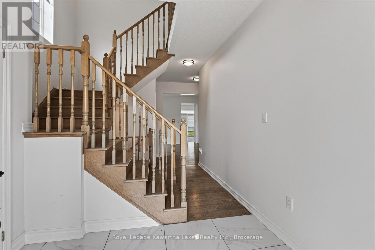
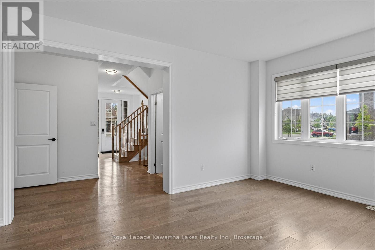
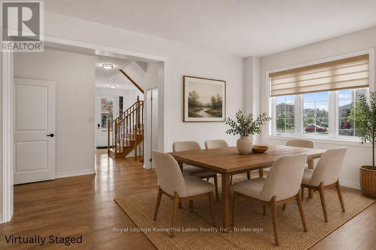
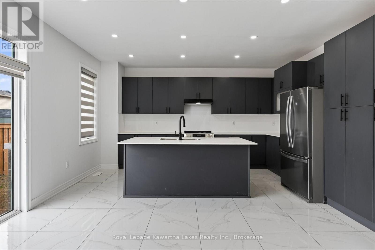
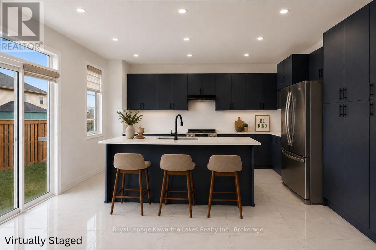
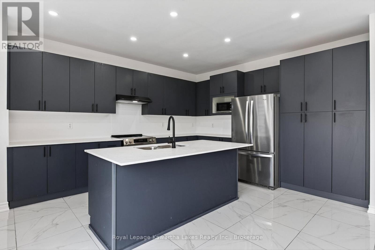
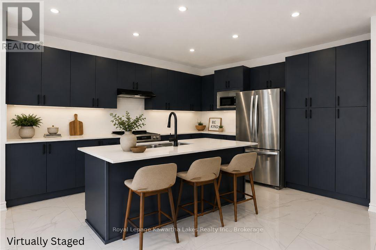
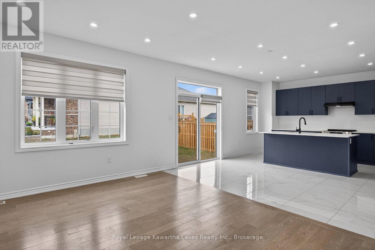
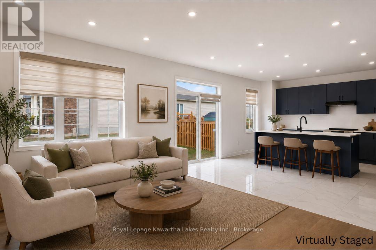
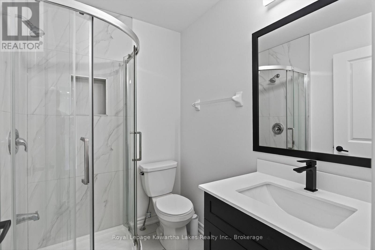
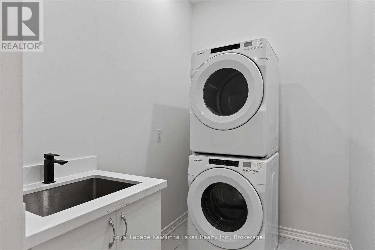
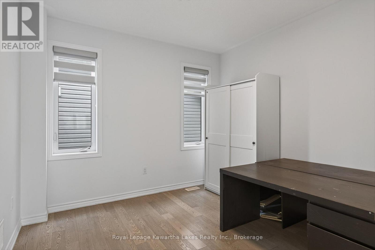
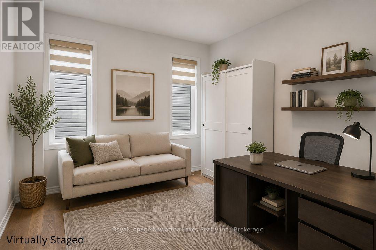
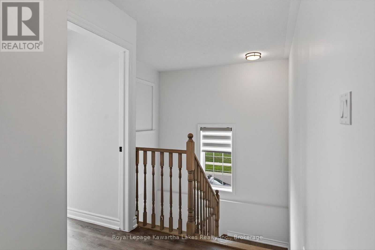
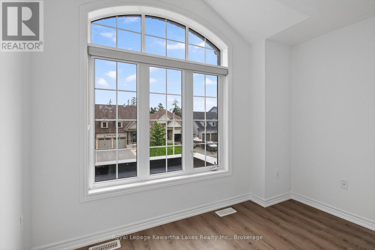
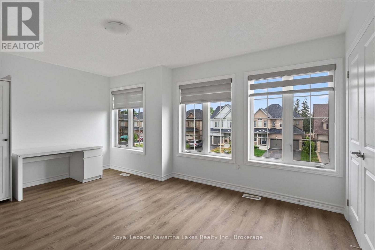
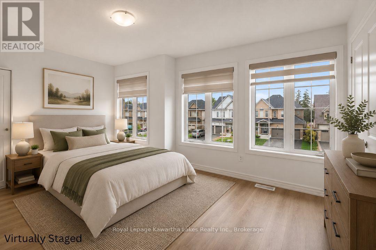
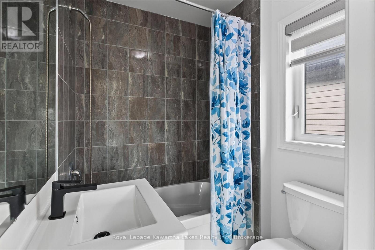
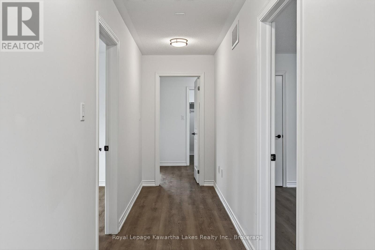
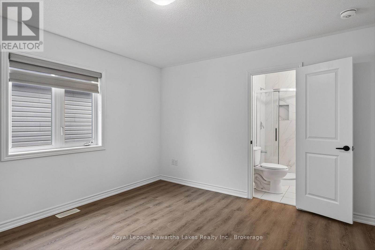
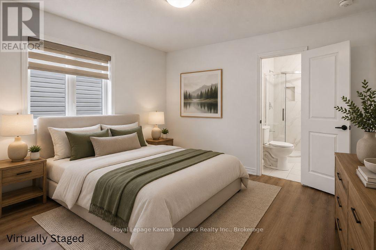
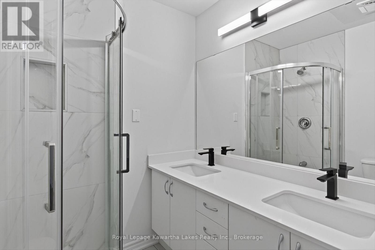
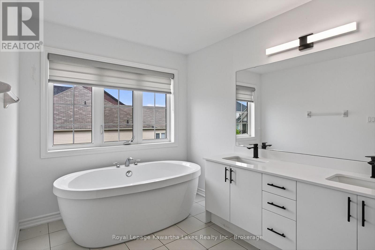
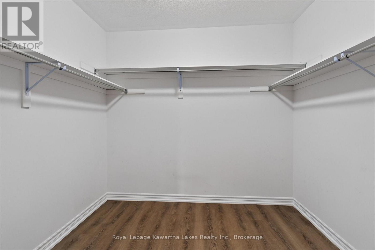
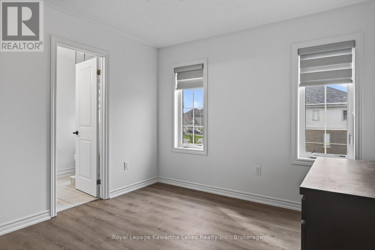
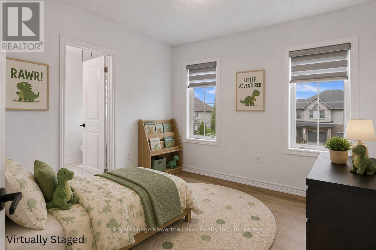
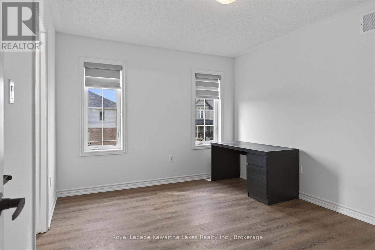
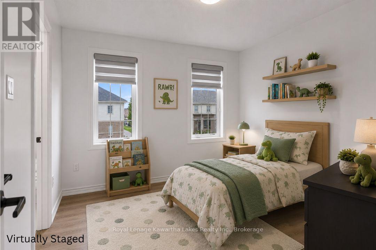
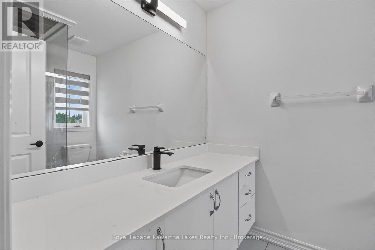
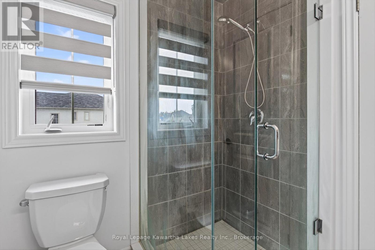
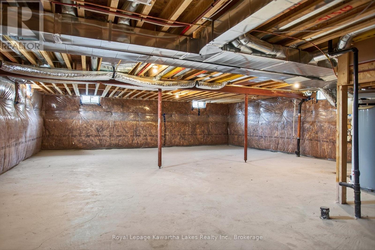
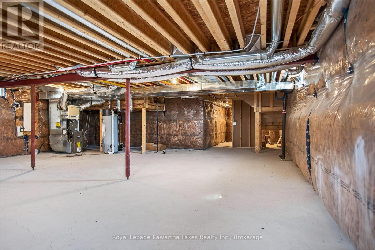
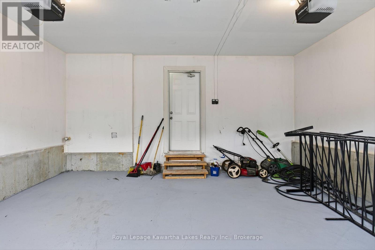
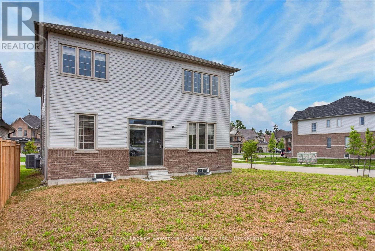
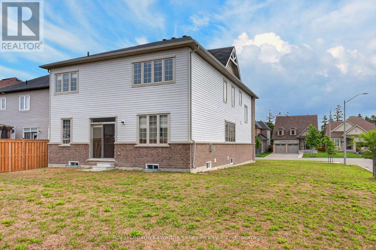
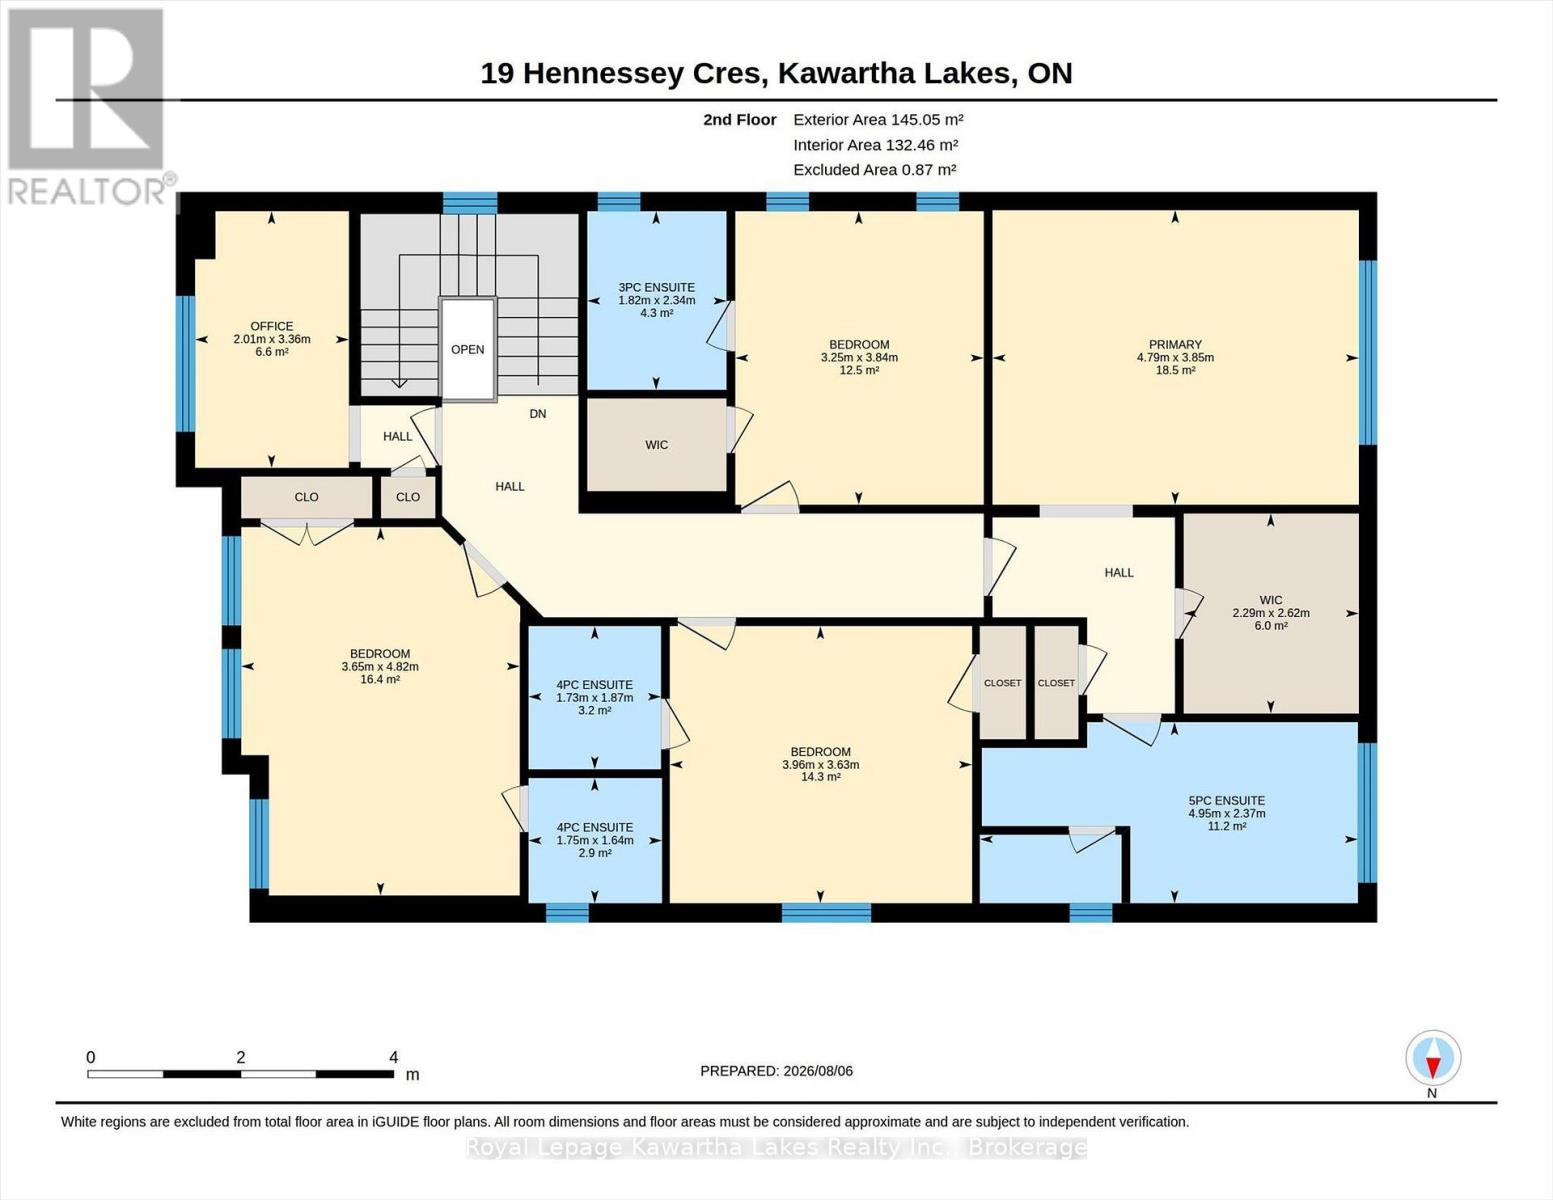
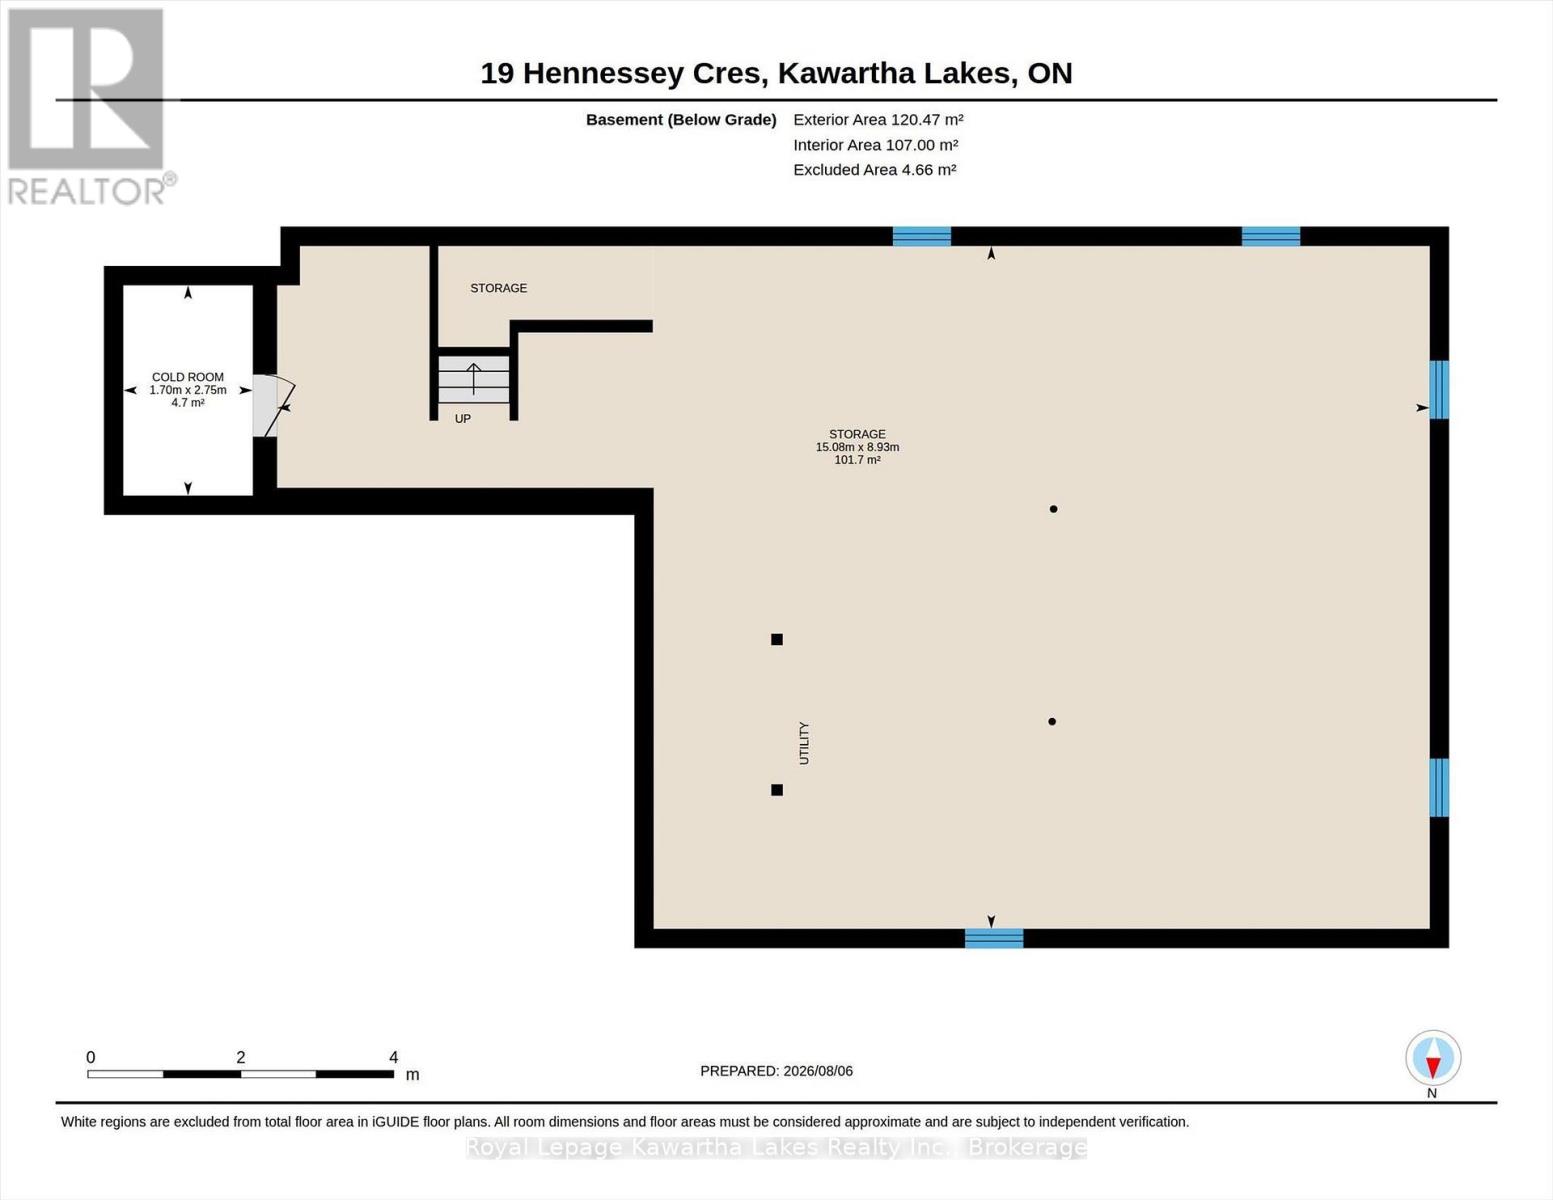
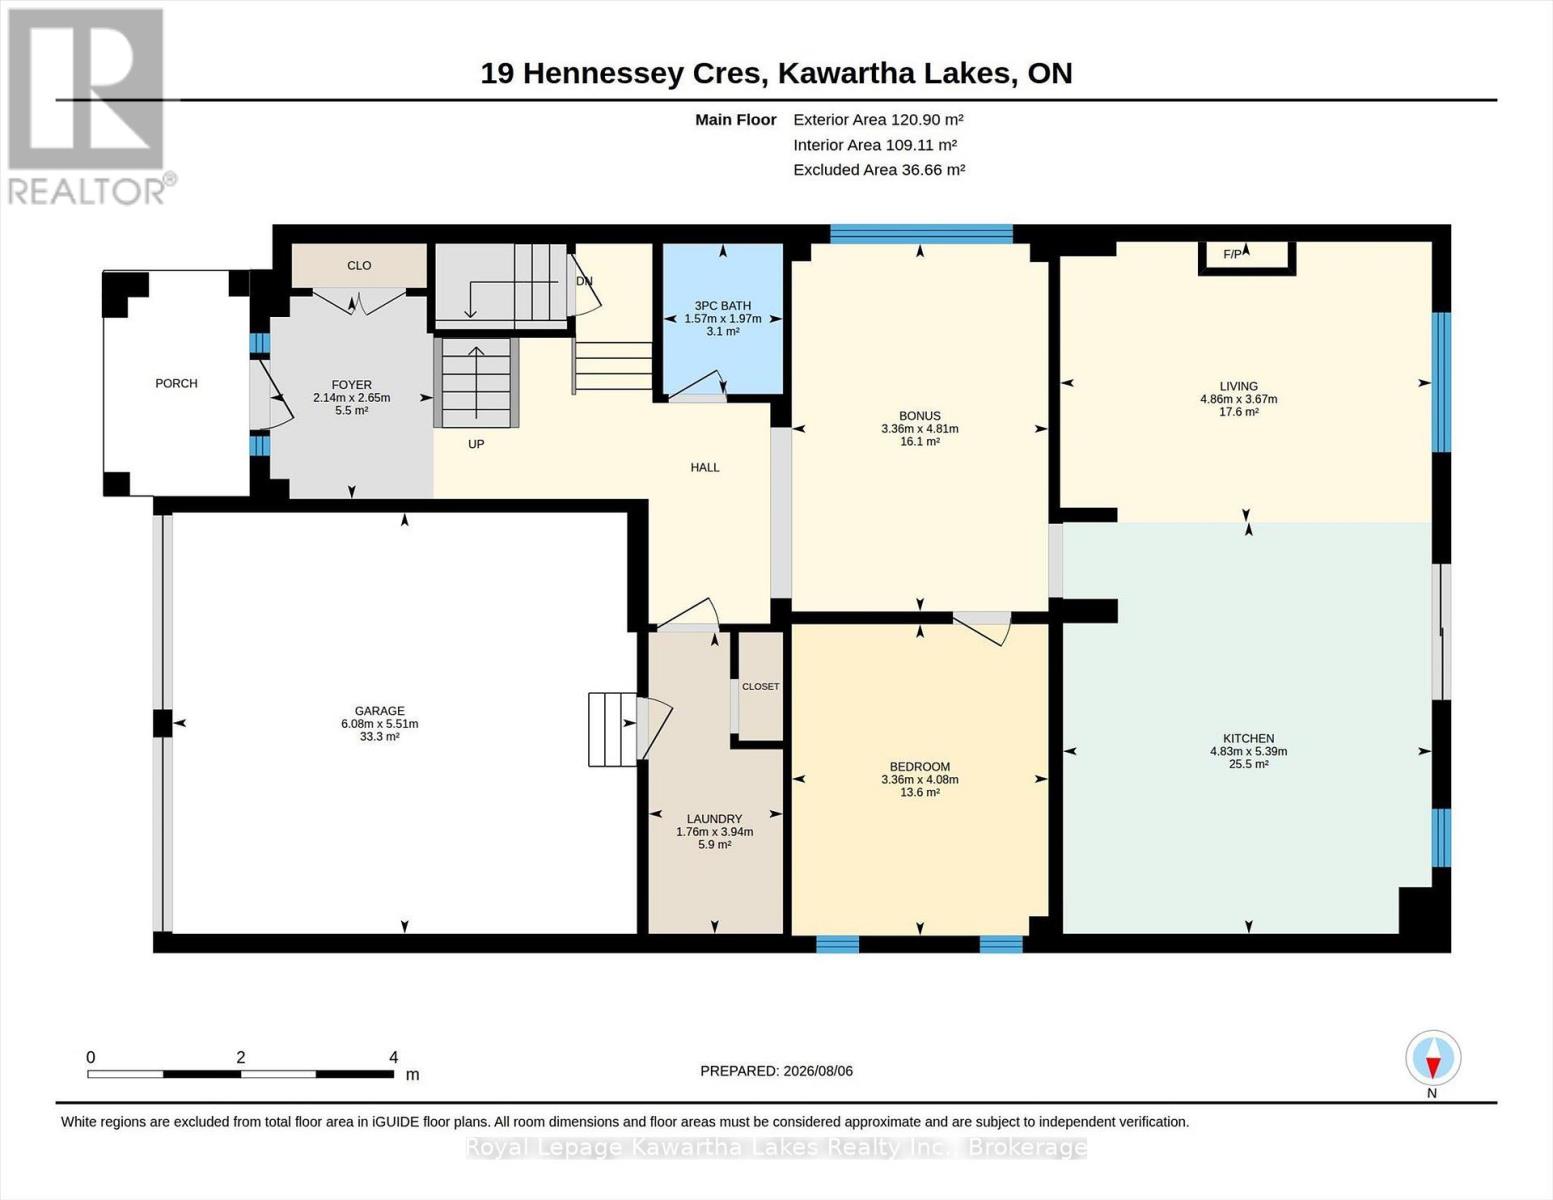
Welcome to 19 Hennessey Crescent, where style, space, and modern living come together in one of Lindsay's most sought-after newer neighbourhoods! Built in 2022, this impressive executive home offers over 2,800 square feet of beautifully designed living space with 5 spacious bedrooms and 5 bathrooms, giving everyone room to spread out and enjoy. From the moment you step inside, you'll appreciate the bright, open layout that's perfect for busy families, entertaining friends, or simply relaxing at the end of the day. The modern kitchen flows effortlessly into the main living and dining areas, creating a warm and inviting space where memories are made. The flexible floor plan offers the convenience of main floor laundry and the potential for main floor living, making this home ideal for families of all sizes and stages of life. Downstairs, the expansive unfinished basement is ready for your ideas-whether you dream of a home theatre, games room, fitness area, or additional living space, the possibilities are endless. Step outside and enjoy a growing community surrounded by beautiful homes, parks, schools, walking trails, and everyday amenities, all just minutes away. This is a neighbourhood where families grow, neighbours become friends, and you'll be proud to call home. If you've been searching for a move-in-ready executive home with space, comfort, and room to grow, your search ends here. Welcome home to 19 Hennessey Crescent. (id:43681)
房源概要
| MLS® Number | X13660766 |
| 房源类型 | 民宅 |
| 社区名字 | Lindsay |
| 附近的便利设施 | 近高尔夫球场, 医院, 公园, 礼拜场所, 学校 |
| 设备类型 | 热水器 |
| 特征 | Irregular Lot Size |
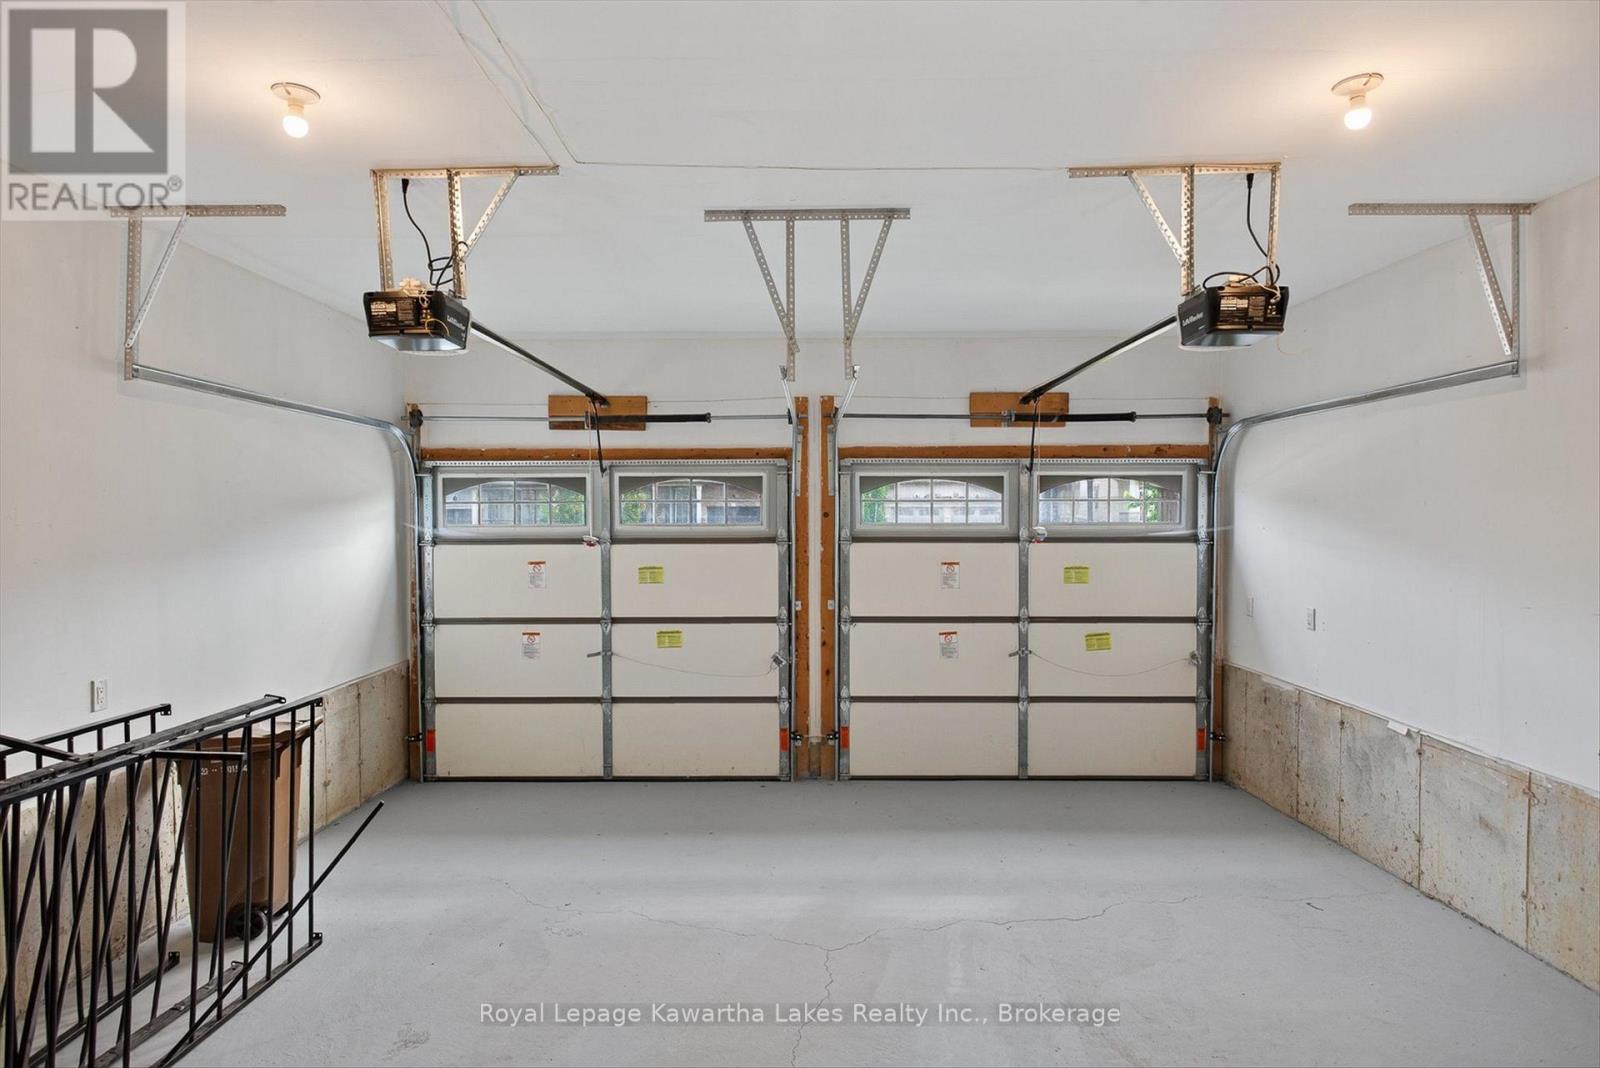
| 总车位 | 4 |
| 租赁设备类型 | 热水器 |
详 情
| 浴室 | 5 |
| 地上卧房 | 5 |
| 总卧房 | 5 |
| Age | 0 To 5 Years |
| 家电类 | 洗碗机, 烘干机, 炉子, 洗衣机, 窗帘, 冰箱 |
| 地下室进展 | 已完成 |
| 地下室类型 | Full (unfinished) |
| 施工种类 | 独立屋 |
| 空调 | Central Air Conditioning, 换气机 |
| 外墙 | 砖, 乙烯基壁板 |
| Flooring Type | Tile |
| 地基类型 | 混凝土浇筑 |
| 供暖方式 | 天然气 |
| 供暖类型 | 压力热风 |
| 储存空间 | 2 |
| 内部尺寸 | 2500 - 3000 Sqft |
| 类型 | 独立屋 |
| 设备间 | 市政供水 |
车 位
| 附加车库 | |
| Garage |
土地
| 英亩数 | 无 |
| 土地便利设施 | 近高尔夫球场, 医院, 公园, 宗教场所, 学校 |
| 污水道 | Sanitary Sewer |
| 土地宽度 | 46 Ft ,1 In |
| 不规则大小 | 46.1 Ft |
| 规划描述 | R2 |
房 间
| 楼 层 | 类 型 | 长 度 | 宽 度 | 面 积 |
|---|---|---|---|---|
| 二楼 | Office | 3.26 m | 3.19 m | 3.26 m x 3.19 m |
| 二楼 | 第二卧房 | 4.93 m | 3.43 m | 4.93 m x 3.43 m |
| 二楼 | 第三卧房 | 3.66 m | 3.9 m | 3.66 m x 3.9 m |
| 二楼 | Bedroom 4 | 3.73 m | 3.23 m | 3.73 m x 3.23 m |
| 二楼 | 主卧 | 3.72 m | 4.81 m | 3.72 m x 4.81 m |
| 地下室 | 娱乐,游戏房 | 8.92 m | 14.93 m | 8.92 m x 14.93 m |
| 一楼 | 门厅 | 2.49 m | 1.78 m | 2.49 m x 1.78 m |
| 一楼 | 家庭房 | 3.6 m | 4.82 m | 3.6 m x 4.82 m |
| 一楼 | 厨房 | 3 m | 4.83 m | 3 m x 4.83 m |
| 一楼 | 客厅 | 4.91 m | 3.39 m | 4.91 m x 3.39 m |
| 一楼 | 餐厅 | 2.32 m | 4.93 m | 2.32 m x 4.93 m |
| 一楼 | 卧室 | 3.92 m | 3.2 m | 3.92 m x 3.2 m |
| 一楼 | 洗衣房 | 3.92 m | 2.05 m | 3.92 m x 2.05 m |
https://www.realtor.ca/real-estate/30139634/19-hennessey-crescent-kawartha-lakes-lindsay-lindsay

The trademarks REALTOR®, REALTORS®, and the REALTOR® logo are controlled by The Canadian Real Estate Association (CREA) and identify real estate professionals who are members of CREA. The trademarks MLS®, Multiple Listing Service® and the associated logos are owned by The Canadian Real Estate Association (CREA) and identify the quality of services provided by real estate professionals who are members of CREA. The trademark DDF® is owned by The Canadian Real Estate Association (CREA) and identifies CREA's Data Distribution Facility (DDF®)
Durham Region Association of REALTORS®
Royal LePage Kawartha Lakes Realty Inc.
August 11 2026 12:19:42
