
19 Hackett Street New Tecumseth (Alliston), Ontario L9R 0G9


$1,299,800
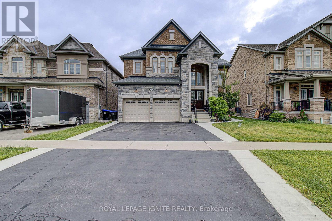
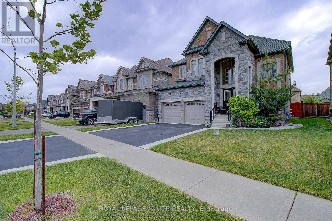
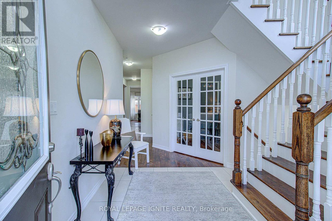
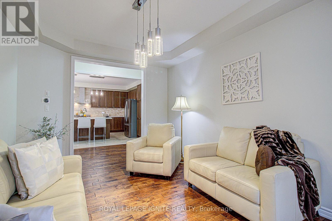
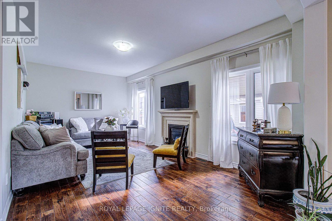
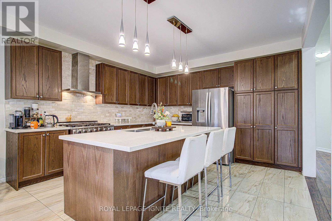
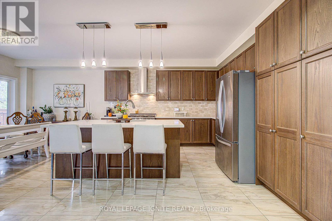
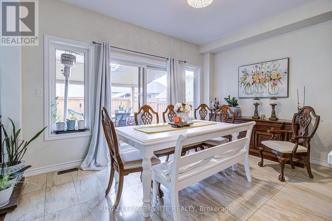
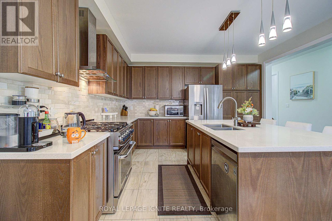
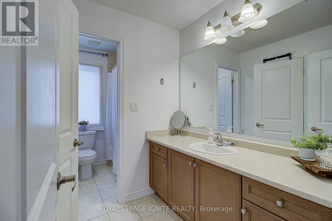
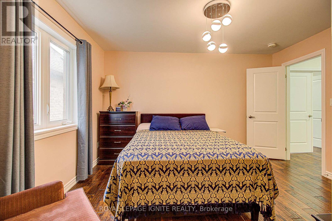
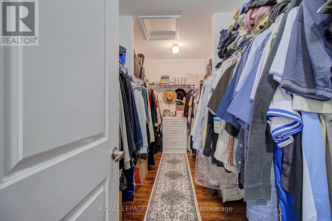
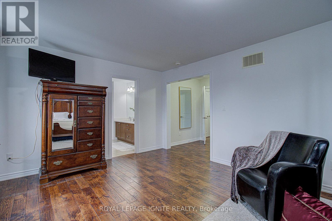
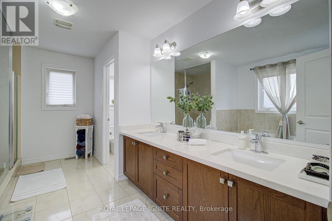
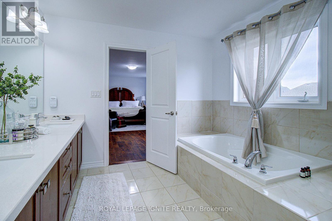
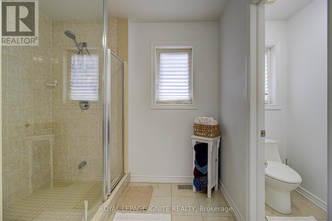
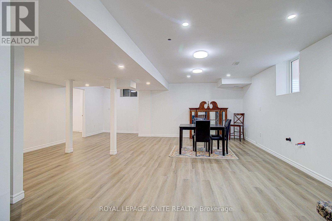
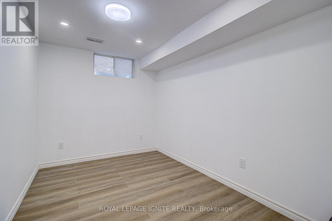
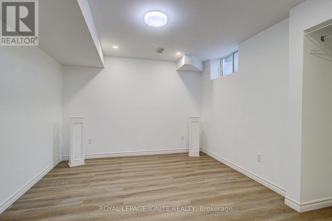
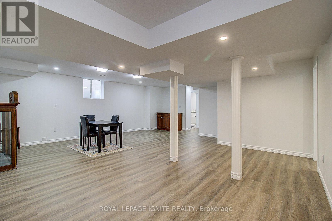
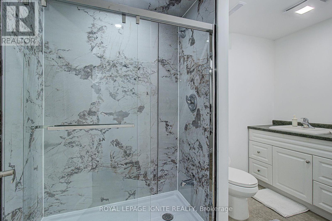
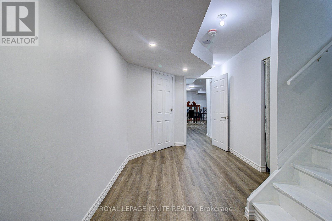
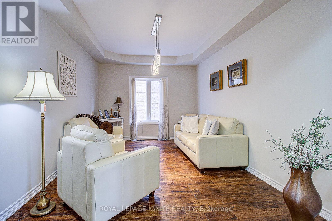
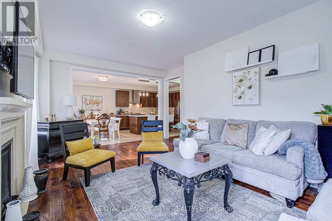
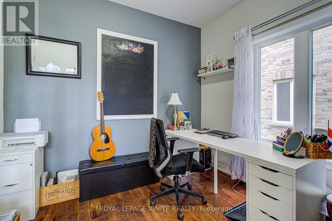
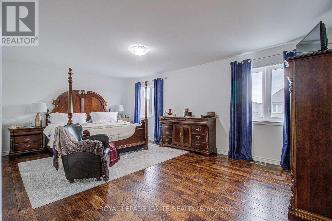
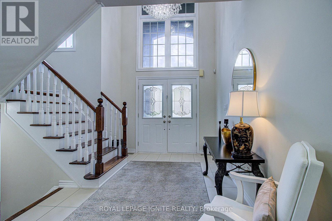
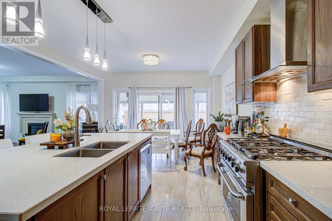
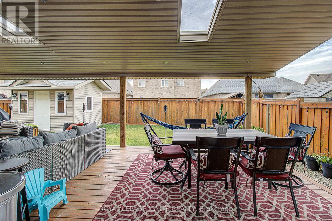
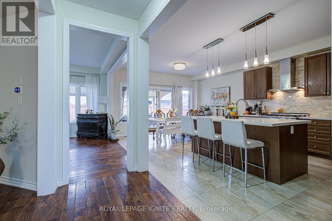
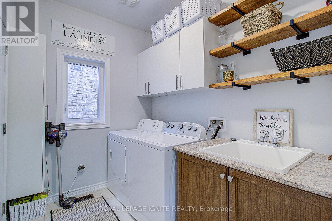
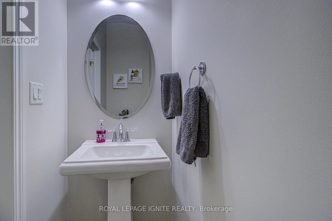
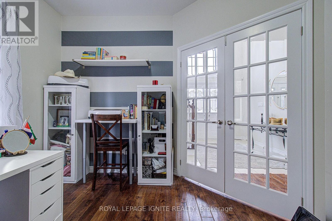
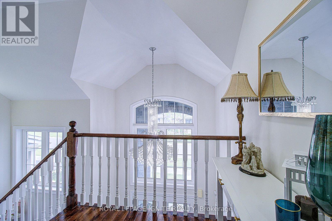
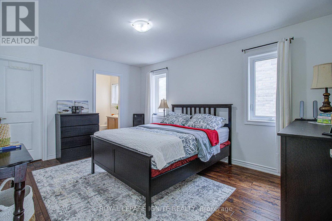
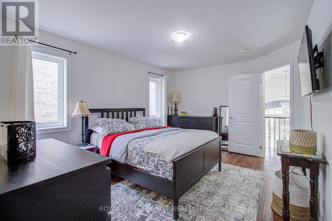
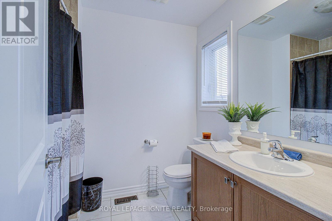
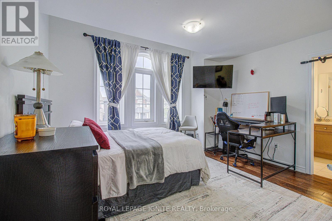
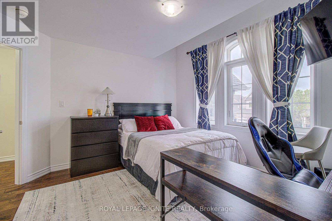
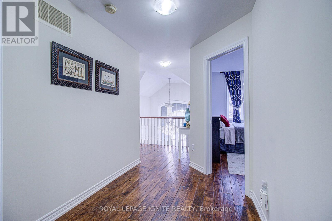
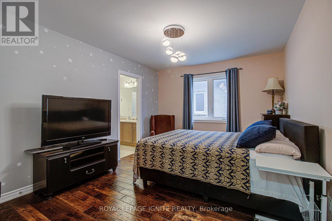
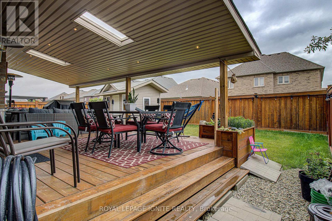
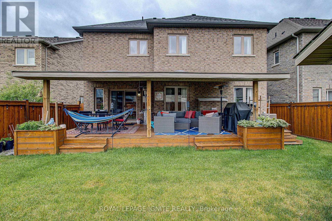
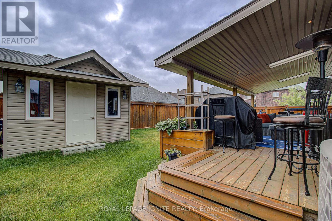
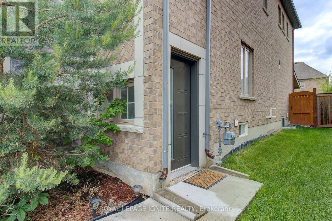
Spacious 4+2 Bedroom Home with Private Home Office and Legal Basement Apartment in a Highly Sought-After Family-Friendly Neighbourhood. Welcome to this beautifully maintained 4+2 bedroom, 4.5 bathroom home offering exceptional space, comfort, and versatility. Located in one of the area's most desirable neighbourhoods, it is ideal for growing families, multi-generational living, or those seeking income potential. The bright open-concept main floor features a spacious kitchen, dining area, and family room designed for everyday living and entertaining. The kitchen offers an oversized island, a large pantry, and abundant cabinetry. A separate living room and private enclosed home office add flexibility for work, study, or relaxation. Upstairs, the primary suite features a large walk-in closet and a private ensuite. The second bedroom includes its own walk-in closet and ensuite, while the third and fourth bedrooms share a full bathroom. Hardwood flooring throughout the principal rooms and ceramic tile in the foyer, kitchen, laundry room, and bathrooms add timeless appeal. The main-floor laundry room includes built-in cabinetry and extra storage. Enjoy a beautifully finished covered deck with space for outdoor dining and lounge seating, perfect for entertaining or relaxing. A backyard storage shed adds convenience. Adding exceptional value is the newly built legal basement apartment with a separate entrance, featuring two bedrooms, a full bathroom, a spacious living area, a separate laundry room, and a central vacuum throughout. Ideal as an in-law suite, for extended family, guest accommodations, additional living space, or potential rental income. Additional highlights include central vacuum throughout both levels, a double-car garage, and driveway parking for four more vehicles. Conveniently located within walking distance of schools and parks, and just minutes from shopping, grocery stores, restaurants, everyday amenities, and a full-service hospital. (id:43681)
房源概要
| MLS® Number | N13606066 |
| 房源类型 | 民宅 |
| 社区名字 | Alliston |
| 附近的便利设施 | 公园, 学校 |
| 社区特征 | School Bus |
| 设备类型 | 热水器 |
| 特征 | Level Lot, Dry, 亲戚套间 |
| 总车位 | 4 |
| 租赁设备类型 | 热水器 |
| 结构 | Deck |
| View Type | View |
详 情
| 浴室 | 5 |
| 地上卧房 | 4 |
| 地下卧室 | 2 |
| 总卧房 | 6 |
| Age | 6 To 15 Years |
| 家电类 | 洗碗机, 烘干机, 炉子, 洗衣机, 冰箱 |
| 地下室进展 | 已装修 |
| 地下室功能 | Walk Out, Separate Entrance |
| 地下室类型 | N/a (finished), N/a |
| 施工种类 | 独立屋 |
| 空调 | 中央空调 |
| 外墙 | 砖, 石 |
| Fire Protection | Alarm System |
| 壁炉 | 有 |
| 地基类型 | 砖 |
| 客人卫生间(不包含洗浴) | 1 |
| 供暖方式 | 天然气 |
| 供暖类型 | 压力热风 |
| 储存空间 | 2 |
| 内部尺寸 | 3000 - 3500 Sqft |
| 类型 | 独立屋 |
| 设备间 | 市政供水 |
车 位
| 附加车库 | |
| Garage |
土地
| 英亩数 | 无 |
| 土地便利设施 | 公园, 学校 |
| 污水道 | Sanitary Sewer |
| 土地深度 | 105 Ft |
| 土地宽度 | 45 Ft ,2 In |
| 不规则大小 | 45.2 X 10⁵ Ft |
房 间
| 楼 层 | 类 型 | 长 度 | 宽 度 | 面 积 |
|---|---|---|---|---|
| Upper Level | 主卧 | 6.1 m | 3.96 m | 6.1 m x 3.96 m |
| Upper Level | 第二卧房 | 3.35 m | 4.57 m | 3.35 m x 4.57 m |
| Upper Level | 第三卧房 | 3.35 m | 3.96 m | 3.35 m x 3.96 m |
| Upper Level | Bedroom 4 | 3.35 m | 4.11 m | 3.35 m x 4.11 m |
设备间
| 有线电视 | 已安装 |
| 配电箱 | 已安装 |
| 污水道 | 已安装 |
https://www.realtor.ca/real-estate/30079778/19-hackett-street-new-tecumseth-alliston-alliston

The trademarks REALTOR®, REALTORS®, and the REALTOR® logo are controlled by The Canadian Real Estate Association (CREA) and identify real estate professionals who are members of CREA. The trademarks MLS®, Multiple Listing Service® and the associated logos are owned by The Canadian Real Estate Association (CREA) and identify the quality of services provided by real estate professionals who are members of CREA. The trademark DDF® is owned by The Canadian Real Estate Association (CREA) and identifies CREA's Data Distribution Facility (DDF®)
Toronto Real Estate Board
Royal LePage Ignite Realty
July 25 2026 07:32:15
