
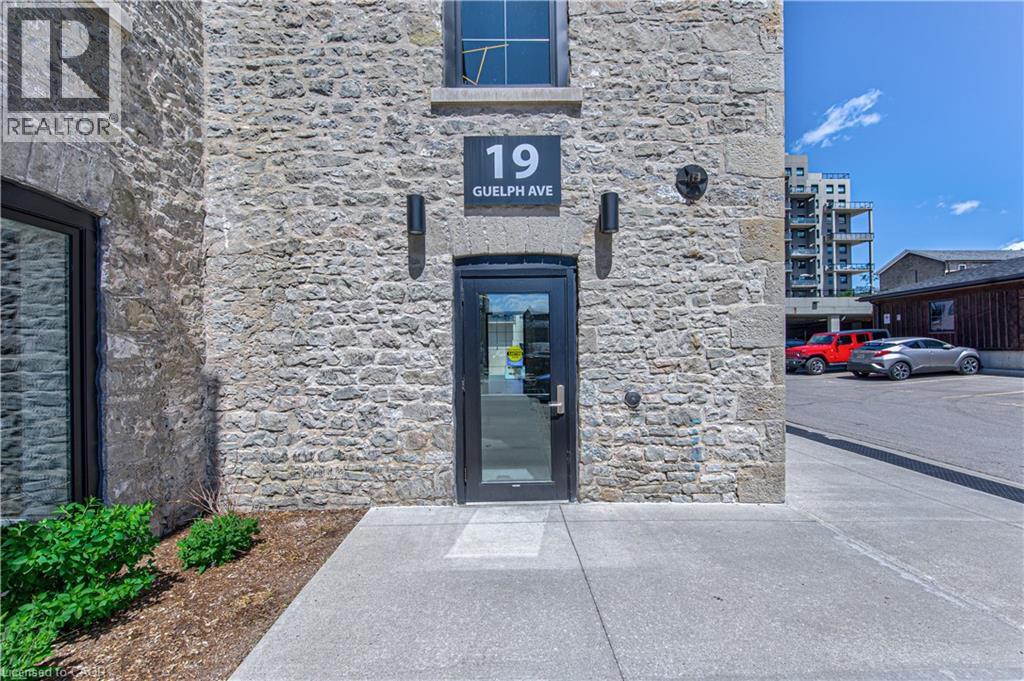
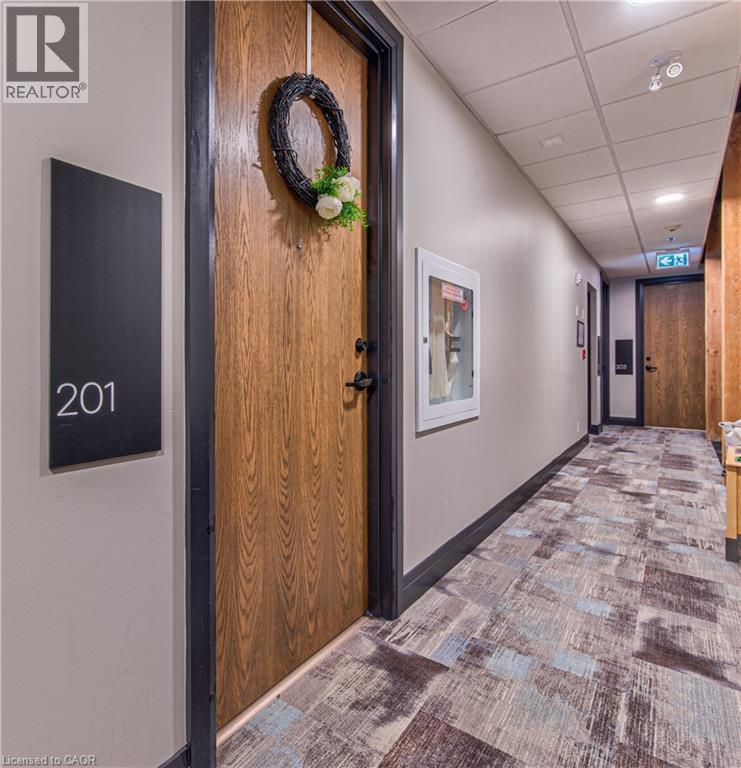
19 Guelph Avenue Unit# 201 Cambridge, Ontario N3C 1A2


$499,900管理费,Insurance, Landscaping, Property Management
$473.51 每月
管理费,Insurance, Landscaping, Property Management
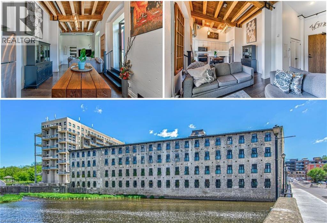
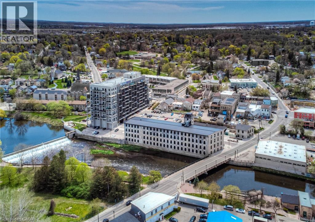
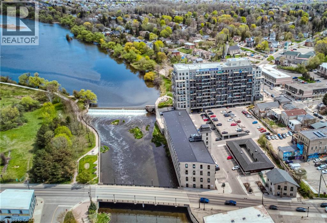
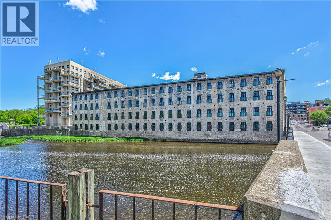
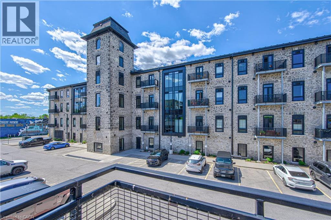
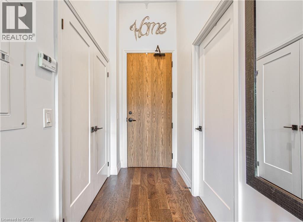
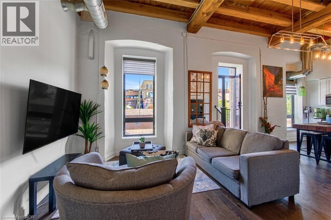
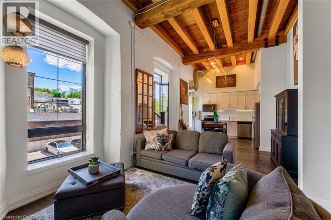
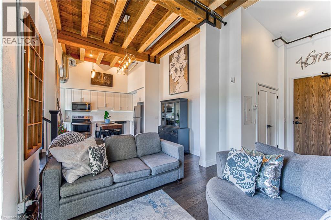
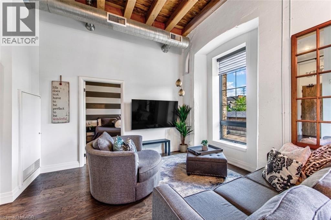
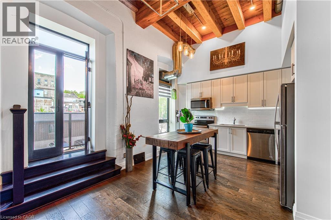
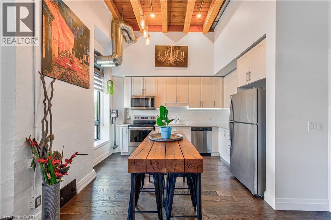
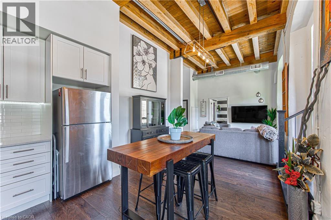
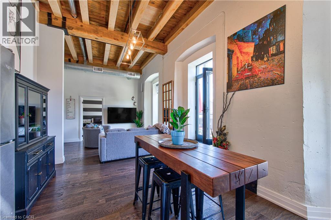
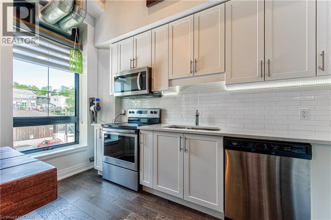
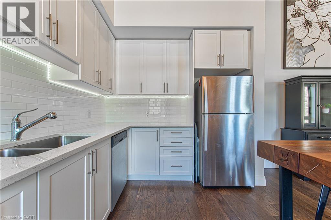
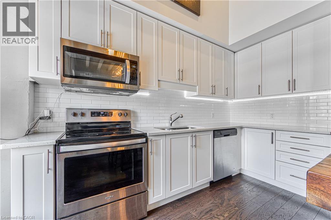
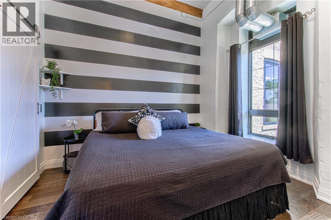
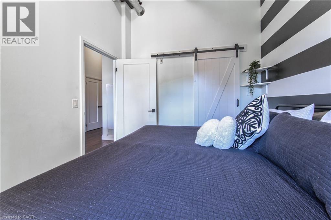
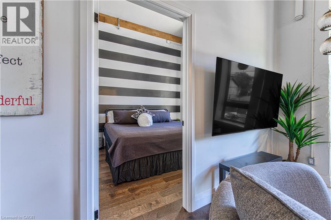
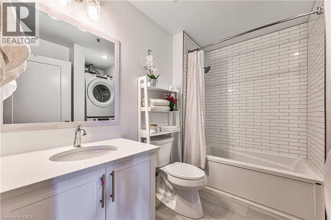
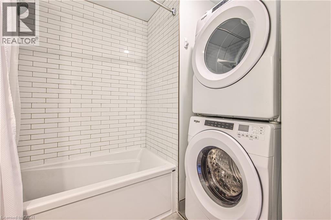
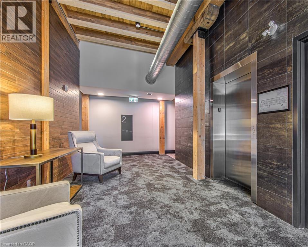
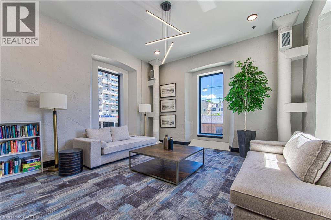
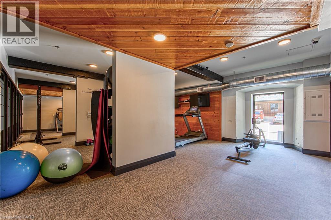
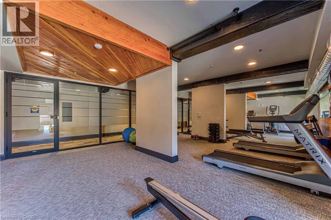
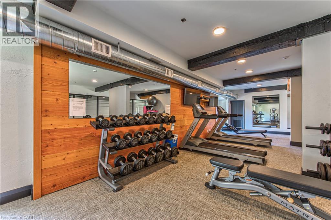
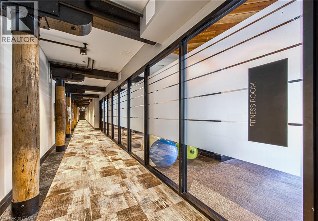
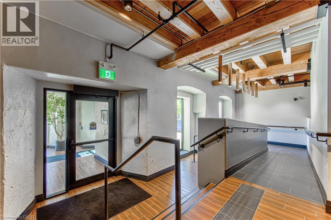
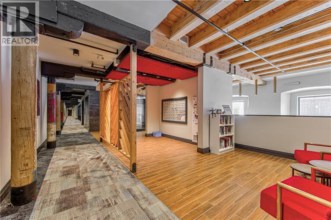
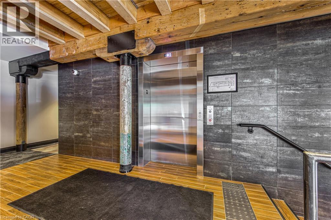
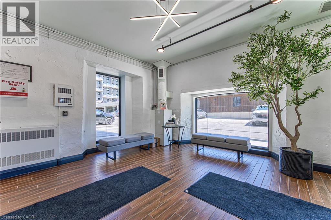
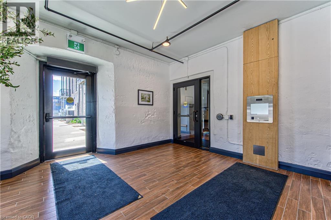
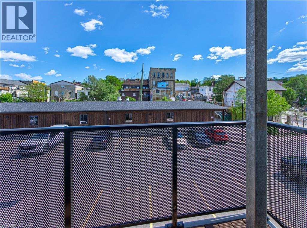
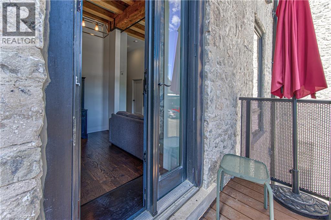
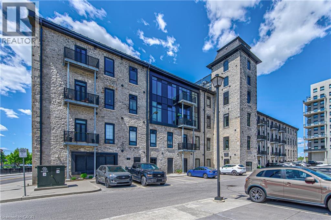
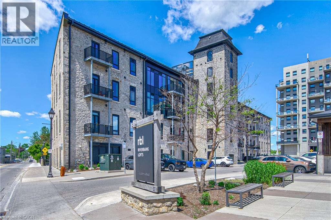
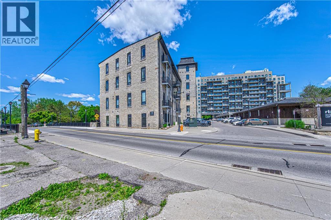
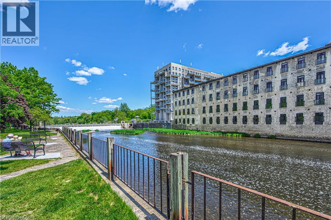
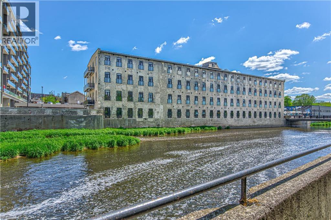
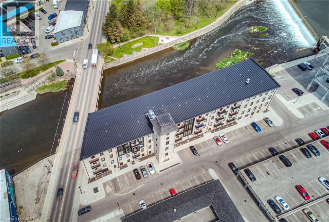
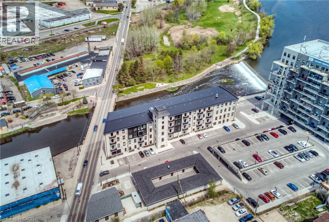
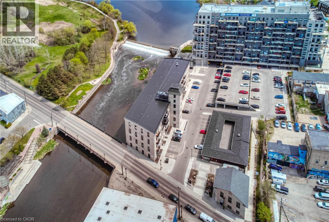
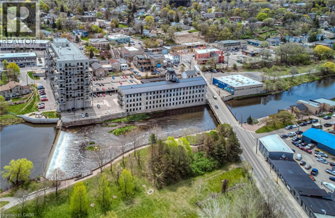
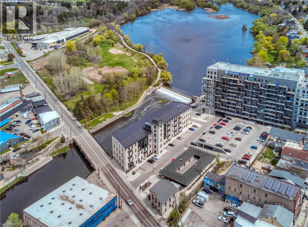
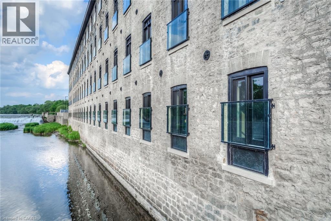
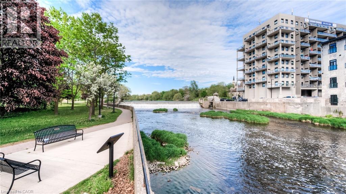
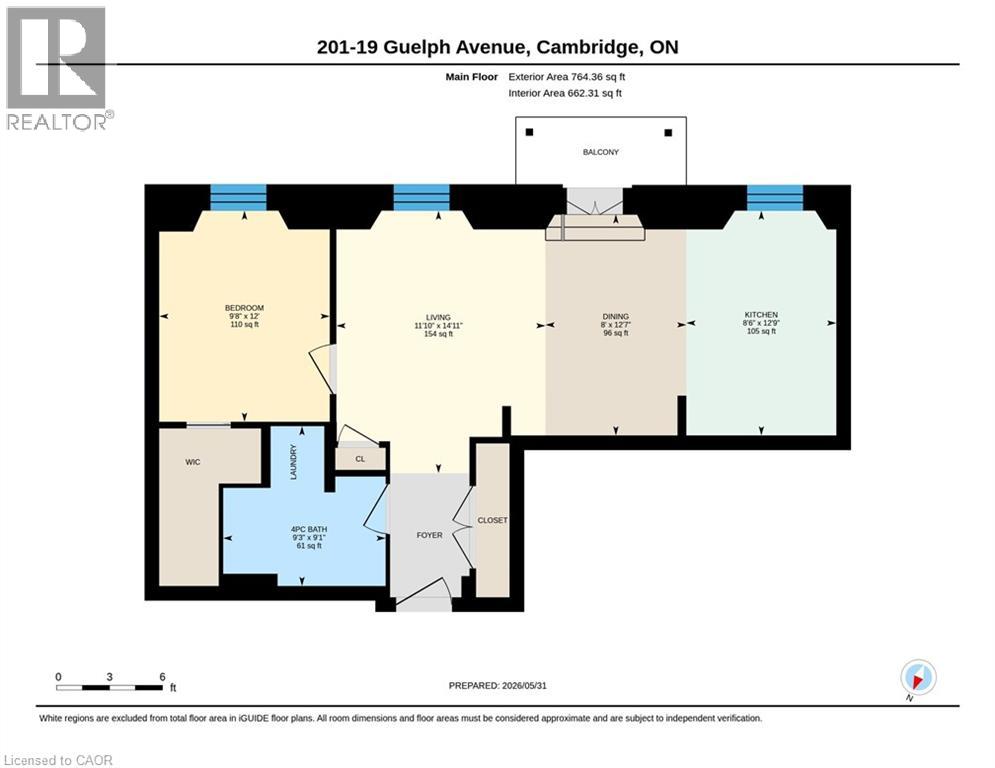
$473.51 每月Welcome to Riverbank Lofts, one of Cambridge’s most iconic historic conversions nestled along the scenic Speed River in the heart of downtown Hespeler. Thoughtfully transformed from the former American Standard factory, this sought-after residence blends timeless industrial character with modern living. This freshly painted one-bedroom suite features soaring ceilings, oversized windows, exposed beams, and an airy open-concept layout filled with natural light. The stylish kitchen offers granite countertops, stainless steel appliances, and a breakfast bar perfect for everyday living and entertaining. Enjoy in-suite laundry, a full bathroom, and a spacious bedroom retreat with generous closet space. Residents enjoy premium amenities including a fitness centre, lounges, bike storage, and a dog wash station, making this a truly pet-friendly community. Complete with owned parking and ideally located steps to cafés, restaurants, river trails, boutique shopping, and minutes to Highway 401, this is an exceptional opportunity to enjoy elevated riverside living in one of Hespeler’s most desirable communities. Whether you’re a first-time buyer, investor, or looking to downsize, this suite offers the perfect blend of character, comfort, and convenience. (id:43681)
房源概要
| MLS® Number | 40860463 |
| 房源类型 | 民宅 |
| 附近的便利设施 | 近高尔夫球场, 公园, 礼拜场所, 游乐场, 公共交通, 学校, 购物 |
| 社区特征 | 社区活动中心 |
| 特征 | Southern Exposure, Conservation/green Belt, 阳台 |
| 总车位 | 1 |
详 情
| 浴室 | 1 |
| 地上卧房 | 1 |
| 总卧房 | 1 |
| 公寓设施 | 健身房 |
| 家电类 | 洗碗机, 烘干机, 冰箱, 炉子, Water Softener, 洗衣机, 嵌入式微波炉, Hood 电扇, 窗帘 |
| 建筑风格 | Other |
| 地下室类型 | 没有 |
| 施工日期 | 2020 |
| 施工种类 | 附加的 |
| 空调 | 中央空调 |
| 外墙 | 石 |
| Fire Protection | Smoke Detectors |
| 地基类型 | 混凝土浇筑 |
| 供暖类型 | 压力热风 |
| 储存空间 | 1 |
| 内部尺寸 | 831 Sqft |
| 类型 | 公寓 |
| 设备间 | 市政供水 |
车 位
| Open |
土地
| 入口类型 | Highway Access |
| 英亩数 | 无 |
| 土地便利设施 | 近高尔夫球场, 公园, 宗教场所, 游乐场, 公共交通, 学校, 购物 |
| 污水道 | 城市污水处理系统 |
| 地表水 | River/stream |
| 规划描述 | C1rm2 |
房 间
| 楼 层 | 类 型 | 长 度 | 宽 度 | 面 积 |
|---|---|---|---|---|
| 一楼 | 客厅 | 14'11'' x 11'10'' | ||
| 一楼 | 厨房 | 12'9'' x 8'6'' | ||
| 一楼 | 餐厅 | 12'7'' x 8'0'' | ||
| 一楼 | 卧室 | 12'0'' x 9'8'' | ||
| 一楼 | 四件套浴室 | Measurements not available |
https://www.realtor.ca/real-estate/30231885/19-guelph-avenue-unit-201-cambridge

The trademarks REALTOR®, REALTORS®, and the REALTOR® logo are controlled by The Canadian Real Estate Association (CREA) and identify real estate professionals who are members of CREA. The trademarks MLS®, Multiple Listing Service® and the associated logos are owned by The Canadian Real Estate Association (CREA) and identify the quality of services provided by real estate professionals who are members of CREA. The trademark DDF® is owned by The Canadian Real Estate Association (CREA) and identifies CREA's Data Distribution Facility (DDF®)
REALTORS® Association of Hamilton-Burlington
RE/MAX Twin City Realty Inc.
September 03 2026 07:38:31
