
19 Glenayr Street Hamilton (Gilkson), Ontario L9C 7C1


$2,900 Monthly
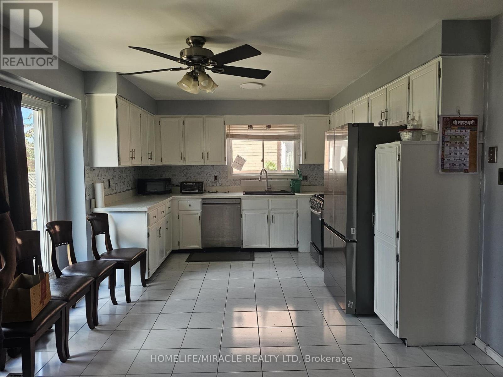
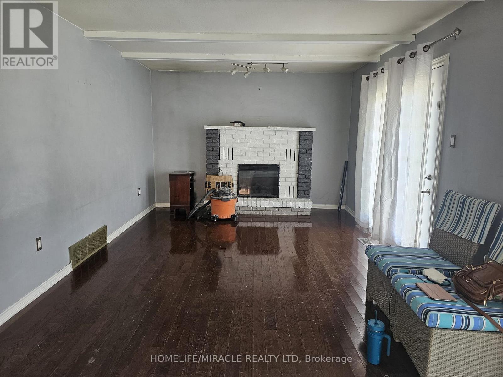
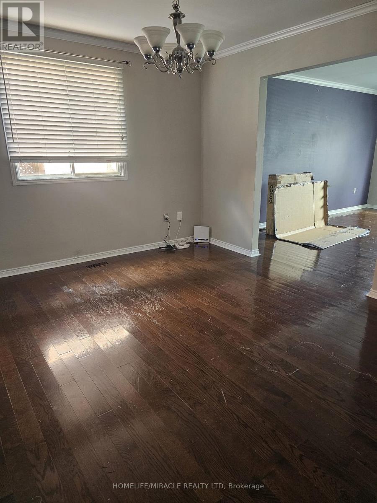
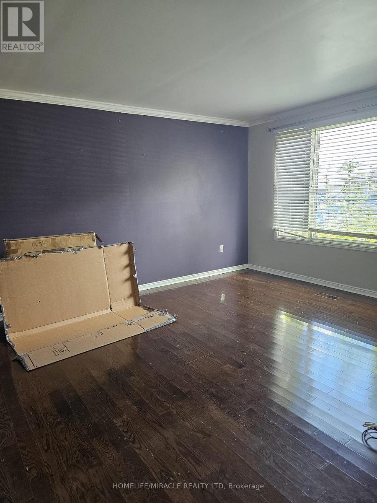
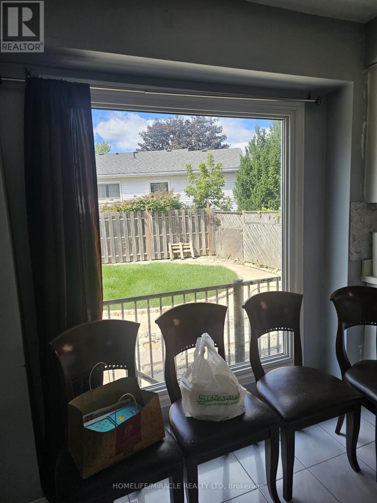
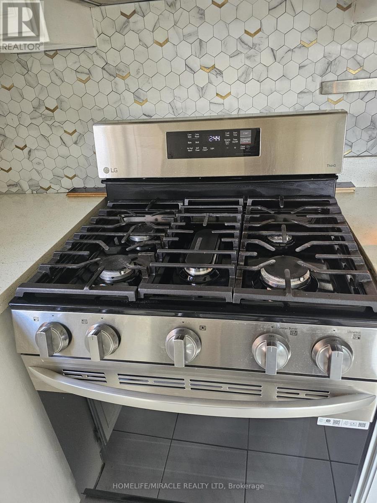
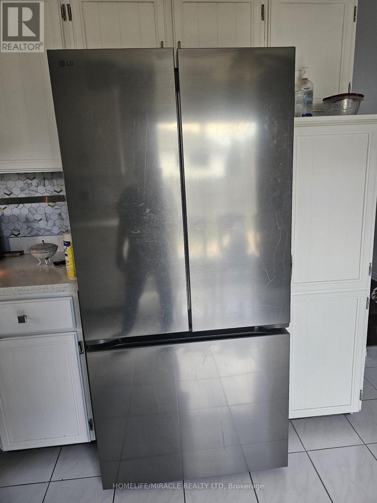
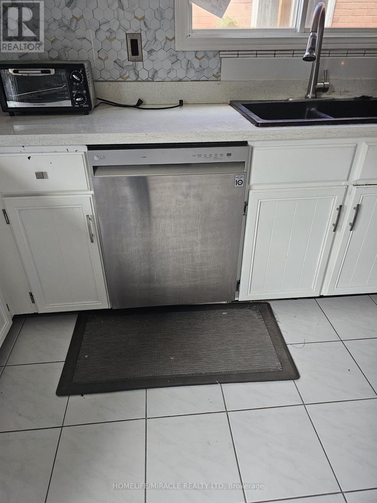
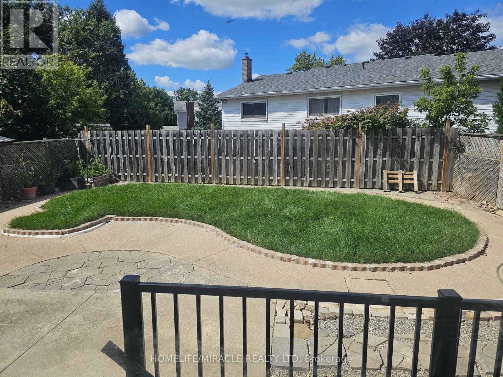
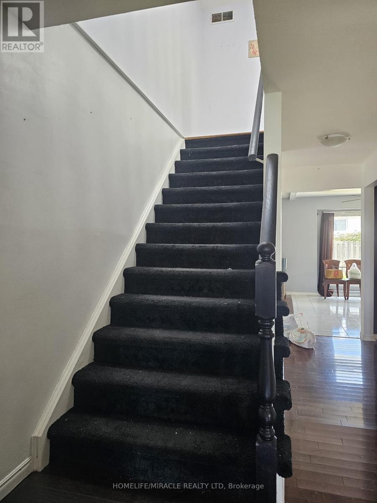
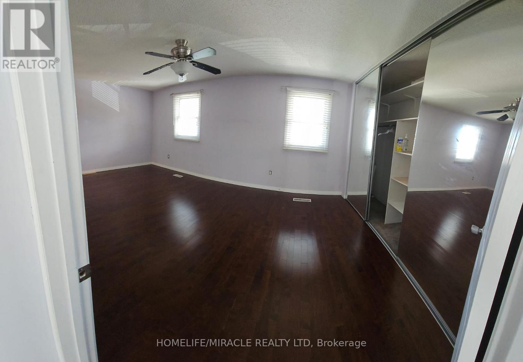
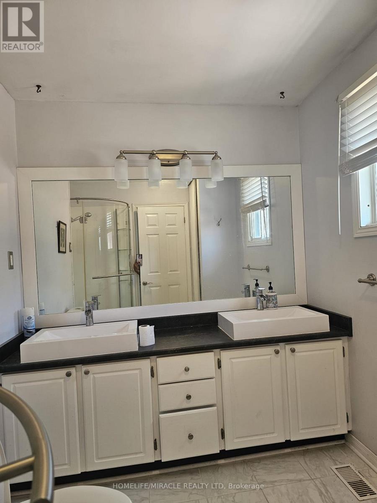
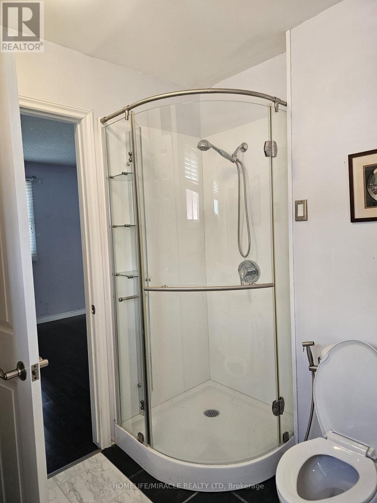
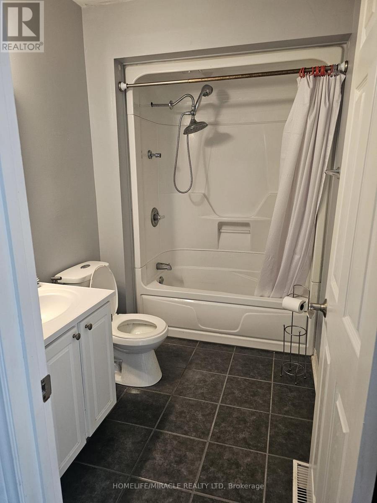
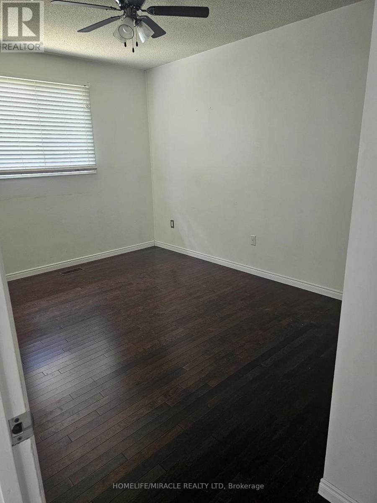
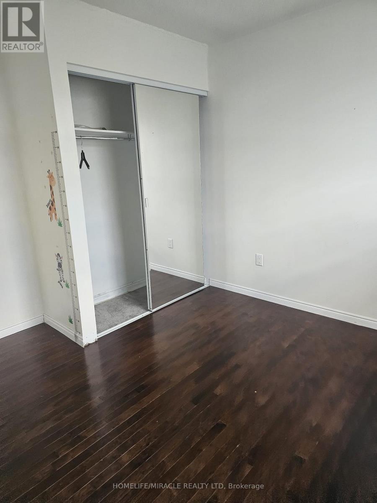
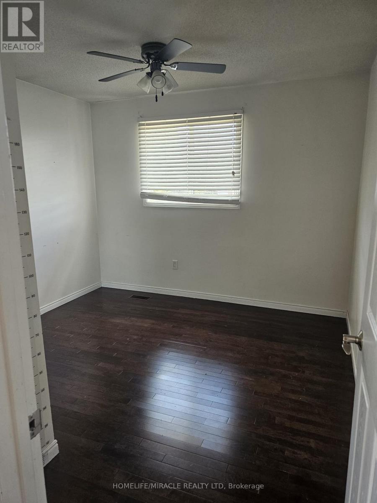
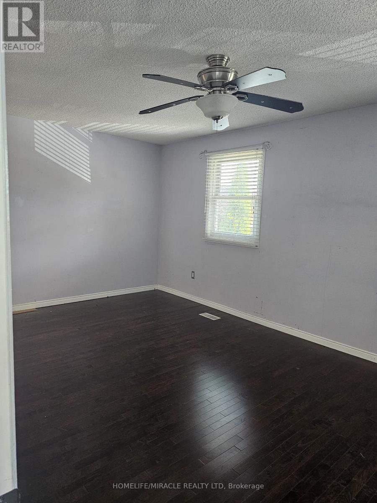
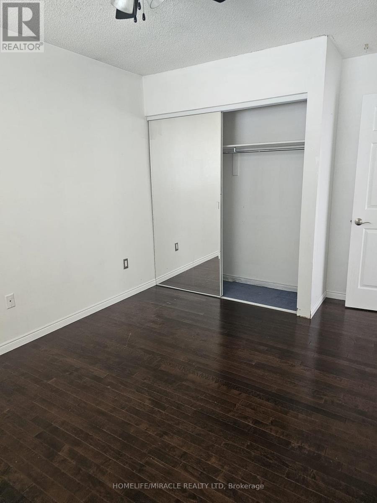
Welcome To 19 Glenayr St, A Bright Detached 2-Storey Family Home For Lease In Hamilton's Desirable West Mountain Neighbourhood. This Clean, Comfortable & Convenient 3 Bedroom, 2.5 Bathroom Home Features A Well Laid-Out Floor Plan That Maximizes Every Square Foot. The Spacious Main Floor Offers A Family Room That Opens To A Large Eat-In Kitchen With Stainless Steel Appliances, Quartz Counter & Large Bay Window Overlooking The Fully Fenced Backyard. Main Floor Laundry, Powder Room, Hardwood Floors, Cement Driveway & Garage With Yard & House Access Complete The Level. Upstairs Features 3 Bedrooms Including A Large Primary Bedroom (11 * 18) With Double Sink Ensuite. All Smart LG Appliances In Kitchen & Laundry. Ideally Located Minutes To Mohawk College & St. Joseph's Healthcare West 5th Campus, With Easy Access To The LINC, Hwy 403 & The Meadowlands For An Easy GTA Commute. Around The Corner From Gilkson Park, Steps To HSR Transit & Close To Bruce Trail & Escarpment Access For Hiking & Biking. Walking Distance To Schools, Parks, Shopping, Grocery Stores & Restaurants. A Perfect Place To Call Home For Your Family! (id:43681)
房源概要
| MLS® Number | X13533678 |
| 房源类型 | 民宅 |
| 社区名字 | Gilkson |
| 附近的便利设施 | 公园, 公共交通, 学校 |
| Communication Type | High Speed Internet |
| 社区特征 | School Bus |
| 设备类型 | 热水器 |
| 特征 | Dry, 无地毯 |
| 总车位 | 3 |
| 租赁设备类型 | 热水器 |
详 情
| 浴室 | 3 |
| 地上卧房 | 3 |
| 总卧房 | 3 |
| Age | 31 To 50 Years |
| 公寓设施 | Fireplace(s) |
| 家电类 | Central Vacuum, 洗碗机, 烘干机, 炉子, 洗衣机, 冰箱 |
| 地下室类型 | 没有 |
| 施工种类 | 独立屋 |
| 空调 | 中央空调 |
| 外墙 | 砖 |
| Fire Protection | Monitored Alarm |
| 壁炉 | 有 |
| Flooring Type | Hardwood, Ceramic |
| 地基类型 | 混凝土 |
| 客人卫生间(不包含洗浴) | 1 |
| 供暖方式 | 天然气 |
| 供暖类型 | 压力热风 |
| 储存空间 | 2 |
| 内部尺寸 | 1500 - 2000 Sqft |
| 类型 | 独立屋 |
| 设备间 | 市政供水 |
车 位
| 附加车库 | |
| Garage |
土地
| 英亩数 | 无 |
| 土地便利设施 | 公园, 公共交通, 学校 |
| 污水道 | Sanitary Sewer |
| 土地深度 | 102 Ft ,8 In |
| 土地宽度 | 40 Ft ,8 In |
| 不规则大小 | 40.7 X 102.7 Ft |
房 间
| 楼 层 | 类 型 | 长 度 | 宽 度 | 面 积 |
|---|---|---|---|---|
| 二楼 | 浴室 | 1.83 m | 2.57 m | 1.83 m x 2.57 m |
| 二楼 | 主卧 | 3.35 m | 5.49 m | 3.35 m x 5.49 m |
| 二楼 | 第二卧房 | 3.25 m | 3.05 m | 3.25 m x 3.05 m |
| 二楼 | 第三卧房 | 3.78 m | 2.84 m | 3.78 m x 2.84 m |
| 二楼 | 浴室 | 2.67 m | 2.13 m | 2.67 m x 2.13 m |
| 一楼 | 厨房 | 3.96 m | 3.66 m | 3.96 m x 3.66 m |
| 一楼 | 家庭房 | 5.05 m | 3.66 m | 5.05 m x 3.66 m |
| 一楼 | 餐厅 | 3.68 m | 3.2 m | 3.68 m x 3.2 m |
| 一楼 | 客厅 | 4.72 m | 3.2 m | 4.72 m x 3.2 m |
| 一楼 | 洗衣房 | 2.87 m | 1.52 m | 2.87 m x 1.52 m |
| 一楼 | Partial Bathroom | 1.52 m | 1.83 m | 1.52 m x 1.83 m |
设备间
| 有线电视 | 可用 |
| 配电箱 | 可用 |
| 污水道 | 可用 |
https://www.realtor.ca/real-estate/30000896/19-glenayr-street-hamilton-gilkson-gilkson

The trademarks REALTOR®, REALTORS®, and the REALTOR® logo are controlled by The Canadian Real Estate Association (CREA) and identify real estate professionals who are members of CREA. The trademarks MLS®, Multiple Listing Service® and the associated logos are owned by The Canadian Real Estate Association (CREA) and identify the quality of services provided by real estate professionals who are members of CREA. The trademark DDF® is owned by The Canadian Real Estate Association (CREA) and identifies CREA's Data Distribution Facility (DDF®)
Toronto Real Estate Board
Homelife/miracle Realty Ltd
July 07 2026 06:41:00
