
19 Garden Boulevard Quinte West (Sidney Ward), Ontario K8N 4Z3


$350,000
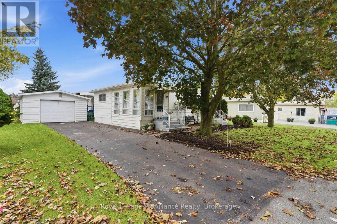
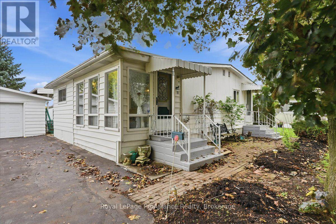
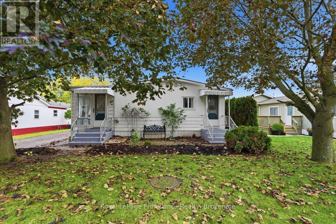
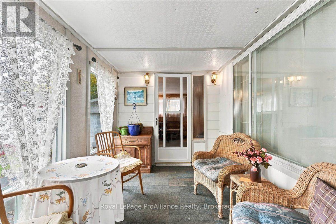
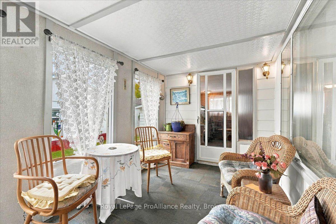
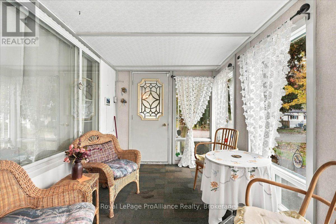
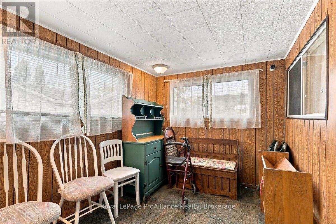
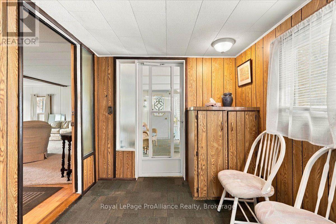
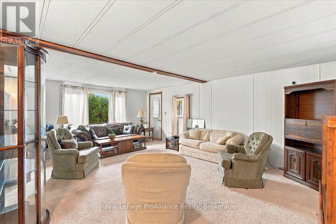
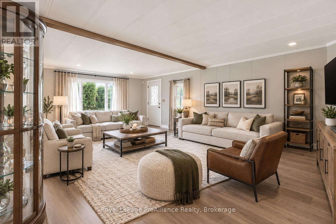
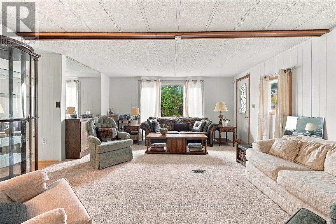
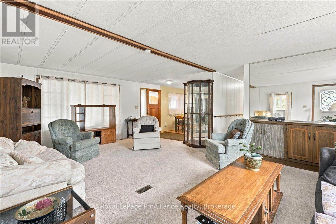
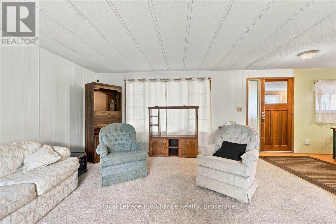
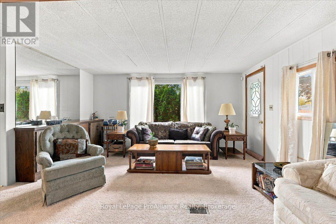
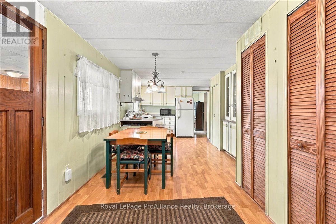
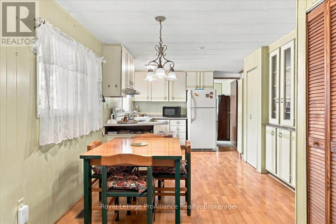
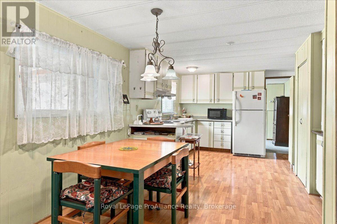
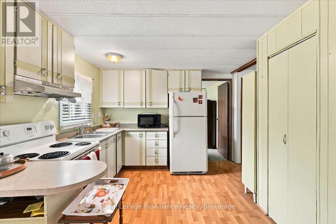
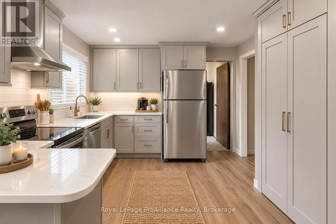
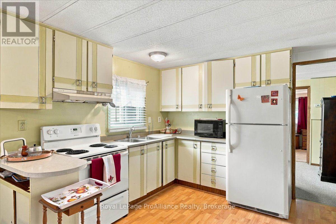
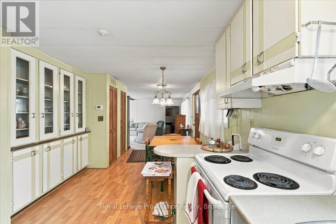
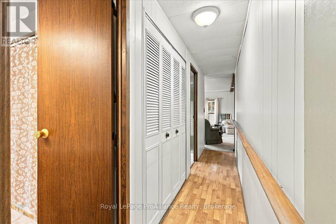
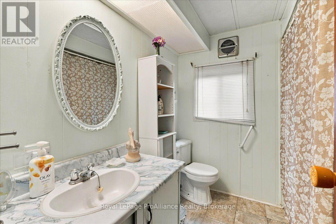
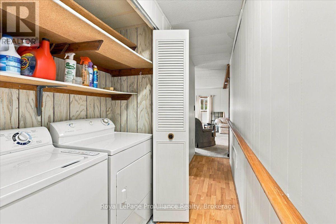
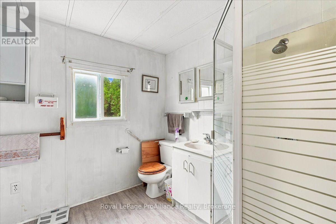
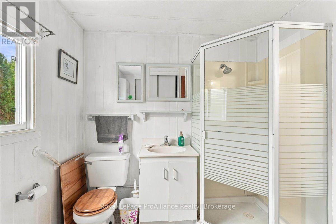
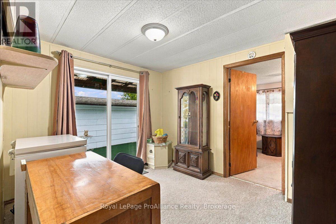
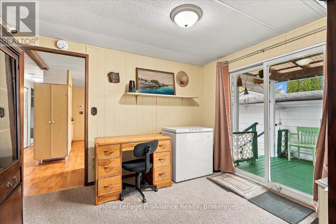
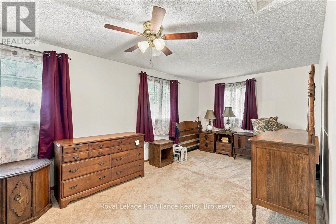
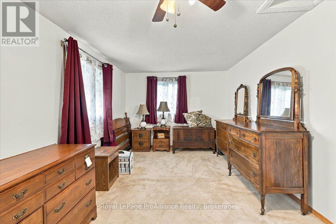
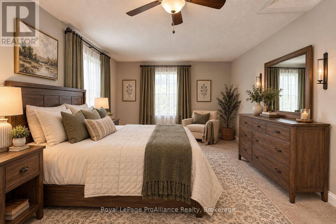
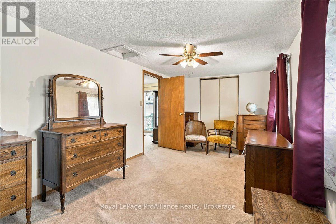
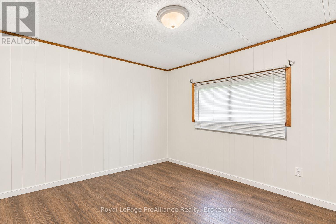
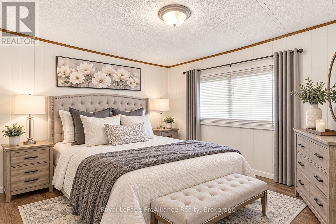
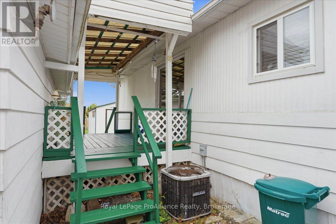
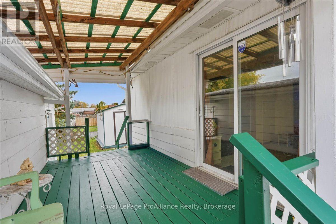
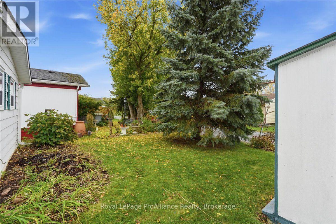
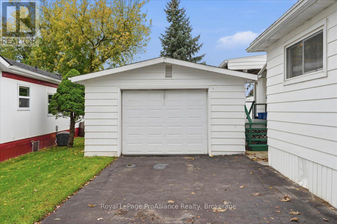
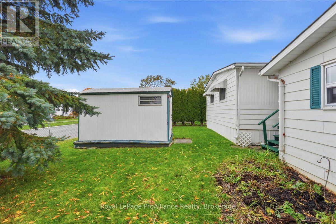
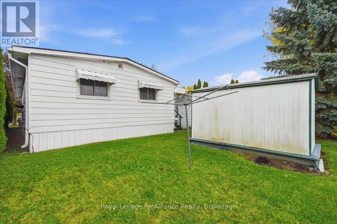
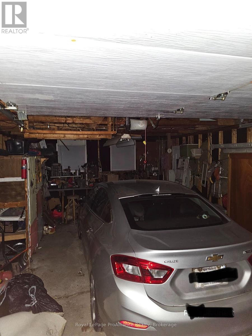
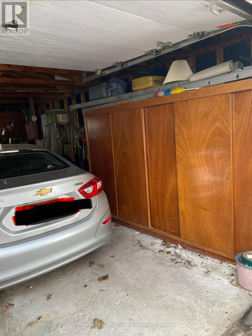
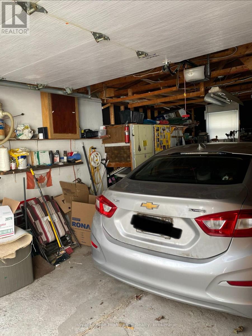
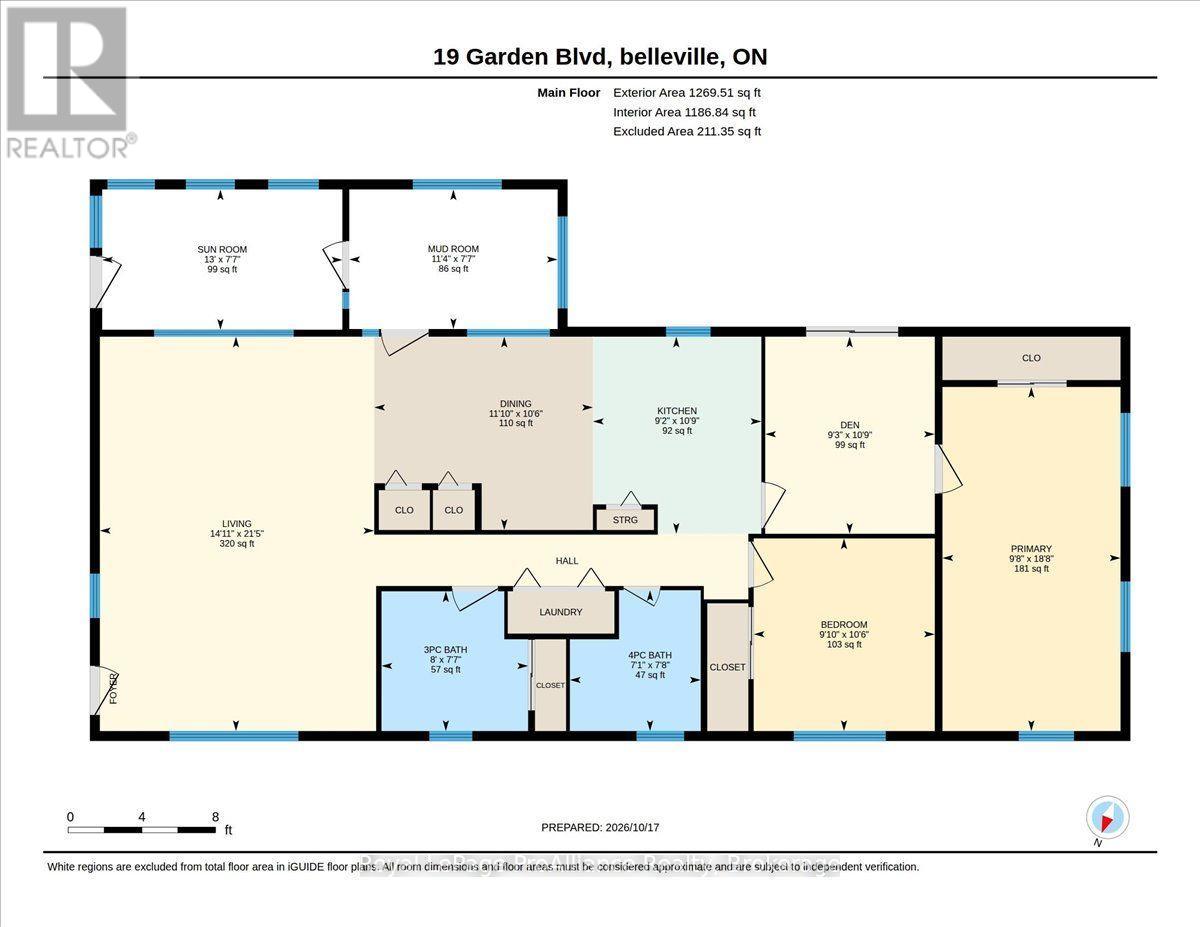
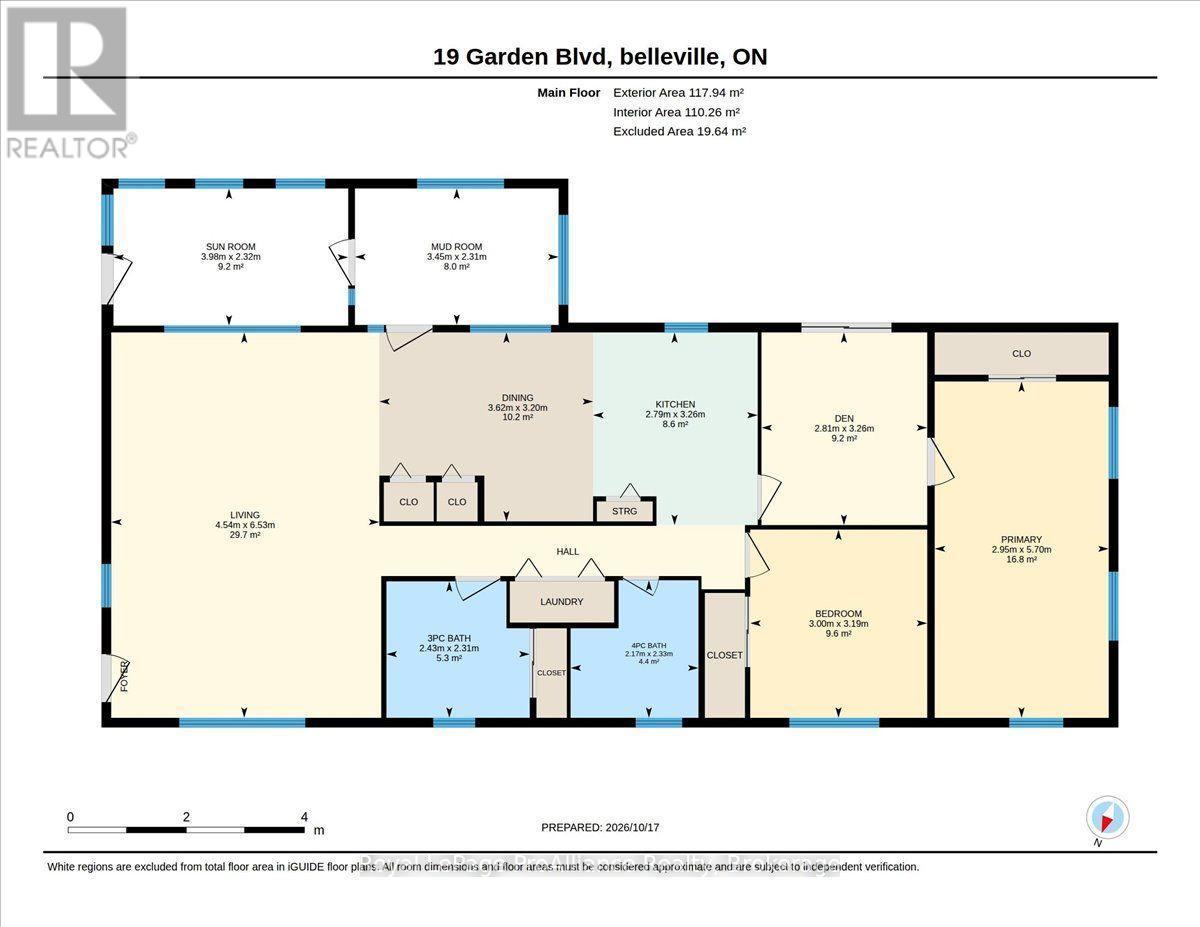
Welcome to 19 Garden Blvd located in the sought after Kenron Estates Community. This home is perfect for those looking to downsize but still want a decent sized living space. Offering a lovely sunroom, 2 bedrooms, 2 bathrooms, large living room, eat in kitchen with plenty of cabinets and a "bonus room" to use as an office, sitting area, dining room. And don't worry if you think you will miss your garage as there's one here as well. Fenced yard, covered deck, all appliances included As per Kenron Estates, the current lot fees are $235/mo and as of Dec 1st 2026 the fees will be going up to $270/mo. Fees include water, sewage, streetlights, snow plowing & grass cutting common areas and general maintenance of common areas. (id:43681)
房源概要
| MLS® Number | X14137806 |
| 房源类型 | 民宅 |
| 社区名字 | Sidney Ward |
| 附近的便利设施 | 近高尔夫球场, 医院, 公园, 礼拜场所 |
| 社区特征 | 社区活动中心 |
| 特征 | Flat Site |
| 总车位 | 3 |
| 结构 | Deck, Porch, 棚 |
详 情
| 浴室 | 2 |
| 地上卧房 | 2 |
| 总卧房 | 2 |
| Age | 51 To 99 Years |
| 家电类 | 烘干机, 炉子, 洗衣机, 冰箱 |
| 建筑风格 | 平房 |
| 地下室类型 | 没有 |
| 空调 | 中央空调 |
| 外墙 | 铝壁板 |
| Fire Protection | Alarm System, Smoke Detectors |
| 地基类型 | Unknown |
| 供暖方式 | 天然气 |
| 供暖类型 | 压力热风 |
| 储存空间 | 1 |
| 内部尺寸 | 1100 - 1500 Sqft |
| 类型 | Mobile Home |
| 设备间 | 市政供水 |
车 位
| Detached Garage | |
| Garage |
土地
| 英亩数 | 无 |
| 土地便利设施 | 近高尔夫球场, 医院, 公园, 宗教场所 |
| 污水道 | Sanitary Sewer |
房 间
| 楼 层 | 类 型 | 长 度 | 宽 度 | 面 积 |
|---|---|---|---|---|
| 一楼 | 客厅 | 4.54 m | 6.53 m | 4.54 m x 6.53 m |
| 一楼 | 浴室 | 2.43 m | 2.31 m | 2.43 m x 2.31 m |
| 一楼 | 浴室 | 2.17 m | 2.33 m | 2.17 m x 2.33 m |
| 一楼 | 卧室 | 3 m | 3.19 m | 3 m x 3.19 m |
| 一楼 | 主卧 | 2.95 m | 5.7 m | 2.95 m x 5.7 m |
| 一楼 | 衣帽间 | 2.81 m | 3.26 m | 2.81 m x 3.26 m |
| 一楼 | 厨房 | 2.79 m | 3.26 m | 2.79 m x 3.26 m |
| 一楼 | 餐厅 | 3.62 m | 3.2 m | 3.62 m x 3.2 m |
| 一楼 | Mud Room | 3.45 m | 2.31 m | 3.45 m x 2.31 m |
| 一楼 | Sunroom | 3.98 m | 2.32 m | 3.98 m x 2.32 m |
设备间
| 有线电视 | 可用 |
| 配电箱 | 已安装 |
https://www.realtor.ca/real-estate/30467023/19-garden-boulevard-quinte-west-sidney-ward-sidney-ward

The trademarks REALTOR®, REALTORS®, and the REALTOR® logo are controlled by The Canadian Real Estate Association (CREA) and identify real estate professionals who are members of CREA. The trademarks MLS®, Multiple Listing Service® and the associated logos are owned by The Canadian Real Estate Association (CREA) and identify the quality of services provided by real estate professionals who are members of CREA. The trademark DDF® is owned by The Canadian Real Estate Association (CREA) and identifies CREA's Data Distribution Facility (DDF®)
Durham Region Association of REALTORS®
Royal LePage Proalliance Realty
November 02 2026 04:29:51
