
19 Florence Drive Brampton (Fletcher's Meadow), Ontario L7A 2M4


$924,900
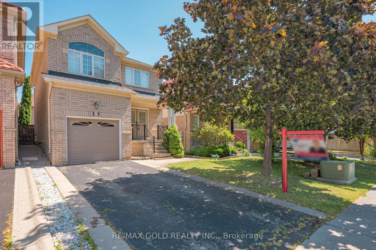
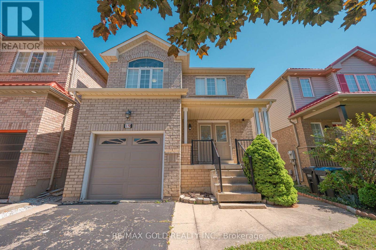
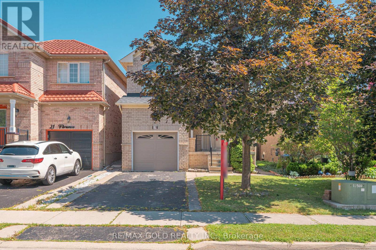
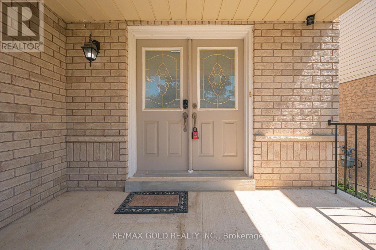
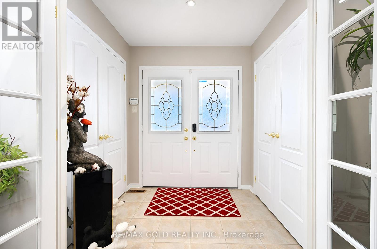
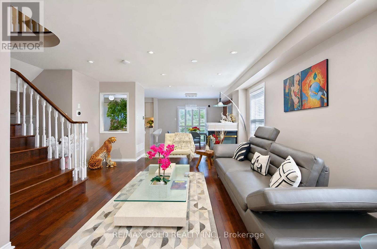
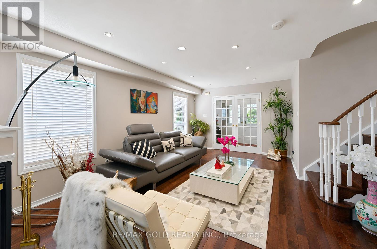
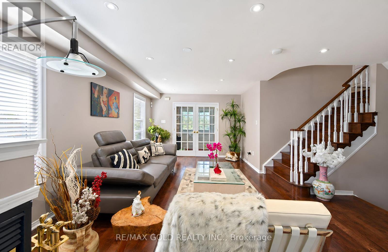
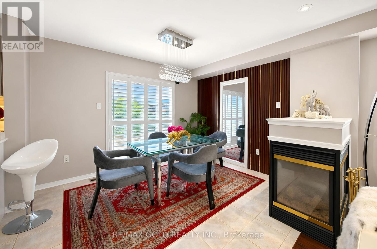
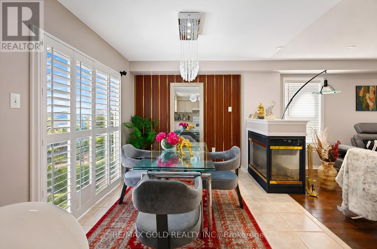
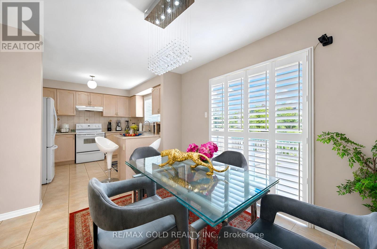
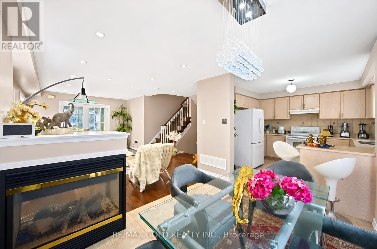
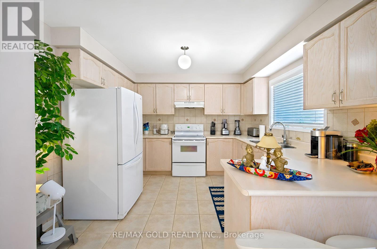
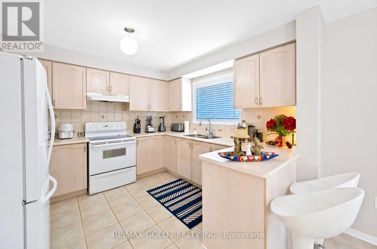
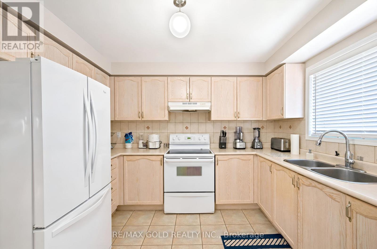
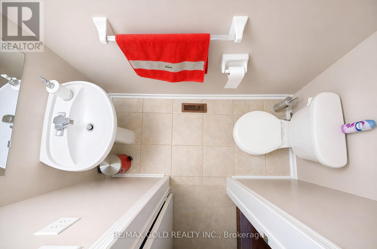
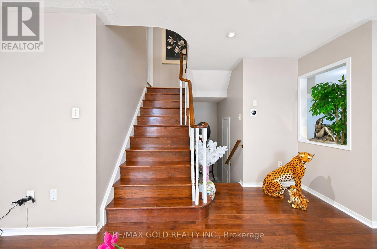
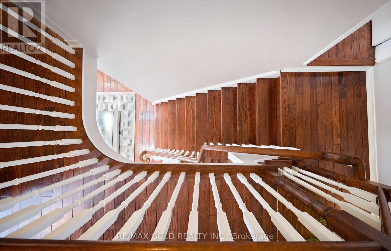
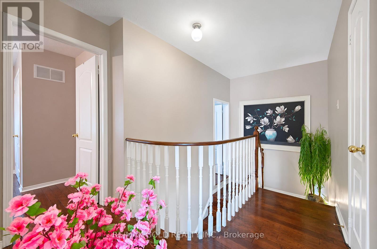
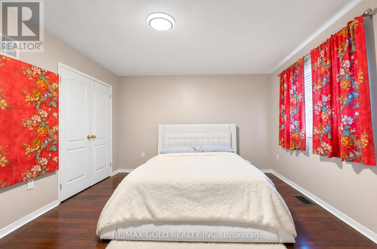
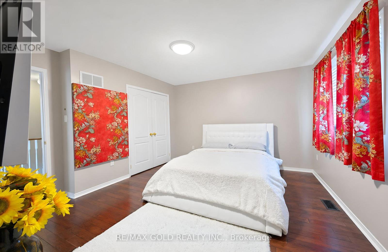
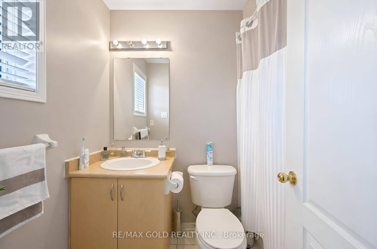
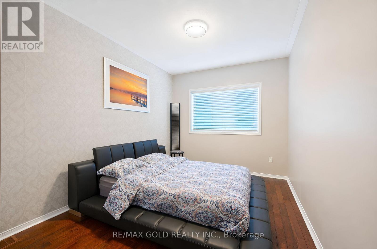
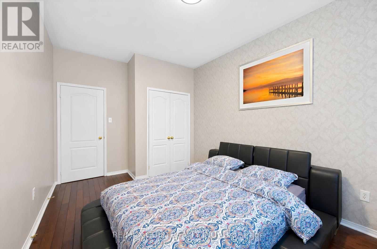
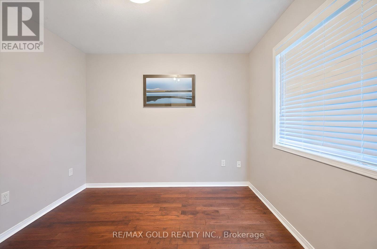
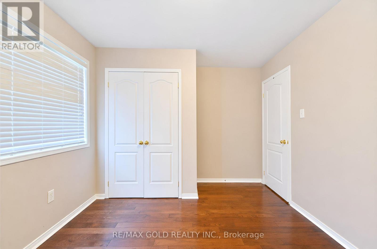
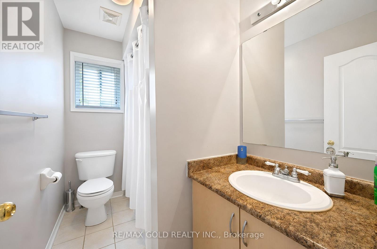
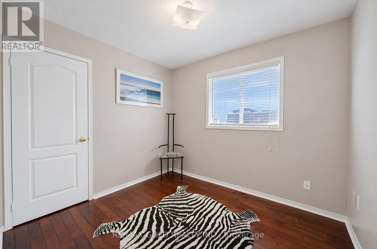
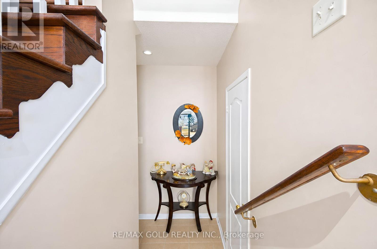
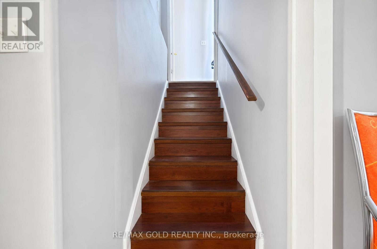
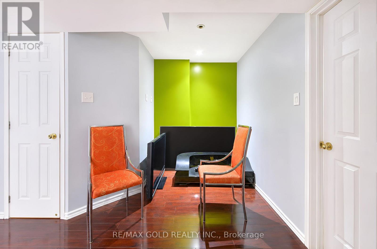
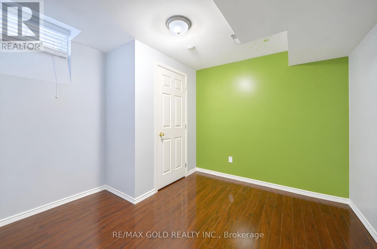
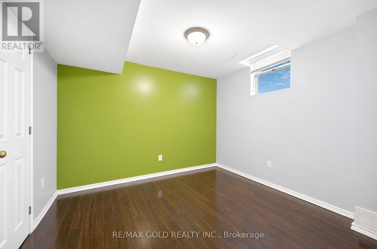
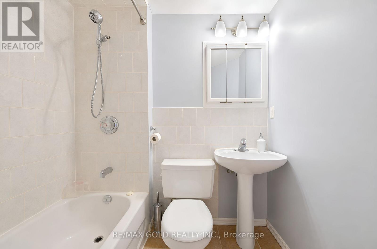
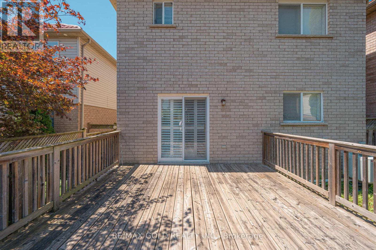
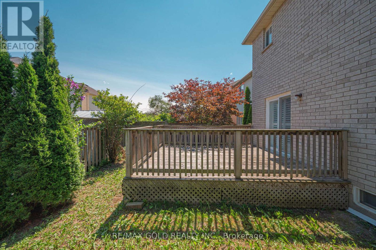
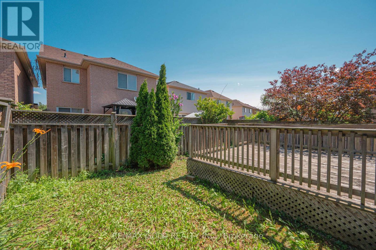
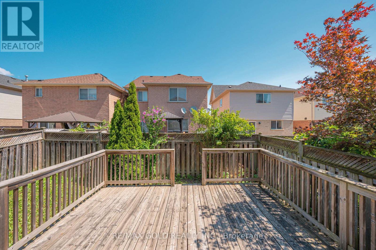
Welcome to this beautifully maintained detached home in one of Brampton's most convenient and sought-after Fletcher's Meadow communities. Step through the grand double-door entrance into a spacious foyer with twin closets. The inviting living room features hardwood floors, a cozy three-sided fireplace, and pot lights, while the dining area showcases a stylish accent wall and walk-out to a large patio deck, perfect for entertaining. The bright, functional kitchen and hardwood floors complete the main level. The carpet-free second floor offers a spacious primary bedroom with his-and-hers closets and a private 4-piece ensuite. Two generously sized bedrooms share a 4-piece bathroom, while the separate fourth bedroom provides added privacy, ideal for guests, a home office, or extended family. The finished basement features two additional bedrooms, a spacious recreation room, and convenient garage access, offering excellent flexibility for growing or multi-generational families. Ideally located within walking distance to Cassie Campbell Community Centre, Fletcher's Meadow Secondary School, grocery stores, Starbucks, parks, and public transit. A fantastic opportunity to own a spacious family home in one of Brampton's most convenient locations. Don't miss it! (id:43681)
房源概要
| MLS® Number | W13619206 |
| 房源类型 | 民宅 |
| 社区名字 | Fletcher's Meadow |
| 特征 | 无地毯 |
| 总车位 | 3 |
详 情
| 浴室 | 4 |
| 地上卧房 | 4 |
| 地下卧室 | 2 |
| 总卧房 | 6 |
| 公寓设施 | Fireplace(s) |
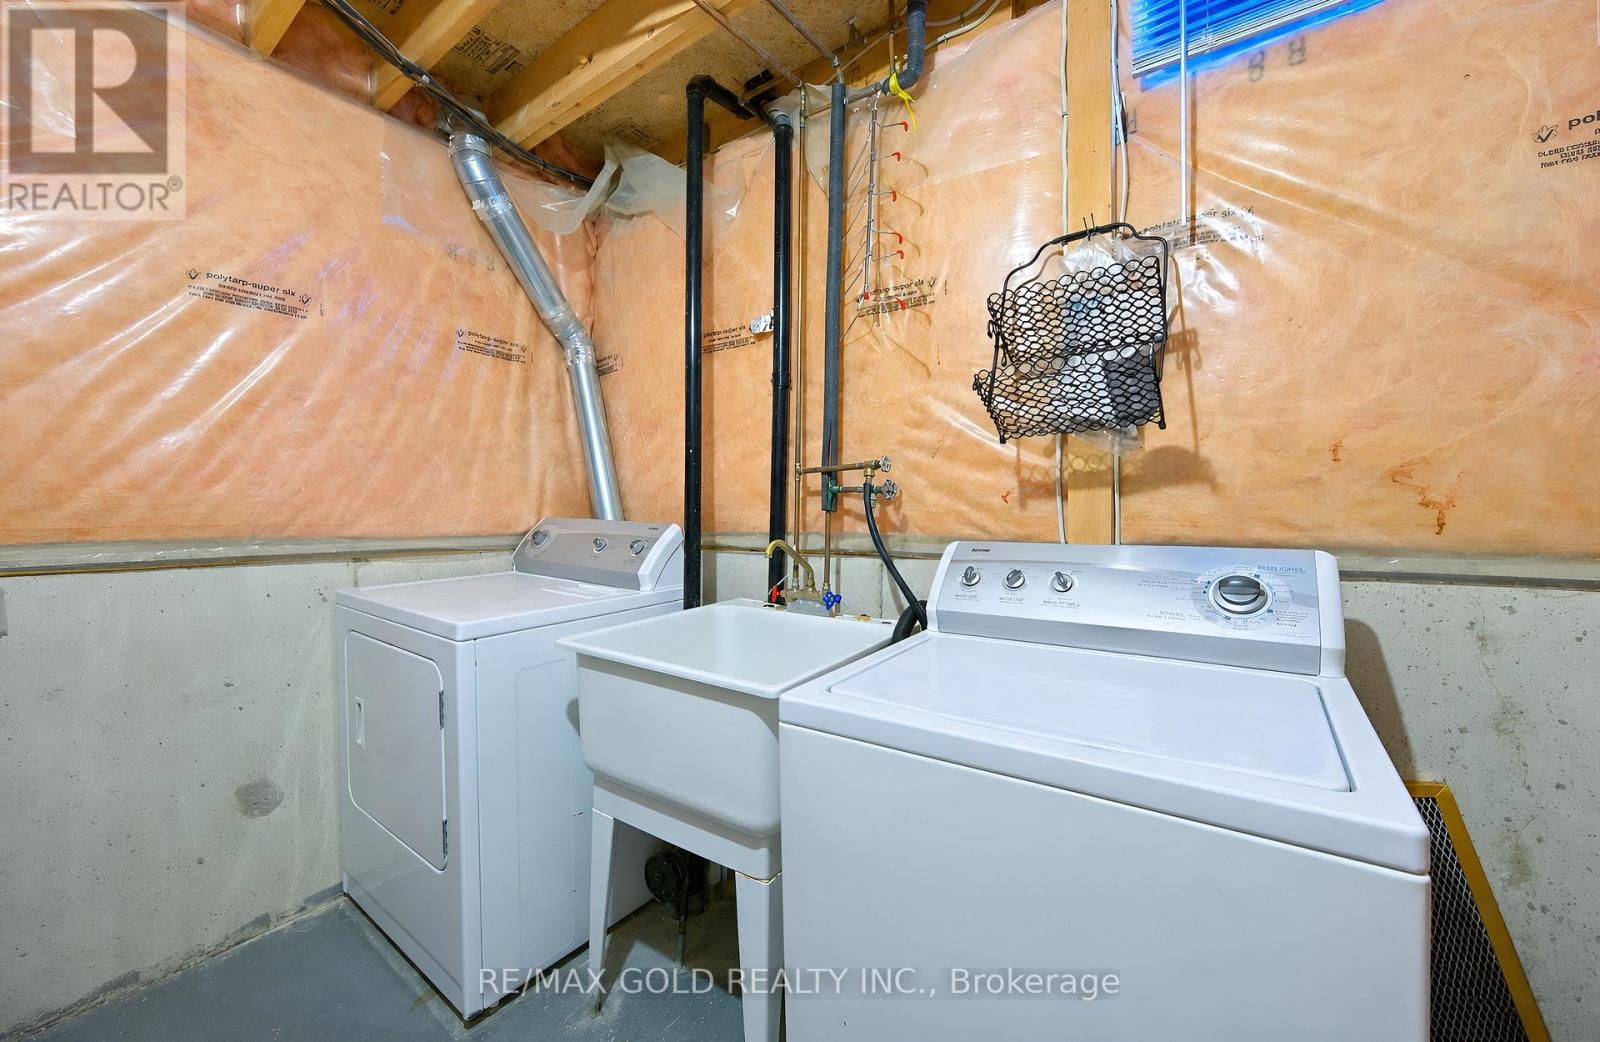
| 家电类 | 洗碗机, 烘干机, Hood 电扇, 炉子, 洗衣机, 窗帘, 冰箱 |
| 地下室进展 | 已装修 |
| 地下室类型 | N/a (finished) |
| 施工种类 | 独立屋 |
| 空调 | 中央空调 |
| 外墙 | 砖 Facing |
| 壁炉 | 有 |
| Flooring Type | Hardwood, Porcelain Tile, Ceramic, Laminate |
| 地基类型 | 混凝土 |
| 客人卫生间(不包含洗浴) | 1 |
| 供暖方式 | 天然气 |
| 供暖类型 | 压力热风 |
| 储存空间 | 2 |
| 内部尺寸 | 1500 - 2000 Sqft |
| 类型 | 独立屋 |
| 设备间 | 市政供水 |
车 位
| 附加车库 | |
| Garage |
土地
| 英亩数 | 无 |
| 污水道 | Sanitary Sewer |
| 土地深度 | 85 Ft ,3 In |
| 土地宽度 | 30 Ft |
| 不规则大小 | 30 X 85.3 Ft |
房 间
| 楼 层 | 类 型 | 长 度 | 宽 度 | 面 积 |
|---|---|---|---|---|
| 二楼 | Bedroom 4 | 3.78 m | 2.78 m | 3.78 m x 2.78 m |
| 二楼 | 主卧 | 4.2 m | 4.15 m | 4.2 m x 4.15 m |
| 二楼 | 第二卧房 | 2.95 m | 2.53 m | 2.95 m x 2.53 m |
| 二楼 | 第三卧房 | 2.78 m | 3.6 m | 2.78 m x 3.6 m |
| 地下室 | 洗衣房 | 1.8 m | 2.4 m | 1.8 m x 2.4 m |
| 地下室 | 娱乐,游戏房 | 2.4 m | 3.08 m | 2.4 m x 3.08 m |
| 地下室 | Bedroom 5 | 3.01 m | 3.2 m | 3.01 m x 3.2 m |
| 地下室 | 衣帽间 | 2.7 m | 2.9 m | 2.7 m x 2.9 m |
| 一楼 | 客厅 | 5.69 m | 3.48 m | 5.69 m x 3.48 m |
| 一楼 | 餐厅 | 3.12 m | 3.48 m | 3.12 m x 3.48 m |
| 一楼 | 厨房 | 3.35 m | 3.35 m | 3.35 m x 3.35 m |

The trademarks REALTOR®, REALTORS®, and the REALTOR® logo are controlled by The Canadian Real Estate Association (CREA) and identify real estate professionals who are members of CREA. The trademarks MLS®, Multiple Listing Service® and the associated logos are owned by The Canadian Real Estate Association (CREA) and identify the quality of services provided by real estate professionals who are members of CREA. The trademark DDF® is owned by The Canadian Real Estate Association (CREA) and identifies CREA's Data Distribution Facility (DDF®)
Toronto Real Estate Board
RE/MAX Gold Realty Inc.
July 30 2026 12:35:21
