
19 Eriksdale Road Toronto (Markland Wood), Ontario M9C 2B8


$999,999
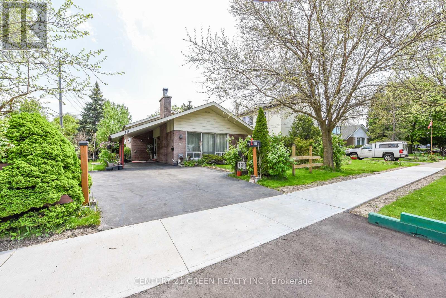
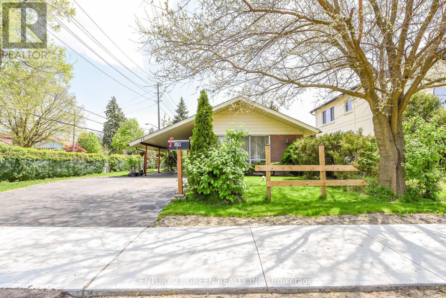
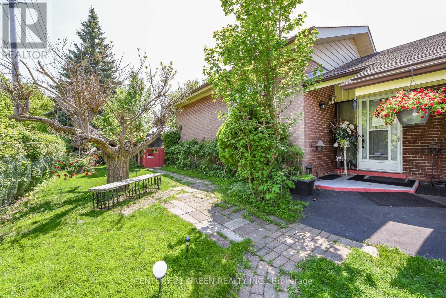
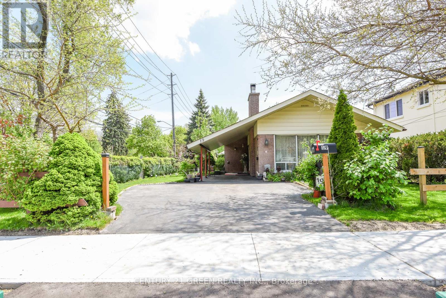
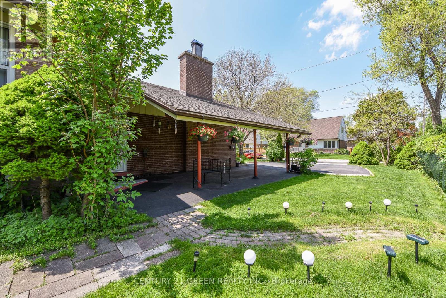
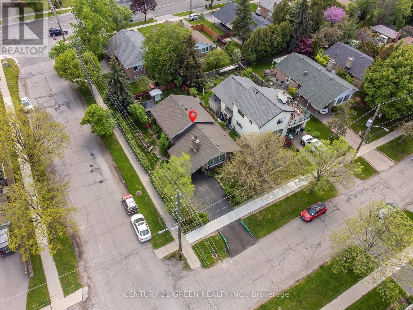
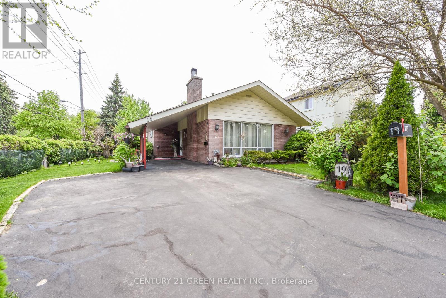
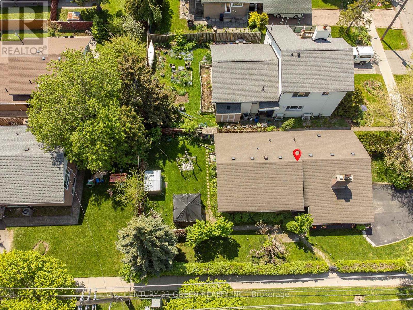
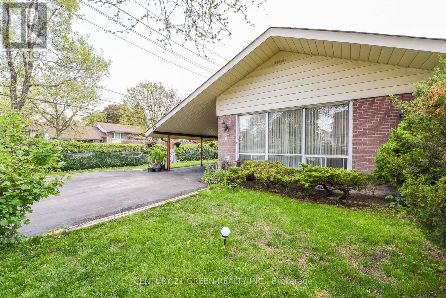
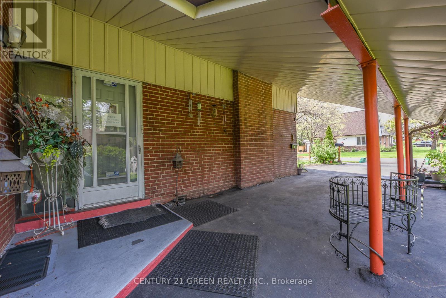
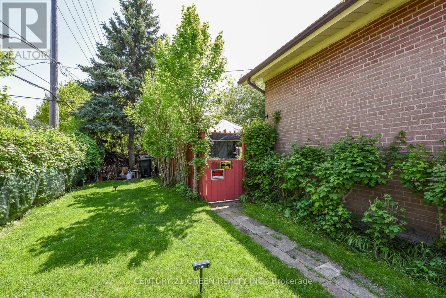
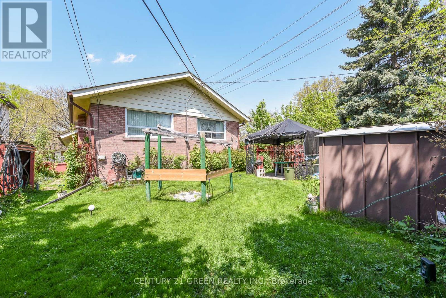
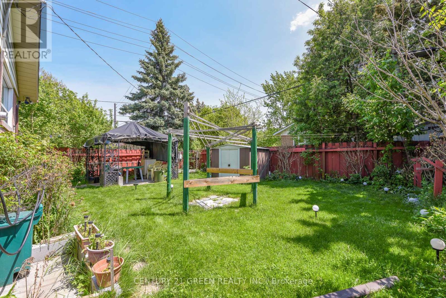
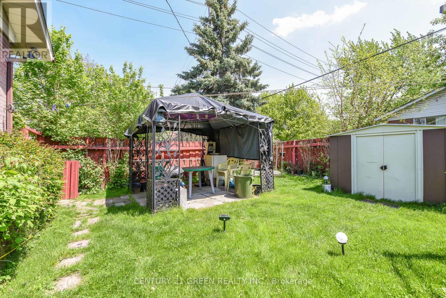
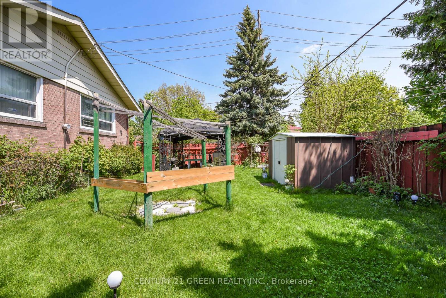
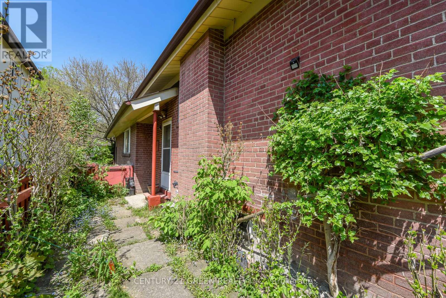
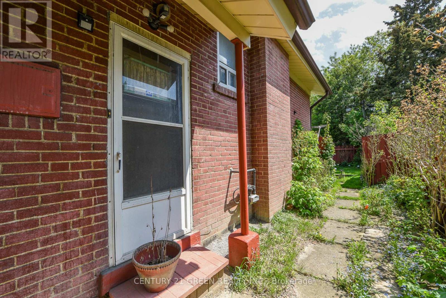
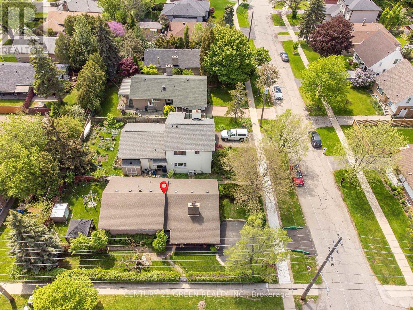
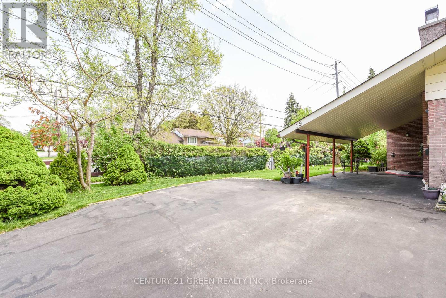
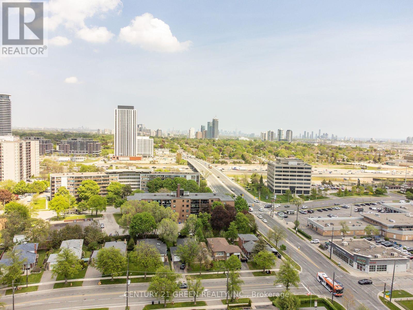
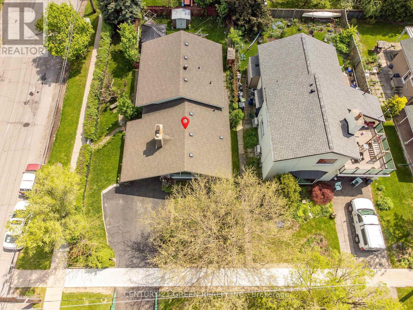
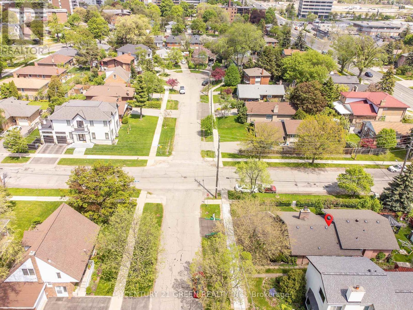
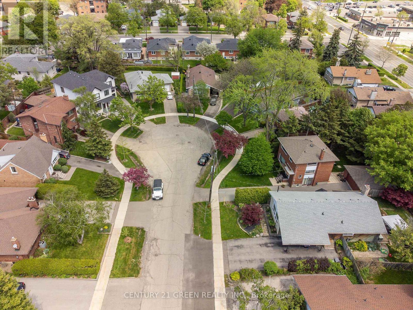
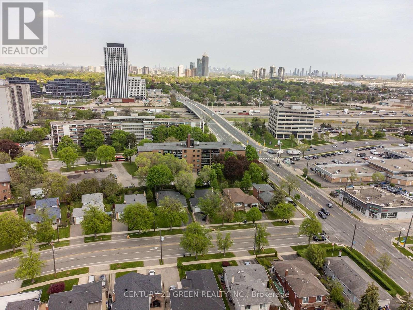
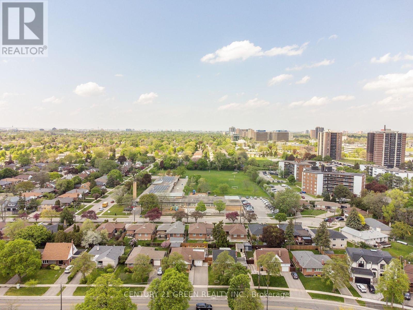
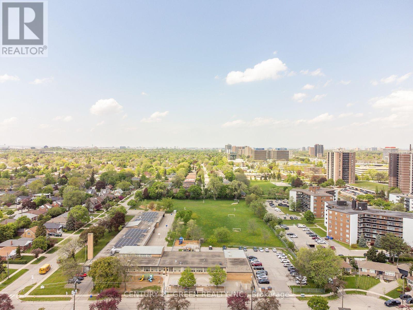
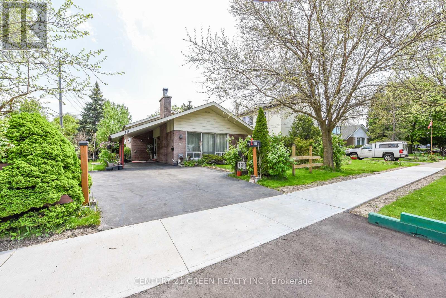
PRIME LOCATION ! Exceptional Opportunity To Own A Solid 3-Level Side Split Bungalow In The Prestigious Markland Wood Community Of Etobicoke, Surrounded By Million-Dollar Homes. Nestled On A Generous Corner Lot In Cul De Sac Street, This Well-Maintained Residence Features A Bright Open-Concept Layout With 3 Spacious Upper-Level Bedrooms Plus 3 Versatile Lower-Level Rooms Ideal For Additional Bedrooms, A Family Room, Home Office, Gym, Or Recreation Area, Complete With A Separate Entrance.Step Outside To A Beautiful Fully Fenced Private Backyard - Perfect For Entertaining, Relaxing, And Creating Lasting Family Memories. Offering Excellent Potential For An In-Law Suite Or Basement Apartment, This Property Provides Outstanding Flexibility For Extended Families Or Additional Rental Income.An Ideal Opportunity For End-Users, Growing Families, And Savvy Investors Alike. A Beautiful Place To Call Home And Raise Your Family In One Of Etobicoke's Most Desirable Neighbourhoods. Conveniently Located Within Walking Distance To Top-Rated Schools, Churches Parks, Shopping, Public Transit, And Golf Courses, With Easy Access To Major Highways, Less Than Only 3 Kms To The Subway/Train Station, And Just Minutes Drive To Toronto Pearson Airport . (id:43681)
房源概要
| MLS® Number | W13155652 |
| 房源类型 | 民宅 |
| 社区名字 | Markland Wood |
| 设备类型 | 热水器 |
| 总车位 | 3 |
| 租赁设备类型 | 热水器 |
详 情
| 浴室 | 2 |
| 地上卧房 | 3 |
| 总卧房 | 3 |
| 家电类 | All, 烘干机, 微波炉, 炉子, 洗衣机, 冰箱 |
| 地下室进展 | 部分完成 |
| 地下室类型 | N/a (partially Finished) |
| 施工种类 | 独立屋 |
| Construction Style Split Level | Sidesplit |
| 空调 | 没有 |
| 外墙 | 砖 |
| 壁炉 | 有 |
| Flooring Type | Carpeted, Tile |
| 地基类型 | Unknown |
| 供暖方式 | 天然气 |
| 供暖类型 | 压力热风 |
| 内部尺寸 | 1100 - 1500 Sqft |
| 类型 | 独立屋 |
| 设备间 | 市政供水 |
车 位
| Carport | |
| Garage |
土地
| 英亩数 | 无 |
| 污水道 | Sanitary Sewer |
| 土地深度 | 105 Ft |
| 土地宽度 | 51 Ft |
| 不规则大小 | 51 X 105 Ft |
房 间
| 楼 层 | 类 型 | 长 度 | 宽 度 | 面 积 |
|---|---|---|---|---|
| Lower Level | 卧室 | 3.34 m | 3.31 m | 3.34 m x 3.31 m |
| Lower Level | 卧室 | 3.77 m | 2.81 m | 3.77 m x 2.81 m |
| Lower Level | 卧室 | 3.3 m | 3.18 m | 3.3 m x 3.18 m |
| 一楼 | 客厅 | 4.86 m | 3.62 m | 4.86 m x 3.62 m |
| 一楼 | 餐厅 | 3.66 m | 2.39 m | 3.66 m x 2.39 m |
| 一楼 | 厨房 | 4.22 m | 2.82 m | 4.22 m x 2.82 m |
| Upper Level | 主卧 | 4.16 m | 3.56 m | 4.16 m x 3.56 m |
| Upper Level | 第二卧房 | 3.74 m | 3.14 m | 3.74 m x 3.14 m |
| Upper Level | 第三卧房 | 3.52 m | 2.92 m | 3.52 m x 2.92 m |
设备间
| 有线电视 | 已安装 |
| 配电箱 | 已安装 |
| 污水道 | 已安装 |
https://www.realtor.ca/real-estate/29784304/19-eriksdale-road-toronto-markland-wood-markland-wood

The trademarks REALTOR®, REALTORS®, and the REALTOR® logo are controlled by The Canadian Real Estate Association (CREA) and identify real estate professionals who are members of CREA. The trademarks MLS®, Multiple Listing Service® and the associated logos are owned by The Canadian Real Estate Association (CREA) and identify the quality of services provided by real estate professionals who are members of CREA. The trademark DDF® is owned by The Canadian Real Estate Association (CREA) and identifies CREA's Data Distribution Facility (DDF®)
Toronto Real Estate Board
Century 21 Green Realty Inc.
May 31 2026 04:32:32
