
19 Elm Street Stratford, Ontario N5A 1P6


$549,900
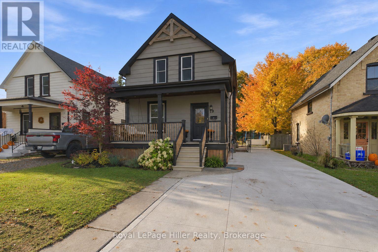
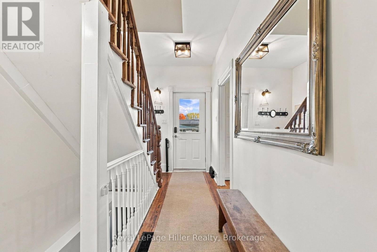
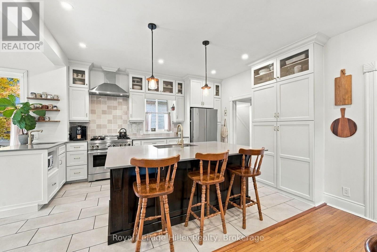
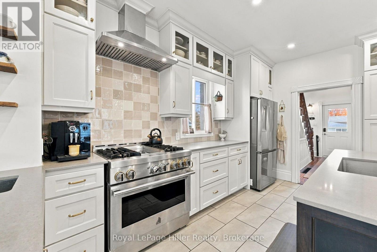
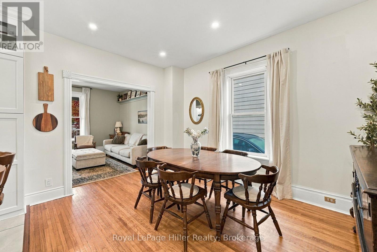
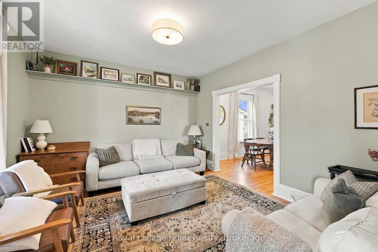
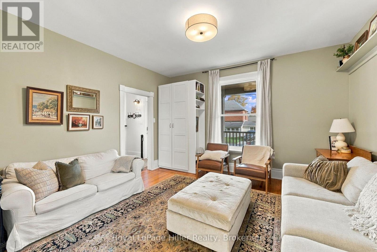
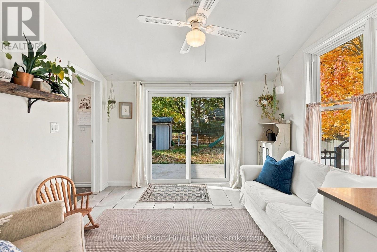
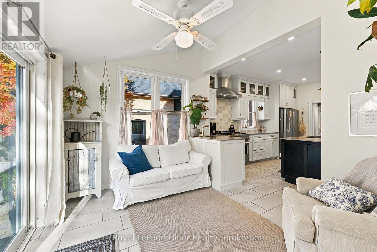
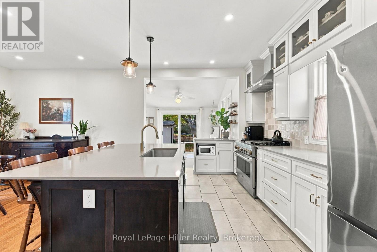
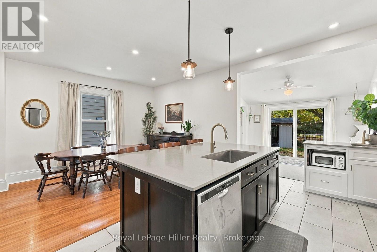
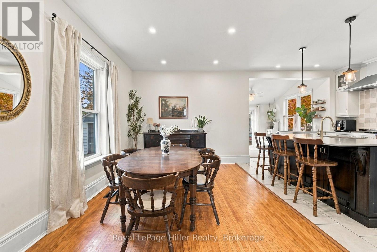
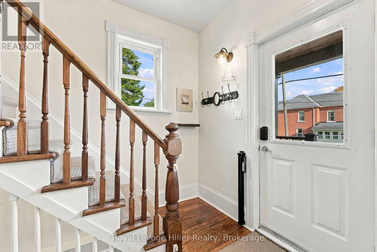
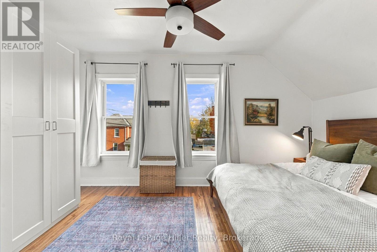
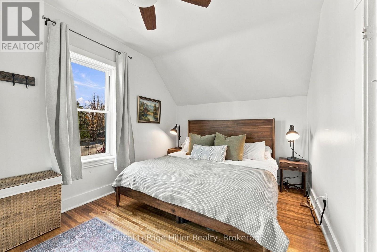
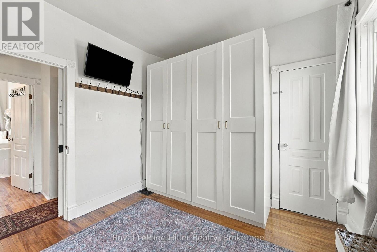
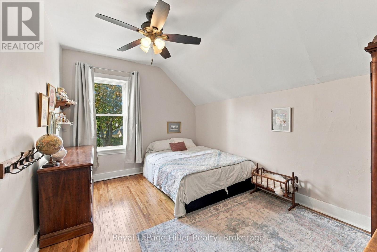
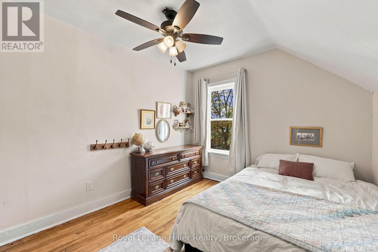
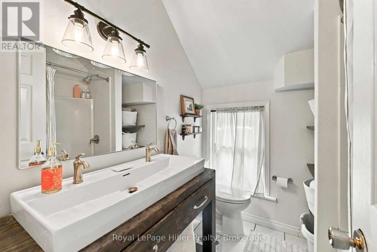
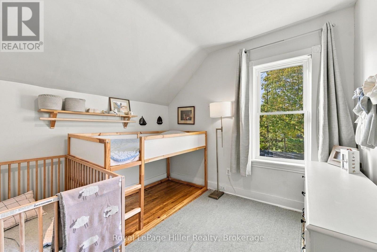
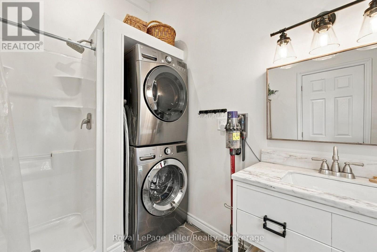
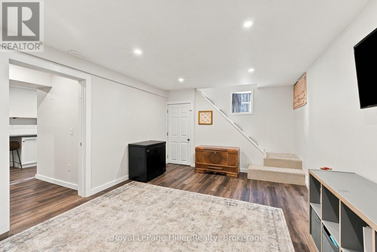
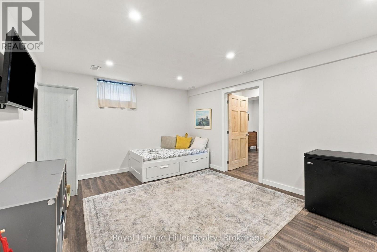
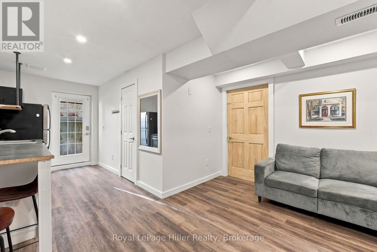
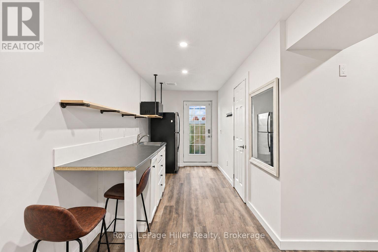
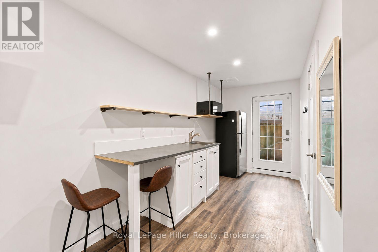
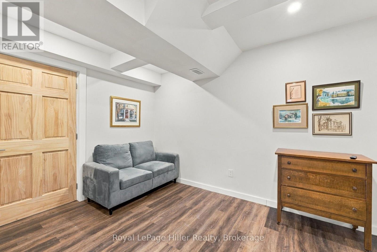
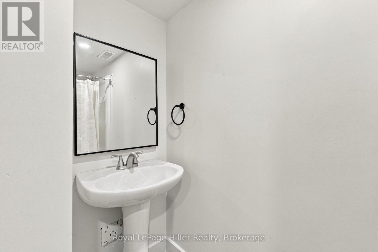
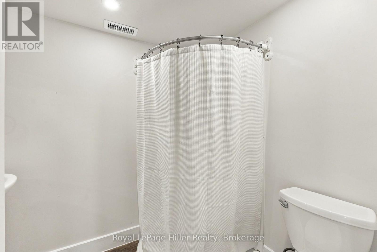
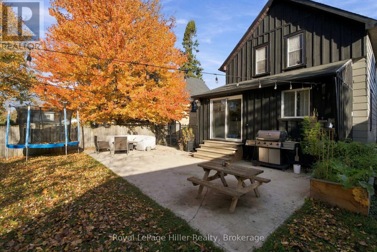
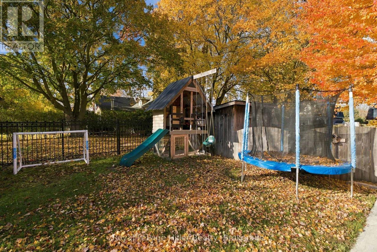
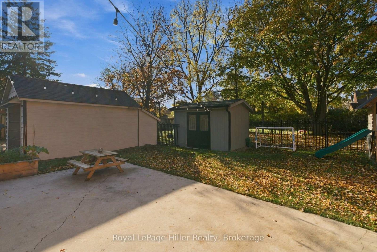
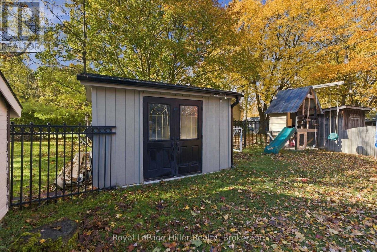
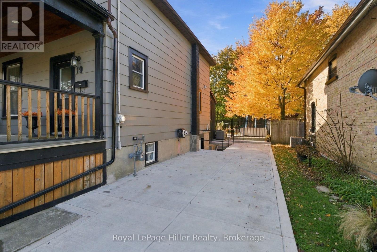
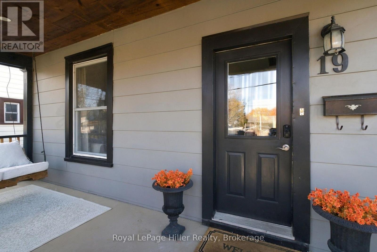
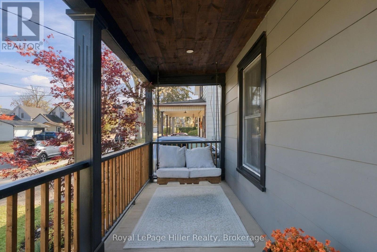
Character, modern updates, and a spacious kitchen come together in this well-maintained three-bedroom home. Tall baseboards, 9-foot ceilings, and charming details preserve the home's character, while modern improvements add comfort and functionality. The kitchen is a standout feature, with quality cabinetry extending to the ceiling, a beautiful tile backsplash, a 36-inch JennAir gas range, and an oversized island with quartz countertop offering seating and additional storage underneath. Filled with natural light, the kitchen flows into the dining area and adjoining living room, creating a welcoming space for everyday living and entertaining. At the rear of the home, a bright sitting area provides another comfortable place to relax, with a convenient three-piece bathroom and main-floor laundry nearby. Upstairs, you'll find three bedrooms, including a spacious primary bedroom with a step-in closet. The family bathroom features an oversized vanity with dual faucets and a tub/shower combination. The finished basement offers additional living and recreation space, along with another three-piece bathroom, giving you flexibility for family, guests, or a home office. Outside, a concrete patio offers a great spot to enjoy the backyard. A concrete driveway, vinyl windows throughout, and newer appliances are additional features worth appreciating. With its blend of original character, quality finishes, and functional living spaces across three levels, this home has plenty to offer. (id:43681)
房源概要
| MLS® Number | X14137042 |
| 房源类型 | 民宅 |
| 社区名字 | Stratford |
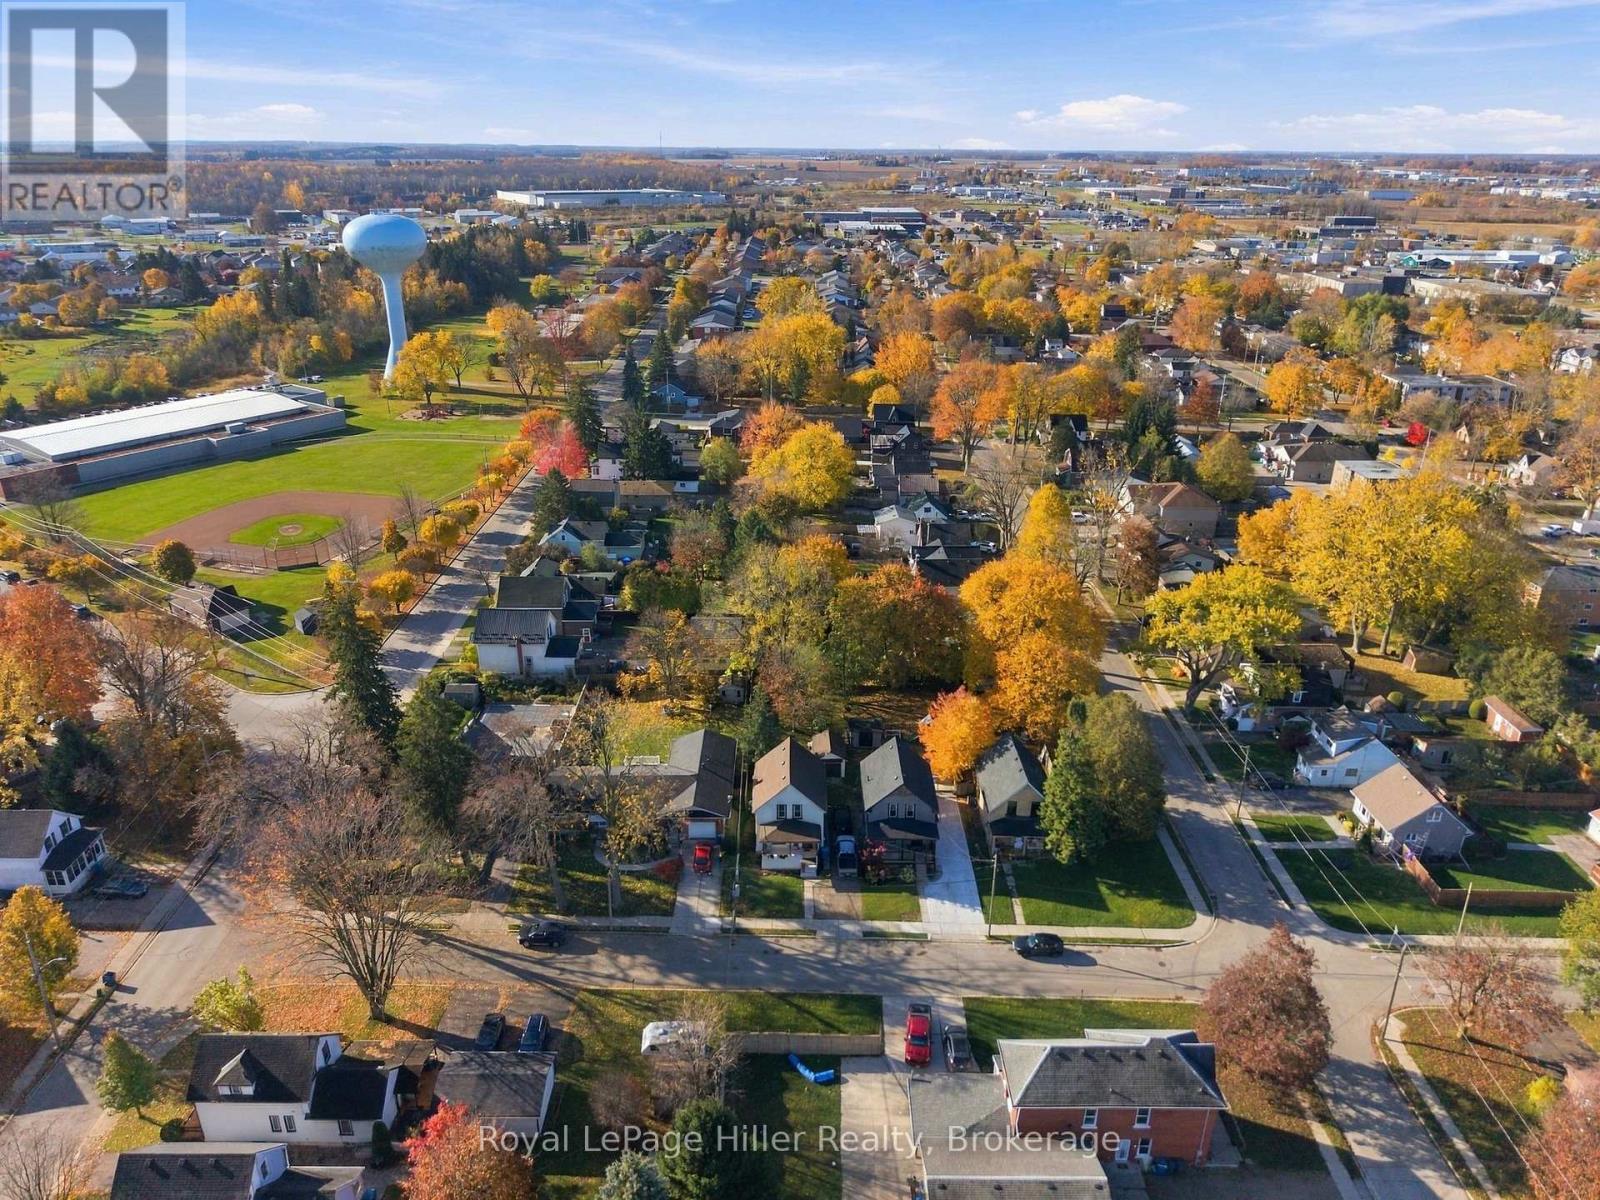
| 附近的便利设施 | 公园, 礼拜场所, 公共交通, 学校 |
| 设备类型 | 没有 |
| 特征 | Irregular Lot Size |
| 总车位 | 2 |
| 租赁设备类型 | 没有 |
| 结构 | 棚 |
详 情
| 浴室 | 3 |
| 地上卧房 | 3 |
| 总卧房 | 3 |
| Age | 100+ Years |
| 家电类 | Water Heater, 洗碗机, 烘干机, 微波炉, 炉子, 洗衣机, 冰箱 |
| 地下室进展 | 已装修 |
| 地下室类型 | 全完工 |
| 施工种类 | 独立屋 |
| 空调 | 中央空调 |
| 外墙 | 木头 |
| 地基类型 | 混凝土 |
| 供暖方式 | 天然气 |
| 供暖类型 | 压力热风 |
| 储存空间 | 2 |
| 内部尺寸 | 1100 - 1500 Sqft |
| 类型 | 独立屋 |
| 设备间 | 市政供水 |
车 位
| 没有车库 |
土地
| 英亩数 | 无 |
| 土地便利设施 | 公园, 宗教场所, 公共交通, 学校 |
| 污水道 | Sanitary Sewer |
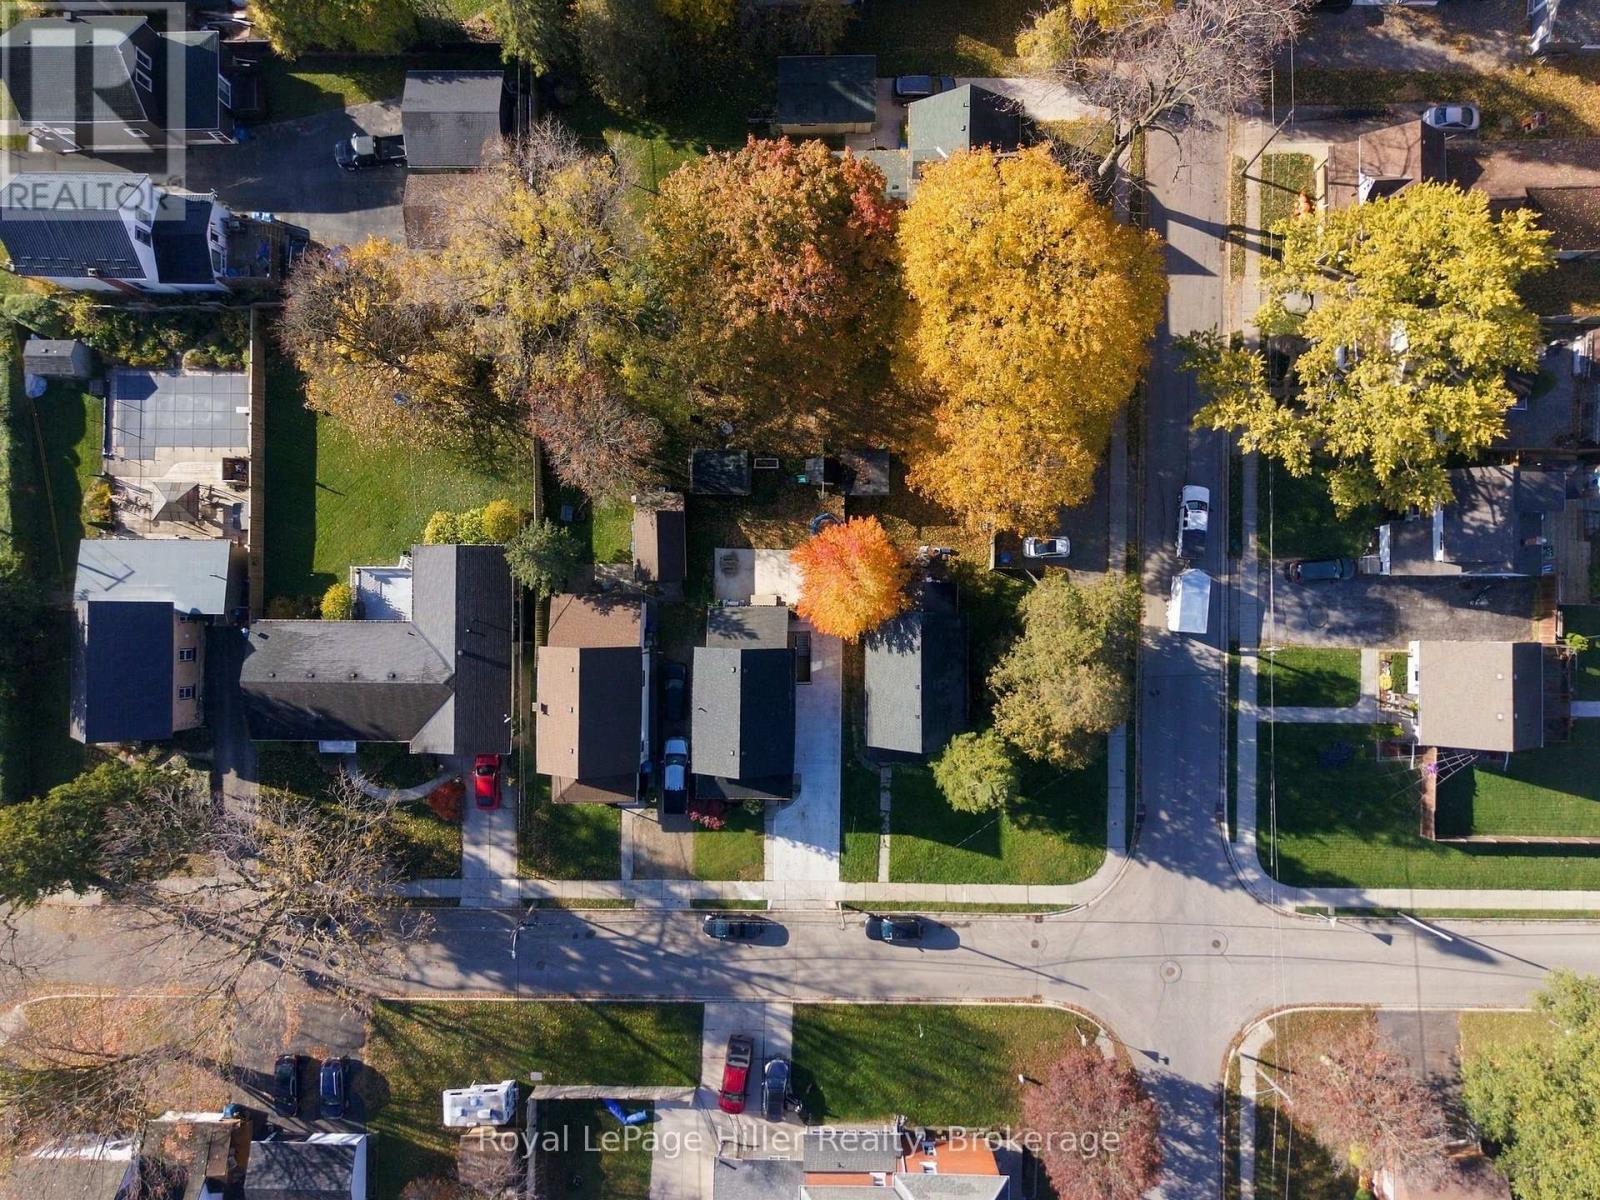
| 土地深度 | 97 Ft ,1 In |
| 土地宽度 | 39 Ft |
| 不规则大小 | 39 X 97.1 Ft |
| 规划描述 | R2 |
房 间
| 楼 层 | 类 型 | 长 度 | 宽 度 | 面 积 |
|---|---|---|---|---|
| 二楼 | 主卧 | 2.9 m | 5.41 m | 2.9 m x 5.41 m |
| 二楼 | 第二卧房 | 4.17 m | 3.38 m | 4.17 m x 3.38 m |
| 二楼 | 第三卧房 | 3.63 m | 3.18 m | 3.63 m x 3.18 m |
| 二楼 | 浴室 | 2.26 m | 2.11 m | 2.26 m x 2.11 m |
| Lower Level | 娱乐,游戏房 | 3.94 m | 5.41 m | 3.94 m x 5.41 m |
| Lower Level | 浴室 | 1.68 m | 2.16 m | 1.68 m x 2.16 m |
| 一楼 | 家庭房 | 3.05 m | 3.43 m | 3.05 m x 3.43 m |
| 一楼 | 厨房 | 4.17 m | 3.58 m | 4.17 m x 3.58 m |
| 一楼 | 餐厅 | 4.17 m | 3.38 m | 4.17 m x 3.38 m |
| 一楼 | 客厅 | 3.91 m | 4.14 m | 3.91 m x 4.14 m |
| 一楼 | 门厅 | 3.94 m | 2.41 m | 3.94 m x 2.41 m |
| 一楼 | 浴室 | 2.95 m | 1.93 m | 2.95 m x 1.93 m |
https://www.realtor.ca/real-estate/30466185/19-elm-street-stratford-stratford

The trademarks REALTOR®, REALTORS®, and the REALTOR® logo are controlled by The Canadian Real Estate Association (CREA) and identify real estate professionals who are members of CREA. The trademarks MLS®, Multiple Listing Service® and the associated logos are owned by The Canadian Real Estate Association (CREA) and identify the quality of services provided by real estate professionals who are members of CREA. The trademark DDF® is owned by The Canadian Real Estate Association (CREA) and identifies CREA's Data Distribution Facility (DDF®)
Muskoka Haliburton Orillia – The Lakelands Association of REALTORS®
Royal LePage Hiller Realty
November 01 2026 10:29:26
