
19 Eastgate Crescent Richmond Hill (Bayview Hill), Ontario L4B 3G5


$4,488,800
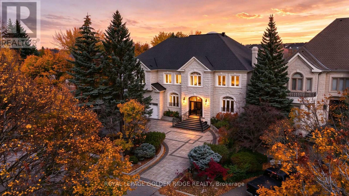
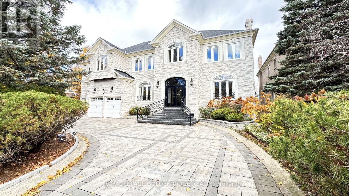
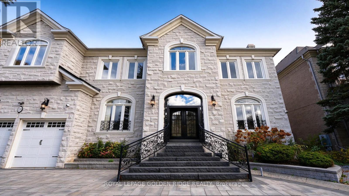
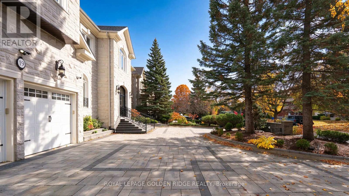
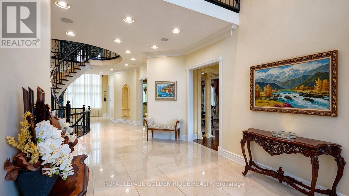
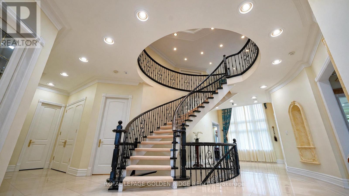
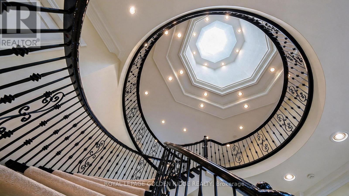
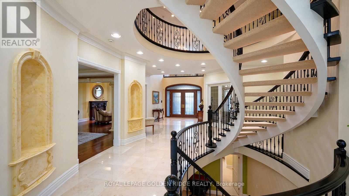
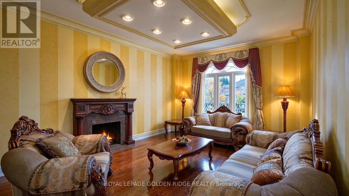
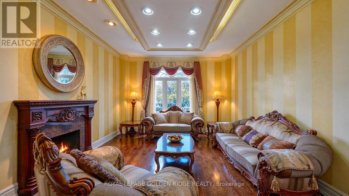
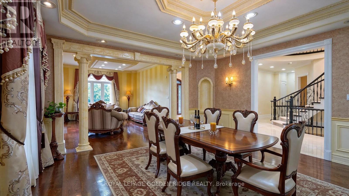
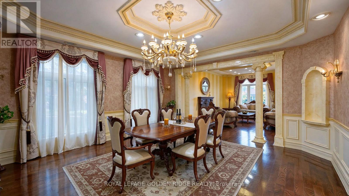
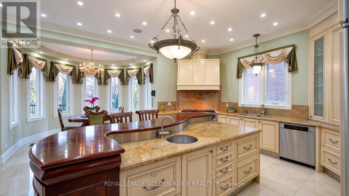
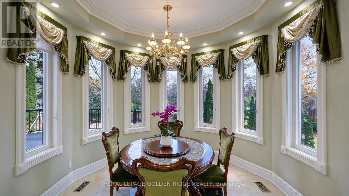
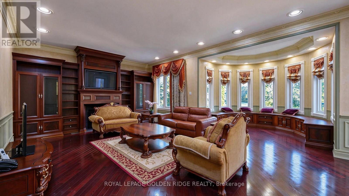
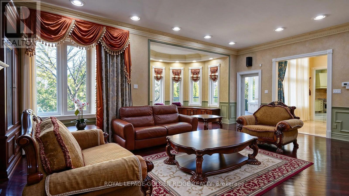
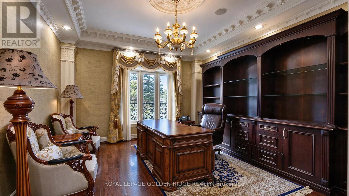
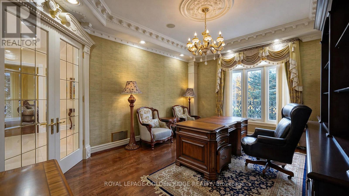
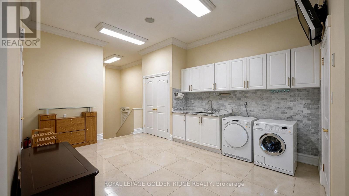
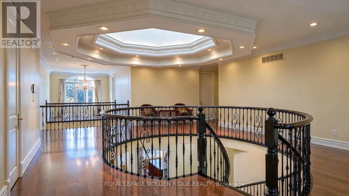
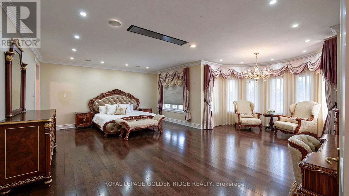
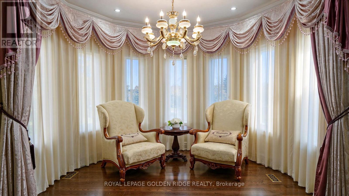
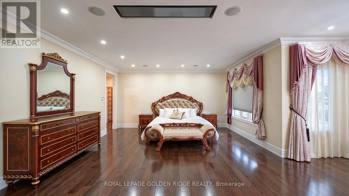
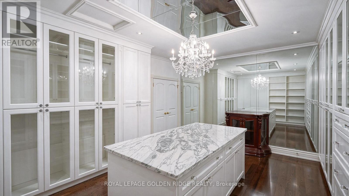
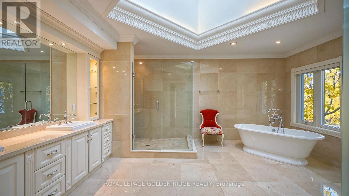
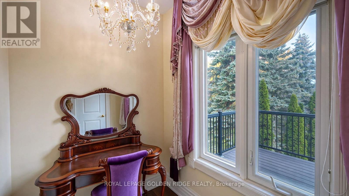
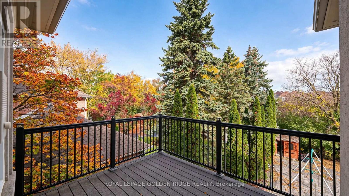
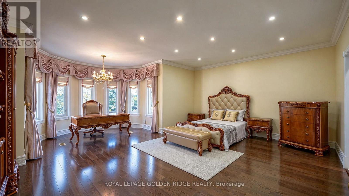
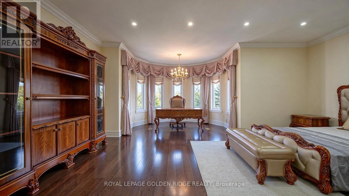
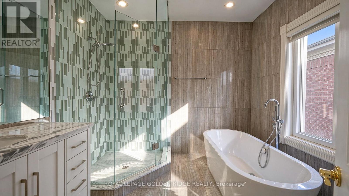
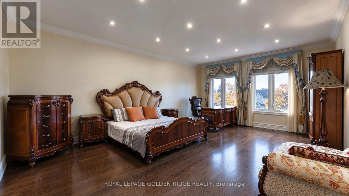
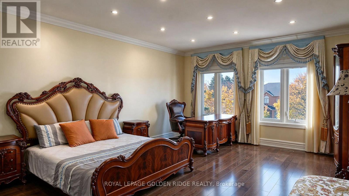
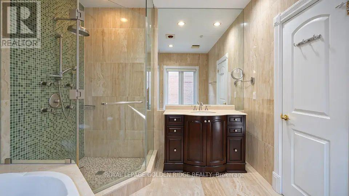
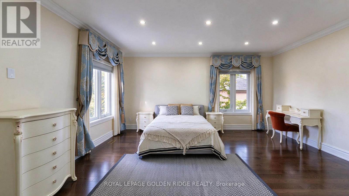
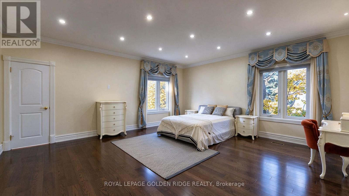
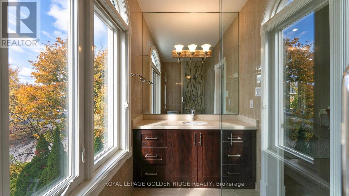
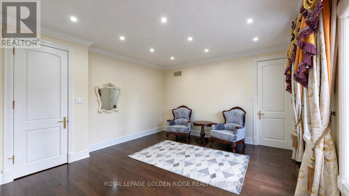
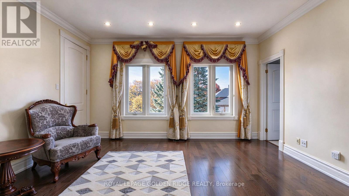
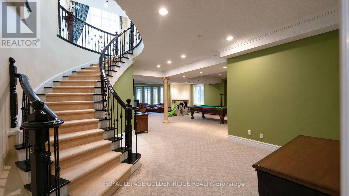
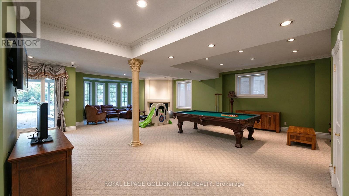
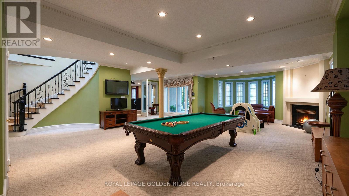
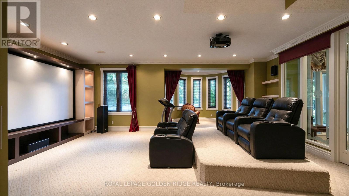
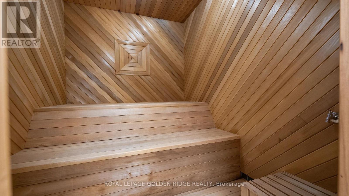
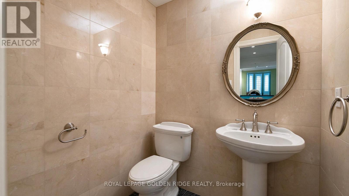
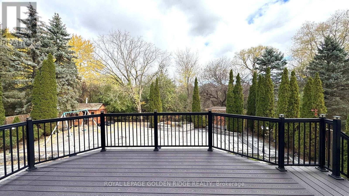
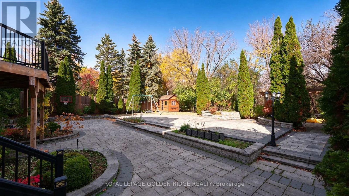
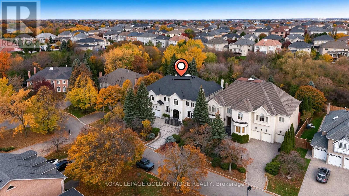
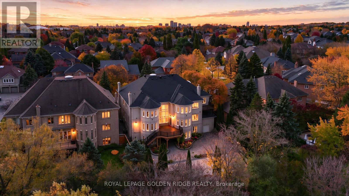
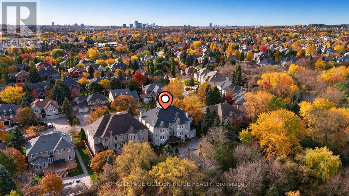
Luxurious Custom-Built Estate on a Premium Ravine Lot! An exceptional opportunity to own this impeccably maintained custom-built estate, nestled on a premium ravine lot. Featuring a circular driveway for convenient access and ample parking, this magnificent residence offers 5+1 bedrooms, 8 bathrooms, and 5 garage spaces, with an impressive 7,875 sq. ft. of above-grade living space. Soaring ceilings enhance the home's grandeur, with over 10-ft ceilings on the main floor and 9-ft ceilings on the second floor. The chef-inspired kitchen is equipped with premium Sub-Zero refrigeration and Wolf appliances, perfect for both everyday living and entertaining. The luxurious primary suite features a custom-designed grand walk-in closet and an elegant 6-piece ensuite W/Skylight. Four additional bedrooms each offer their own ensuite bathroom, providing exceptional comfort and privacy for family and guests.The above-grade lower level further extends the living space, featuring a home theatre and sauna room. Step outside to an expansive backyard overlooking a serene, private ravine setting, offering a rare blend of luxury, tranquility, and natural beauty. (id:43681)
房源概要
| MLS® Number | N14136166 |
| 房源类型 | 民宅 |
| 社区名字 | Bayview Hill |
| 设备类型 | 热水器 |
| 特征 | 树木繁茂的地区, Irregular Lot Size, Ravine |
| 总车位 | 17 |
| 租赁设备类型 | 热水器 |
详 情
| 浴室 | 8 |
| 地上卧房 | 5 |
| 地下卧室 | 1 |
| 总卧房 | 6 |
| 家电类 | Garage Door Opener Remote(s), 洗碗机, 炉子, 洗衣机, 冰箱 |
| 地下室进展 | 已装修 |
| 地下室功能 | Walk Out |
| 地下室类型 | N/a (finished) |
| 施工种类 | 独立屋 |
| 空调 | 中央空调 |
| 外墙 | 灰泥 |
| 壁炉 | 有 |
| Flooring Type | Hardwood, Carpeted |
| 地基类型 | 混凝土 |
| 客人卫生间(不包含洗浴) | 2 |
| 供暖方式 | 天然气 |
| 供暖类型 | 压力热风 |
| 储存空间 | 2 |
| 内部尺寸 | 5000 - 100000 Sqft |
| 类型 | 独立屋 |
| 设备间 | 市政供水 |
车 位
| Garage |
土地
| 英亩数 | 无 |
| 污水道 | Sanitary Sewer |
| 土地深度 | 174 Ft |
| 土地宽度 | 82 Ft ,1 In |
| 不规则大小 | 82.1 X 174 Ft ; 174.00 X 82.10 X169.19 X 82.24 Ft |
房 间
| 楼 层 | 类 型 | 长 度 | 宽 度 | 面 积 |
|---|---|---|---|---|
| 二楼 | Bedroom 4 | 4.68 m | 4.42 m | 4.68 m x 4.42 m |
| 二楼 | Bedroom 5 | 5.75 m | 5.35 m | 5.75 m x 5.35 m |
| 二楼 | 主卧 | 7.85 m | 7.56 m | 7.85 m x 7.56 m |
| 二楼 | 第二卧房 | 7.2534 m | 6.15 m | 7.2534 m x 6.15 m |
| 二楼 | 第三卧房 | 6.42 m | 4.56 m | 6.42 m x 4.56 m |
| Lower Level | 卧室 | 8.1 m | 3.88 m | 8.1 m x 3.88 m |
| Lower Level | 娱乐,游戏房 | 10 m | 10.52 m | 10 m x 10.52 m |
| Lower Level | Media | 7.13 m | 4.95 m | 7.13 m x 4.95 m |
| 一楼 | 客厅 | 6.08 m | 4.57 m | 6.08 m x 4.57 m |
| 一楼 | 餐厅 | 5.5 m | 5.15 m | 5.5 m x 5.15 m |
| 一楼 | 家庭房 | 7.85 m | 7.28 m | 7.85 m x 7.28 m |
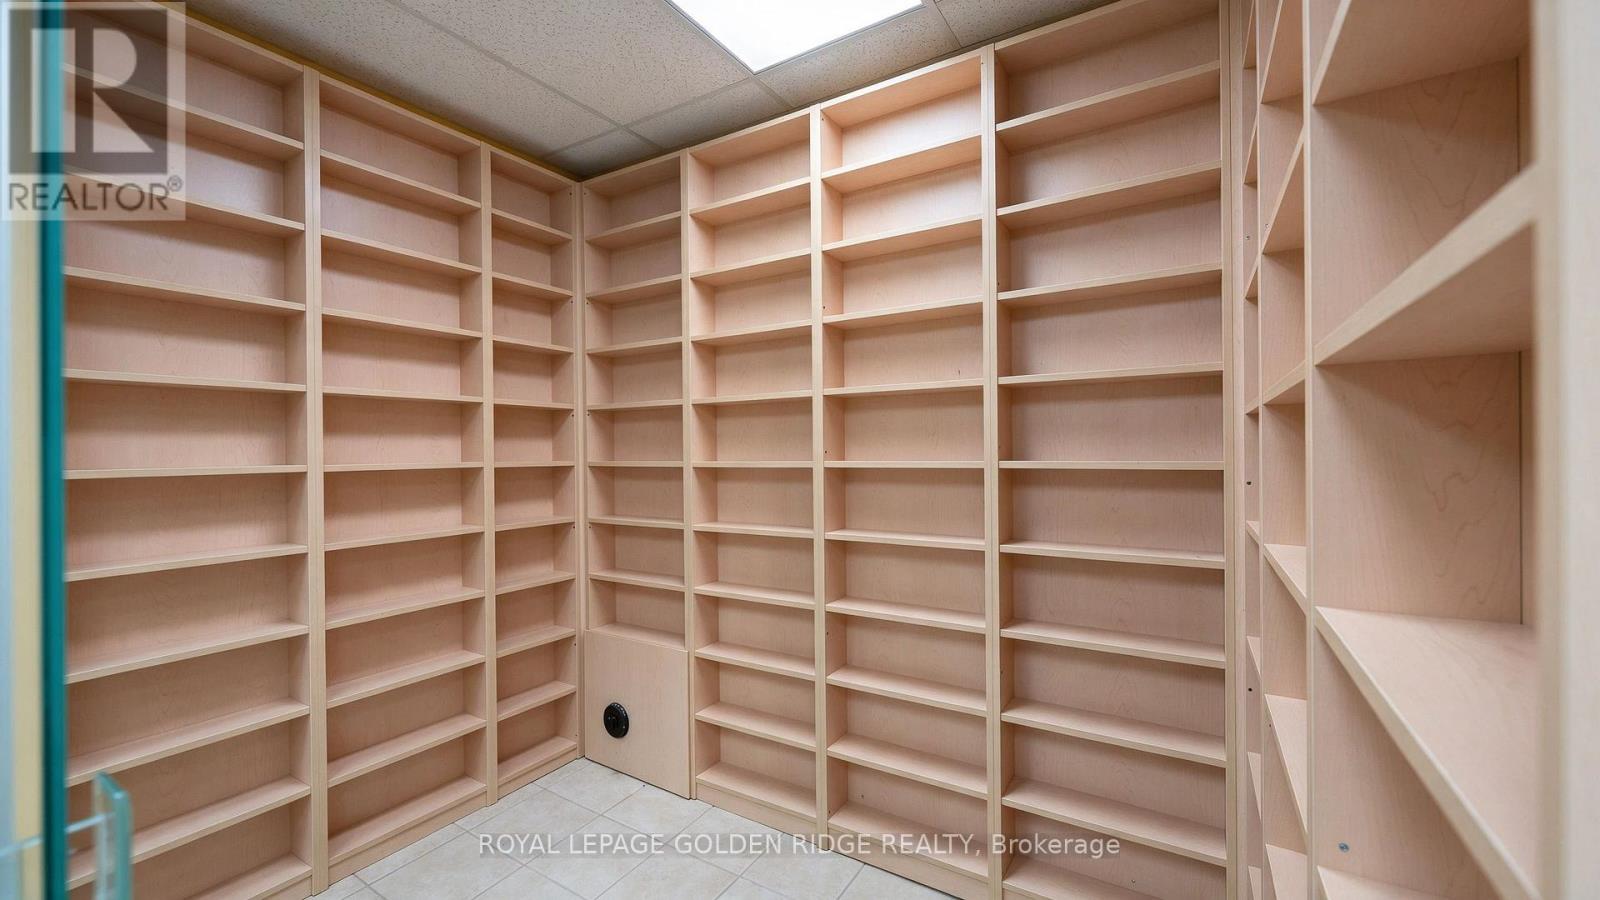
| 一楼 | Library | 5.55 m | 4.3 m | 5.55 m x 4.3 m |
| 一楼 | 厨房 | 5.85 m | 5.15 m | 5.85 m x 5.15 m |
| 一楼 | Eating Area | 3.38 m | 2.47 m | 3.38 m x 2.47 m |

The trademarks REALTOR®, REALTORS®, and the REALTOR® logo are controlled by The Canadian Real Estate Association (CREA) and identify real estate professionals who are members of CREA. The trademarks MLS®, Multiple Listing Service® and the associated logos are owned by The Canadian Real Estate Association (CREA) and identify the quality of services provided by real estate professionals who are members of CREA. The trademark DDF® is owned by The Canadian Real Estate Association (CREA) and identifies CREA's Data Distribution Facility (DDF®)
Toronto Real Estate Board
Royal LePage Golden Ridge Realty
November 01 2026 06:01:23
