
19 Driftwood Trail Fort Erie (Ridgeway), Ontario L0S 1N0


$1,499,000
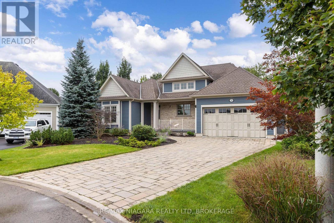
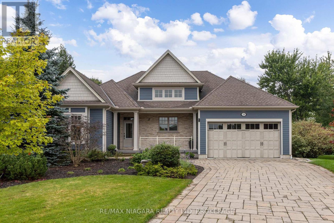
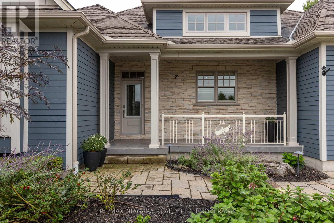
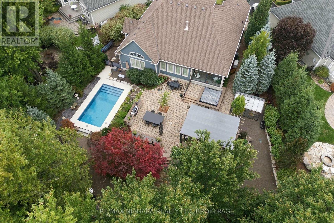
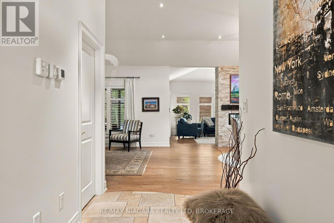
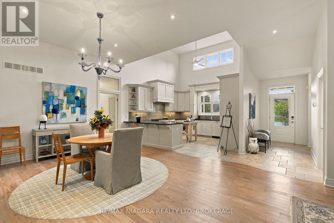
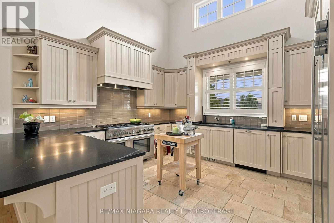
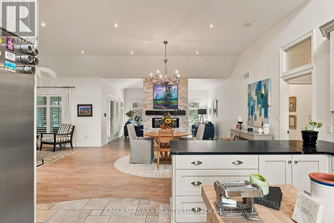
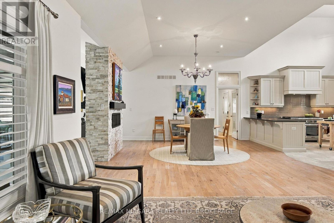
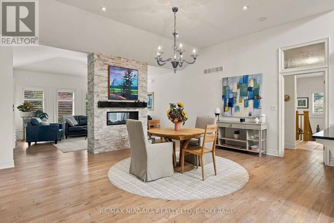
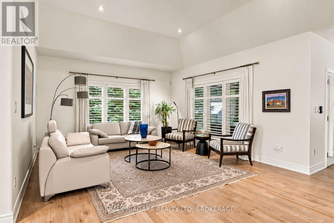
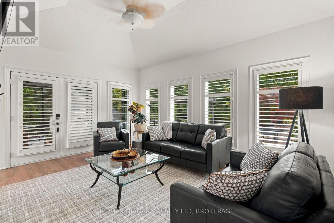
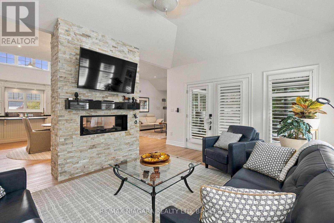
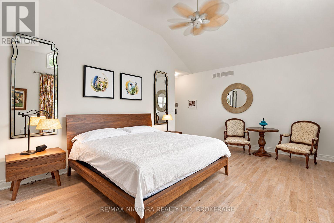
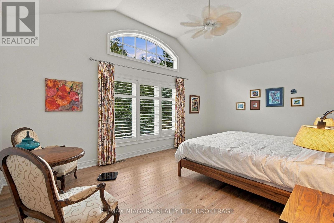
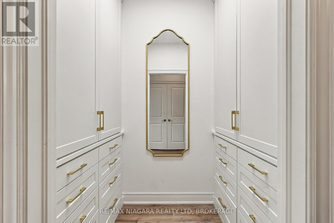
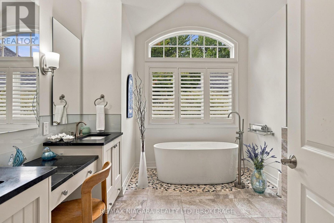
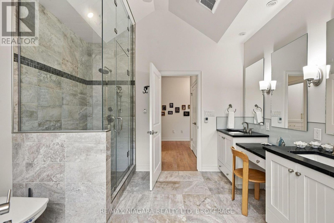
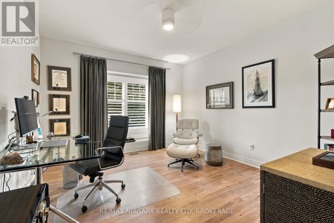
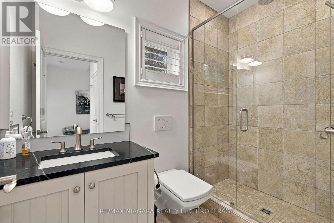
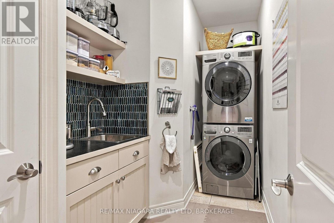
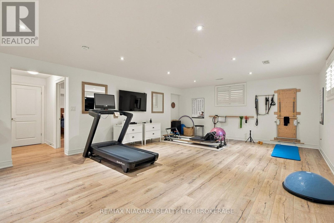
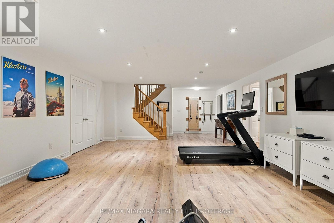
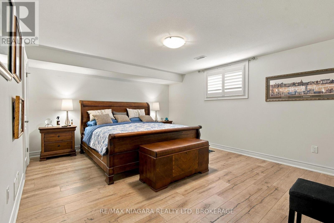
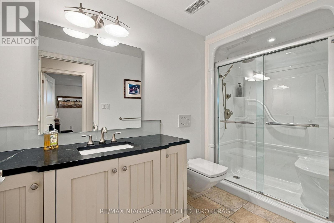
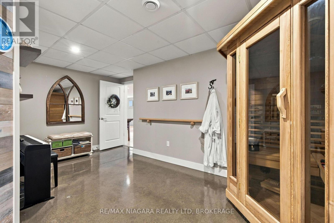
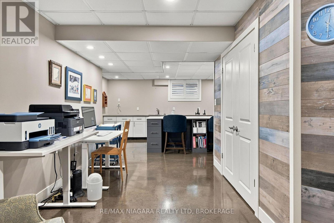
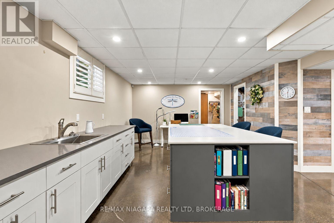
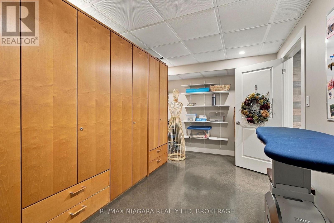
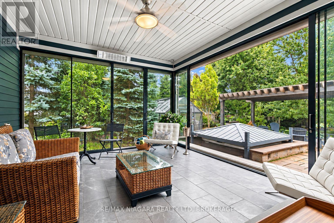
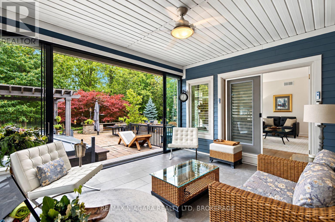
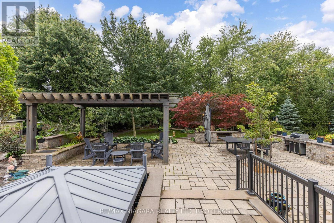
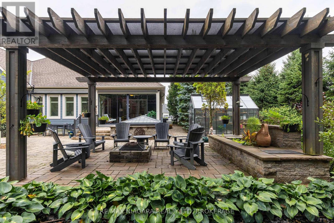
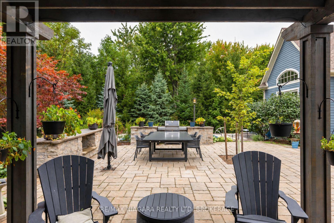
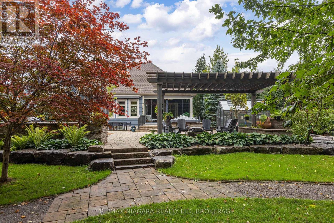
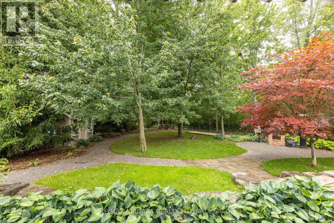
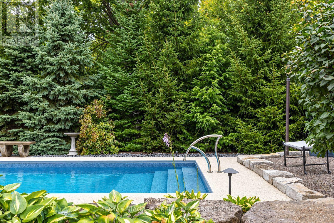
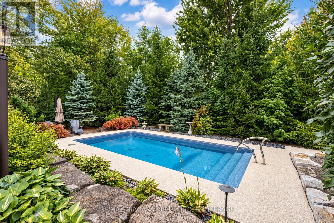
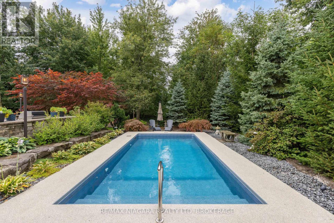
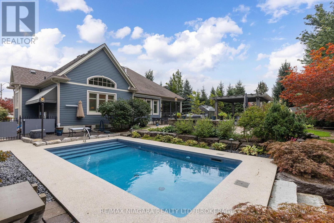
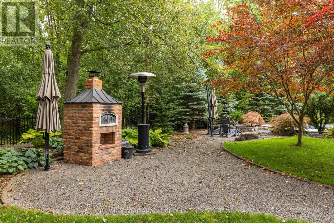
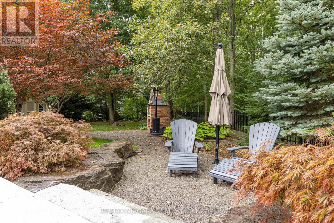
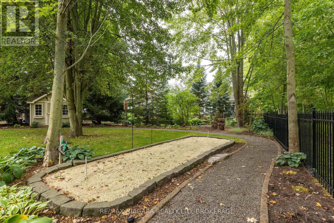
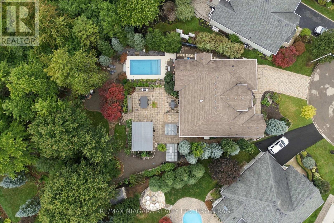
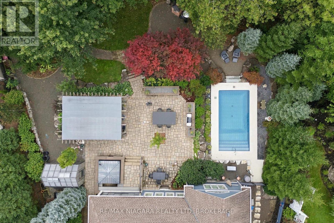
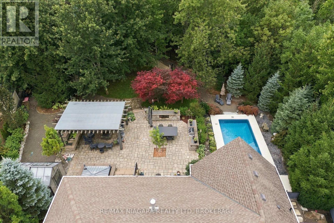
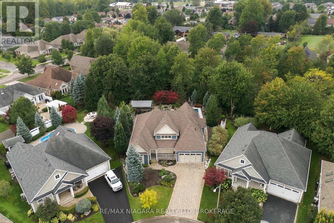
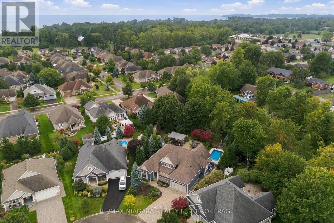
Welcome to your private resort in sought-after Ridgeway-by-the-Lake. This extensively customized Nantucket model with 2-car garage offers 2,125 sq. ft. and was specially modified for a wider, deeper footprint. Every inch of this 3-bed, 3-bath residence exudes elegance and incorporates premier amenities. Step inside to find an open layout tailored for sophisticated living and entertaining. The heart of the home is the impressive kitchen, where soaring ceilings enhance the sense of space alongside custom cabinetry, soapstone countertops and a premium appliance package, including Liebherr fridge, wine & freezer towers, and a magnificent 48" Thermador Professional range. A see-through Valor gas fireplace adds warmth between the dining and living areas. Retreat to the private primary suite, a sanctuary boasting a custom walk-in closet and a luxurious 5-piece ensuite with heated floors, a freestanding tub, and a rejuvenating steam shower. The finished lower level offers a guest bedroom, 3-piece bath, rec/gym space, an infrared sauna, a craft room, a workshop, and exceptional storage. Double French doors from the living room open to a spectacular 3-season Lumon glass sunroom with sliding doors, automatic screens, and infrared heat. Outside, the backyard is a private paradise that must be seen to be appreciated. Dive into the heated 12'x24' pool, unwind in the Bullfrog hot tub with motorized Covana cover, or entertain with a custom pizza oven and custom granite dining/ping pong table. The beautifully landscaped, fully fenced gardens feature irrigation, custom lighting, stand-alone garden shed, a greenhouse (with water/hydro), and a cozy gazebo with bubbling pond and firepit. Residents can also enjoy optional Algonquin Club membership with additional amenities and social activities. (id:43681)
房源概要
| MLS® Number | X13803602 |
| 房源类型 | 民宅 |
| 社区名字 | 335 - Ridgeway |
| 设备类型 | 热水器 - Tankless, 热水器 |
| 特征 | Cul-de-sac, 树木繁茂的地区, Irregular Lot Size, Gazebo, Sump Pump, Sauna |
| 总车位 | 6 |
| 泳池类型 | Inground Pool |
| 租赁设备类型 | 热水器 - Tankless, 热水器 |
| 结构 | Porch, Patio(s), Greenhouse, 棚 |
详 情
| 浴室 | 3 |
| 地上卧房 | 2 |
| 地下卧室 | 1 |
| 总卧房 | 3 |
| 公寓设施 | Fireplace(s) |
| 家电类 | Hot Tub, Central Vacuum, Garburator, Water Heater, Water Softener, 洗碗机, 烘干机, Freezer, 微波炉, 烤箱, Sauna, 炉子, 洗衣机, 冰箱 |
| 建筑风格 | 平房 |
| 地下室进展 | 已装修 |
| 地下室类型 | 全完工 |
| 施工种类 | 独立屋 |
| 空调 | 中央空调 |
| 外墙 | Hardboard, 石 |
| Fire Protection | Security System |
| 壁炉 | 有 |
| Fireplace Total | 1 |
| 壁炉类型 | Free Standing Metal |
| 地基类型 | 混凝土浇筑 |
| 供暖方式 | 天然气 |
| 供暖类型 | 压力热风 |
| 储存空间 | 1 |
| 内部尺寸 | 2000 - 2500 Sqft |
| 类型 | 独立屋 |
| Utility Power | Generator |
| 设备间 | 市政供水 |
车 位
| 附加车库 | |
| Garage |
土地
| 英亩数 | 无 |
| 围栏类型 | Fully Fenced |
| Landscape Features | Landscaped |
| 污水道 | Sanitary Sewer |
| 土地宽度 | 49 Ft ,7 In |
| 不规则大小 | 49.6 Ft |
| 规划描述 | R1 |
房 间
| 楼 层 | 类 型 | 长 度 | 宽 度 | 面 积 |
|---|---|---|---|---|
| Lower Level | 娱乐,游戏房 | 9.45 m | 5.16 m | 9.45 m x 5.16 m |
| Lower Level | 第三卧房 | 5.03 m | 3.84 m | 5.03 m x 3.84 m |
| Lower Level | Study | 6.4 m | 3.48 m | 6.4 m x 3.48 m |
| Lower Level | 其它 | 4.52 m | 2.72 m | 4.52 m x 2.72 m |
| Lower Level | 设备间 | 3.35 m | 2.57 m | 3.35 m x 2.57 m |
| 一楼 | 门厅 | 2.54 m | 1.42 m | 2.54 m x 1.42 m |
| 一楼 | 第二卧房 | 3.76 m | 3.53 m | 3.76 m x 3.53 m |
| 一楼 | 洗衣房 | 3.61 m | 1.8 m | 3.61 m x 1.8 m |
| 一楼 | 厨房 | 4.19 m | 3.79 m | 4.19 m x 3.79 m |
| 一楼 | 餐厅 | 4.67 m | 4.01 m | 4.67 m x 4.01 m |
| 一楼 | 客厅 | 4.32 m | 4.06 m | 4.32 m x 4.06 m |
| 一楼 | 家庭房 | 4.67 m | 4.24 m | 4.67 m x 4.24 m |
| 一楼 | Sunroom | 4.57 m | 3.91 m | 4.57 m x 3.91 m |
| 一楼 | Mud Room | 2.85 m | 0.99 m | 2.85 m x 0.99 m |
| 一楼 | 主卧 | 5.21 m | 3.94 m | 5.21 m x 3.94 m |
https://www.realtor.ca/real-estate/30300171/19-driftwood-trail-fort-erie-ridgeway-335-ridgeway

The trademarks REALTOR®, REALTORS®, and the REALTOR® logo are controlled by The Canadian Real Estate Association (CREA) and identify real estate professionals who are members of CREA. The trademarks MLS®, Multiple Listing Service® and the associated logos are owned by The Canadian Real Estate Association (CREA) and identify the quality of services provided by real estate professionals who are members of CREA. The trademark DDF® is owned by The Canadian Real Estate Association (CREA) and identifies CREA's Data Distribution Facility (DDF®)
Niagara Association of REALTORS®
RE/MAX Niagara Realty Ltd, Brokerage
September 22 2026 04:24:22
