
19 Douglas Street Woodstock, Ontario N4S 2Y1


$589,000
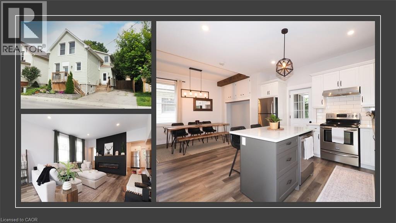
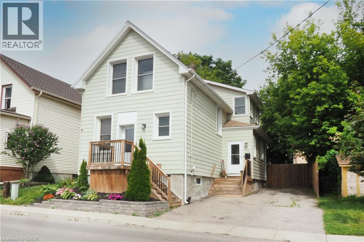
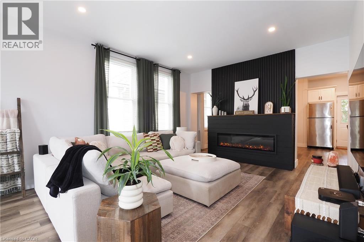
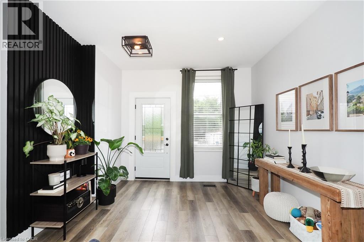
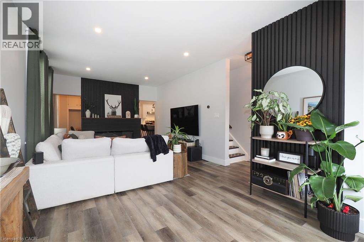
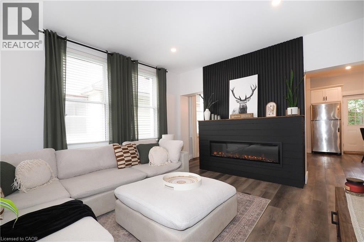
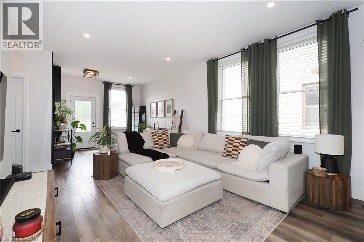
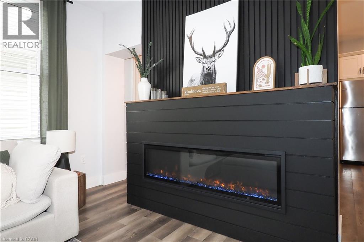
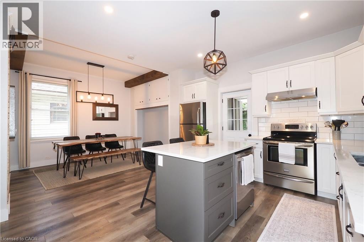
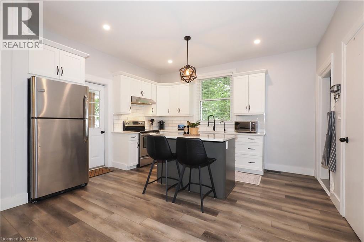
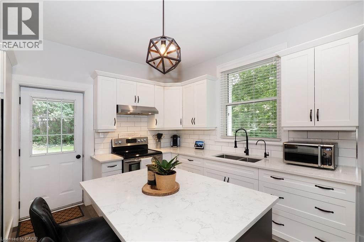
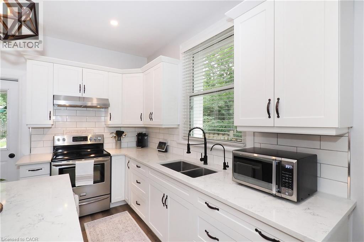
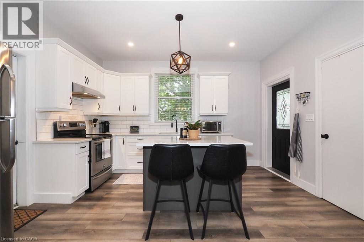
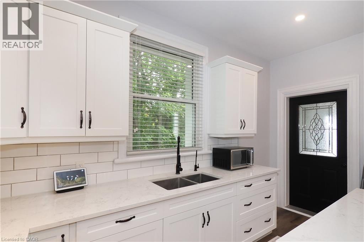
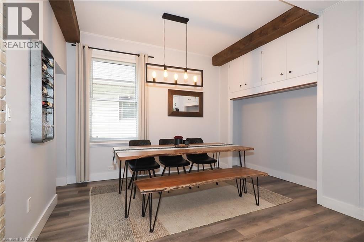
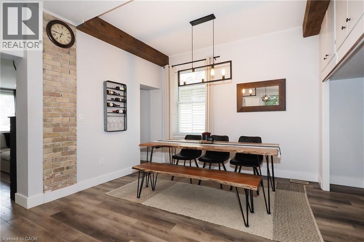
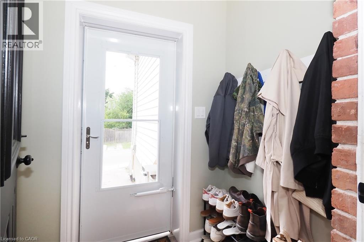
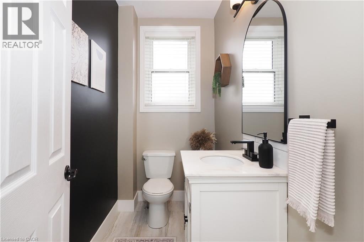
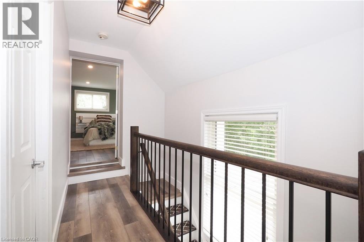
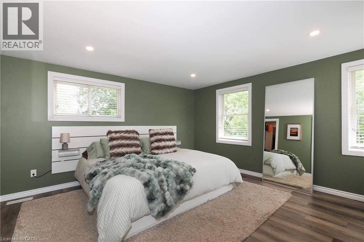
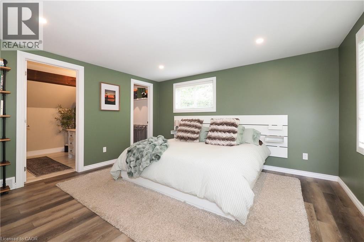
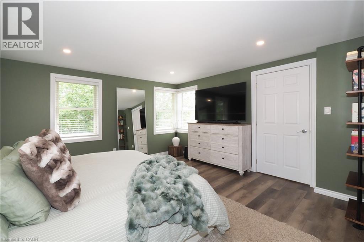
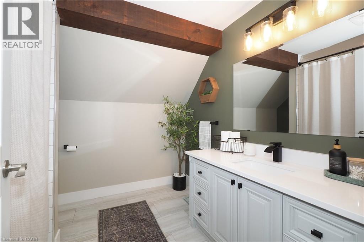
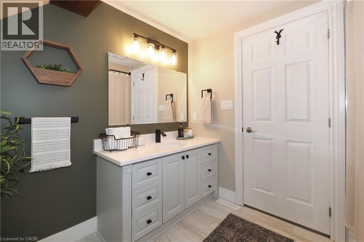
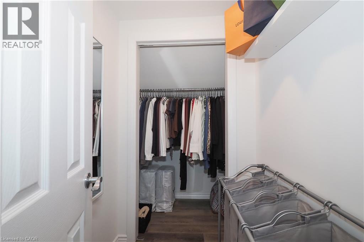
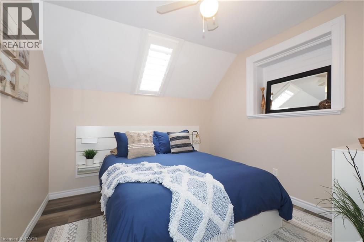
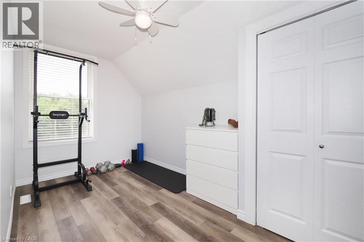
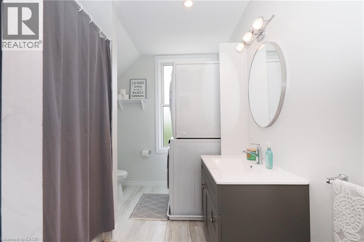
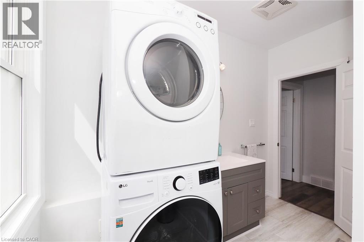
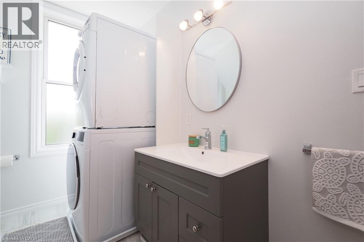
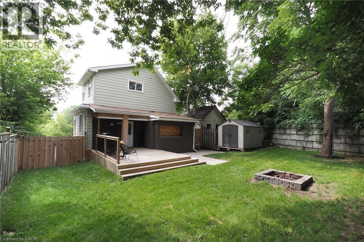
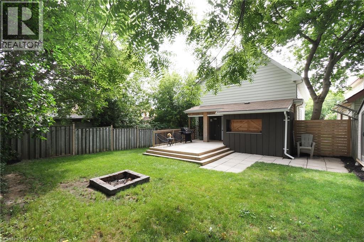
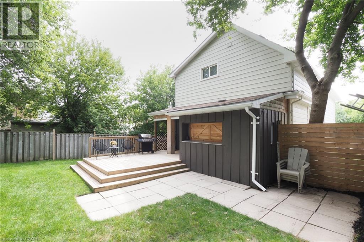
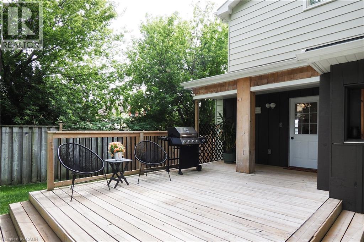
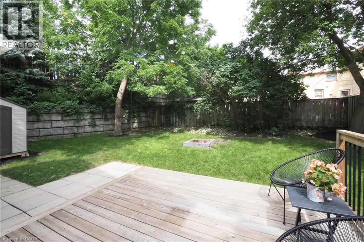
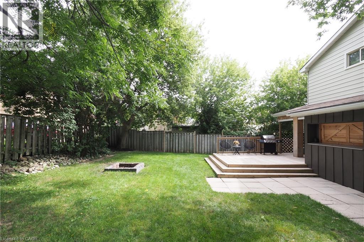
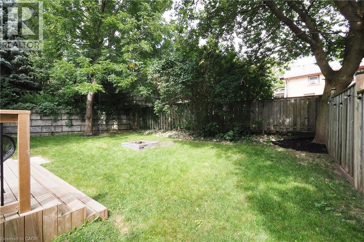
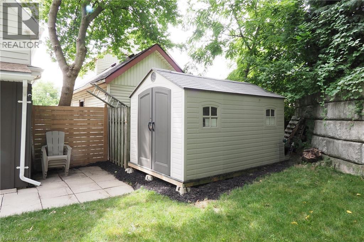
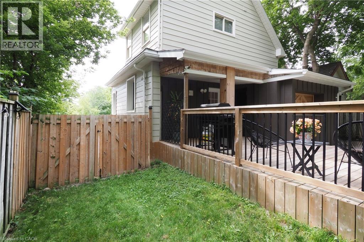
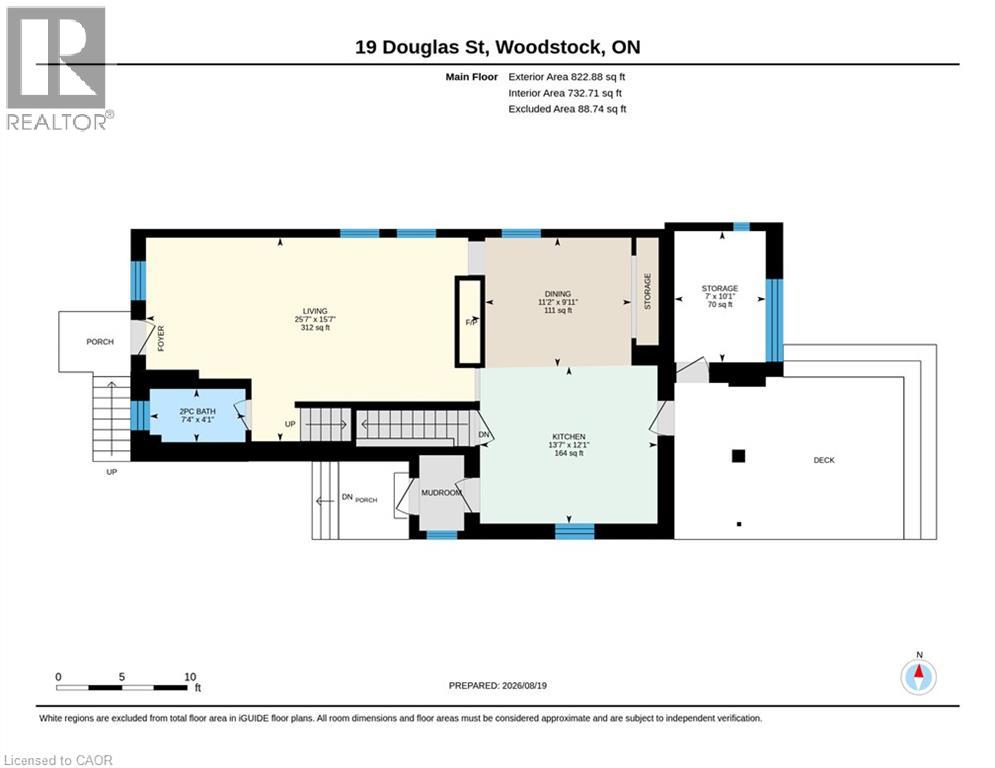
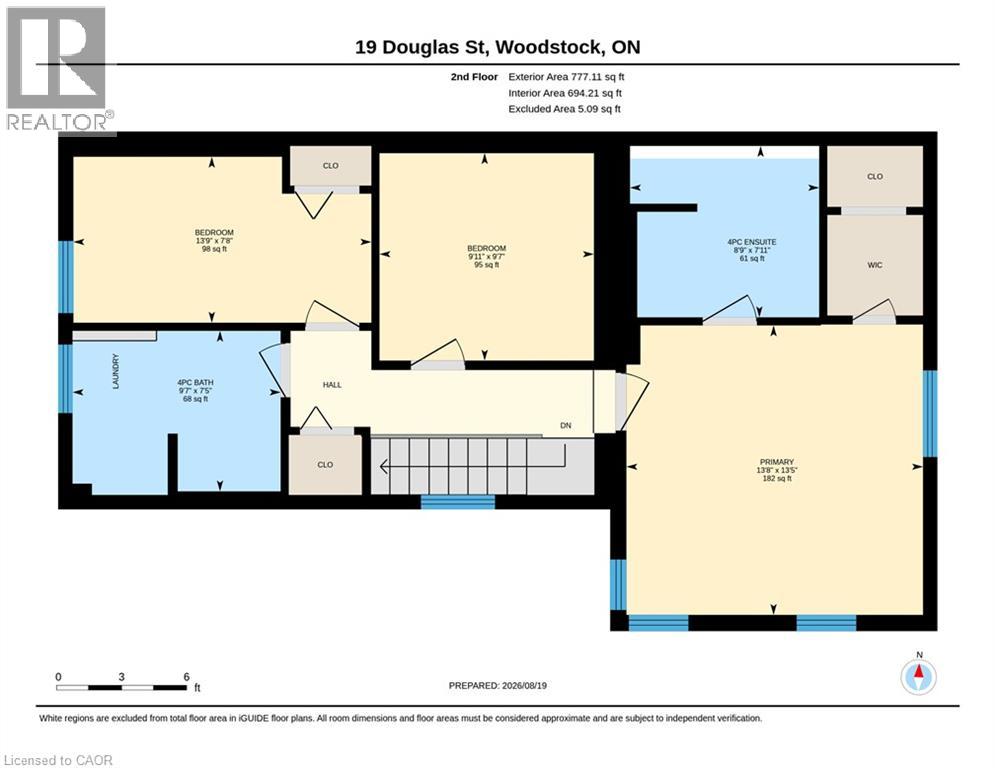
Built in 1890, this remarkable freehold detached home has been thoughtfully transformed for modern living while retaining the character & presence that make an older home so special. The result is anything but ordinary — a home that feels polished, contemporary & genuinely magazine-worthy from the moment you step inside. The main floor immediately makes an impression with soaring ceilings, abundant natural light & a striking modern electric fireplace feature in the living room. Toward the rear, the dining area & beautifully updated kitchen continue the sophisticated feel, combining modern finishes with the charm and proportions you simply don't get in newer construction. A convenient 2-piece bathroom completes this level. Step outside & the experience continues. The fully fenced backyard has been designed for privacy & entertaining, with mature landscaping, attractive hardscaping, a deck, firepit area, storage shed &, best of all, a seriously fun tiki bar — the kind of feature that turns an ordinary summer evening into something memorable. Upstairs, the surprises continue. Three bedrooms include a truly exceptional primary suite — a rare find in a home of this vintage — featuring a walk-in closet & its own private 4-piece ensuite. A second 4-piece bathroom serves the remaining bedrooms & conveniently incorporates the laundry. And then there's the location. From here, downtown Woodstock puts local restaurants, cafe's & specialty shops within easy reach. For commuters, Woodstock's Highway 401 connections make travel toward Toronto or London convenient, while Highway 403 provides access toward Brantford, Hamilton and Burlington. Homes with this combination of character, condition, style & personality don't come along every day. If you've been waiting for something truly different, this may be the one you don't want to miss. (id:43681)
房源概要
| MLS® Number | 40856792 |
| 房源类型 | 民宅 |
| 附近的便利设施 | 礼拜场所, 公共交通, 购物 |
| 总车位 | 3 |
详 情
| 浴室 | 3 |
| 地上卧房 | 3 |
| 总卧房 | 3 |
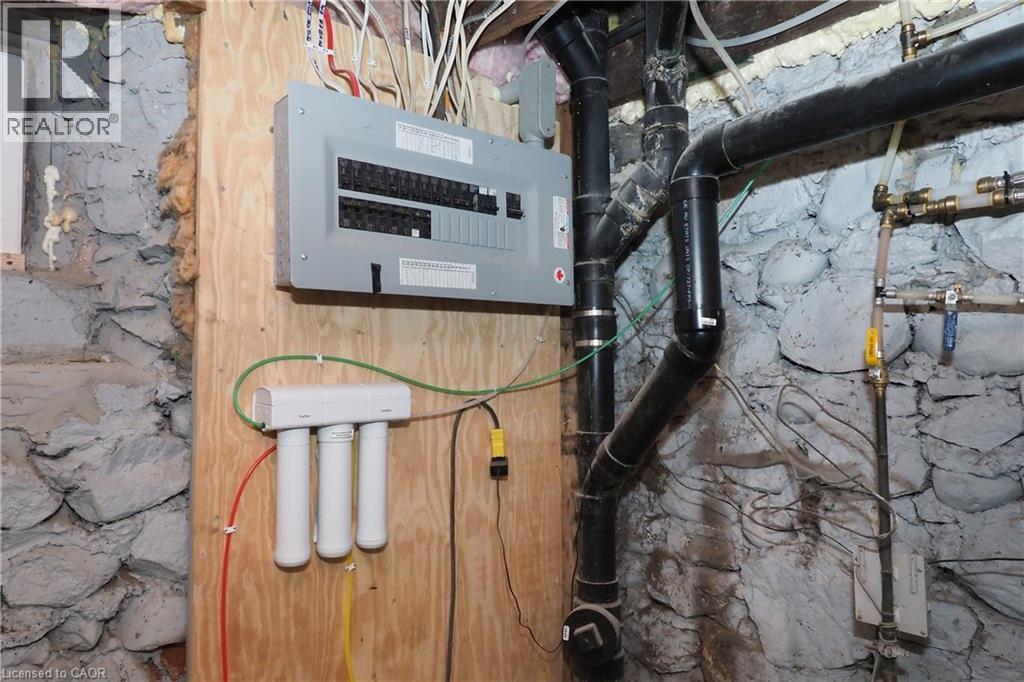
| 家电类 | 洗碗机, 烘干机, 冰箱, 炉子, Water Softener, Water Purifier, 洗衣机, Hood 电扇, 窗帘 |
| 建筑风格 | Other |
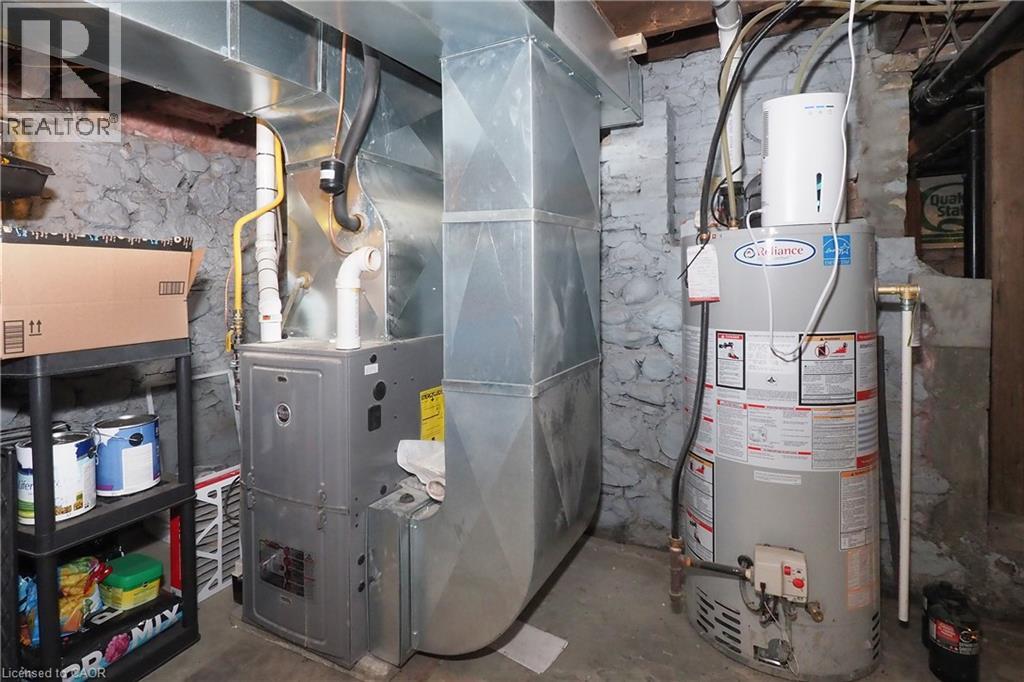
| 地下室进展 | 已完成 |
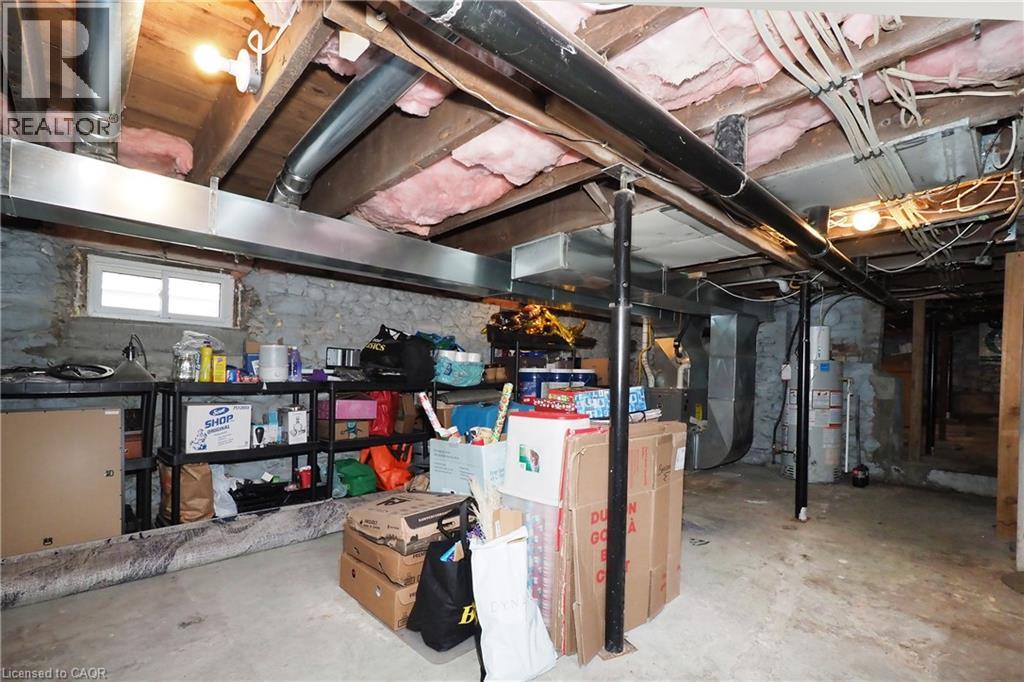
| 地下室类型 | Full (unfinished) |
| 施工种类 | 独立屋 |
| 空调 | 中央空调 |
| 外墙 | 铝壁板 |
| 壁炉燃料 | 电 |
| 壁炉 | 有 |
| Fireplace Total | 1 |
| 壁炉类型 | 其他-见备注 |
| 地基类型 | 石 |
| 客人卫生间(不包含洗浴) | 1 |
| 供暖方式 | 天然气 |
| 供暖类型 | 压力热风 |
| 储存空间 | 2 |
| 内部尺寸 | 1670 Sqft |
| 类型 | 独立屋 |
| 设备间 | 市政供水 |
土地
| 入口类型 | Highway Access |
| 英亩数 | 无 |
| 土地便利设施 | 宗教场所, 公共交通, 购物 |
| 污水道 | 城市污水处理系统 |
| 土地深度 | 96 Ft |
| 土地宽度 | 42 Ft |
| 规划描述 | R2 |
房 间
| 楼 层 | 类 型 | 长 度 | 宽 度 | 面 积 |
|---|---|---|---|---|
| 二楼 | 卧室 | 9'7'' x 9'11'' | ||
| 二楼 | 卧室 | 7'8'' x 13'9'' | ||
| 二楼 | 主卧 | 13'5'' x 13'8'' | ||
| 二楼 | 完整的浴室 | 7'11'' x 8'9'' | ||
| 二楼 | 四件套浴室 | 7'5'' x 9'7'' | ||
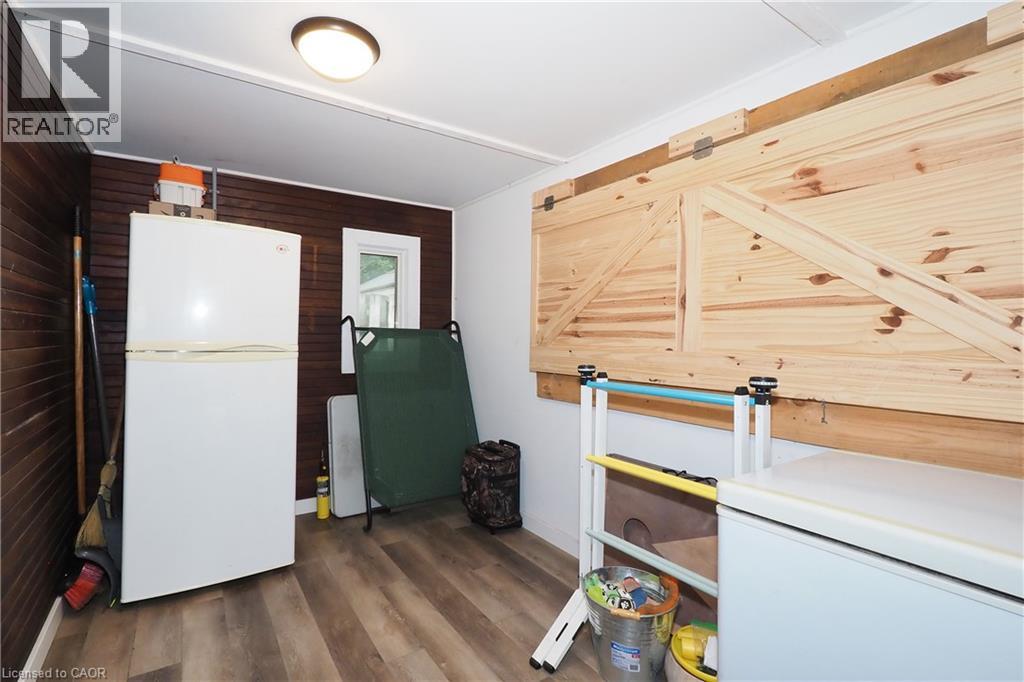
| 一楼 | Bonus Room | 10'1'' x 7'0'' | ||
| 一楼 | 厨房 | 12'1'' x 13'7'' | ||
| 一楼 | 餐厅 | 9'11'' x 11'2'' | ||
| 一楼 | 两件套卫生间 | 4'1'' x 7'4'' |
https://www.realtor.ca/real-estate/30175529/19-douglas-street-woodstock

The trademarks REALTOR®, REALTORS®, and the REALTOR® logo are controlled by The Canadian Real Estate Association (CREA) and identify real estate professionals who are members of CREA. The trademarks MLS®, Multiple Listing Service® and the associated logos are owned by The Canadian Real Estate Association (CREA) and identify the quality of services provided by real estate professionals who are members of CREA. The trademark DDF® is owned by The Canadian Real Estate Association (CREA) and identifies CREA's Data Distribution Facility (DDF®)
REALTORS® Association of Hamilton-Burlington
RE/MAX Solid Gold Realty (Ii) Ltd.
August 19 2026 09:08:47
