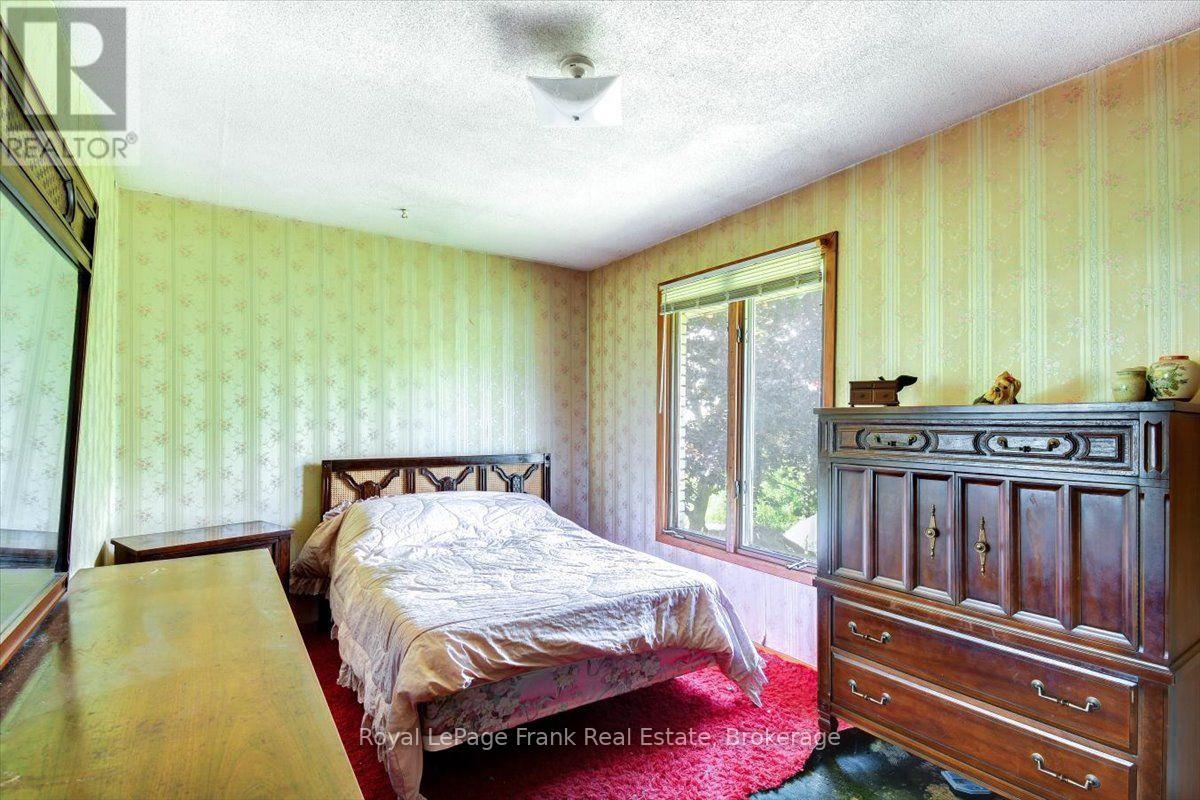
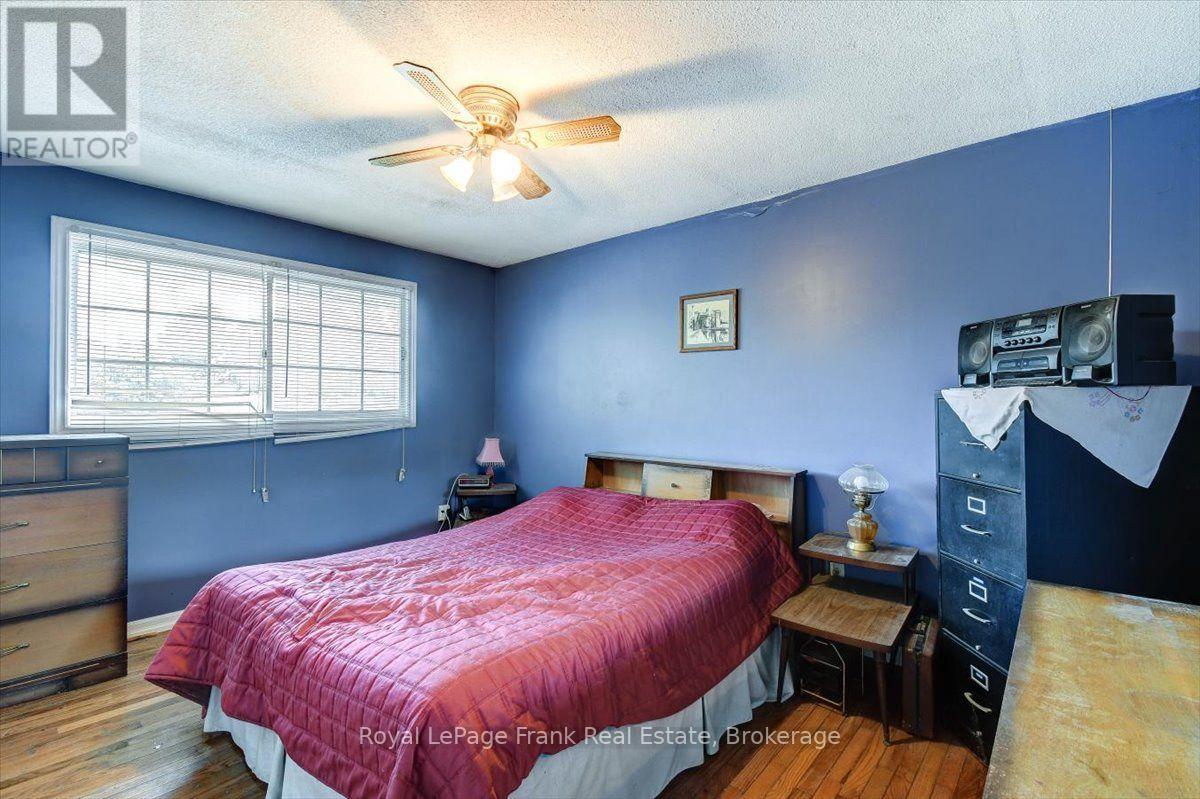
3 卧室
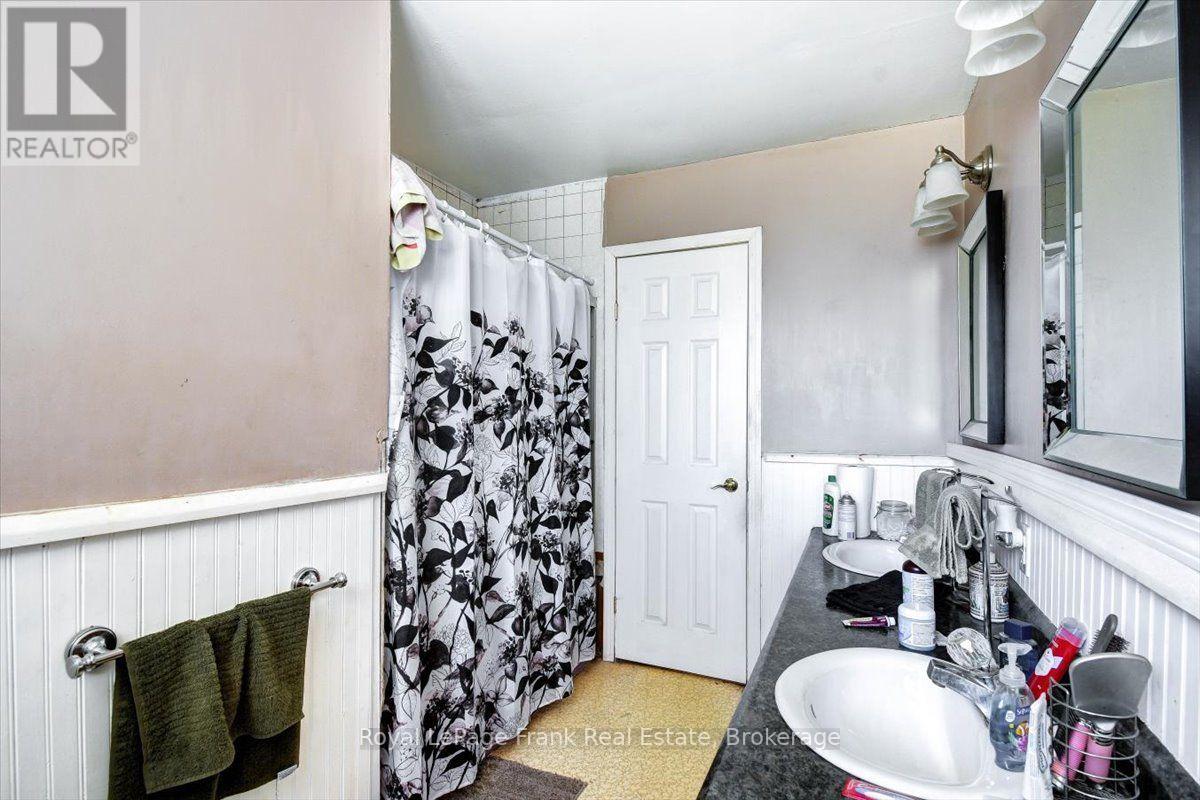
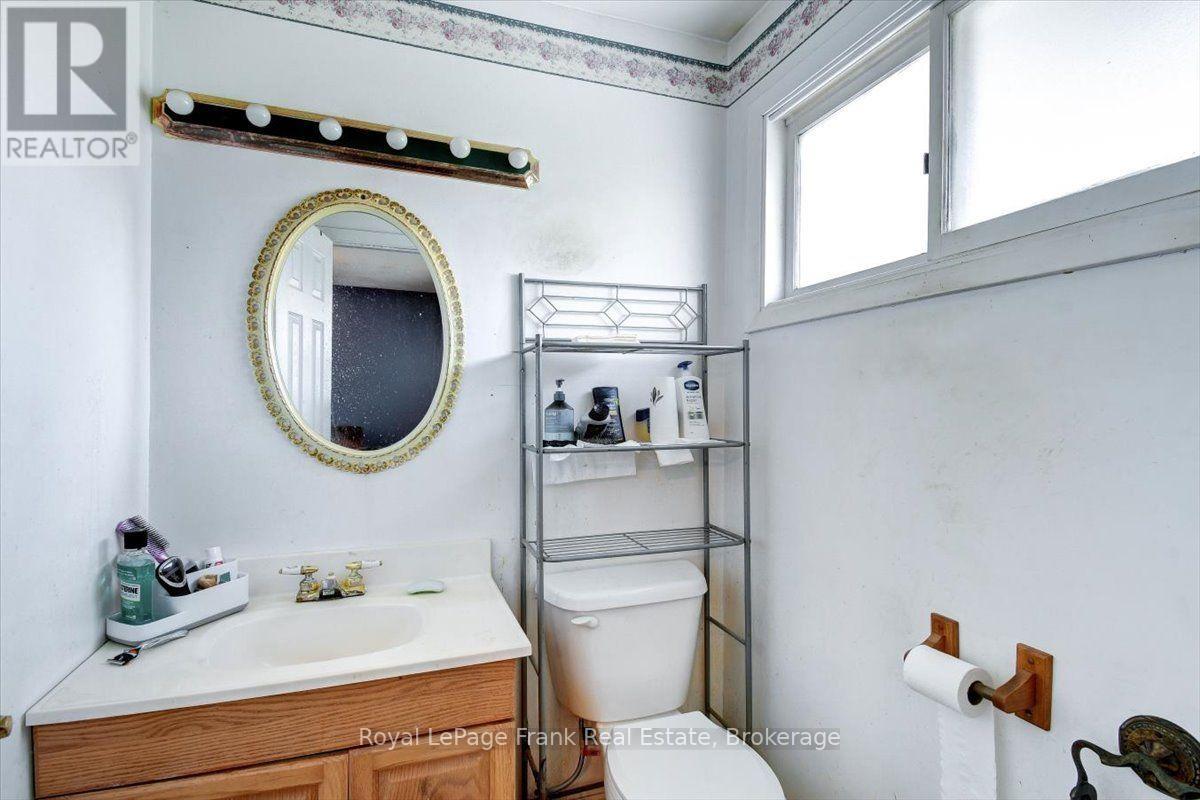
2 浴室
1100 - 1500 sqft
平房
中央空调
风热取暖
Landscaped
$569,000
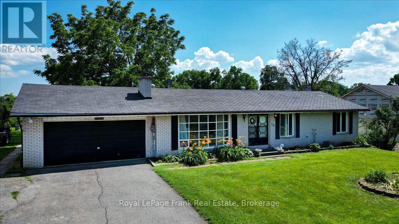
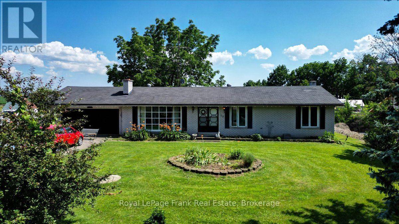
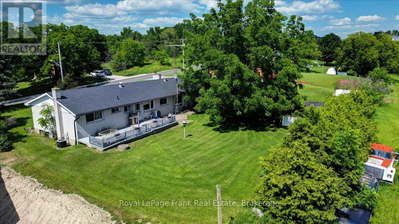
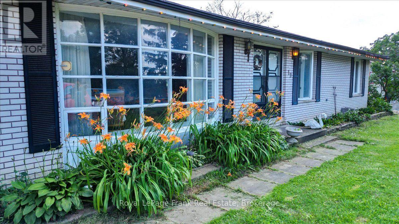
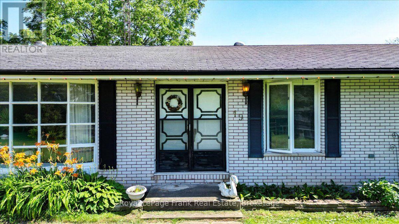
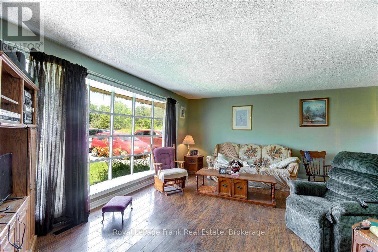
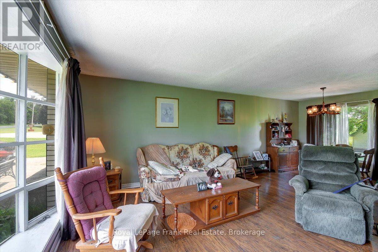
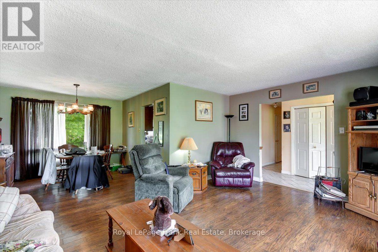
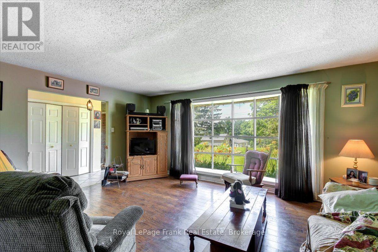
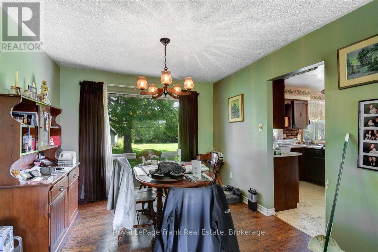
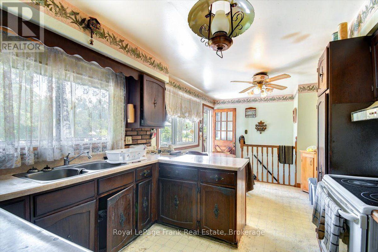
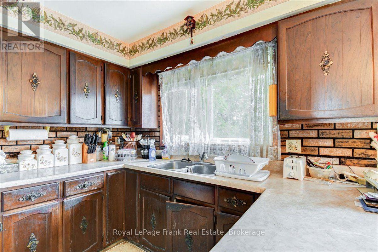
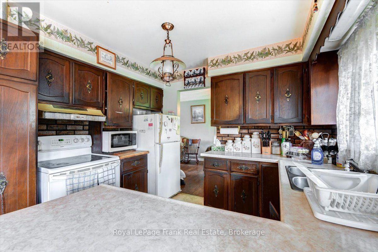
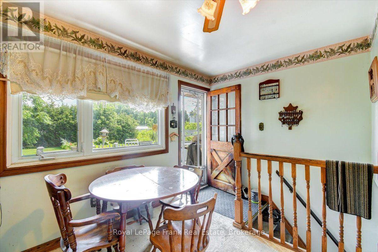
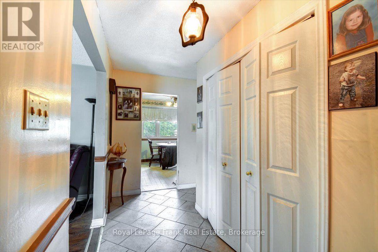
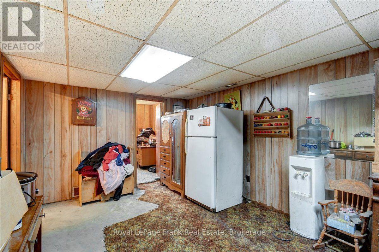
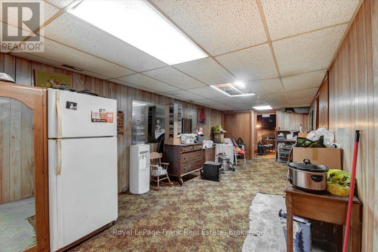
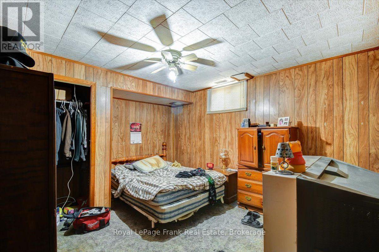
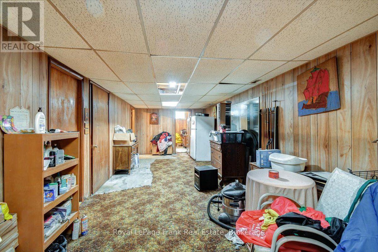
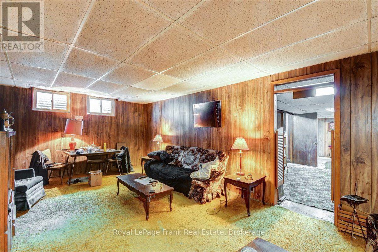
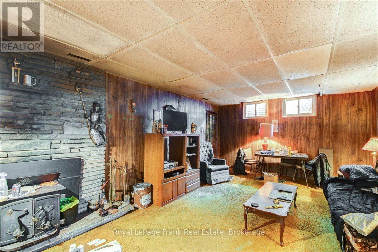
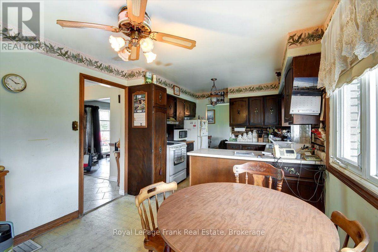
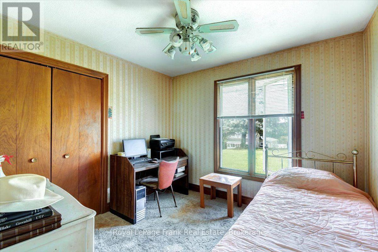
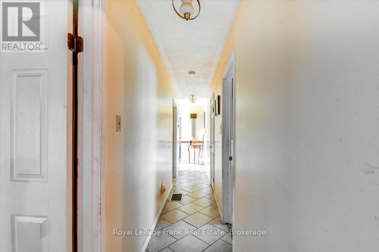
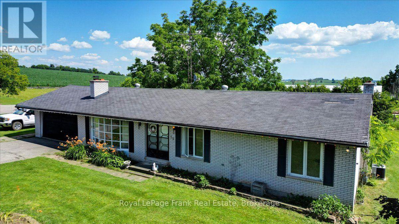
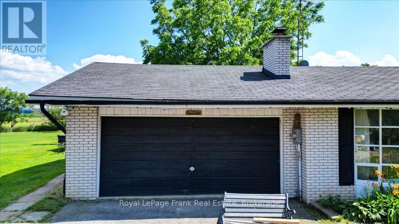
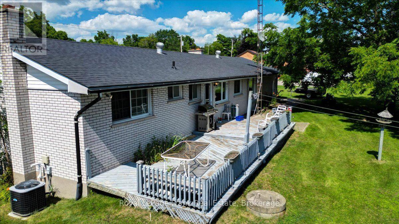
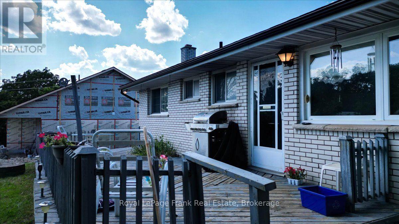
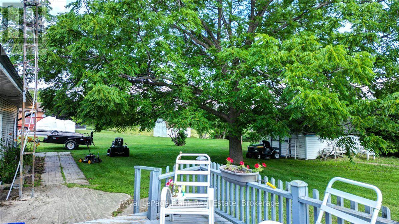
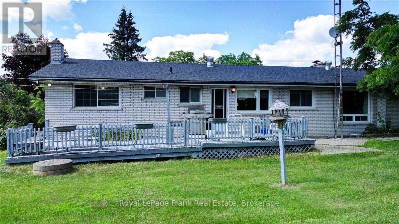
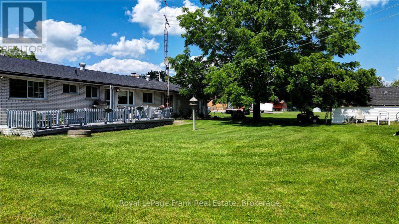
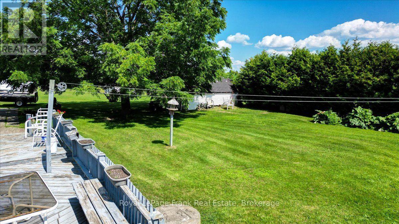
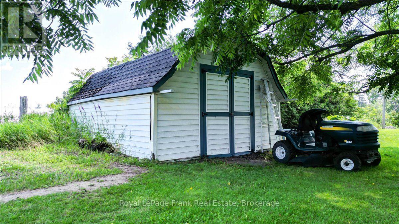
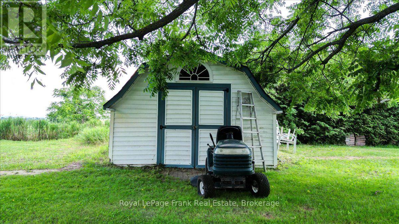
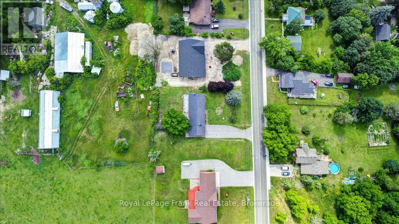
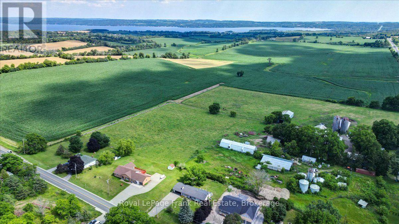
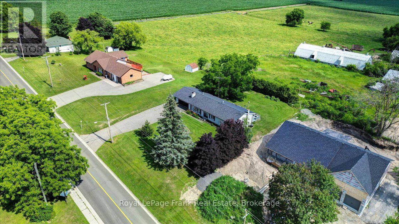
First time offered. Well built 3+ bedroom, 1 and a half bath home with attached garage. Located in the town of Bailieboro, 5 minutes drive south to access to Rice Lake in Bewdley, 15 minute drive to the 401 and Port Hope. To the North 5 minutes to Kawartha Downs and 15 minutes to Peterborough. Perfect for those commuters. The deck out back is big enough for the BBQ with room left for a sitting area to enjoy views of the green space behind. Principal bedroom has a two piece ensuite. Double front doors allow for easy moving of the even largest couch or appliances. The home is dated but has good bones. Furnace and AC are newer. Front windows will need to be replaced, back windows are newer. Back yard is large enough for a small garden and has a great rhubarb patch and a shed for storage. Want out of the city but don't want to be in the middle of no where, then this home is looking for you. This home is a diamond in the rough and ideally located and is ready for you to make your own. Home is sold as is, with no warranty implied. (id:43681)
房源概要
|
MLS® Number
|
X13588012 |
|
房源类型
|
民宅 |
|
社区名字
|
Otonabee-South Monaghan |
|
附近的便利设施
|
礼拜场所, 学校 |
|
社区特征
|
School Bus |
|
总车位
|
6 |
|
结构
|
Deck, 棚 |
详 情
|
浴室
|
2 |
|
地上卧房
|
3 |
|
总卧房
|
3 |
|
Age
|
51 To 99 Years |
|
家电类
|
Water Heater, All |
|
建筑风格
|
平房 |
|
地下室进展
|
部分完成 |
|
地下室功能
|
Walk-up |
|
地下室类型
|
Full, N/a, N/a (partially Finished) |
|
施工种类
|
独立屋 |
|
空调
|
中央空调 |
|
外墙
|
砖 |
|
固定装置
|
Tv Antenna |
|
地基类型
|
水泥 |
|
客人卫生间(不包含洗浴)
|
1 |
|
供暖方式
|
天然气 |
|
供暖类型
|
压力热风 |
|
储存空间
|
1 |
|
内部尺寸
|
1100 - 1500 Sqft |
|
类型
|
独立屋 |
|
设备间
|
Drilled Well |
车 位
土地
|
英亩数
|
无 |
|
土地便利设施
|
宗教场所, 学校 |
|
Landscape Features
|
Landscaped |
|
污水道
|
Septic System |
|
土地深度
|
158 Ft |
|
土地宽度
|
100 Ft |
|
不规则大小
|
100 X 158 Ft |
|
规划描述
|
R |
房 间
| 楼 层 |
类 型 |
长 度 |
宽 度 |
面 积 |
|
地下室 |
Bedroom 4 |
4.01 m |
3.58 m |
4.01 m x 3.58 m |
|
地下室 |
Games Room |
8.89 m |
3.46 m |
8.89 m x 3.46 m |
|
地下室 |
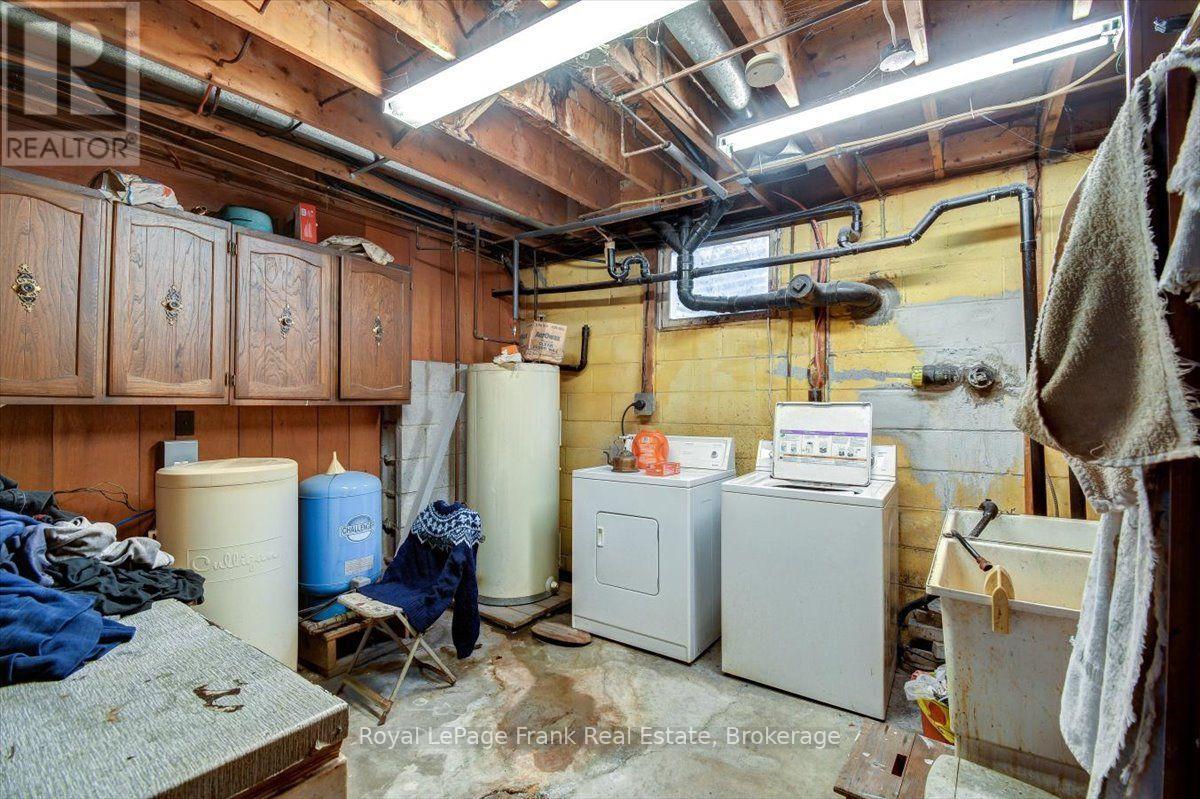
洗衣房 |
3.72 m |
3.58 m |
3.72 m x 3.58 m |
|
地下室 |
设备间 |
2.82 m |
3.58 m |
2.82 m x 3.58 m |
|
地下室 |
Office |
2.82 m |
3.46 m |
2.82 m x 3.46 m |
|
地下室 |
家庭房 |
4.14 m |
7.14 m |
4.14 m x 7.14 m |
|
一楼 |
主卧 |
3.43 m |
4.21 m |
3.43 m x 4.21 m |
|
一楼 |
浴室 |
1.5 m |
1.5 m |
1.5 m x 1.5 m |
|
一楼 |
第二卧房 |
4.49 m |
2.83 m |
4.49 m x 2.83 m |
|
一楼 |
第三卧房 |
3.09 m |
2.83 m |
3.09 m x 2.83 m |
|
一楼 |
Eating Area |
3.22 m |
3.17 m |
3.22 m x 3.17 m |
|
一楼 |
厨房 |
2.79 m |
3.17 m |
2.79 m x 3.17 m |
|
一楼 |
餐厅 |
3.2 m |
3.27 m |
3.2 m x 3.27 m |
|
一楼 |
客厅 |
5.3 m |
3.86 m |
5.3 m x 3.86 m |
|
一楼 |
浴室 |
2.37 m |
3.17 m |
2.37 m x 3.17 m |
设备间
https://www.realtor.ca/real-estate/30060072/19-county-rd-2-otonabee-south-monaghan-otonabee-south-monaghan