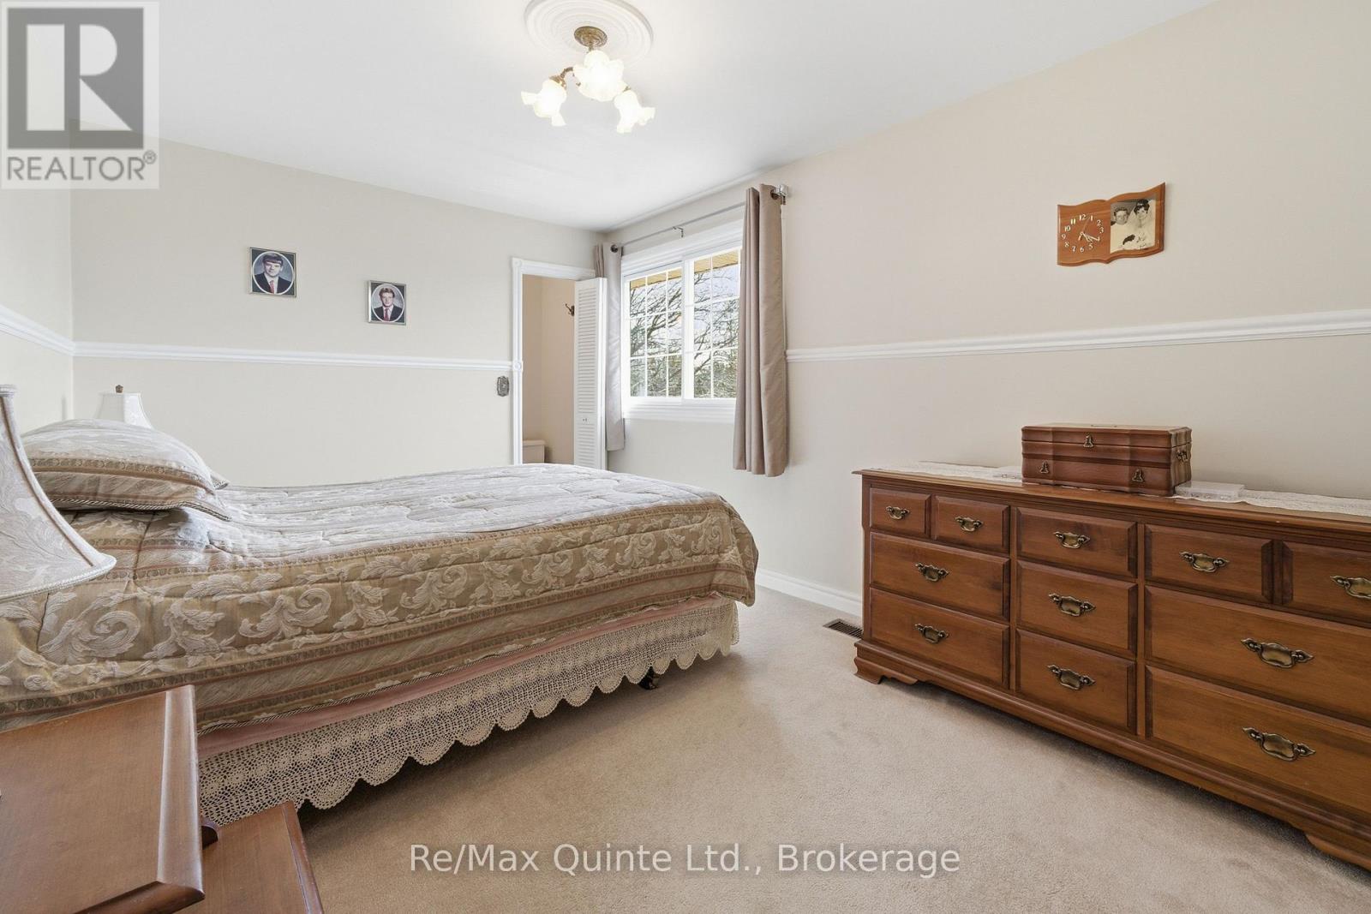
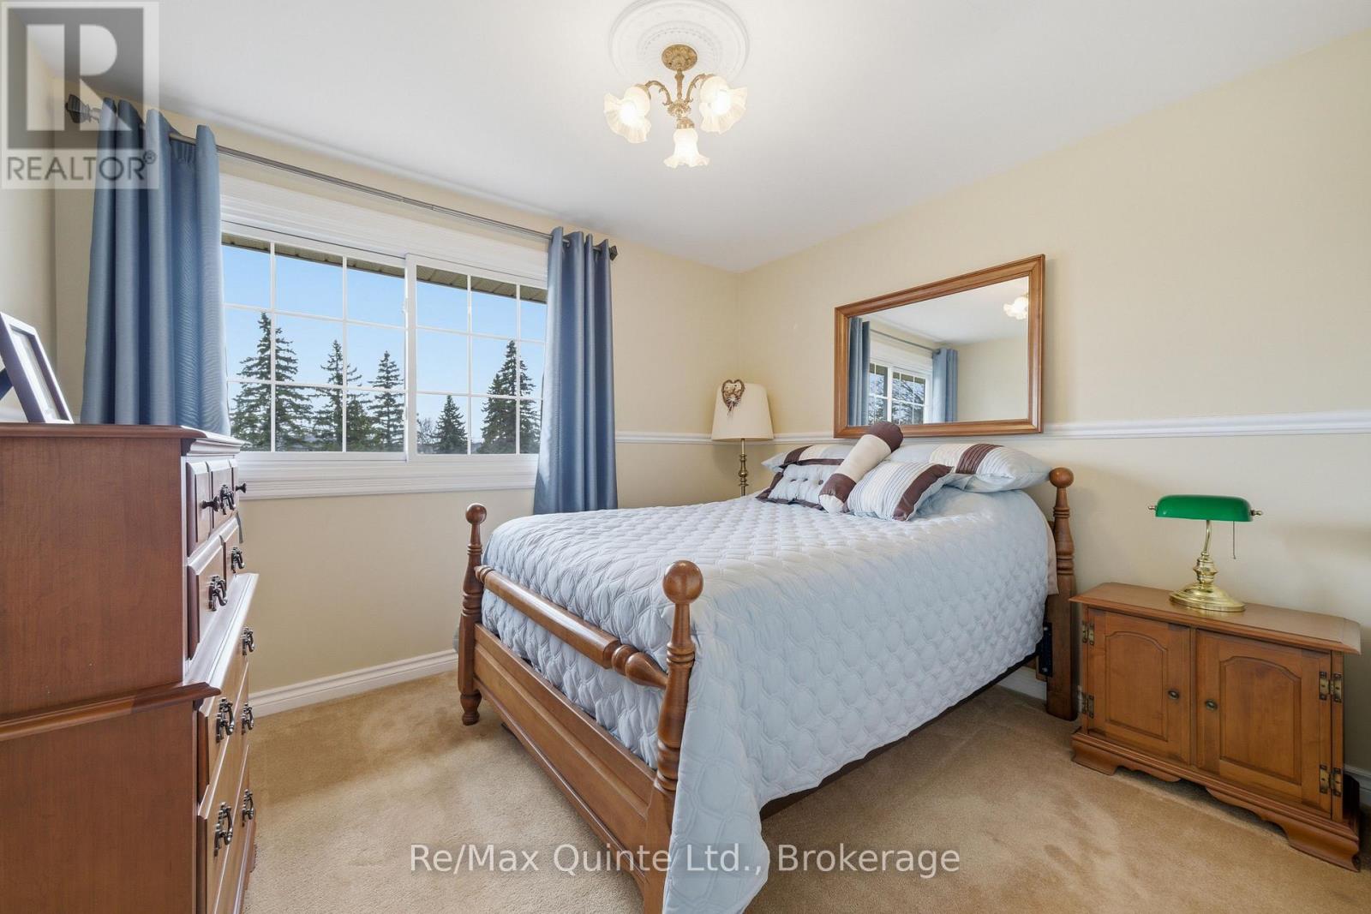
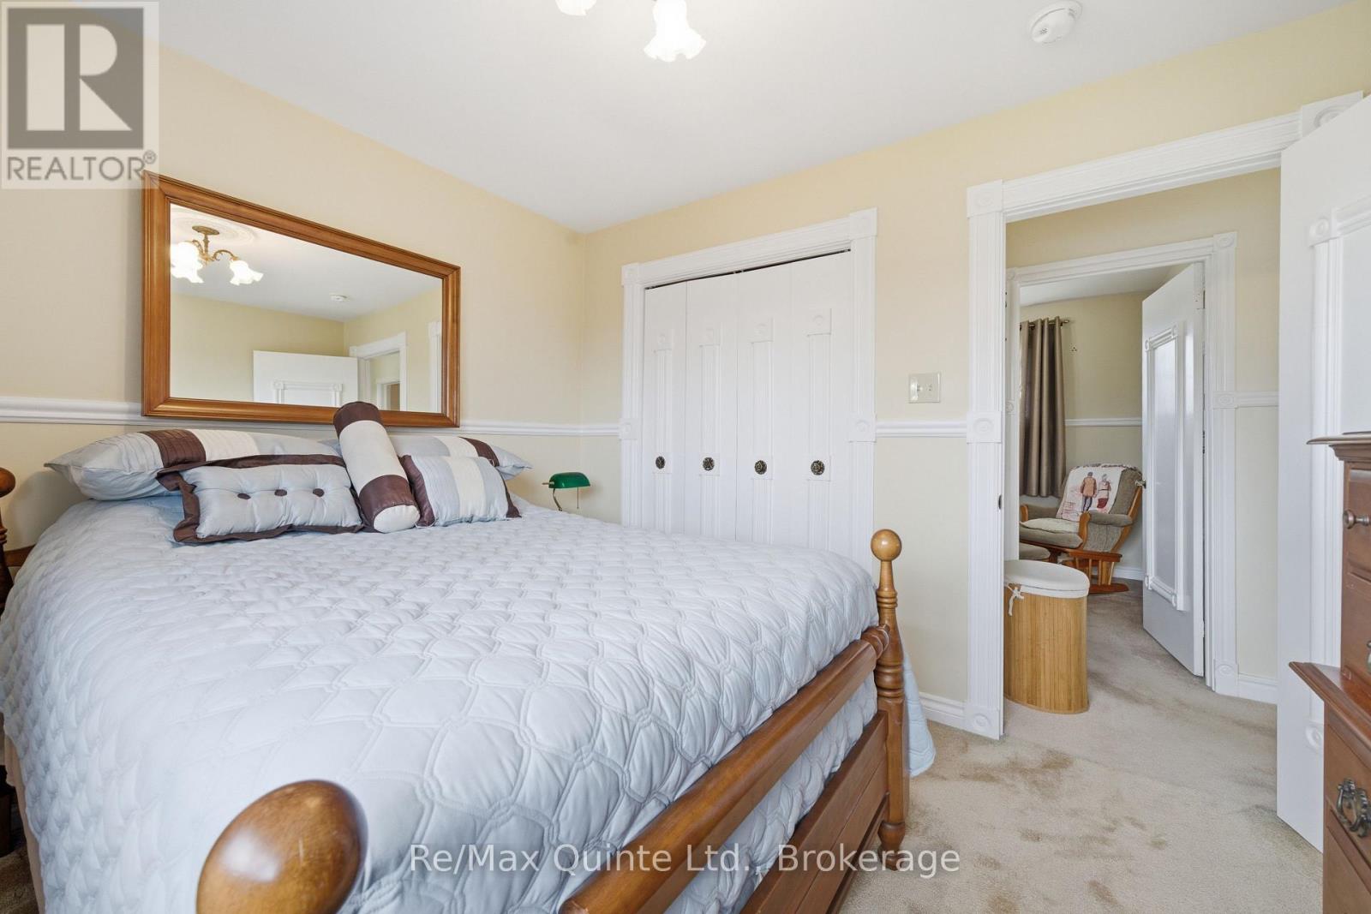
4 卧室
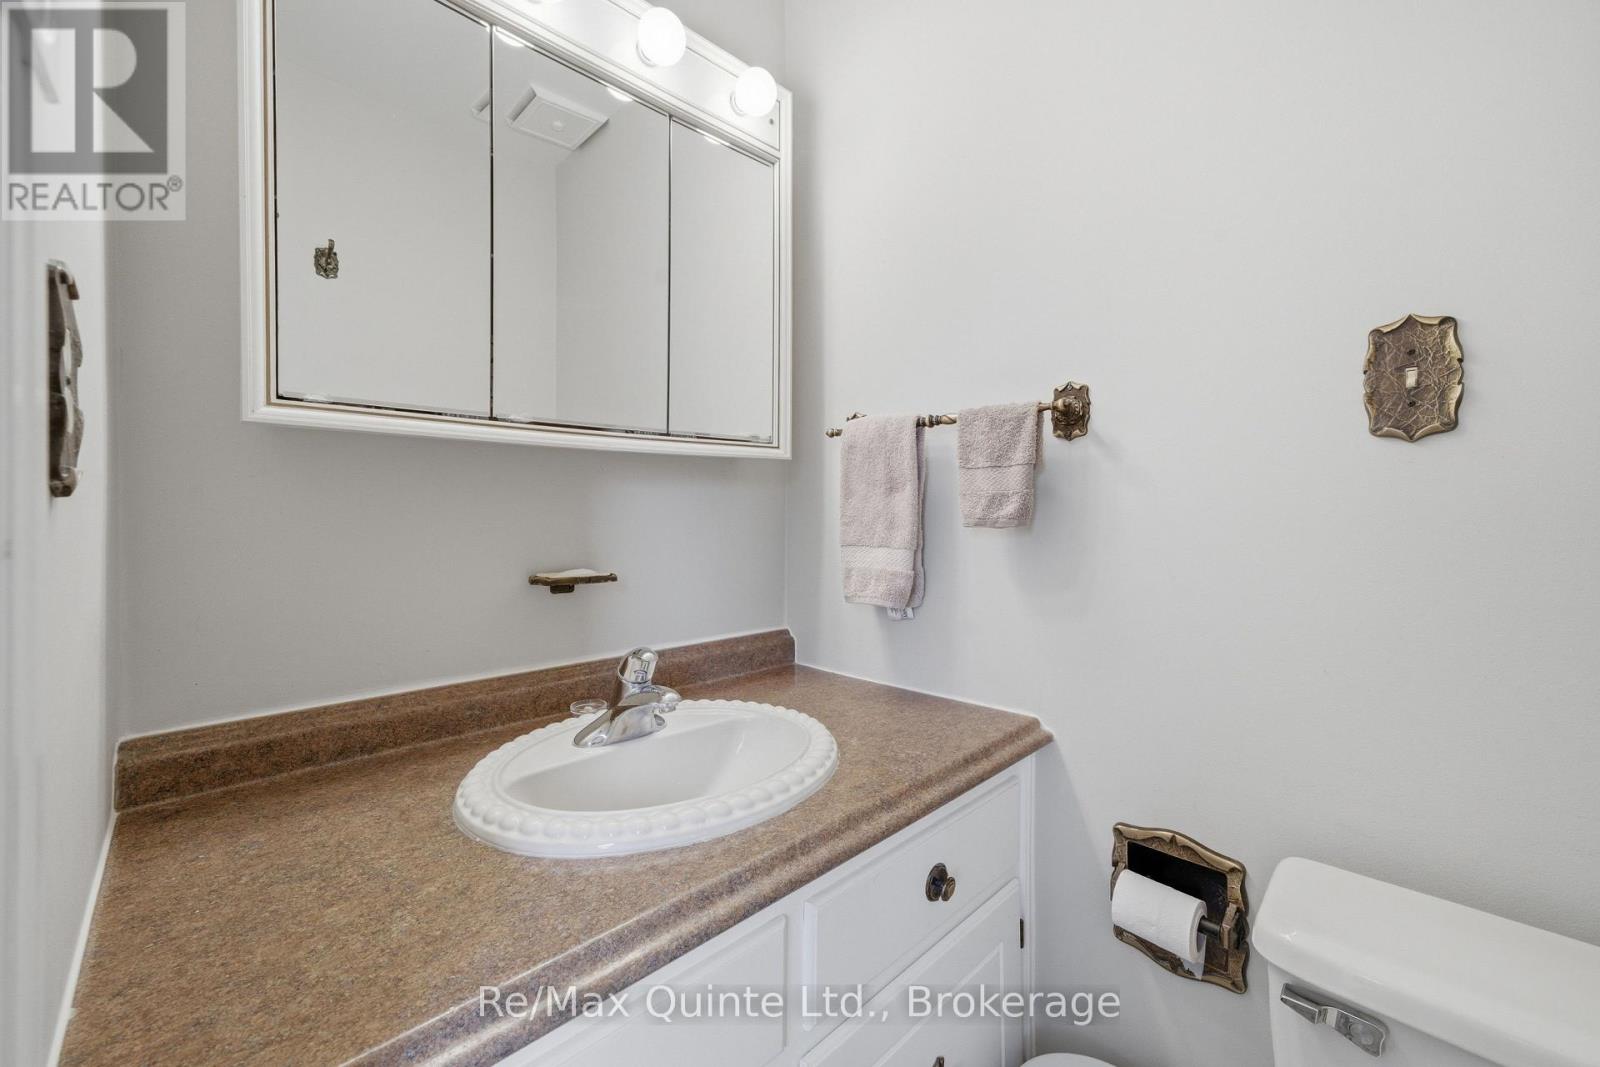
3 浴室
1500 - 2000 sqft
壁炉
中央空调
风热取暖
Landscaped
$585,000
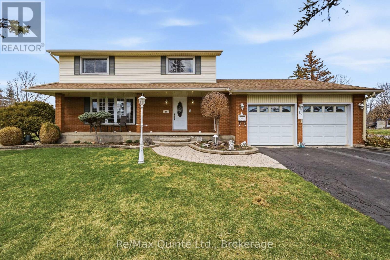
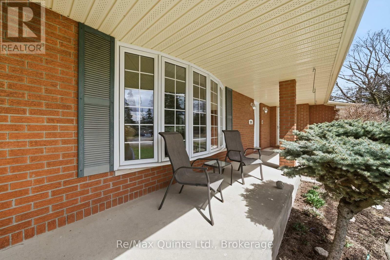
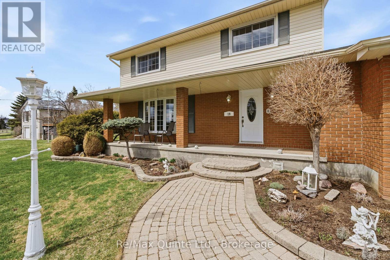
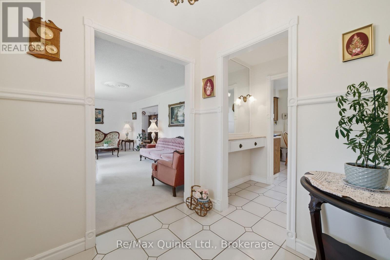
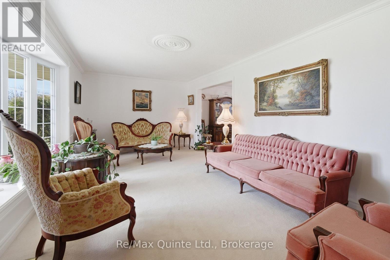
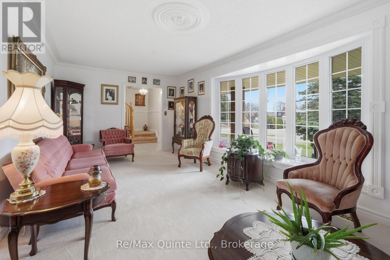
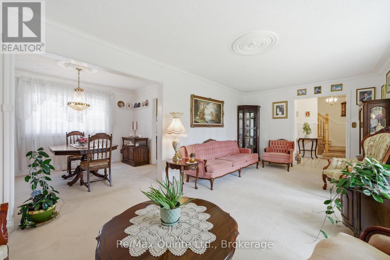
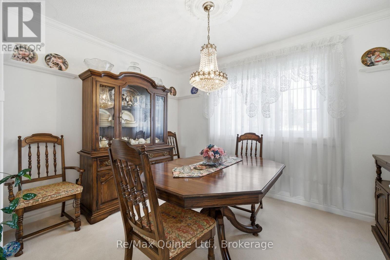
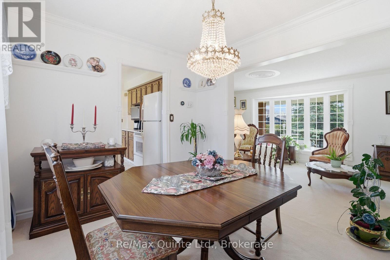
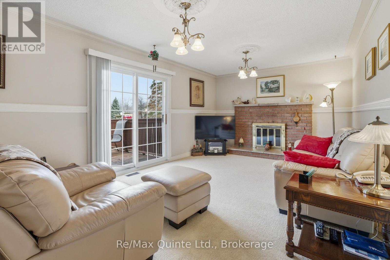
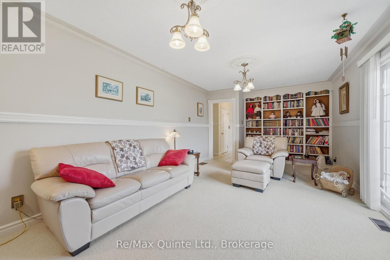
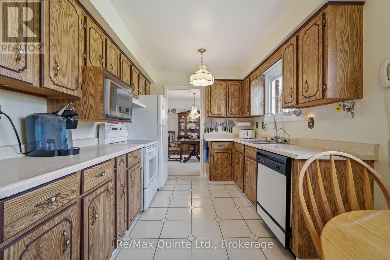
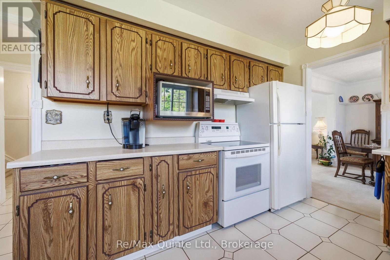
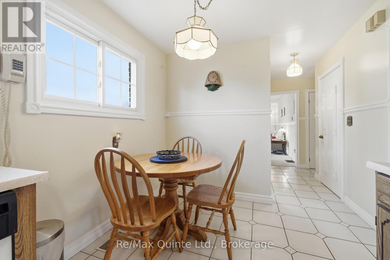
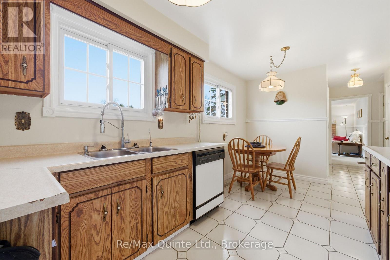
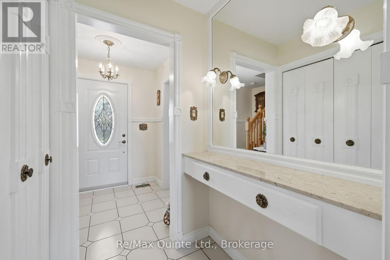
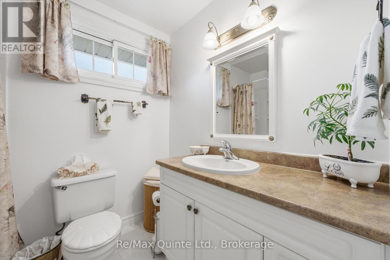
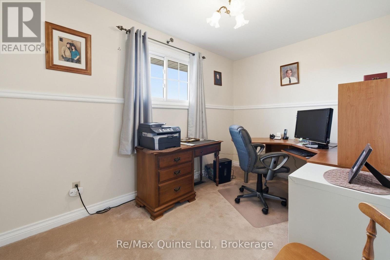
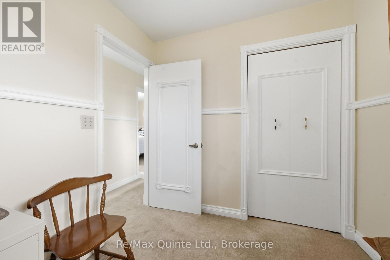
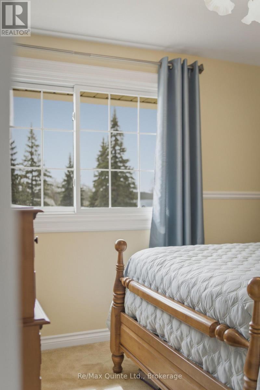
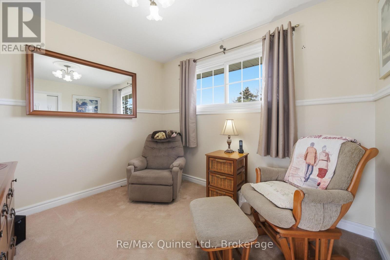
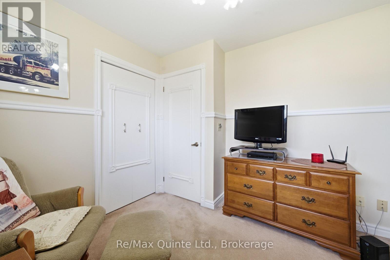
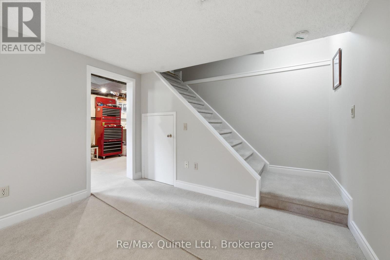
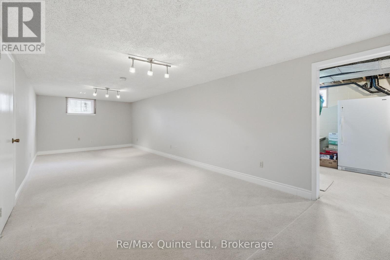
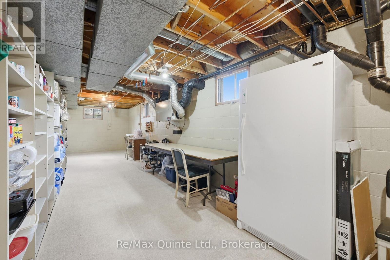
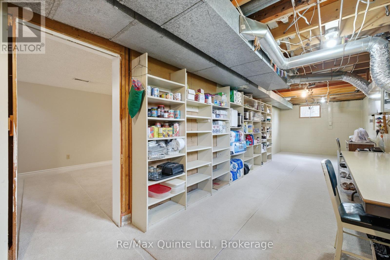
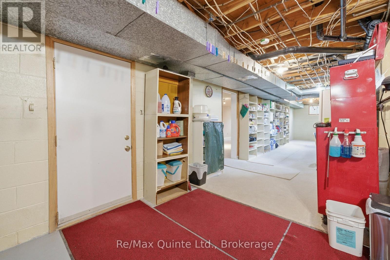
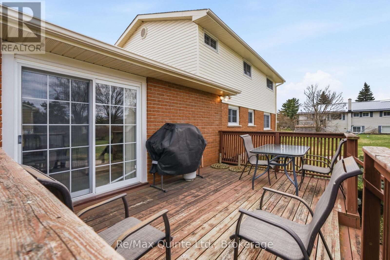
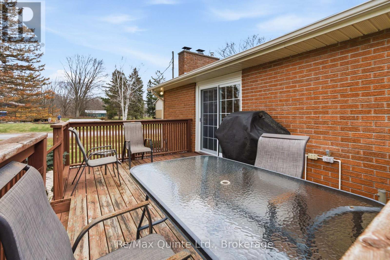
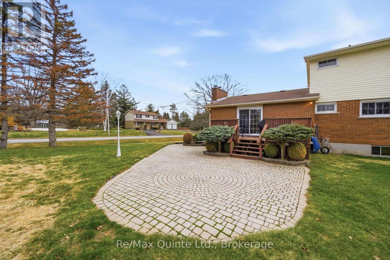
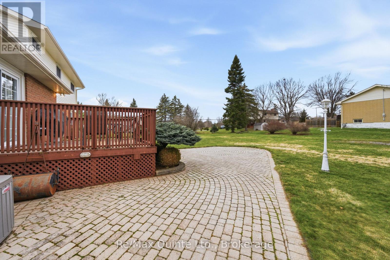
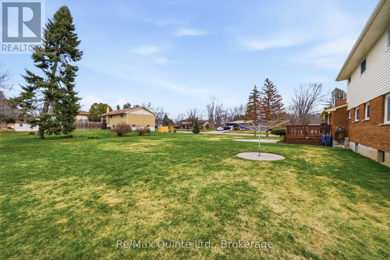
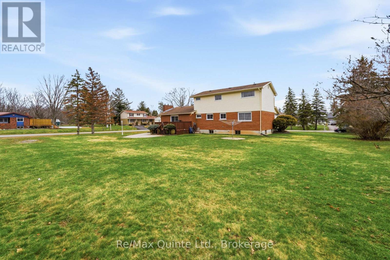
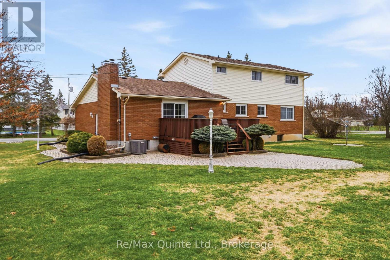
Escape to the peaceful setting of Country Club Village, a sought-after community where quiet, tree-lined streets, fresh air, and a strong sense of neighborhood charm welcome you home just minutes from Trenton and Belleville. Life naturally moves at a gentler, more relaxing pace here, yet with convenient Highway 401 access right around the corner, city amenities, regional shopping, and commuting options are always within easy reach. Situated on a rare and generous double lot, this beautifully built two-story residence blends everyday comfort with functional family design. The main level welcomes you with an open and fluid floor plan created for both effortless daily living and seamless entertaining. At the heart of the home sits an inviting eat-in kitchen ideal for casual morning coffees and weekend brunches, paired with a formal dining room made for hosting holiday gatherings and intimate dinners. The sun-drenched living room offers a bright, versatile space for receiving guests, while the adjacent main-floor family room provides a cozy haven to relax at the end of the day. Step through the patio doors onto the deck and patio to enjoy outdoor dining, summer BBQs, evening sunsets, and a sprawling yard where kids and pets have endless space to play freely. Upstairs, the home features four spacious, light-filled bedrooms conveniently grouped together on the same level-offering privacy, comfort, and peace of mind for growing families. The finished lower level expands your living options even further, complete with a large recreation room, dedicated workshop and hobby areas, laundry room, and a generous cold storage cellar. For added convenience, enjoy direct interior access to the attached double-car garage from both the main level and the basement. Complete with 5 appliances included and ready for immediate enjoyment, this property offers an exceptional combination of space, character, and location. (id:43681)
房源概要
|
MLS® Number
|
X13797068 |
|
房源类型
|
民宅 |
|
社区名字
|
Sidney Ward |
|
附近的便利设施
|
近高尔夫球场, 医院, 公园, 礼拜场所 |
|
Communication Type
|
High Speed Internet |
|
社区特征
|
School Bus |
|
设备类型
|
热水器 |
|
特征
|
Level Lot, Flat Site, Level |
|
总车位
|
8 |
|
租赁设备类型
|
热水器 |
|
结构
|
Deck, Patio(s) |
详 情
|
浴室
|
3 |
|
地上卧房
|
4 |
|
总卧房
|
4 |
|
Age
|
51 To 99 Years |
|
公寓设施
|
Fireplace(s) |
|
家电类
|
Garage Door Opener Remote(s), Blinds, 洗碗机, 烘干机, Garage Door Opener, Hood 电扇, 炉子, 洗衣机, 冰箱 |
|
地下室进展
|
已装修 |
|
地下室功能
|
Separate Entrance, Walk-up |
|
地下室类型
|
N/a, Full, N/a, N/a (finished) |
|
施工种类
|
独立屋 |
|
空调
|
中央空调 |
|
外墙
|
砖, 乙烯基壁板 |
|
Fire Protection
|
Smoke Detectors |
|
壁炉
|
有 |
|
Fireplace Total
|
1 |
|
地基类型
|
水泥 |
|
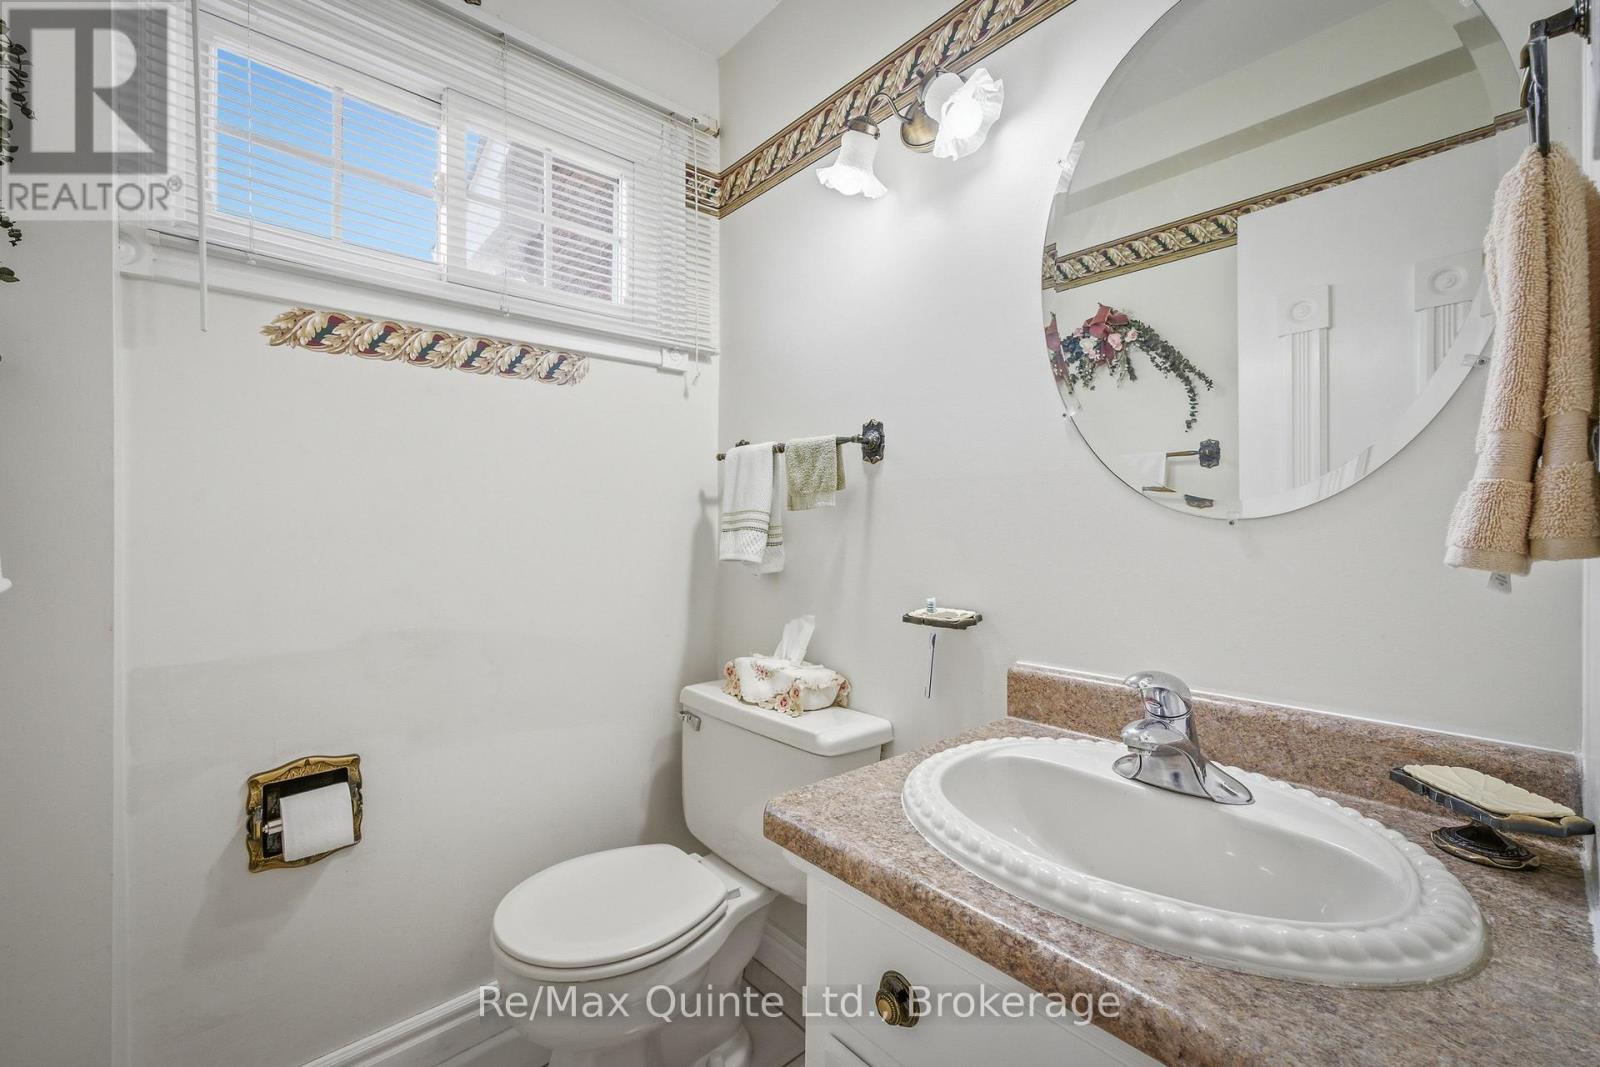
客人卫生间(不包含洗浴)
|
2 |
|
供暖方式
|
天然气 |
|
供暖类型
|
压力热风 |
|
储存空间
|
2 |
|
内部尺寸
|
1500 - 2000 Sqft |
|
类型
|
独立屋 |
|
设备间
|
市政供水 |
车 位
土地
|
英亩数
|
无 |
|
土地便利设施
|
近高尔夫球场, 医院, 公园, 宗教场所 |
|
Landscape Features
|
Landscaped |
|
污水道
|
Septic System |
|
土地深度
|
130 Ft |
|
土地宽度
|
116 Ft |
|
不规则大小
|
116 X 130 Ft ; See Plan Of Survey |
房 间
| 楼 层 |
类 型 |
长 度 |
宽 度 |
面 积 |
|
二楼 |
卧室 |
2.34 m |
3.63 m |
2.34 m x 3.63 m |
|
二楼 |
卧室 |
2.88 m |
3.29 m |
2.88 m x 3.29 m |
|
二楼 |
卧室 |
2.79 m |
3.12 m |
2.79 m x 3.12 m |
|
二楼 |
主卧 |
2.88 m |
4.67 m |
2.88 m x 4.67 m |
|
地下室 |
娱乐,游戏房 |
3.19 m |
8.59 m |
3.19 m x 8.59 m |
|
地下室 |
设备间 |
3.59 m |
16.66 m |
3.59 m x 16.66 m |
|
地下室 |
其它 |
1.37 m |
9.62 m |
1.37 m x 9.62 m |
|
一楼 |
客厅 |
3.37 m |
6.5 m |
3.37 m x 6.5 m |
|
一楼 |
厨房 |
2.7 m |
4.65 m |
2.7 m x 4.65 m |
|
一楼 |
餐厅 |
2.71 m |
3.63 m |
2.71 m x 3.63 m |
|
一楼 |
家庭房 |
3.53 m |
6.56 m |
3.53 m x 6.56 m |
设备间
https://www.realtor.ca/real-estate/30292850/19-country-club-drive-quinte-west-sidney-ward-sidney-ward