
19 Concession 5 E Waterdown, Ontario L8B 1K4


$1,699,999
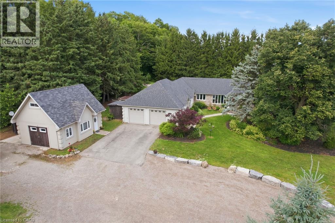
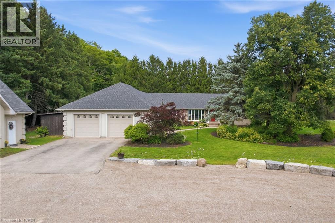
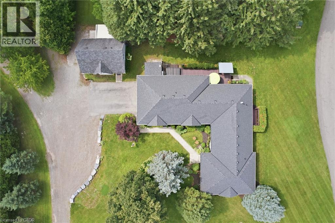
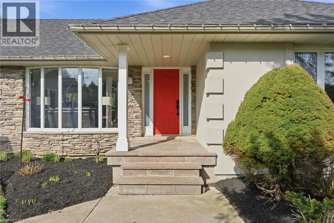
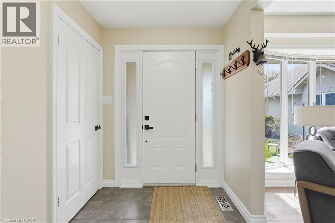
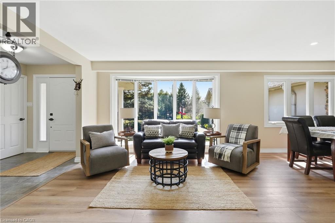
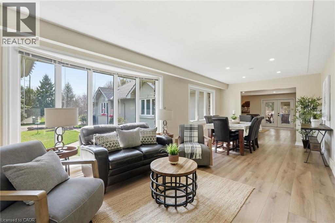
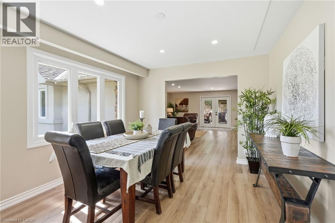
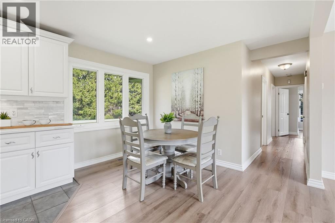
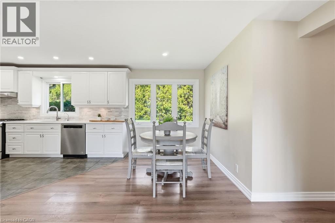
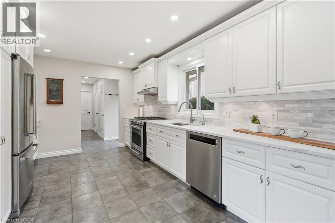
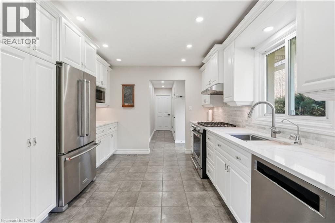
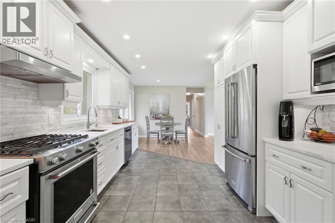
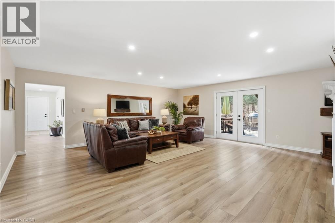
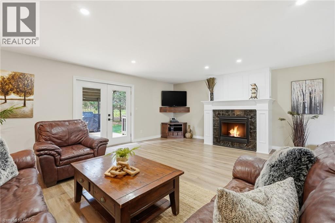
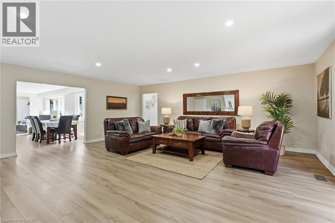
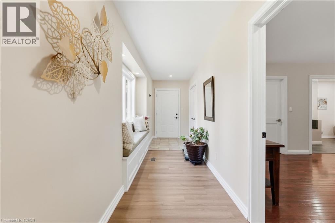
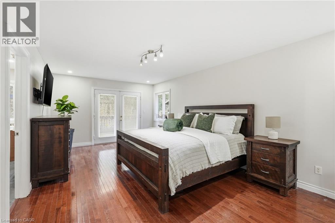
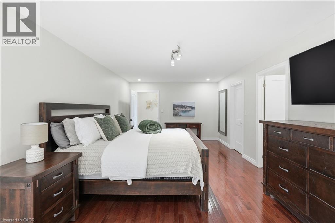
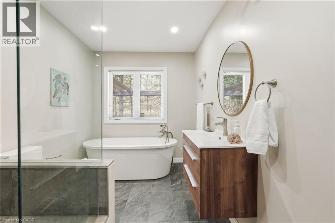
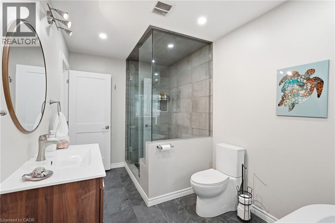
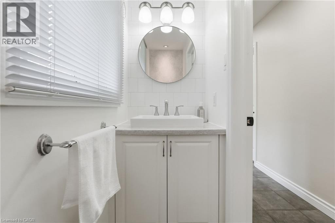
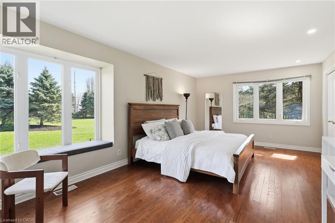
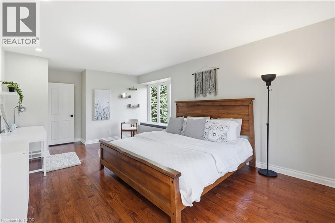
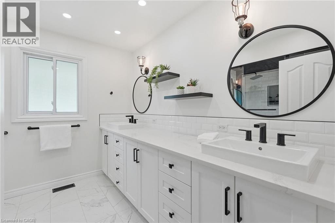
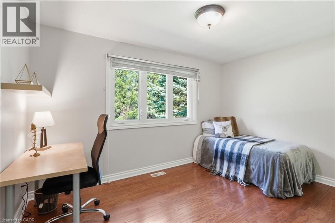
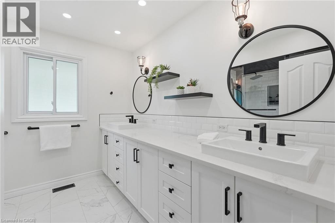
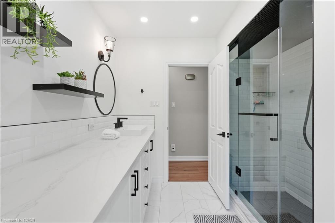
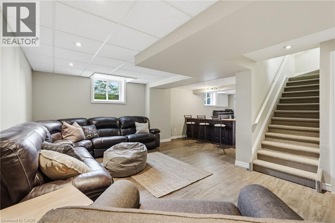
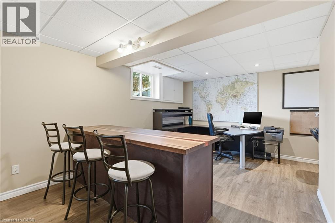
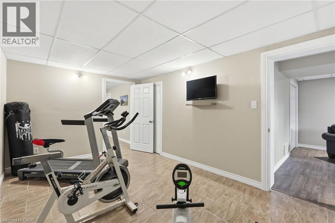
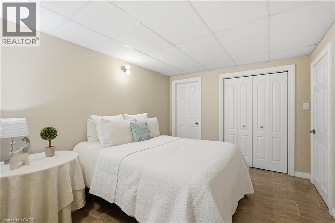
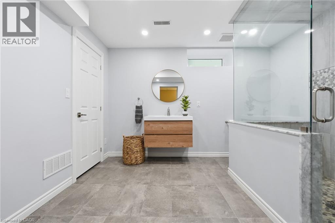
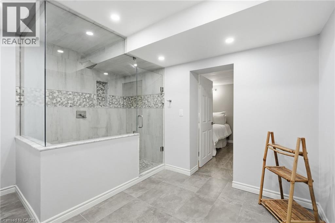
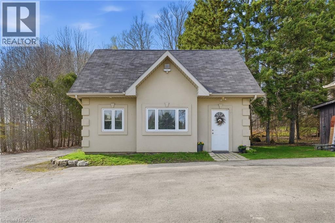
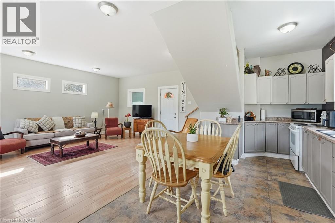
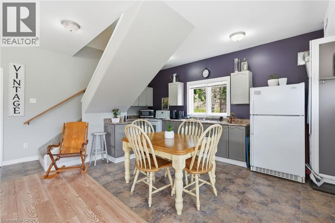
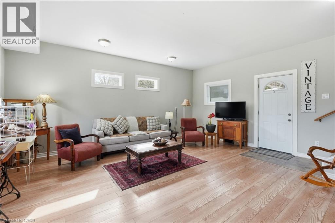
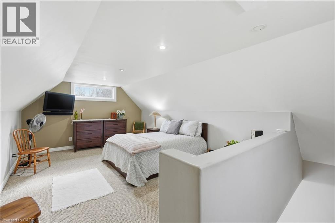
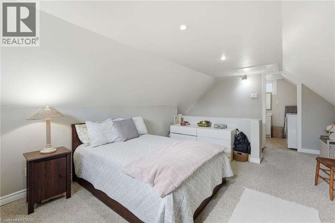
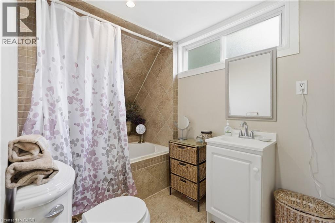
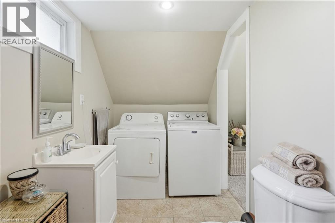
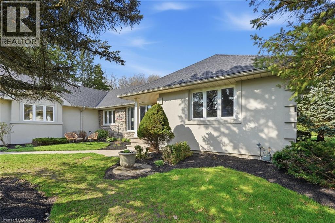
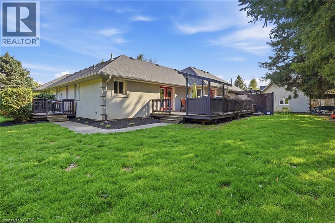
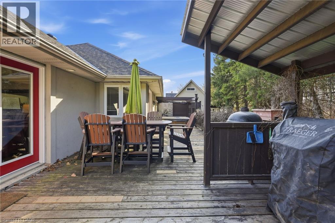
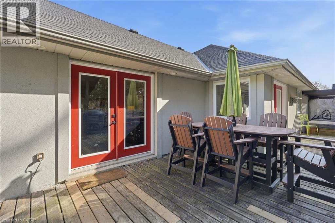
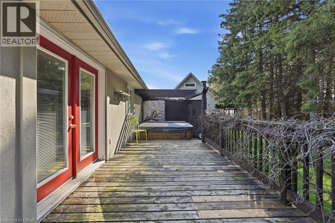
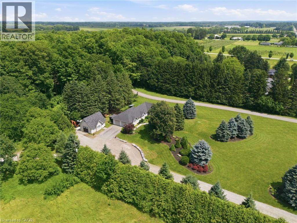
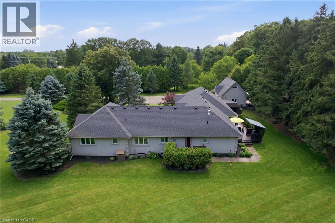
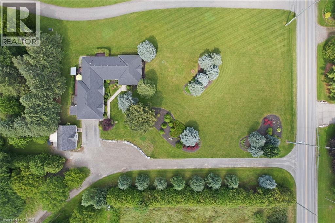
Set on a private one-acre lot just six minutes from the heart of Waterdown, this 2500+ square foot custom built bungalow offers an ideal combination of space, comfort and versatility. With four-plus-one bedrooms total, the property is well suited for families, downsizers or multi-generational living. The main home is warm and inviting, featuring an updated kitchen, cozy gas fireplace, abundant natural light, renovated bathrooms and stylish new flooring, creating a seamless blend of modern finishes and rural charm. The spacious primary suite is a true retreat, complete with a walk-in closet, private ensuite and walkout to a secluded hot tub area—offering a quiet space to relax and unwind. Outside, the expansive lot provides exceptional privacy surrounded by nature, making it ideal for entertaining, gardening or enjoying peaceful country living. A rare and highly valuable feature is the fully self-sufficient 800 square foot, one-and-a-half storey detached ADU. It includes a functional main level with full kitchen plus a large bedroom with a four-piece bathroom, private laundry and carport. This thoughtfully designed space offers complete independence for extended family or guests, while keeping everyone close - delivering the best of both worlds. Don’t be TOO LATE*! *REG TM. RSA. (id:43681)
房源概要
| MLS® Number | 40850115 |
| 房源类型 | 民宅 |
| 特征 | Southern Exposure, Shared Driveway, Country Residential, Sump Pump, 亲戚套间 |
| 总车位 | 10 |
详 情
| 浴室 | 3 |
| 地上卧房 | 3 |
| 地下卧室 | 1 |
| 总卧房 | 4 |
| 家电类 | 洗碗机, 烘干机, 冰箱, 炉子, Water Softener, Water Purifier, Hood 电扇, 窗帘, Hot Tub |
| 建筑风格 | 平房 |
| 地下室进展 | 已装修 |
| 地下室类型 | Partial (finished) |
| 施工日期 | 1966 |
| 施工种类 | 独立屋 |
| 空调 | 中央空调 |
| 外墙 | 石, 灰泥 |
| 地基类型 | 混凝土浇筑 |
| 供暖方式 | 天然气 |
| 供暖类型 | 压力热风 |
| 储存空间 | 1 |
| 内部尺寸 | 2556 Sqft |
| 类型 | 独立屋 |
| 设备间 | Drilled Well, Well |
车 位
| 附加车库 |
土地
| 入口类型 | Road Access |
| 英亩数 | 有 |
| 污水道 | Septic System |
| 土地深度 | 300 Ft |
| 土地宽度 | 145 Ft |
| 不规则大小 | 1.003 |
| Size Total | 1.003 Ac|1/2 - 1.99 Acres |
| 规划描述 | A2 |
房 间
| 楼 层 | 类 型 | 长 度 | 宽 度 | 面 积 |
|---|---|---|---|---|
| 地下室 | 三件套卫生间 | Measurements not available | ||
| 地下室 | 设备间 | 10'3'' x 10'8'' | ||
| 地下室 | 卧室 | 11'8'' x 10'11'' | ||
| 地下室 | Gym | 15'3'' x 10'11'' | ||
| 地下室 | Office | 16'4'' x 16'1'' | ||
| 地下室 | 娱乐室 | 20'4'' x 14'3'' | ||
| 一楼 | 四件套浴室 | Measurements not available | ||
| 一楼 | 卧室 | 13'3'' x 9'3'' | ||
| 一楼 | 卧室 | 12'1'' x 21'1'' | ||
| 一楼 | 完整的浴室 | Measurements not available | ||
| 一楼 | 主卧 | 22'0'' x 12'2'' | ||
| 一楼 | 洗衣房 | 8'8'' x 6'5'' | ||
| 一楼 | 家庭房 | 22'3'' x 21'5'' | ||
| 一楼 | Breakfast | 10'11'' x 11'2'' | ||
| 一楼 | 厨房 | 10'8'' x 11'2'' | ||
| 一楼 | 餐厅 | 10'7'' x 10'11'' | ||
| 一楼 | 客厅 | 12'9'' x 12'0'' | ||
| 一楼 | 门厅 | 6'7'' x 8'4'' |
https://www.realtor.ca/real-estate/30071803/19-concession-5-e-waterdown

The trademarks REALTOR®, REALTORS®, and the REALTOR® logo are controlled by The Canadian Real Estate Association (CREA) and identify real estate professionals who are members of CREA. The trademarks MLS®, Multiple Listing Service® and the associated logos are owned by The Canadian Real Estate Association (CREA) and identify the quality of services provided by real estate professionals who are members of CREA. The trademark DDF® is owned by The Canadian Real Estate Association (CREA) and identifies CREA's Data Distribution Facility (DDF®)
REALTORS® Association of Hamilton-Burlington
RE/MAX Escarpment Realty Inc.
July 26 2026 08:29:27
