
19 Butcher Street Brock (Beaverton), Ontario L0K 1A0


$825,000
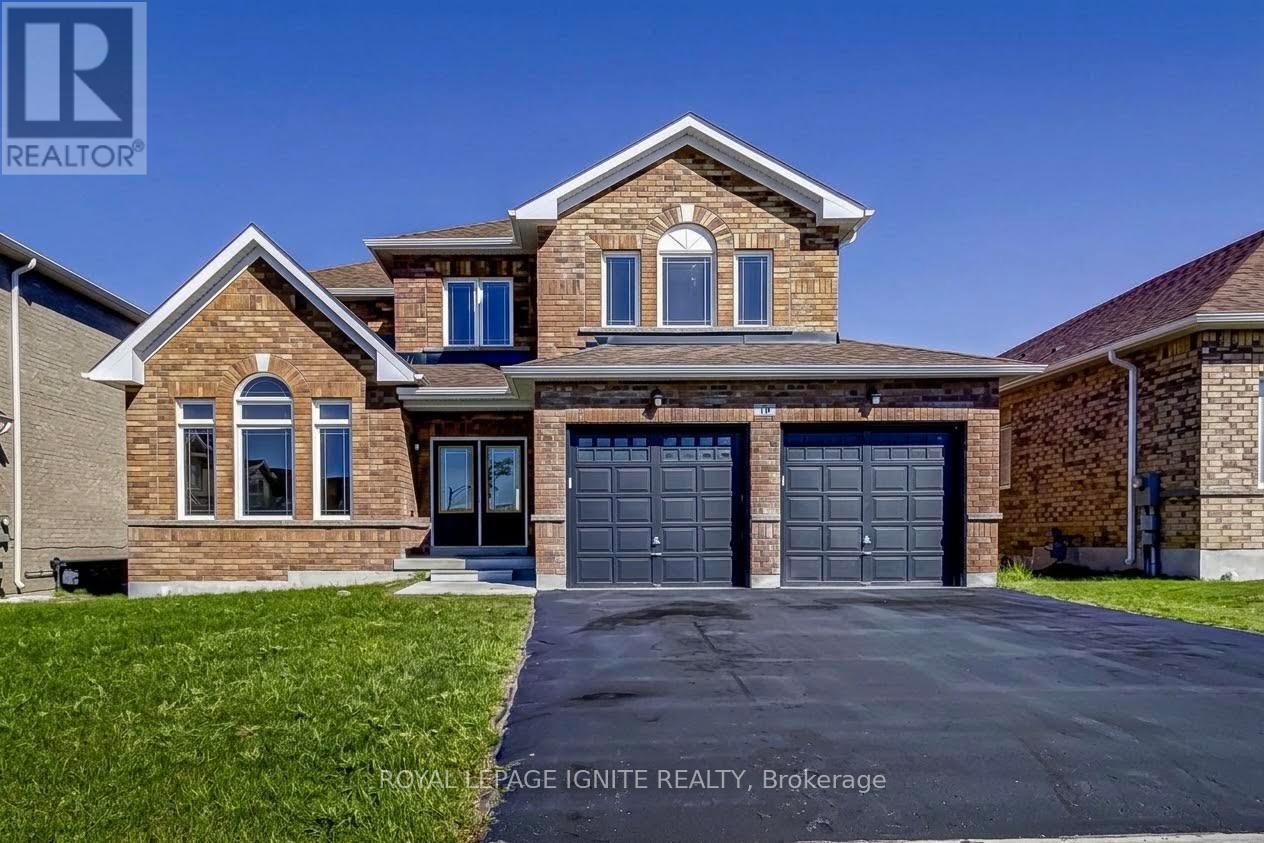
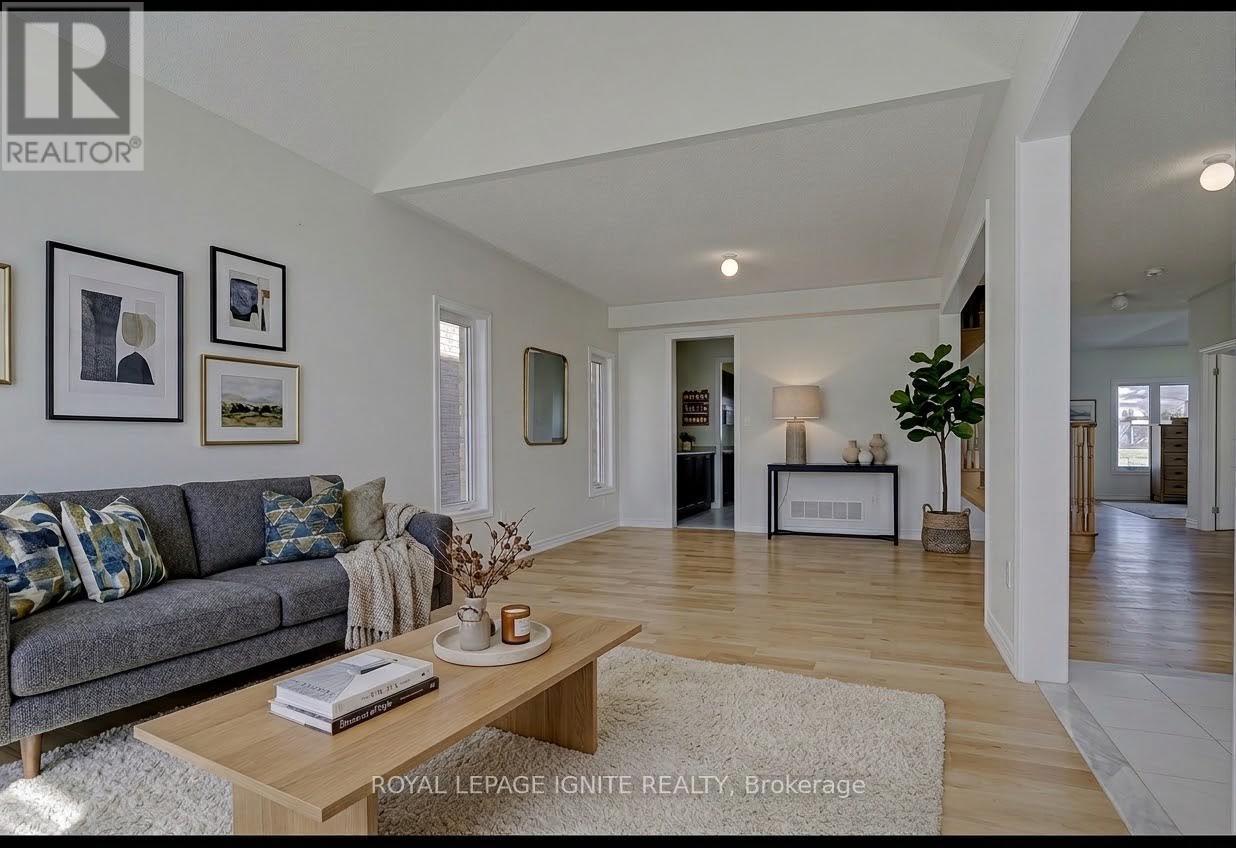
Welcome to 19 Butcher Street, an executive detached home situated on a premium 50-foot lot in one of Beaverton's most sought-after family communities. Offering nearly 3,000 sq. ft. of bright, functional living space, this home features 4spacious bedrooms, 4 bathrooms, a double-car garage open above when you enter, and open concept principal rooms designed for entertaining. The main level features living and dining areas, a gas fireplace in the great room, and an office room and a pass-through servery to the kitchen with a pantry and breakfast area that overlooks the ravine. Outside, you'll enjoy a level backyard backing onto tranquil green views. Upstairs, all four bedrooms include direct access to an ensuite or semi-ensuite bath, along with generous walk-in closet space. Lake Simcoe (2-3 mins / ~1.5 km): Immediate access to Beaverton Harbour, Beaverton Peninsula Park, public boat launches, sandy beaches, and world-class year-round fishing (including winter ice Minutes away from downtown Beaverton shops, restaurants, public schools, splash pads, and local marina access. Quick commuting routes via Highway 12 and Highway 48 connect you to the Greater Toronto Area or neighbouring Uxbridge and Orillia. (id:43681)
房源概要
| MLS® Number | N13831108 |
| 房源类型 | 民宅 |
| 社区名字 | Beaverton |
| 附近的便利设施 | 码头 |
| 设备类型 | 热水器 |
| 总车位 | 5 |
| 租赁设备类型 | 热水器 |
详 情
| 浴室 | 4 |
| 地上卧房 | 4 |
| 地下卧室 | 1 |
| 总卧房 | 5 |
| Age | New Building |
| 家电类 | Water Heater, Garage Door Opener Remote(s), 洗碗机, 烘干机, Hood 电扇, 微波炉, 炉子, 洗衣机, 冰箱 |
| 地下室进展 | 已完成 |
| 地下室类型 | Full (unfinished) |
| 施工种类 | 独立屋 |
| 空调 | 中央空调 |
| 外墙 | 砖 |
| 壁炉 | 有 |
| Fireplace Total | 1 |
| Flooring Type | Hardwood, Laminate, Ceramic |
| 地基类型 | 混凝土 |
| 客人卫生间(不包含洗浴) | 1 |
| 供暖方式 | 天然气 |
| 供暖类型 | 压力热风 |
| 储存空间 | 2 |
| 内部尺寸 | 2500 - 3000 Sqft |
| 类型 | 独立屋 |
| 设备间 | 市政供水 |
车 位
| 附加车库 | |
| Garage |
土地
| 英亩数 | 无 |
| 土地便利设施 | 码头 |
| 污水道 | Sanitary Sewer |
| 土地深度 | 101 Ft ,8 In |
| 土地宽度 | 49 Ft ,2 In |
| 不规则大小 | 49.2 X 101.7 Ft |
房 间
| 楼 层 | 类 型 | 长 度 | 宽 度 | 面 积 |
|---|---|---|---|---|
| 二楼 | 第三卧房 | 4.3 m | 4.1 m | 4.3 m x 4.1 m |
| 二楼 | Bedroom 4 | 3.7 m | 3.7 m | 3.7 m x 3.7 m |
| 二楼 | 主卧 | 5.5 m | 3.7 m | 5.5 m x 3.7 m |
| 二楼 | 第二卧房 | 4.1 m | 3.7 m | 4.1 m x 3.7 m |
| 一楼 | 客厅 | 3.7 m | 4 m | 3.7 m x 4 m |
| 一楼 | 餐厅 | 3.7 m | 3.7 m | 3.7 m x 3.7 m |
| 一楼 | 厨房 | 2.7 m | 3.7 m | 2.7 m x 3.7 m |
| 一楼 | Eating Area | 3.2 m | 3.7 m | 3.2 m x 3.7 m |
| 一楼 | 家庭房 | 4.7 m | 3.7 m | 4.7 m x 3.7 m |
| 一楼 | Office | 3.9 m | 3 m | 3.9 m x 3 m |
| 一楼 | 洗衣房 | 1.9 m | 2.5 m | 1.9 m x 2.5 m |
https://www.realtor.ca/real-estate/30330947/19-butcher-street-brock-beaverton-beaverton

The trademarks REALTOR®, REALTORS®, and the REALTOR® logo are controlled by The Canadian Real Estate Association (CREA) and identify real estate professionals who are members of CREA. The trademarks MLS®, Multiple Listing Service® and the associated logos are owned by The Canadian Real Estate Association (CREA) and identify the quality of services provided by real estate professionals who are members of CREA. The trademark DDF® is owned by The Canadian Real Estate Association (CREA) and identifies CREA's Data Distribution Facility (DDF®)
Toronto Real Estate Board
Royal LePage Ignite Realty
September 25 2026 11:56:28
