
19 Bridleridge Street Kitchener, Ontario N2P 2T9


$799,900
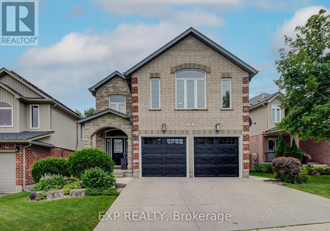
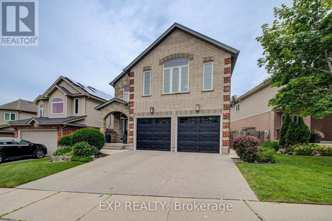
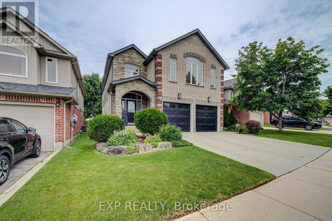
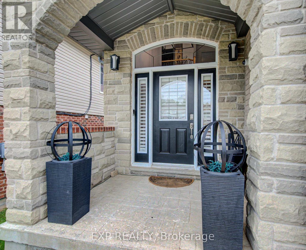
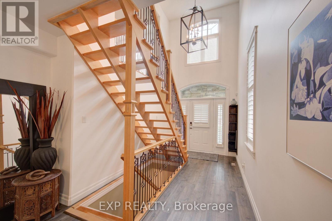
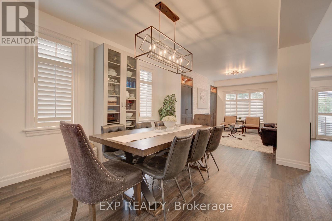
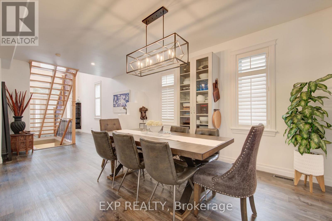
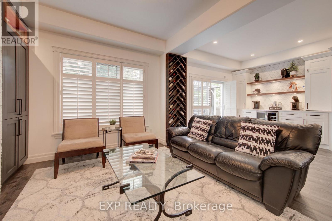
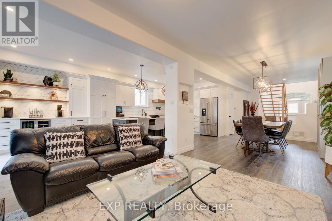
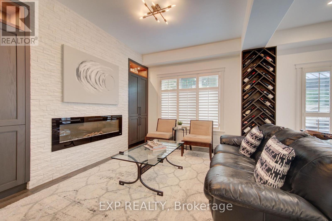
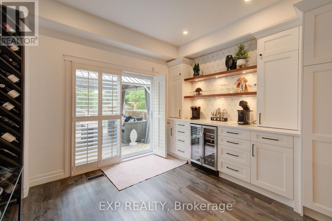
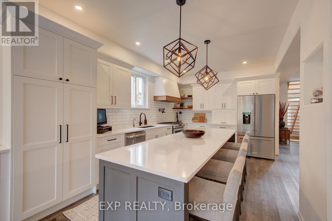
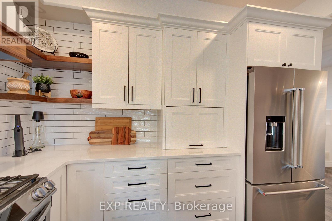
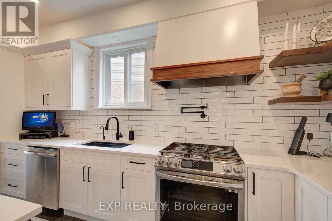
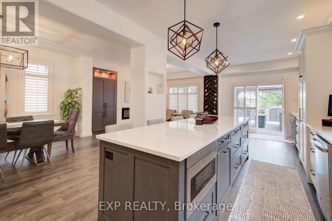
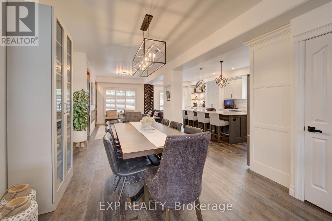
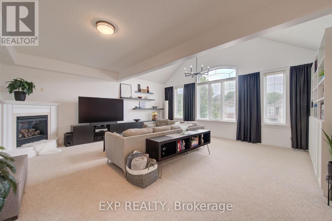
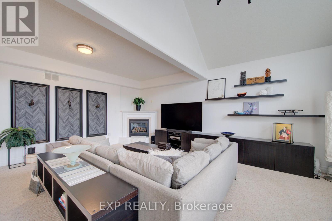
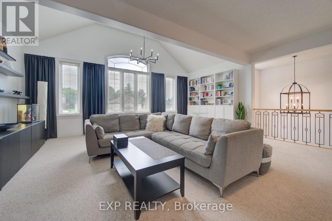
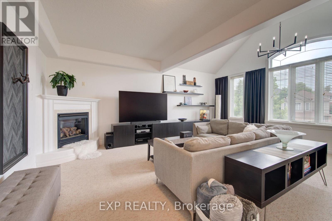
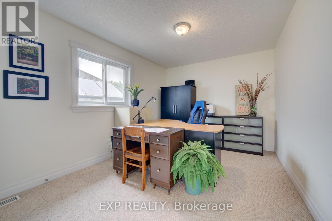
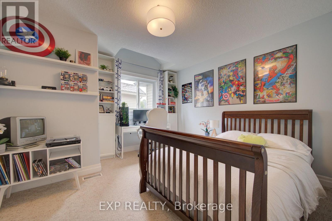
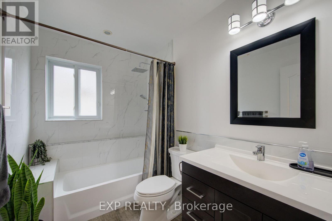
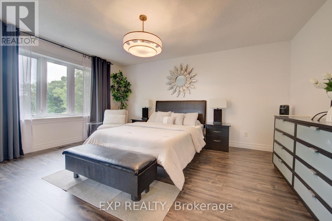
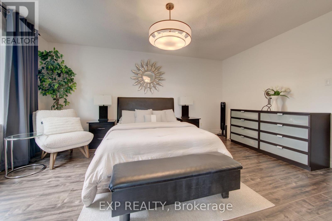
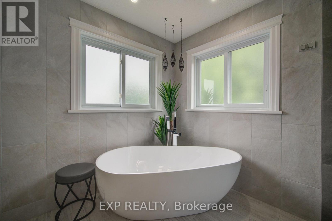
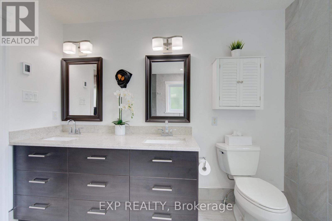
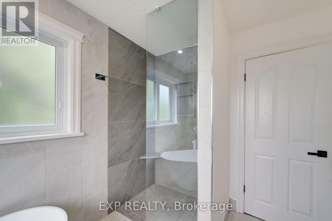
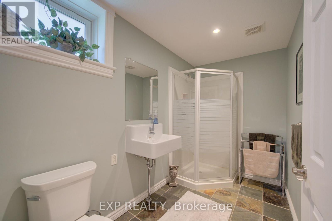
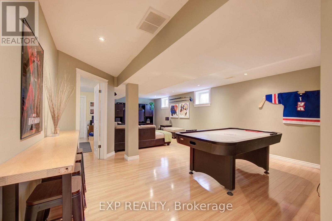
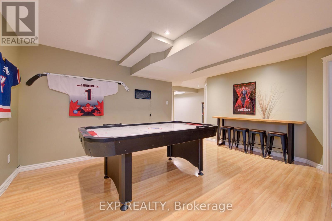
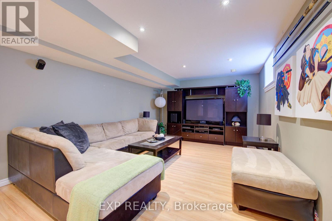
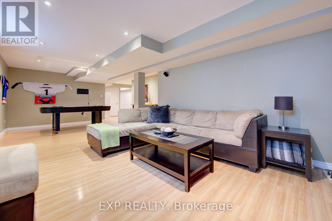
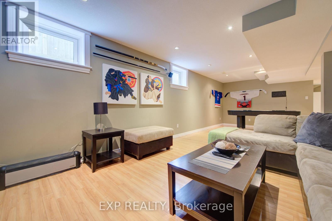
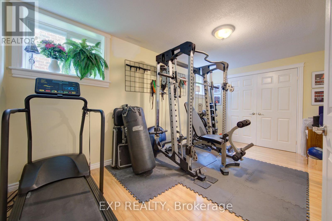
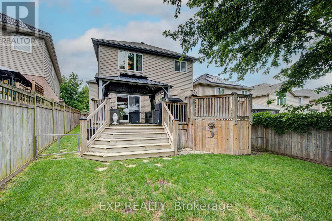
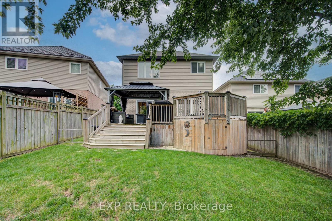
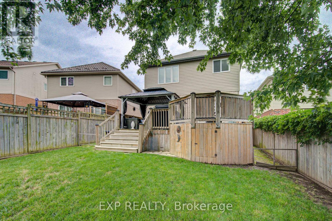
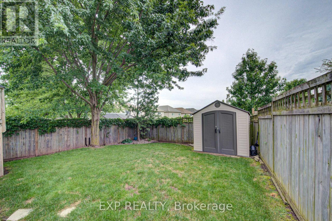
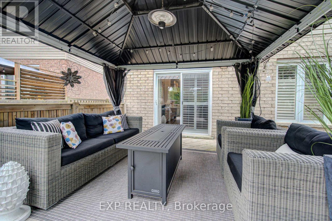
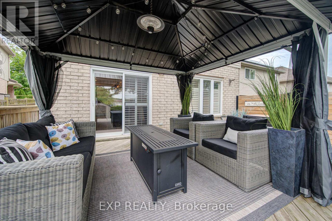
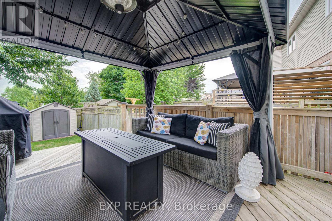
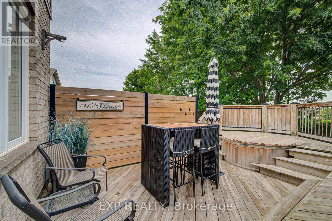
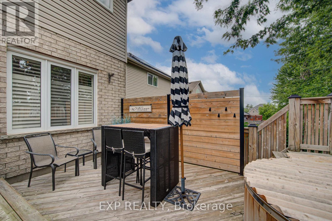
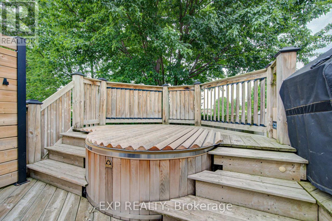
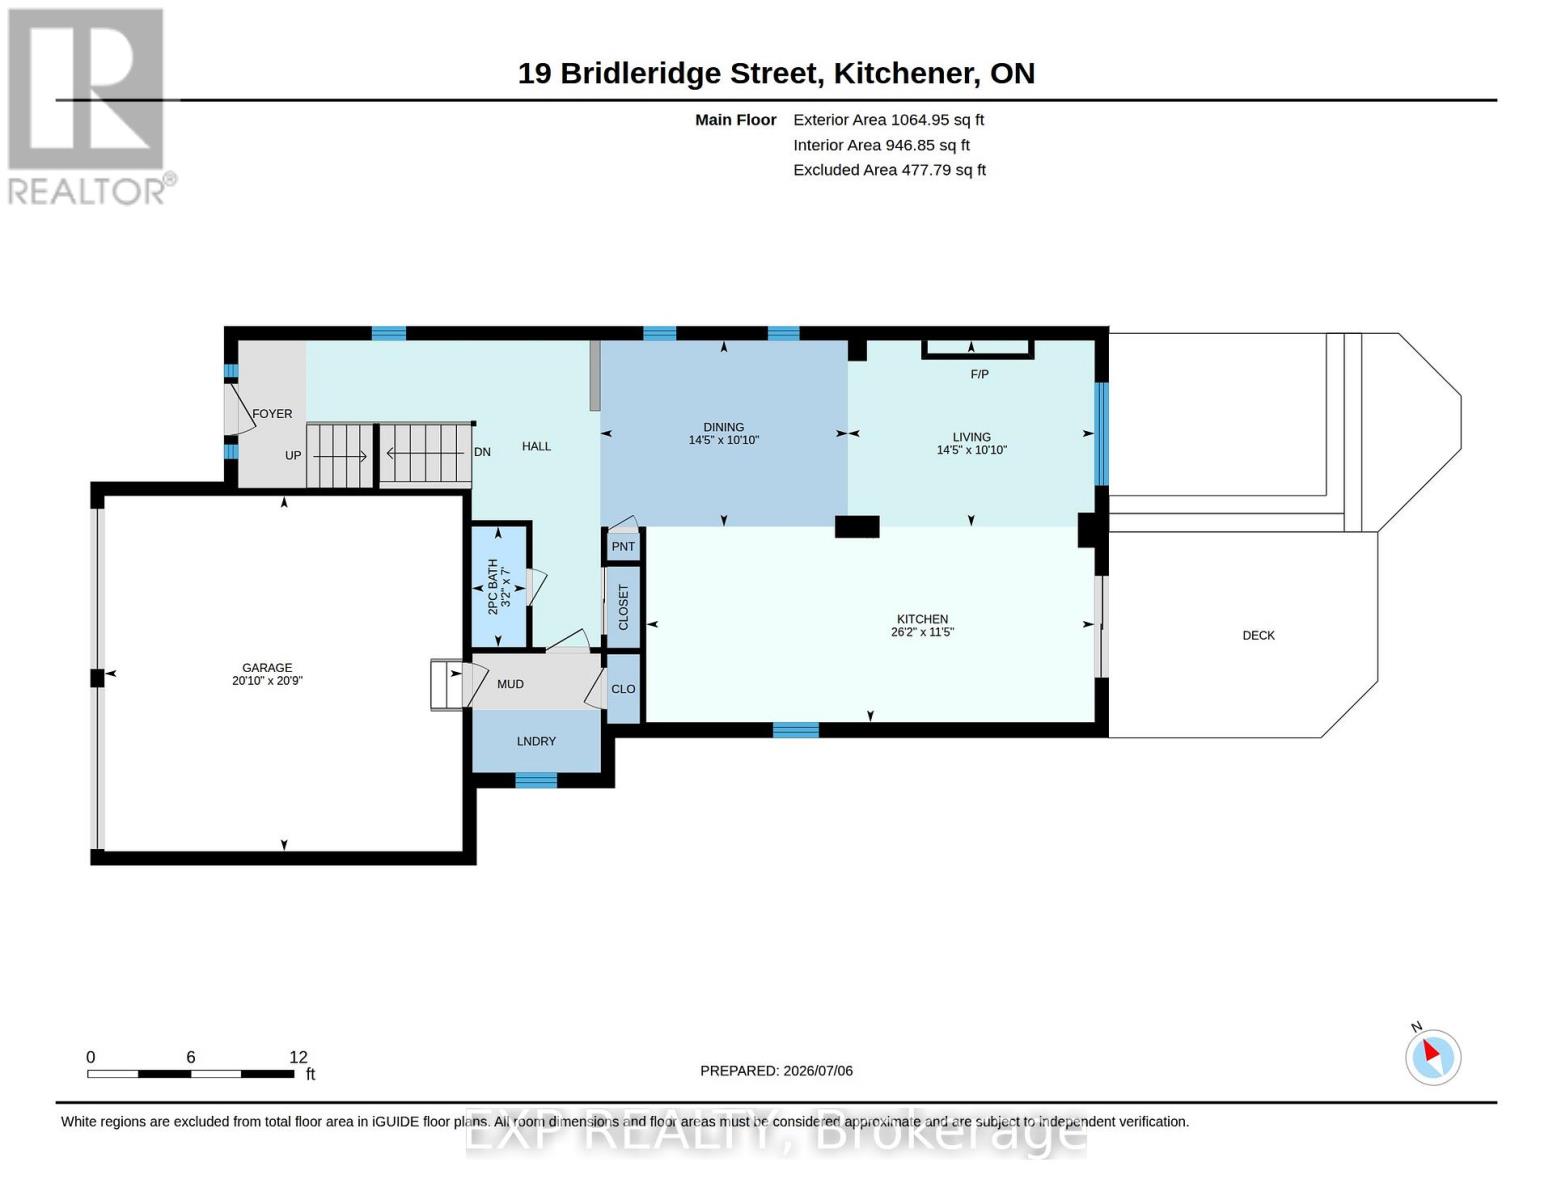
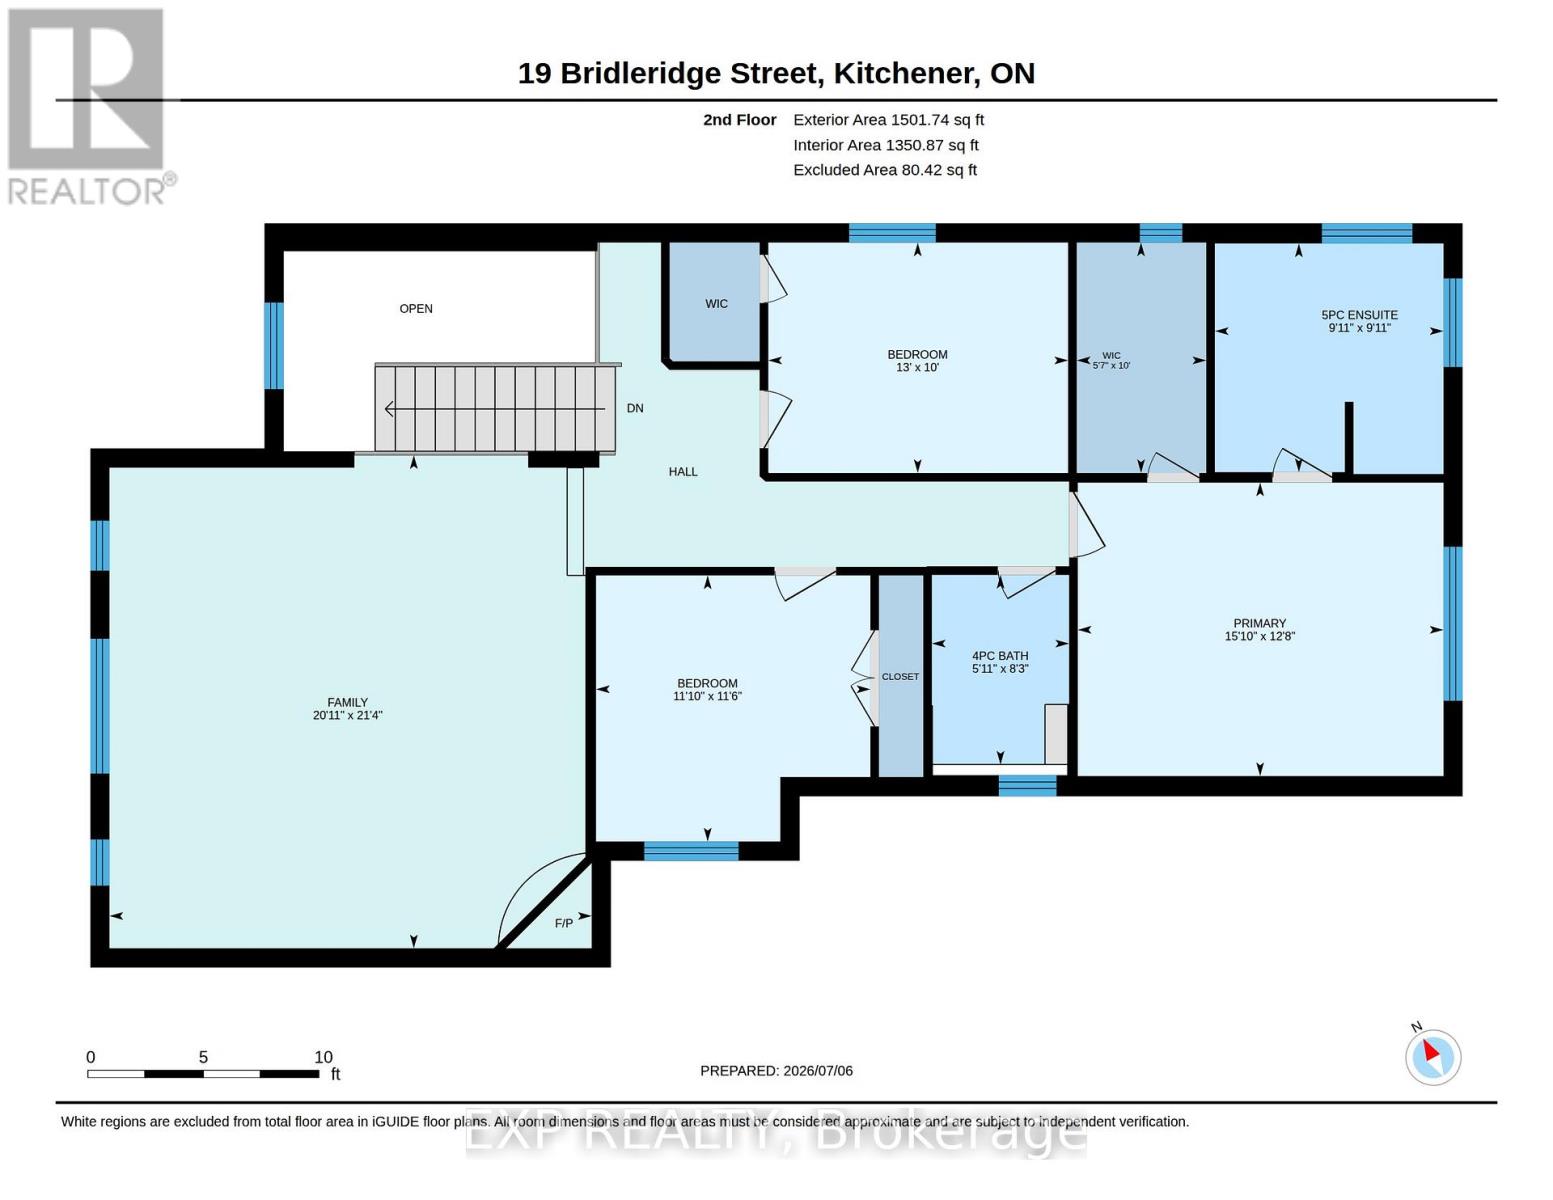
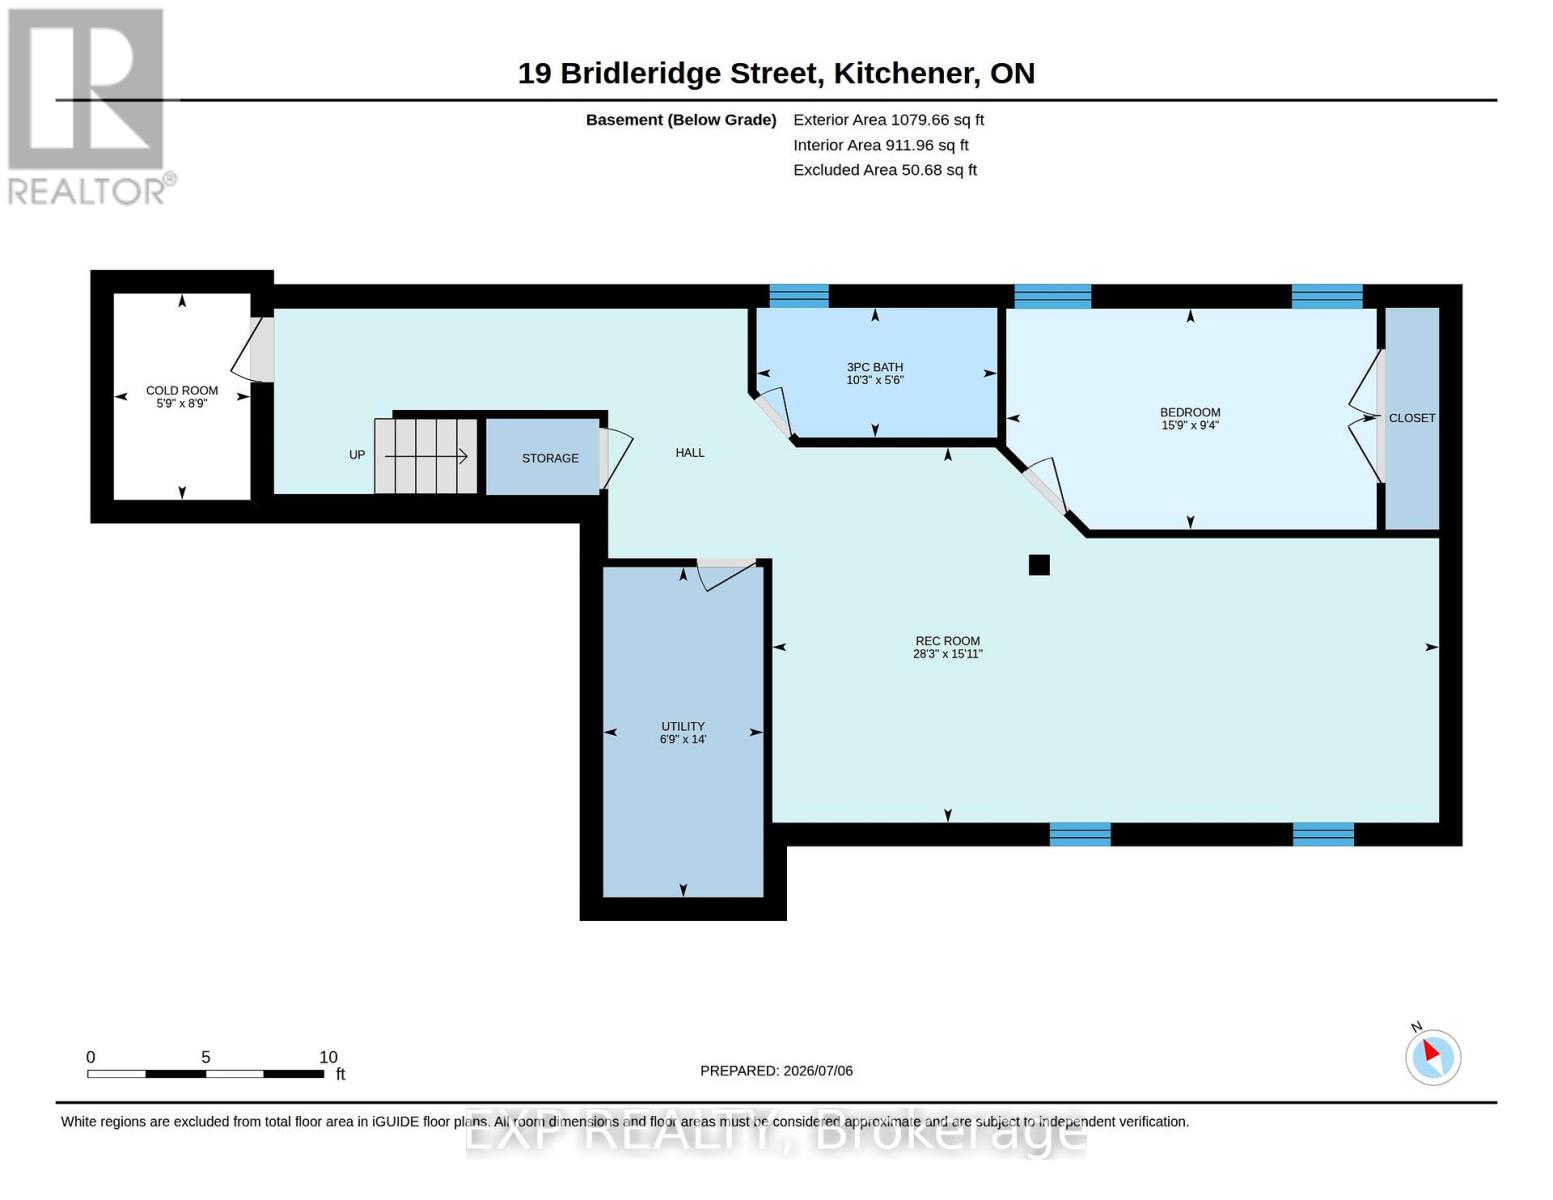
Welcome to 19 Bridleridge Street, a stunning two-storey brick home offering over 3,600 sq. ft. of finished living space, including a finished basement, in one of Kitchener's most desirable family-friendly neighbourhoods. Ideally located close to top-rated schools, scenic walking trails, parks, shopping, restaurants, and quick access to Highway 401, this home combines luxury with everyday convenience. Featuring 4 bedrooms, 4 bathrooms, and a functional layout, it's designed for modern family living. The open-concept main floor showcases luxury vinyl plank flooring, pot lights, and oversized windows that fill the home with natural light. The living room is anchored by a electric fireplace, while the spacious dining area flows seamlessly into the chef's kitchen, complete with quartz countertops, stainless steel appliances, a large centre island, tiled backsplash, abundant cabinetry, and a built-in bar with beverage fridge. A 2-piece bath, mudroom, laundry room, and inside access to the double-car garage complete the main level. Step outside to a fully fenced backyard with a large deck and built in hot tub, perfect for entertaining or relaxing. Upstairs, a spacious family room with a gas fireplace offers additional living space. The primary suite features a walk-in closet and a luxurious ensuite, while two additional bedrooms are served by a 4-piece main bath. The finished basement offers a large rec room, fourth bedroom, 3-piece bathroom, and ample storage with updates including engineered hardwood floors. This exceptional home offers the perfect blend of space, style, and an unbeatable location. (id:43681)
房源概要
| MLS® Number | X13527572 |
| 房源类型 | 民宅 |
| 附近的便利设施 | 公园, 公共交通, 学校 |
| 设备类型 | 热水器 |
| 总车位 | 4 |
| 租赁设备类型 | 热水器 |
| 结构 | Deck |
详 情
| 浴室 | 4 |
| 地上卧房 | 3 |
| 地下卧室 | 1 |
| 总卧房 | 4 |
| Age | 16 To 30 Years |
| 公寓设施 | Fireplace(s) |
| 家电类 | Hot Tub, Water Softener |
| 地下室进展 | 已装修 |
| 地下室类型 | 全完工 |
| 施工种类 | 独立屋 |
| 空调 | 中央空调 |
| 外墙 | 铝壁板, 砖 |
| 壁炉 | 有 |
| Fireplace Total | 2 |
| 地基类型 | 混凝土 |
| 客人卫生间(不包含洗浴) | 1 |
| 供暖方式 | 天然气 |
| 供暖类型 | 压力热风 |
| 储存空间 | 2 |
| 内部尺寸 | 2500 - 3000 Sqft |
| 类型 | 独立屋 |
| 设备间 | 市政供水 |
车 位
| 附加车库 | |
| Garage |
土地
| 英亩数 | 无 |
| 围栏类型 | Fenced Yard |
| 土地便利设施 | 公园, 公共交通, 学校 |
| 污水道 | Sanitary Sewer |
| 土地深度 | 127 Ft ,6 In |
| 土地宽度 | 46 Ft ,4 In |
| 不规则大小 | 46.4 X 127.5 Ft |
| 规划描述 | R4 |
房 间
| 楼 层 | 类 型 | 长 度 | 宽 度 | 面 积 |
|---|---|---|---|---|
| 二楼 | 家庭房 | 6.5 m | 6.38 m | 6.5 m x 6.38 m |
| 二楼 | 卧室 | 3.86 m | 4.83 m | 3.86 m x 4.83 m |
| 二楼 | 第二卧房 | 3.05 m | 3.96 m | 3.05 m x 3.96 m |
| 二楼 | 第三卧房 | 3.51 m | 3.61 m | 3.51 m x 3.61 m |
| 地下室 | 娱乐,游戏房 | 4.85 m | 8.61 m | 4.85 m x 8.61 m |
| 地下室 | Bedroom 4 | 2.84 m | 4.8 m | 2.84 m x 4.8 m |
| 一楼 | 厨房 | 3.48 m | 7.98 m | 3.48 m x 7.98 m |
| 一楼 | 客厅 | 3.3 m | 4.39 m | 3.3 m x 4.39 m |
| 一楼 | 餐厅 | 3.3 m | 4.39 m | 3.3 m x 4.39 m |
https://www.realtor.ca/real-estate/29994308/19-bridleridge-street-kitchener

The trademarks REALTOR®, REALTORS®, and the REALTOR® logo are controlled by The Canadian Real Estate Association (CREA) and identify real estate professionals who are members of CREA. The trademarks MLS®, Multiple Listing Service® and the associated logos are owned by The Canadian Real Estate Association (CREA) and identify the quality of services provided by real estate professionals who are members of CREA. The trademark DDF® is owned by The Canadian Real Estate Association (CREA) and identifies CREA's Data Distribution Facility (DDF®)
Toronto Real Estate Board
Exp Realty
July 06 2026 05:40:07
