
19 Brentwood Drive St. Catharines (Carlton/bunting), Ontario L2M 4M1



$789,900
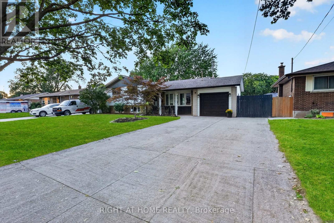
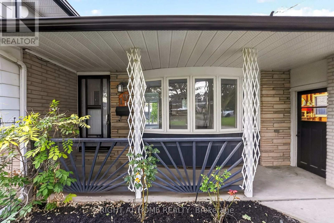
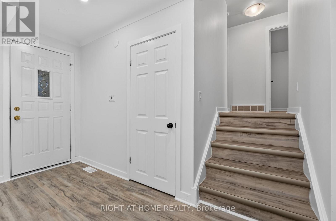
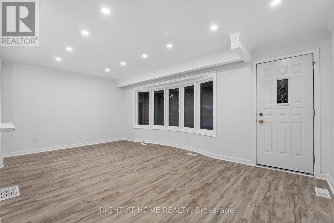
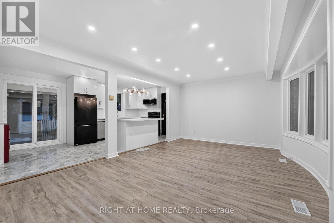
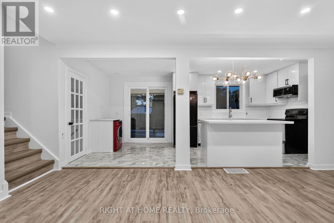
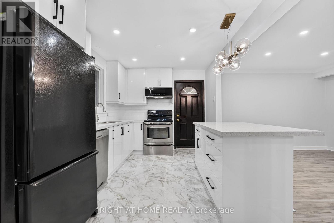
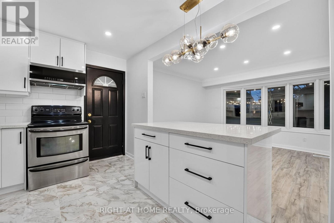
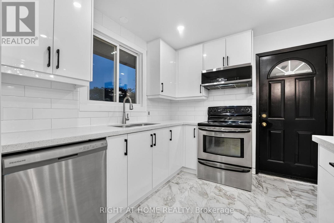
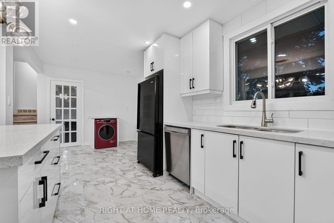
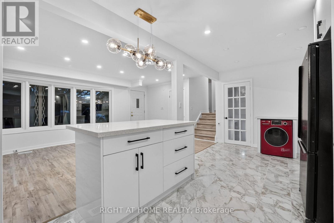
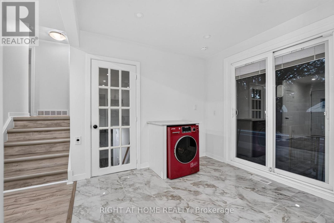
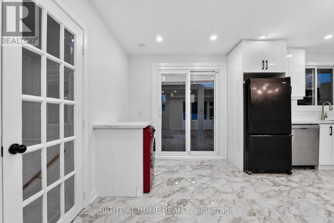
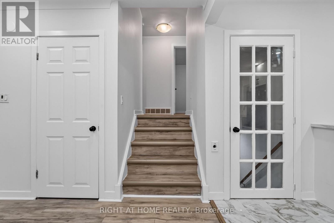
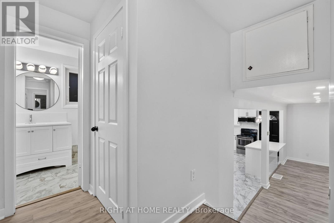
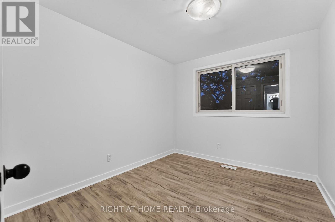
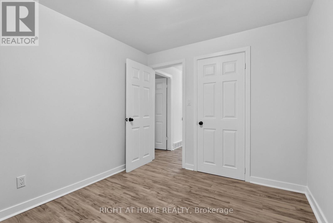
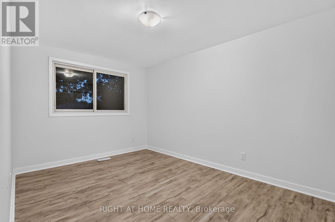
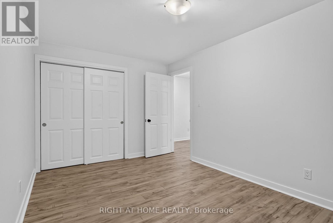
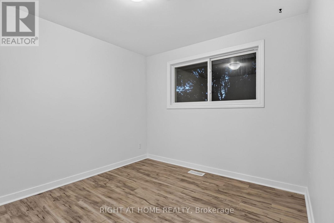
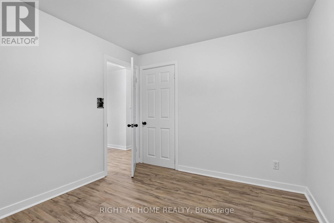
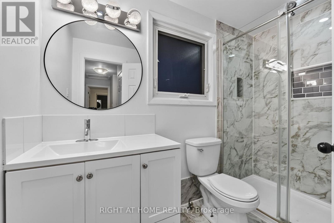
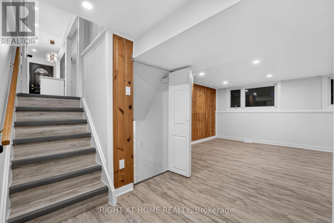
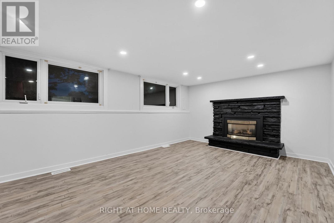
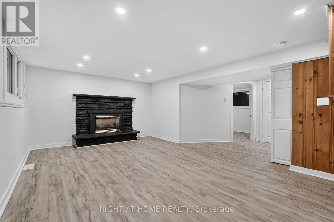
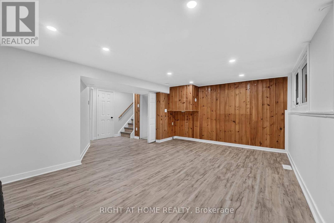
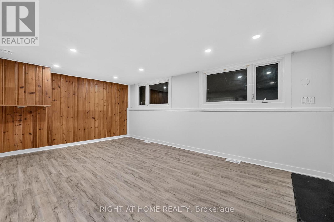
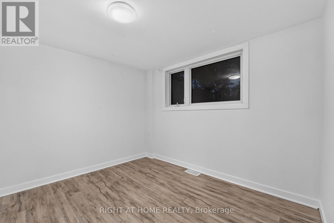
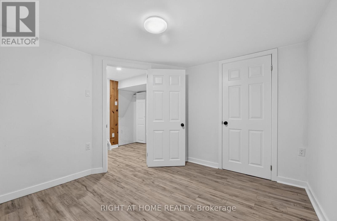
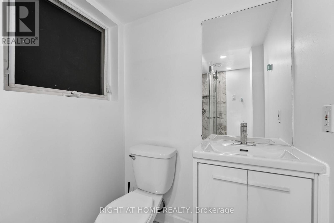
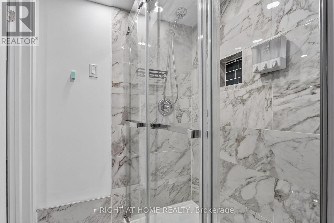
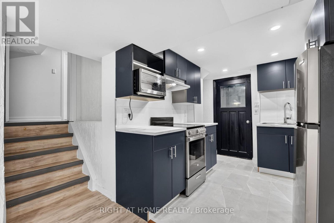
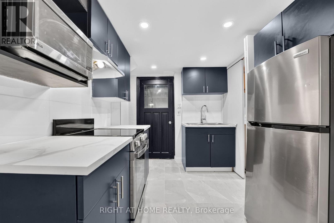
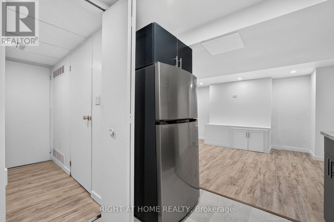
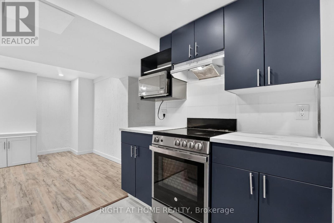
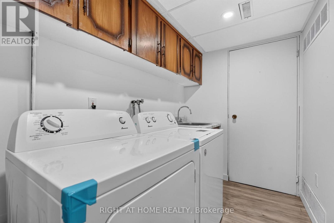
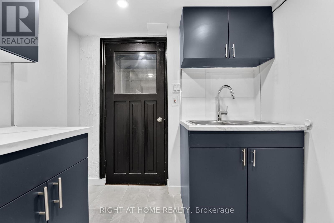
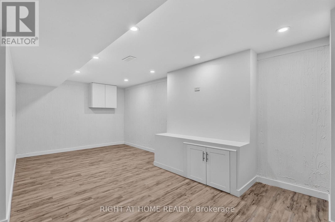
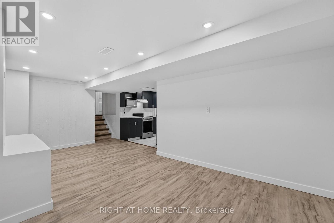
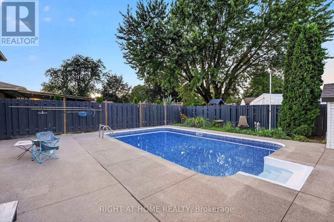
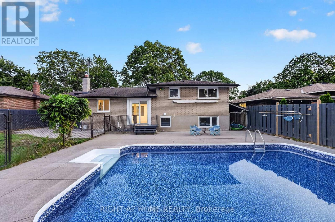
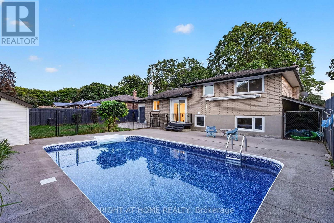
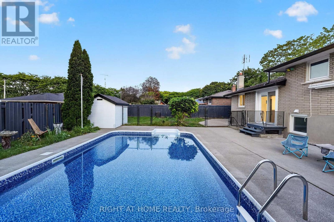
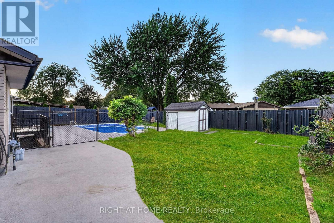
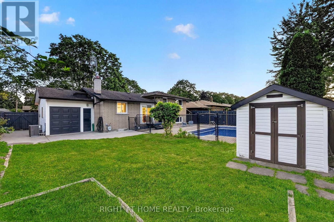
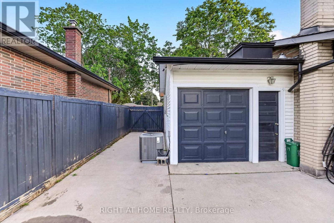
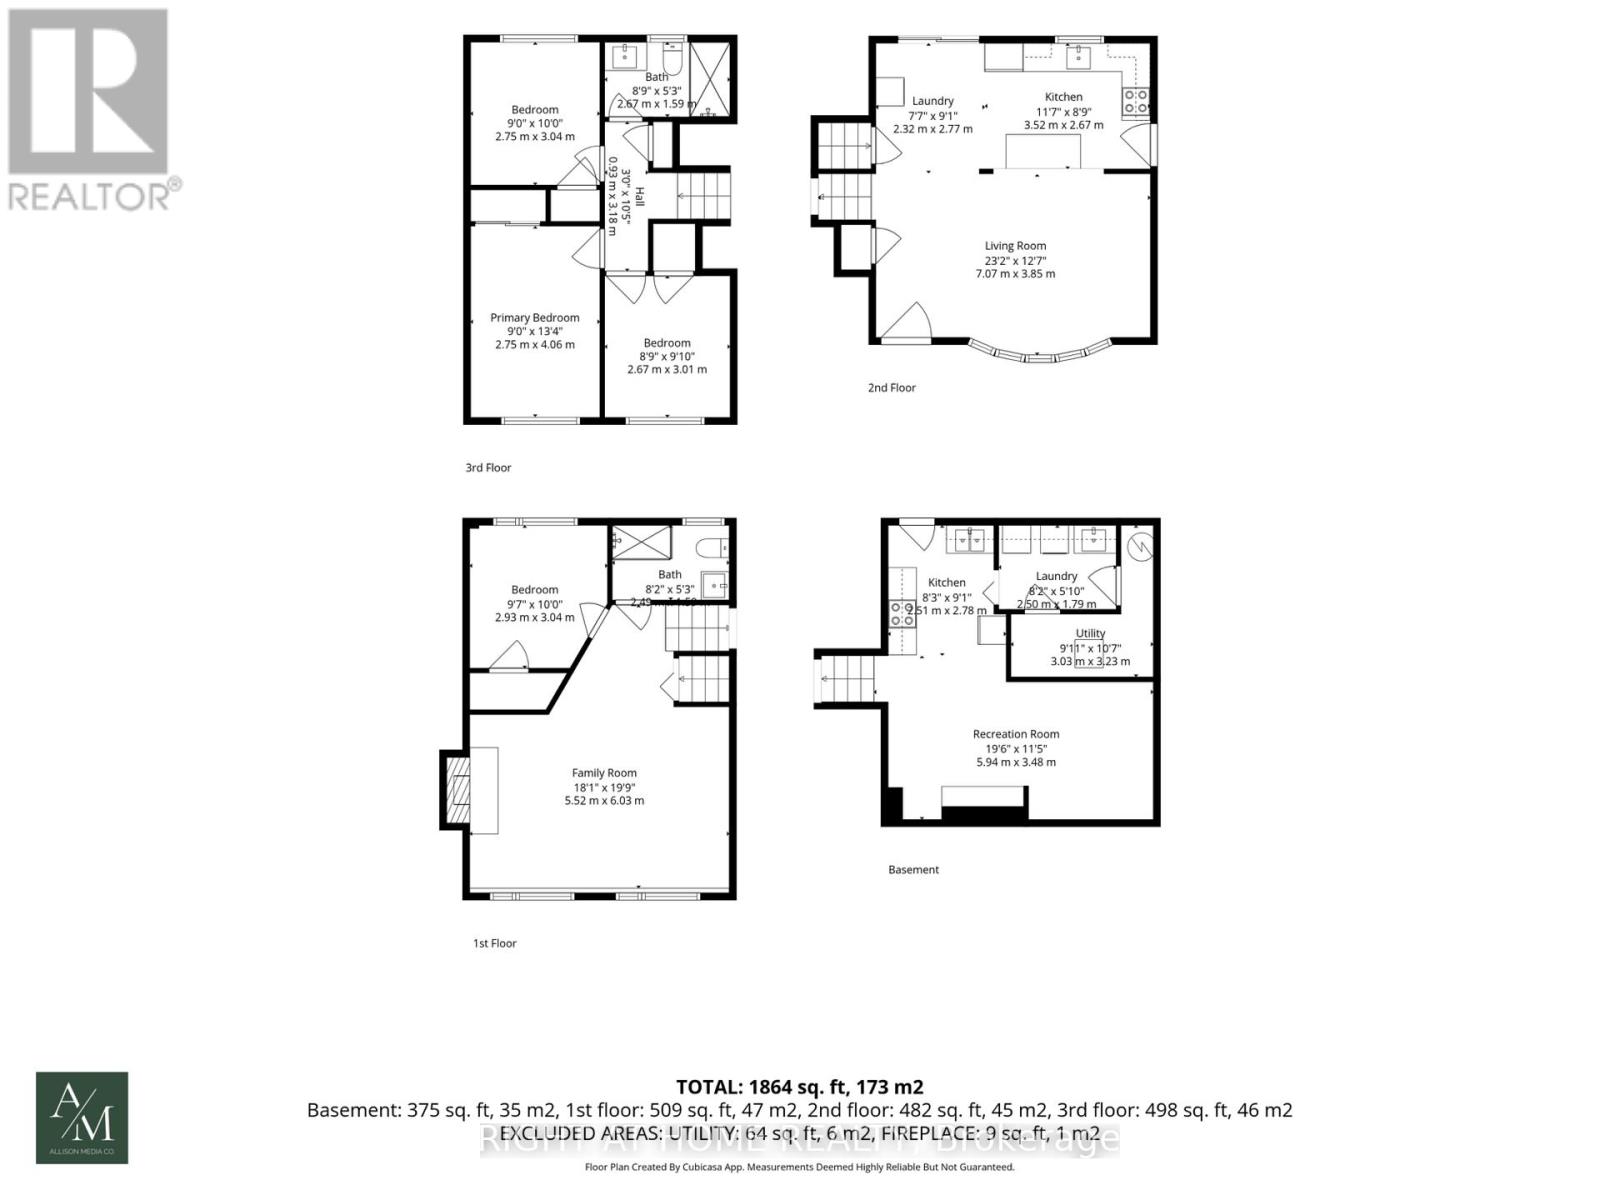
Welcome to 19 Brentwood Drive, a beautifully renovated 3+1 bedroom side-split in a quiet, mature neighbourhood in St. Catharines' desirable North End. A large driveway provides ample parking for multiple vehicles. The bright, open-concept main level features a stylish kitchen with quartz countertops, a tile backsplash, porcelain flooring and newer appliances. The versatile lower levels offer exceptional additional living space, including a warm family room with a gas fireplace, a second kitchen, fourth bedroom, three-piece bathroom, separate laundry and a private walk-up entrance-an ideal setup for extended family or multigenerational living. With two kitchens and two separate laundry areas, this home provides excellent flexibility for today's modern household. Freshly painted throughout and further enhanced by a newer A/C system (2025), it is ready to enjoy. Step outside to your private backyard oasis featuring abundant green space and a fenced in-ground pool with a new liner (2026)-perfect for entertaining and summer relaxation. A spacious, move-in-ready home in an established North End community. (id:43681)
房源概要
| MLS® Number | X13787418 |
| 房源类型 | 民宅 |
| 社区名字 | 444 - Carlton/Bunting |
| 设备类型 | 热水器 |
| 特征 | 无地毯, 亲戚套间 |
| 总车位 | 5 |
| 泳池类型 | Inground Pool |
| 租赁设备类型 | 热水器 |
详 情
| 浴室 | 2 |
| 地上卧房 | 3 |
| 地下卧室 | 1 |
| 总卧房 | 4 |
| Age | 51 To 99 Years |
| 家电类 | Garage Door Opener Remote(s), 洗碗机, 烘干机, 炉子, 洗衣机, 冰箱 |
| 地下室功能 | Walk-up, Separate Entrance |
| 地下室类型 | Full, N/a, N/a |
| 施工种类 | 独立屋 |
| Construction Style Split Level | Backsplit |
| 空调 | 中央空调 |
| 外墙 | 砖, Steel |
| 壁炉 | 有 |
| 供暖方式 | 天然气 |
| 供暖类型 | 压力热风 |
| 内部尺寸 | 1100 - 1500 Sqft |
| 类型 | 独立屋 |
| 设备间 | 市政供水 |
车 位
| 附加车库 | |
| Garage |
土地
| 英亩数 | 无 |
| 污水道 | Sanitary Sewer |
| 土地深度 | 100 Ft |
| 土地宽度 | 66 Ft |
| 不规则大小 | 66 X 100 Ft |
房 间
| 楼 层 | 类 型 | 长 度 | 宽 度 | 面 积 |
|---|---|---|---|---|
| 二楼 | 卧室 | 3.2 m | 2.82 m | 3.2 m x 2.82 m |
| 二楼 | 第二卧房 | 4.17 m | 2.82 m | 4.17 m x 2.82 m |
| 二楼 | 第三卧房 | 3.05 m | 2.64 m | 3.05 m x 2.64 m |
| 二楼 | 浴室 | 2.67 m | 1.59 m | 2.67 m x 1.59 m |
| 地下室 | 娱乐,游戏房 | 5.94 m | 3.48 m | 5.94 m x 3.48 m |
| 地下室 | 洗衣房 | 2.5 m | 1.79 m | 2.5 m x 1.79 m |
| 地下室 | 厨房 | 2.5 m | 1.79 m | 2.5 m x 1.79 m |
| Lower Level | 家庭房 | 5.79 m | 4.57 m | 5.79 m x 4.57 m |
| Lower Level | Bedroom 4 | 2.89 m | 3.35 m | 2.89 m x 3.35 m |
| Lower Level | 浴室 | 2.49 m | 4.5 m | 2.49 m x 4.5 m |
| 一楼 | 客厅 | 2.67 m | 1.59 m | 2.67 m x 1.59 m |
| 一楼 | 厨房 | 3.05 m | 2.74 m | 3.05 m x 2.74 m |
| 一楼 | 餐厅 | 2.84 m | 2.74 m | 2.84 m x 2.74 m |

The trademarks REALTOR®, REALTORS®, and the REALTOR® logo are controlled by The Canadian Real Estate Association (CREA) and identify real estate professionals who are members of CREA. The trademarks MLS®, Multiple Listing Service® and the associated logos are owned by The Canadian Real Estate Association (CREA) and identify the quality of services provided by real estate professionals who are members of CREA. The trademark DDF® is owned by The Canadian Real Estate Association (CREA) and identifies CREA's Data Distribution Facility (DDF®)
Toronto Real Estate Board
Right At Home Realty, Brokerage
September 16 2026 04:03:24
