
19 Blair Athol Crescent Toronto (Princess-Rosethorn), Ontario M9A 1X6


$2,698,000
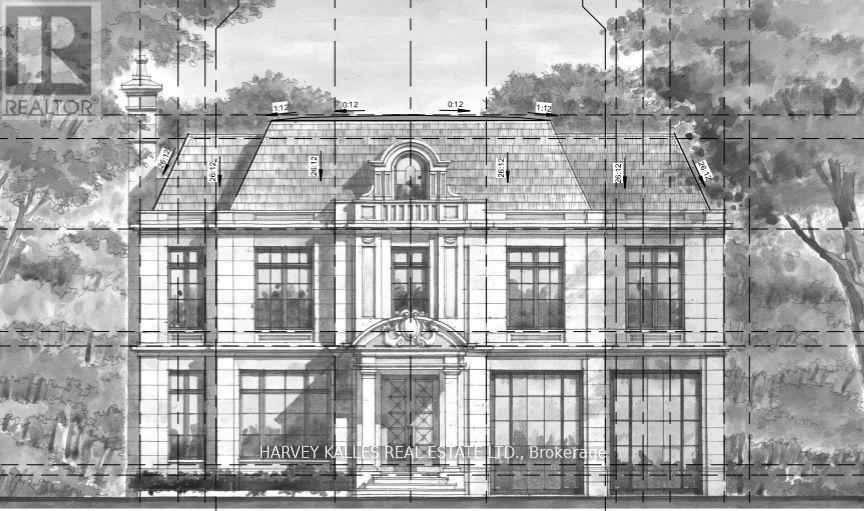
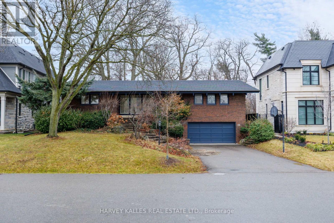
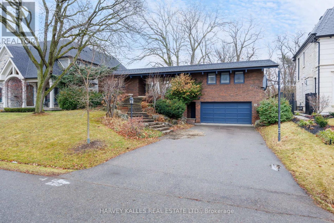
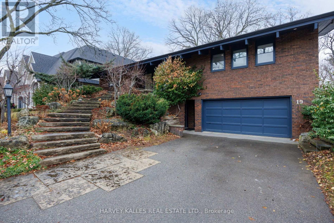
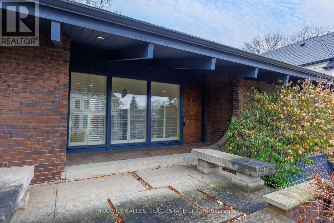
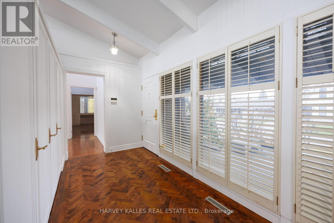
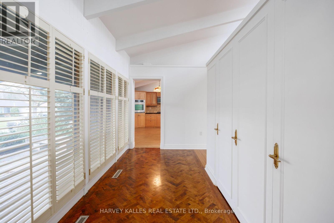
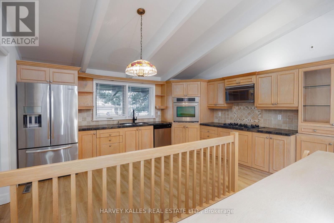
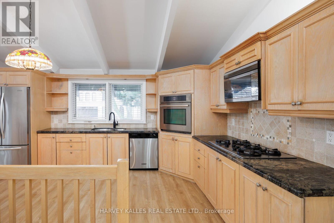
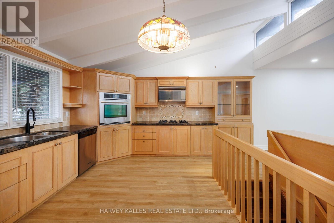
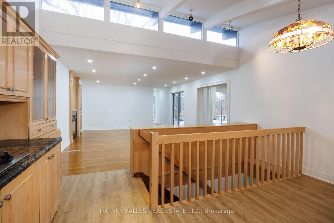
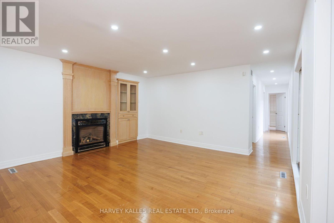
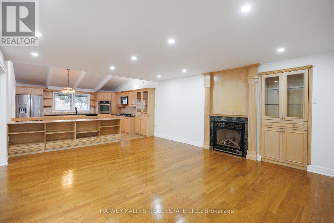
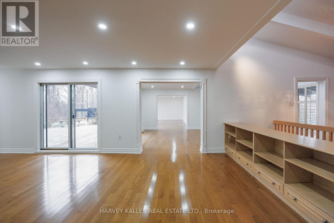
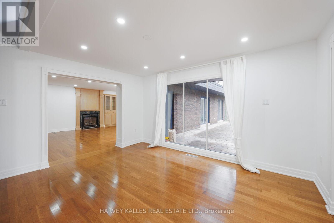
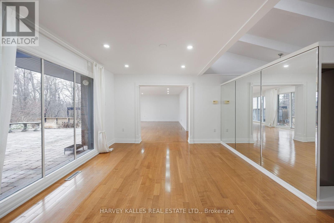
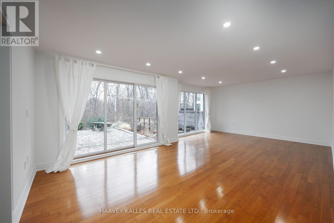
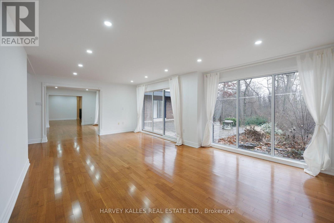
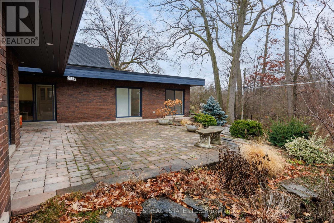
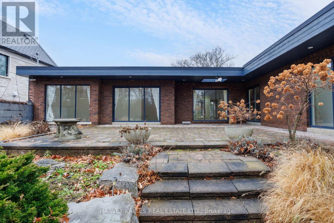
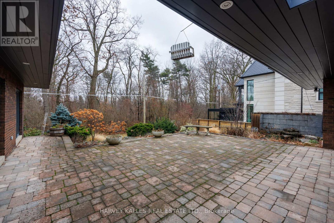
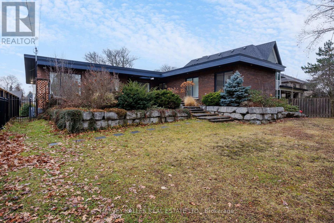
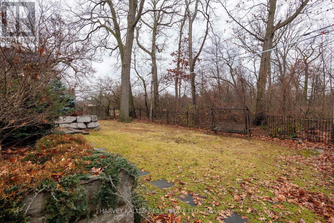
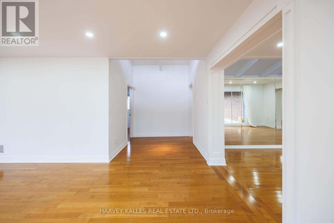
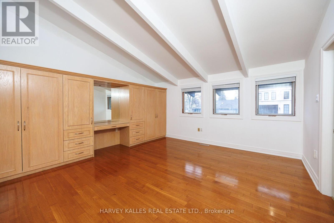
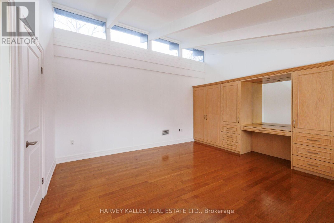
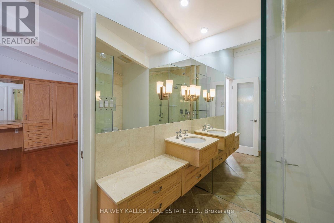
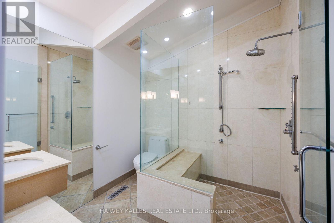
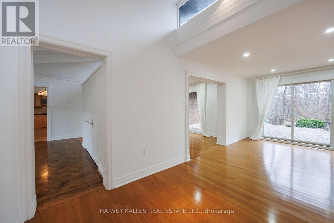
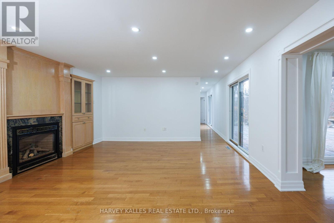
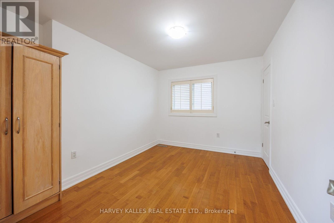
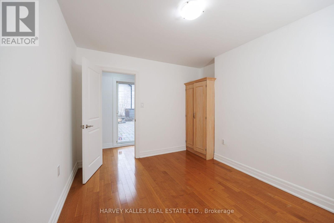
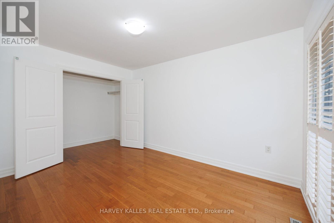
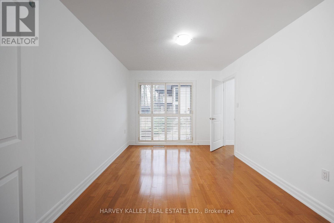
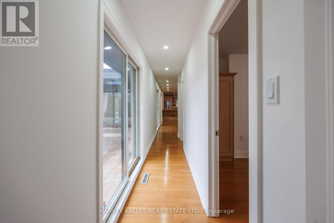
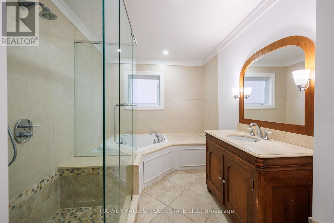
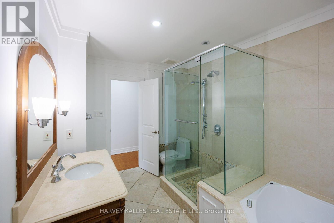
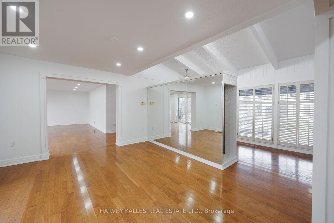
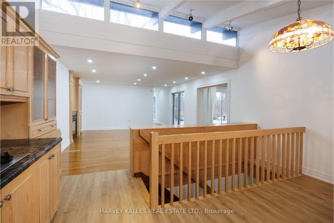
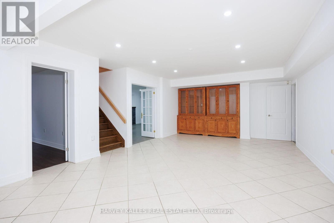
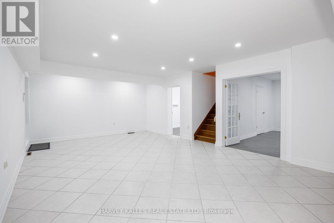
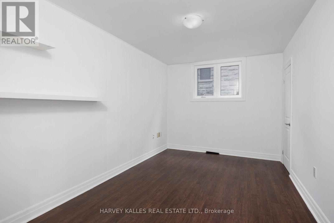
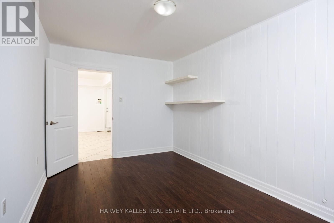
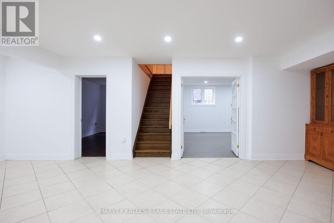
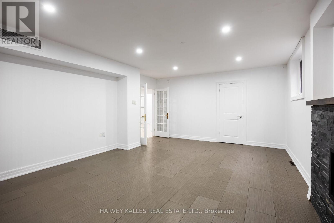
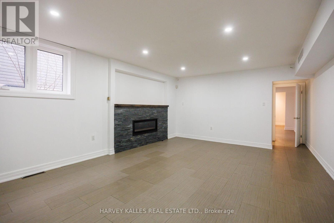
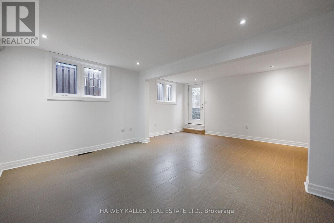
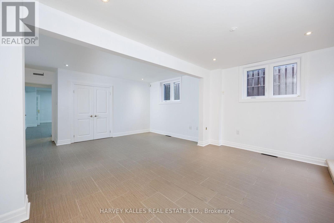
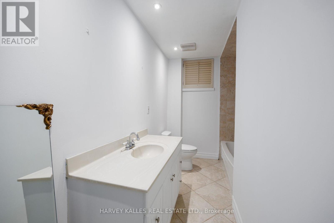
19 Blair Athol Crescent, located in the desirable Princess Anne Manor neighborhood, offers a unique opportunity with its impressive 66 x 130-foot south-facing ravine lot, ideal for soaking up full sun all day in the backyard. This property already has zoning approval for a 5000+ square-foot new build, providing endless possibilities for creating your dream home.The existing raised postmodern-style bungalow features:3+2 bedrooms3 bathrooms. A bright and functional layout, perfect for renovation or updating. With its serene ravine setting and prime location, this property is an excellent choice for families or developers looking to renovate the current home or build a stunning custom residence. The potential here is unmatched don't miss the chance to transform this space into something extraordinary. **EXTRAS** Home being Sold "As Is Where Is" Condition (id:43681)
房源概要
| MLS® Number | W13468054 |
| 房源类型 | 民宅 |
| 社区名字 | Princess-Rosethorn |
| 附近的便利设施 | 公园 |
| 设备类型 | 热水器 |
| 特征 | 树木繁茂的地区 |
| 总车位 | 8 |
| 租赁设备类型 | 热水器 |
详 情
| 浴室 | 3 |
| 地上卧房 | 3 |
| 地下卧室 | 2 |
| 总卧房 | 5 |
| Age | 51 To 99 Years |
| 公寓设施 | Fireplace(s) |
| 建筑风格 | Raised Bungalow |
| 地下室进展 | 已装修 |
| 地下室功能 | Walk Out |
| 地下室类型 | N/a (finished) |
| 施工种类 | 独立屋 |
| 空调 | 中央空调 |
| 外墙 | 砖 |
| 壁炉 | 有 |
| Fireplace Total | 2 |
| Flooring Type | Hardwood |
| 地基类型 | 水泥 |
| 供暖方式 | 天然气 |
| 供暖类型 | 压力热风 |
| 储存空间 | 1 |
| 内部尺寸 | 2000 - 2500 Sqft |
| 类型 | 独立屋 |
| 设备间 | 市政供水 |
车 位
| 附加车库 | |
| Garage |
土地
| 英亩数 | 无 |
| 土地便利设施 | 公园 |
| 污水道 | Sanitary Sewer |
| 土地深度 | 130 Ft |
| 土地宽度 | 66 Ft |
| 不规则大小 | 66 X 130 Ft |
| 规划描述 | 住宅 |
房 间
| 楼 层 | 类 型 | 长 度 | 宽 度 | 面 积 |
|---|---|---|---|---|
| Lower Level | 娱乐,游戏房 | 7.71 m | 4.88 m | 7.71 m x 4.88 m |
| Lower Level | 卧室 | 6.86 m | 4.88 m | 6.86 m x 4.88 m |
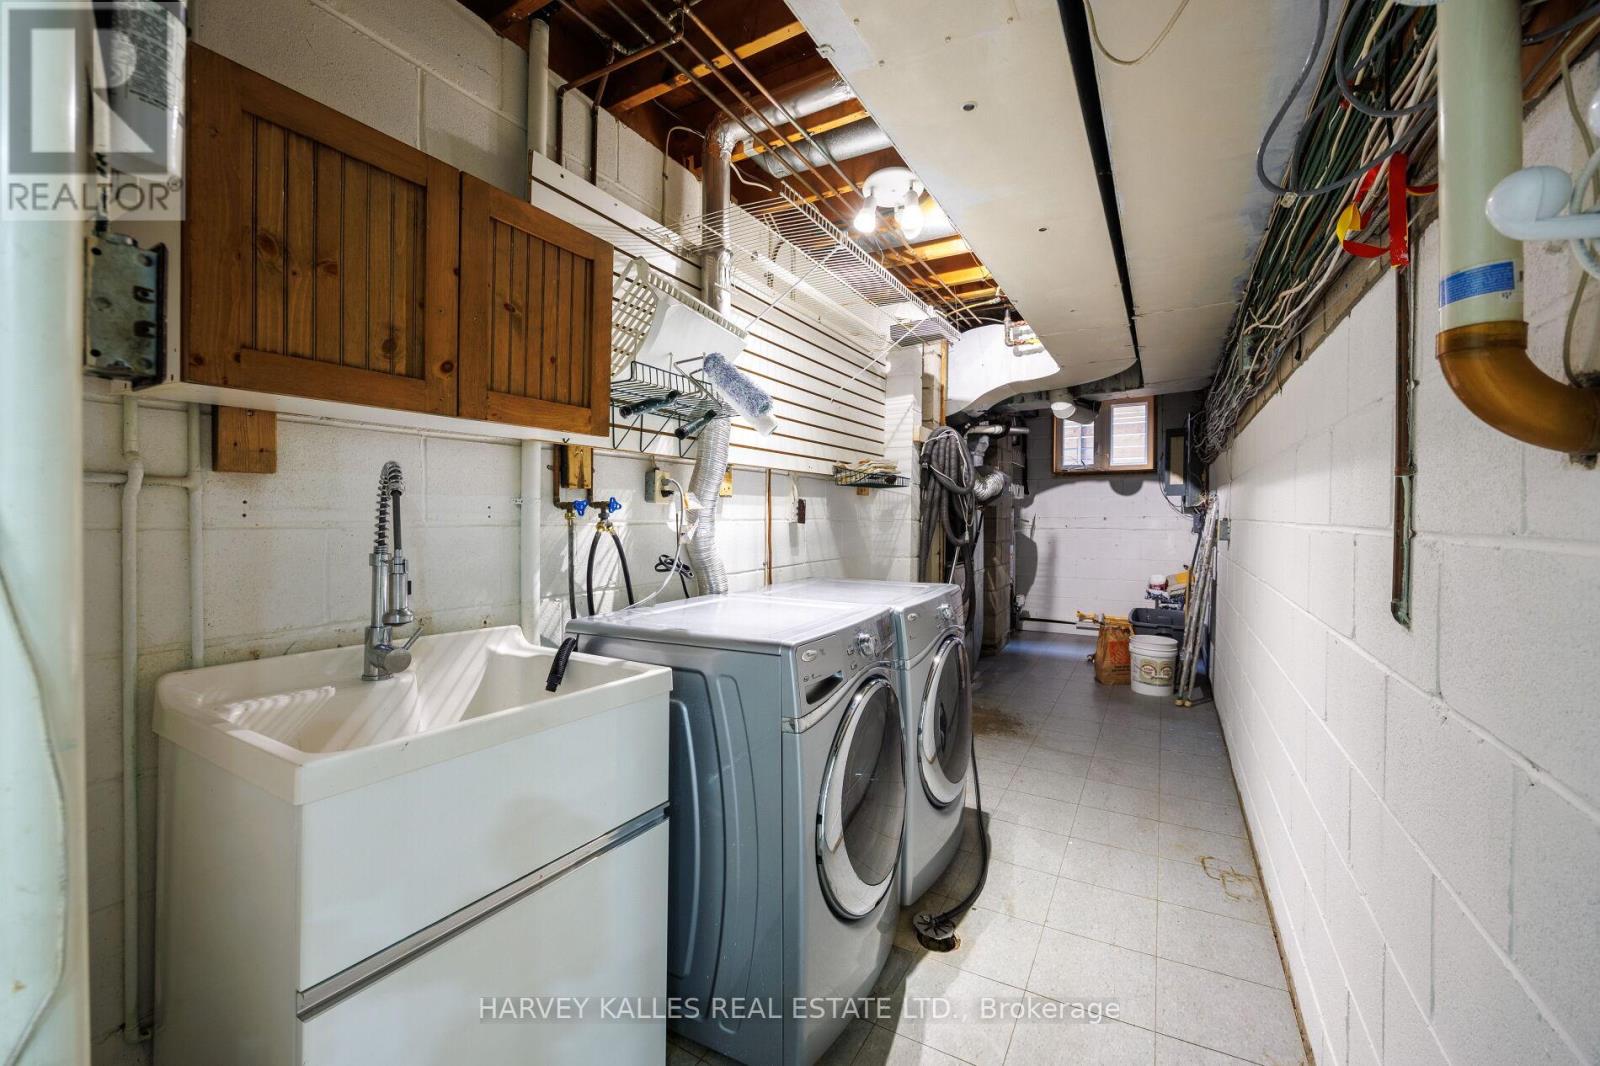
| Lower Level | 洗衣房 | 7.11 m | 2.35 m | 7.11 m x 2.35 m |
| Lower Level | 卧室 | 4.88 m | 2.77 m | 4.88 m x 2.77 m |
| Lower Level | Games Room | 7.32 m | 5.44 m | 7.32 m x 5.44 m |
| 一楼 | 客厅 | 7.11 m | 6.35 m | 7.11 m x 6.35 m |
| 一楼 | 餐厅 | 4.54 m | 4.5 m | 4.54 m x 4.5 m |
| 一楼 | 厨房 | 4.88 m | 4.6 m | 4.88 m x 4.6 m |
| 一楼 | 家庭房 | 5.65 m | 4.88 m | 5.65 m x 4.88 m |
| 一楼 | 主卧 | 4.74 m | 4.82 m | 4.74 m x 4.82 m |
| 一楼 | 卧室 | 3.95 m | 3.05 m | 3.95 m x 3.05 m |
| 一楼 | 卧室 | 3.74 m | 3.12 m | 3.74 m x 3.12 m |

The trademarks REALTOR®, REALTORS®, and the REALTOR® logo are controlled by The Canadian Real Estate Association (CREA) and identify real estate professionals who are members of CREA. The trademarks MLS®, Multiple Listing Service® and the associated logos are owned by The Canadian Real Estate Association (CREA) and identify the quality of services provided by real estate professionals who are members of CREA. The trademark DDF® is owned by The Canadian Real Estate Association (CREA) and identifies CREA's Data Distribution Facility (DDF®)
Toronto Real Estate Board
Harvey Kalles Real Estate Ltd.
June 19 2026 06:27:57
