
19 Bettes Street Belleville (Belleville Ward), Ontario K8N 3W4


$289,900
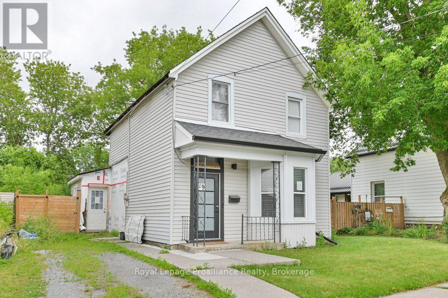
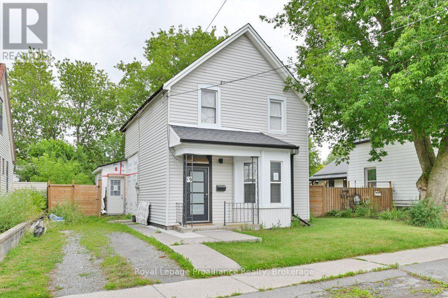
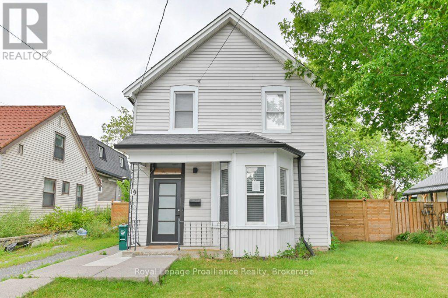
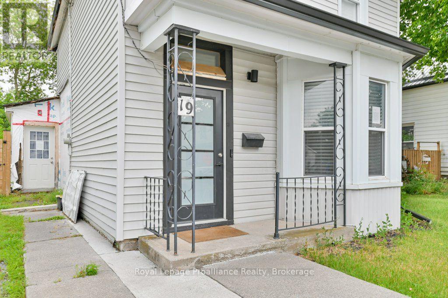
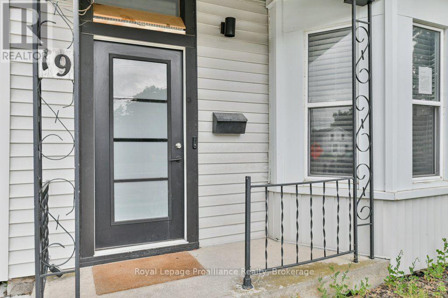
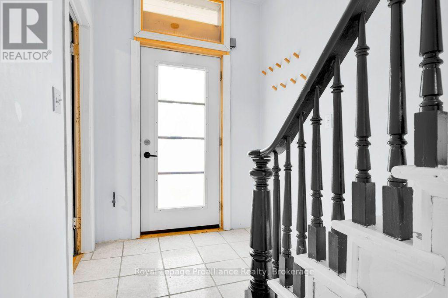
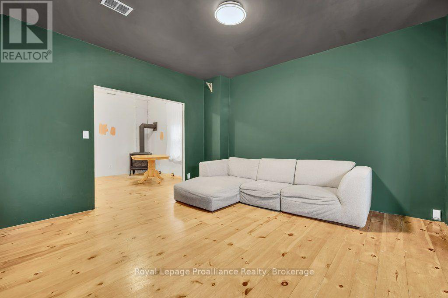
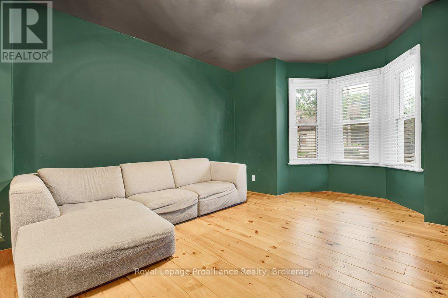
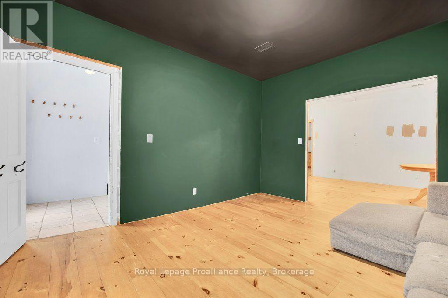
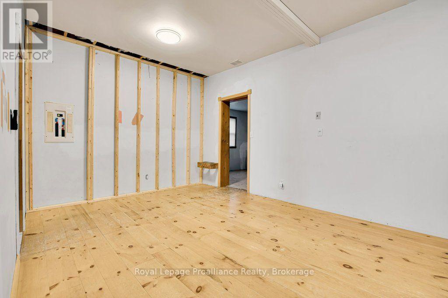
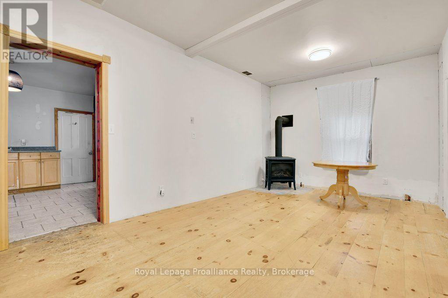
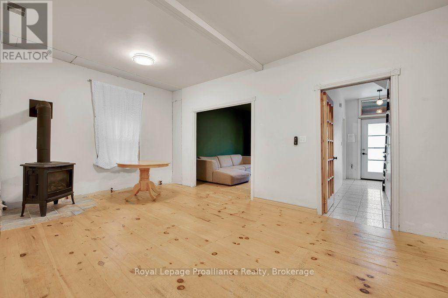
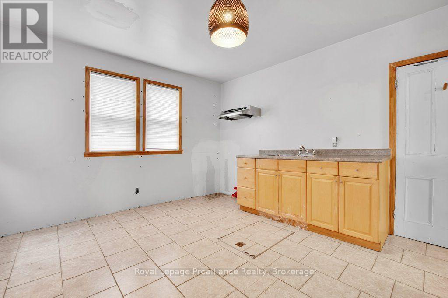
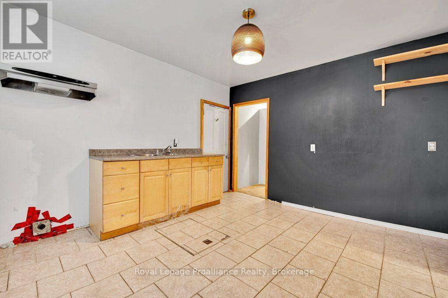
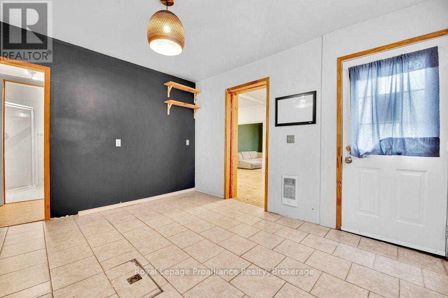
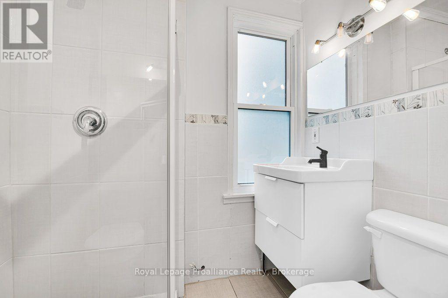
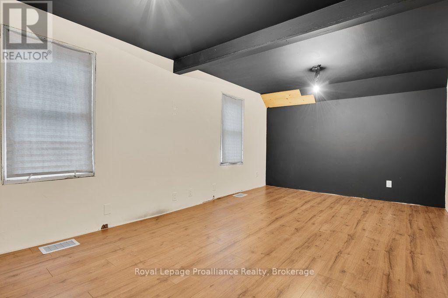
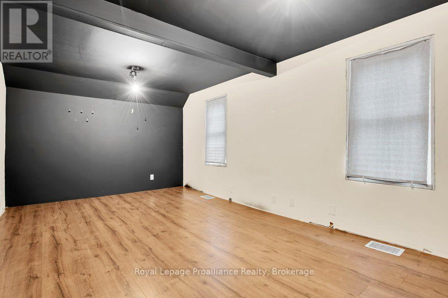
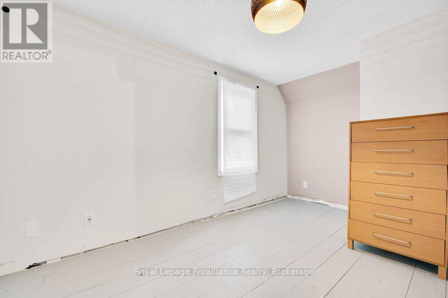
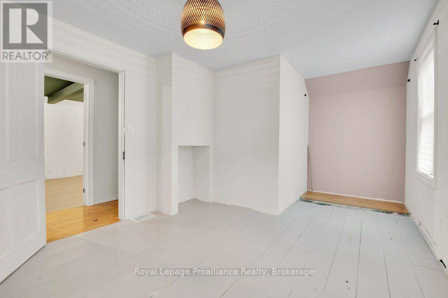
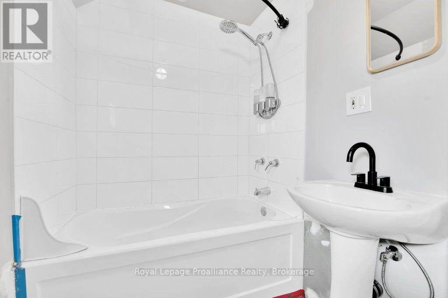
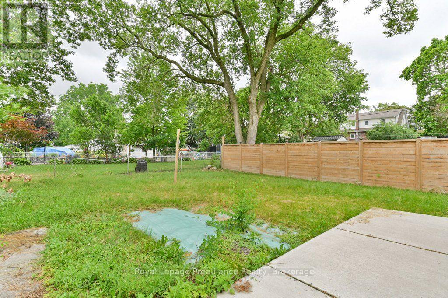
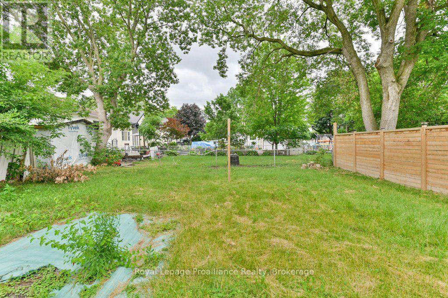
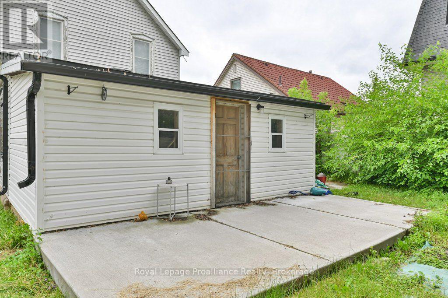
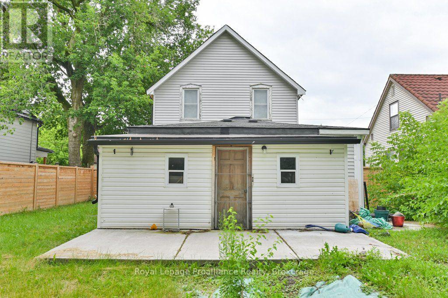
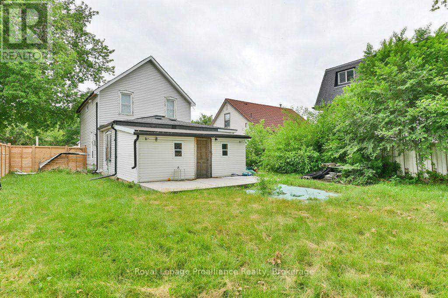
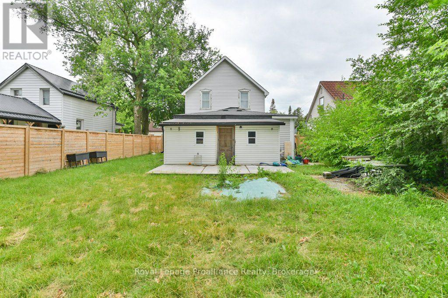
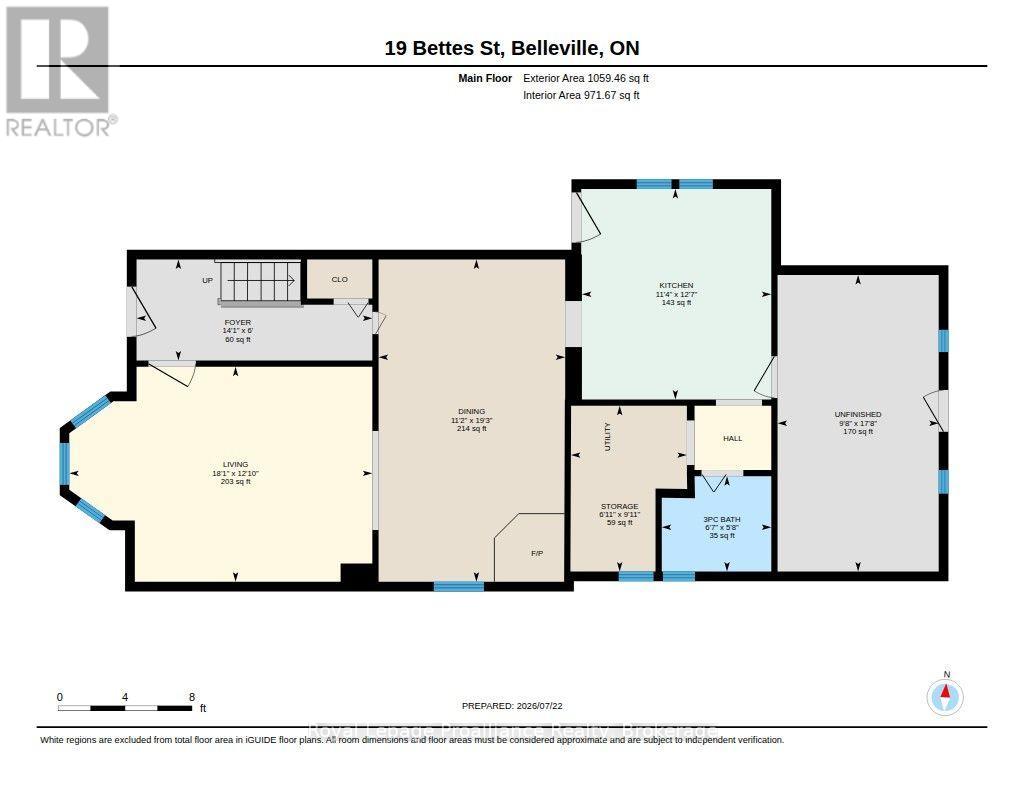
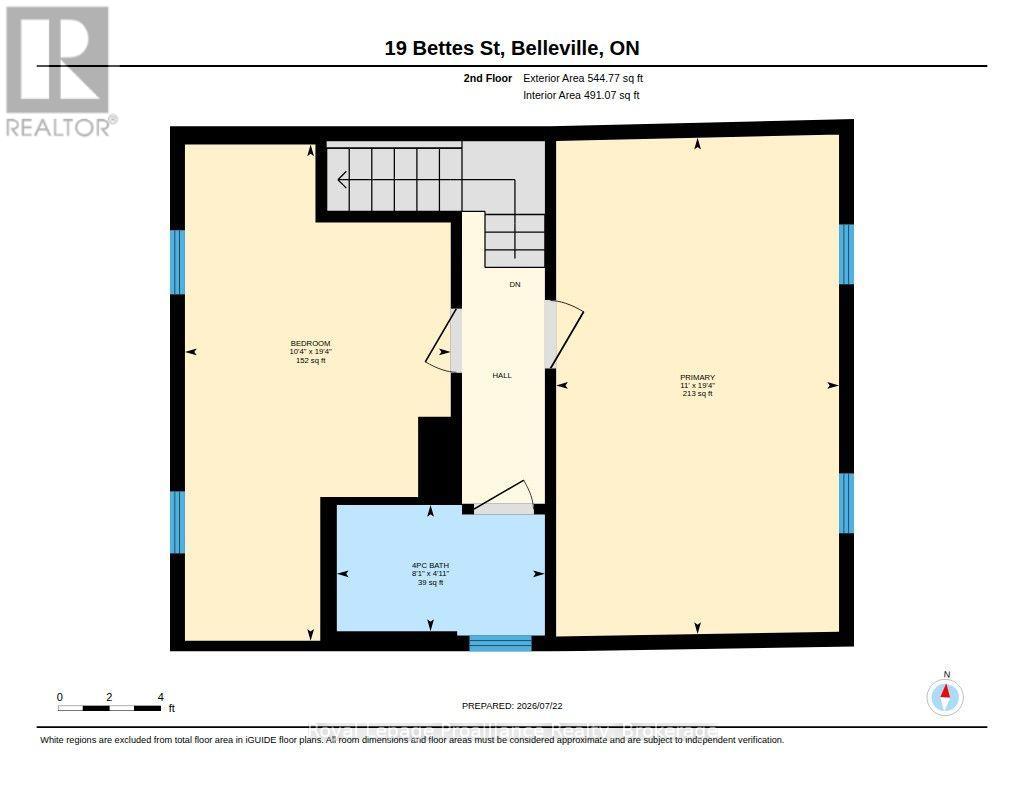
This 1.5 Storey century home in Belleville is ready for a fresh, modern touch. A traditional front foyer with tiled flooring welcomes you into a bright living space, where wide-plank pine floors in warm honey tones carry through to a formal dining area set apart by classic French doors. Large windows fill the main level with natural light, and a freestanding gas stove keeps things cozy through every season. The kitchen offers eat-in space with room for a custom island, flowing to a generous bonus mudroom, a flexible space that could serve as a playroom or home office. A renovated three-piece bath and a pantry with convenient main-floor laundry hookups complete the main level. Upstairs you'll find a spacious front bedroom and a large primary retreat that was once configures as two rooms, offering easy potential to add a bedroom back. Outside, a partially fenced backyard framed by mature trees provides privacy and room to relax, garden, or entertain. This warm and welcoming home is ready for your updates and its next chapter (id:43681)
房源概要
| MLS® Number | X14118436 |
| 房源类型 | 民宅 |
| 社区名字 | Belleville Ward |
| 总车位 | 2 |
详 情
| 浴室 | 2 |
| 地上卧房 | 2 |
| 总卧房 | 2 |
| Age | 100+ Years |
| 公寓设施 | Fireplace(s) |
| 地下室类型 | Crawl Space |
| 施工种类 | 独立屋 |
| 空调 | 没有 |
| 外墙 | 乙烯基壁板 |
| 壁炉 | 有 |
| 壁炉类型 | Free Standing Metal |
| 地基类型 | 混凝土, 石 |
| 供暖方式 | 天然气 |
| 供暖类型 | Other |
| 储存空间 | 2 |
| 内部尺寸 | 1100 - 1500 Sqft |
| 类型 | 独立屋 |
| 设备间 | 市政供水 |
车 位
| 没有车库 |
土地
| 英亩数 | 无 |
| 污水道 | Sanitary Sewer |
| 土地深度 | 115 Ft ,8 In |
| 土地宽度 | 49 Ft |
| 不规则大小 | 49 X 115.7 Ft |
| 规划描述 | R2 |
房 间
| 楼 层 | 类 型 | 长 度 | 宽 度 | 面 积 |
|---|---|---|---|---|
| 一楼 | 厨房 | 4.35 m | 5.68 m | 4.35 m x 5.68 m |
| 一楼 | 餐厅 | 3.6 m | 6.55 m | 3.6 m x 6.55 m |
| 一楼 | 客厅 | 5.95 m | 4.25 m | 5.95 m x 4.25 m |
| 一楼 | Mud Room | 7.21 m | 4.77 m | 7.21 m x 4.77 m |
| 一楼 | 洗衣房 | 2.99 m | 3.39 m | 2.99 m x 3.39 m |
| 一楼 | 浴室 | 1.99 m | 1.73 m | 1.99 m x 1.73 m |
| Upper Level | 主卧 | 7.05 m | 3.32 m | 7.05 m x 3.32 m |
| Upper Level | 第二卧房 | 3.81 m | 4.56 m | 3.81 m x 4.56 m |
| Upper Level | 浴室 | 2.47 m | 1.5 m | 2.47 m x 1.5 m |

The trademarks REALTOR®, REALTORS®, and the REALTOR® logo are controlled by The Canadian Real Estate Association (CREA) and identify real estate professionals who are members of CREA. The trademarks MLS®, Multiple Listing Service® and the associated logos are owned by The Canadian Real Estate Association (CREA) and identify the quality of services provided by real estate professionals who are members of CREA. The trademark DDF® is owned by The Canadian Real Estate Association (CREA) and identifies CREA's Data Distribution Facility (DDF®)
Durham Region Association of REALTORS®
Royal LePage Proalliance Realty
October 26 2026 09:20:38
