
19 Bears Paw Whitestone (Dunchurch), Ontario P0A 1G0



$2,595,000
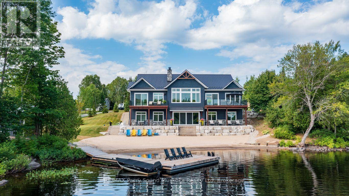
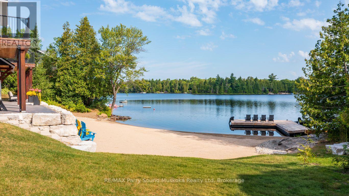
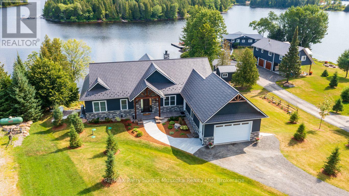
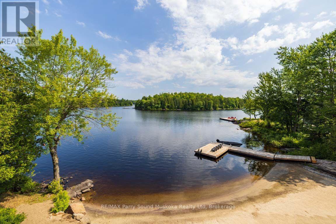
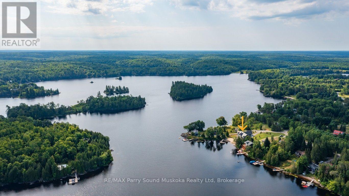
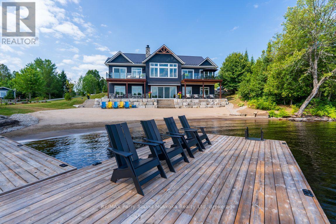
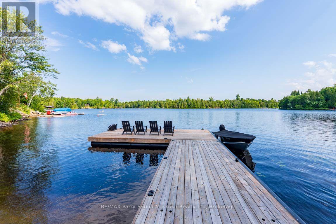
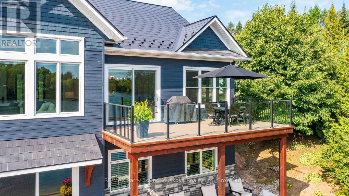
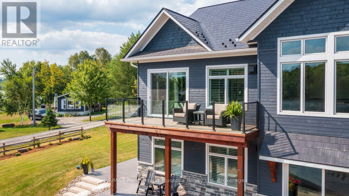
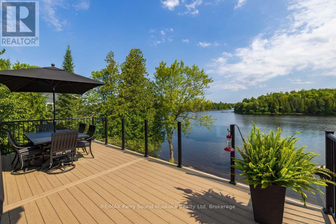
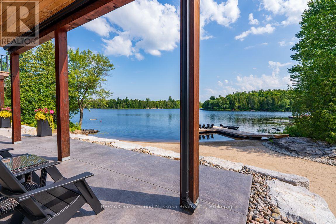
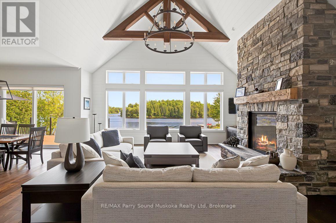
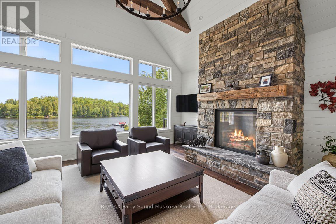
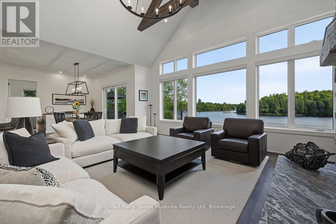
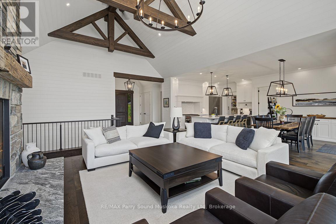
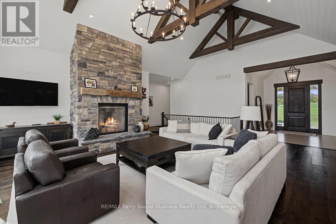
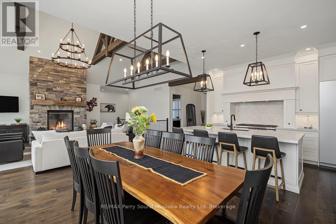
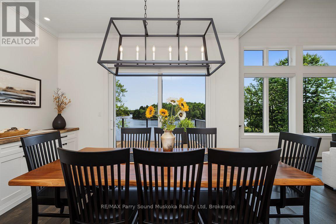
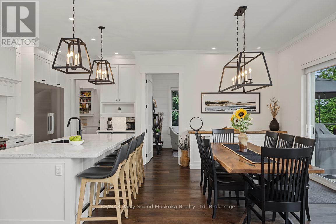
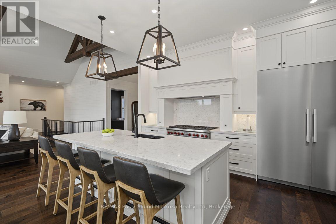
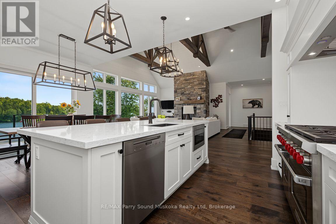
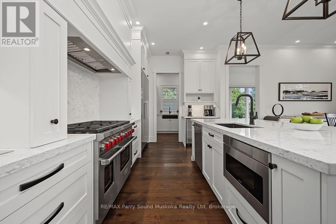
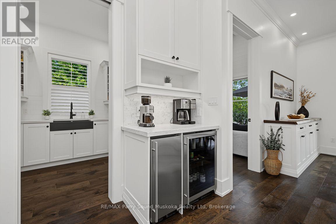
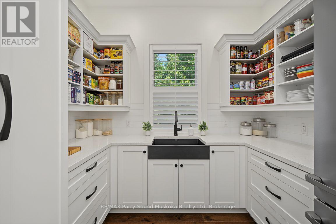
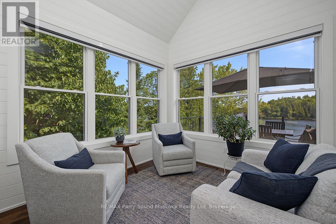
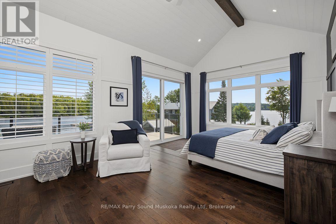
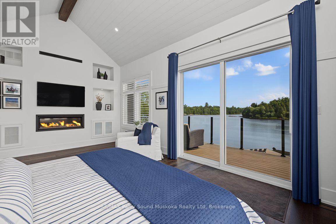
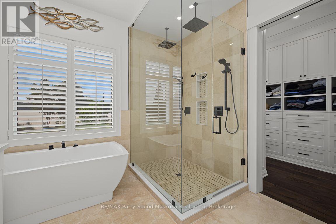
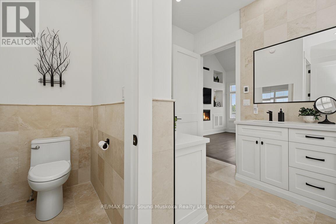
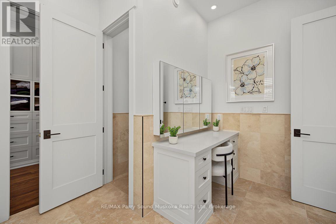
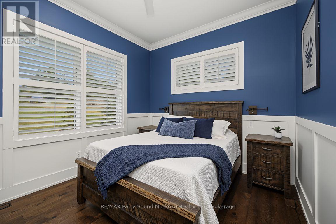
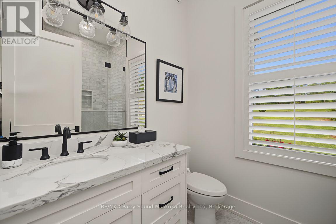
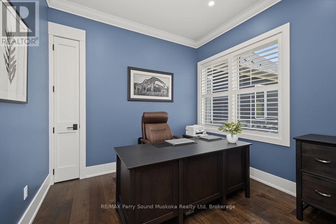
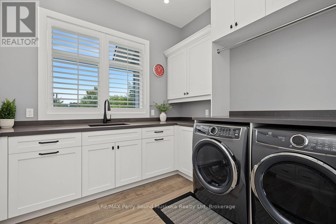
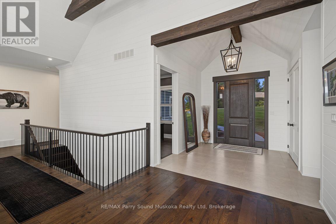
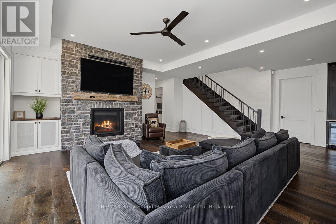
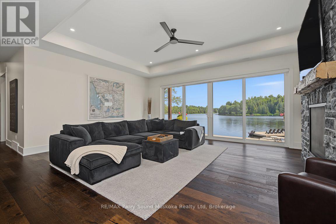
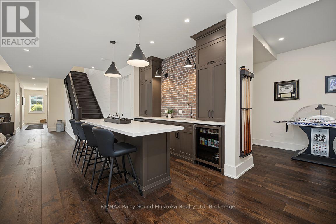
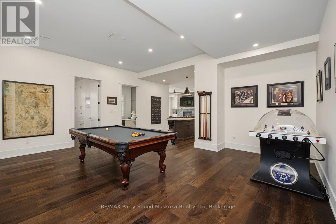
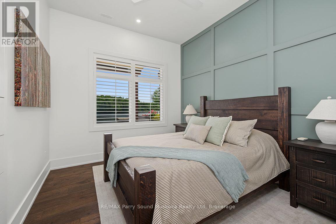
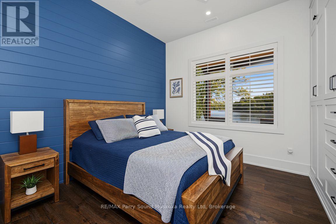
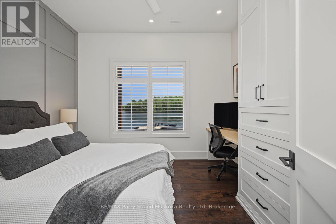
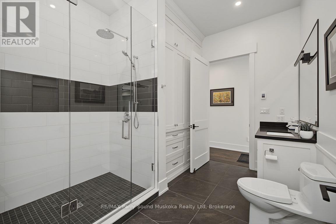
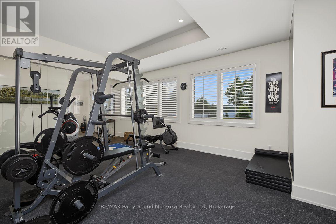
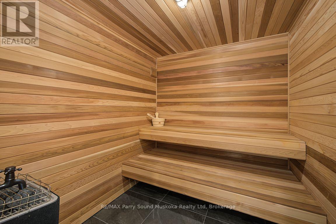
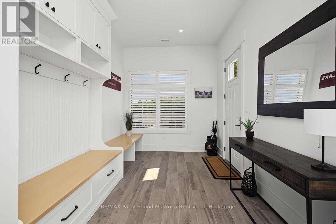
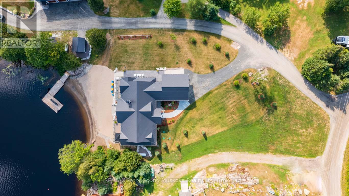
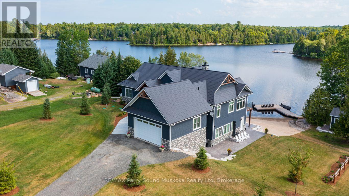
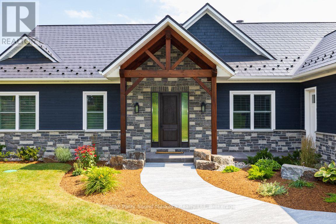
EXCEPTIONAL MUSKOKA LIVING ON BEAUTIFUL WHITESTONE LAKE! A rare RESORT-LIKE SANDY BEACH welcomes you to this spectacular CUSTOM-BUILT 4-SEASON LAKE HOUSE, thoughtfully designed for effortless waterfront living. Offering approx. 5,000 sq. ft. finished on 2 levels, the impressive Great Room captures stunning lake views with soaring vaulted ceilings, floor-to-ceiling stone fireplace, wide-plank hardwood & beautiful custom millwork. The GOURMET KITCHEN is designed to impress with Wolf stove, Miele fridge, Beverage/wine fridge/ice maker & generous entertaining space. The lakeside principal suite features deck walkout, luxurious 5-pc ensuite with heated floors & walk-in closet, while a second main-floor guest suite enjoys its own private ensuite. Main-floor office, laundry & access to the heated double garage add everyday convenience. The bright WALKOUT LOWER LEVEL is an entertainer's dream with additional bedrooms & bath, wet bar with large island, spacious family room with gas fireplace, games room, gym space with lake views & relaxing 4-season indoor sauna. ALL-DAY SUN, MULTIPLE LAKESIDE WALKOUTS, EASY LEVEL WATER ACCESS, EXTENSIVE DOCKING & FABULOUS SWIMMING! Generac, Central air, & Maintenance free metal roofing make Lakeside Living Easy! Miles of Boating & Fishing Enjoyment on Large Whitestone Lake, Boat or drive into Dunchurch Village for Amenities, Marina, Nursing station & Community Centre, YOUR QUINTESSENTIAL Year Round COTTAGE RETREAT AWAITS! (id:43681)
房源概要
| MLS® Number | X13649868 |
| 房源类型 | 民宅 |
| 社区名字 | Dunchurch |
| 附近的便利设施 | Beach, 近高尔夫球场, 码头 |
| Easement | Unknown |
| 设备类型 | Propane Tank |
| 特征 | Irregular Lot Size, Sloping, Open Space, Flat Site, 无地毯, Sauna |
| 总车位 | 6 |
| 租赁设备类型 | Propane Tank |
| 结构 | Deck, Patio(s), Dock |
| View Type | Lake View, Direct Water View |
| Water Front Name | Whitestone Lake |
| 湖景类型 | Waterfront On Lake |
详 情
| 浴室 | 4 |
| 地上卧房 | 5 |
| 总卧房 | 5 |
| Age | 0 To 5 Years |
| 公寓设施 | Fireplace(s) |
| 家电类 | Garage Door Opener Remote(s), Central Vacuum, 洗碗机, Garage Door Opener, Sauna, 炉子, Wine Fridge, 冰箱 |
| 地下室进展 | 已装修 |
| 地下室功能 | Walk Out |
| 地下室类型 | N/a (finished) |
| 施工种类 | 独立屋 |
| 空调 | 中央空调 |
| 外墙 | 石, 木头 |
| Fire Protection | Monitored Alarm |
| 壁炉 | 有 |
| 地基类型 | Insulated 混凝土 Forms |
| 客人卫生间(不包含洗浴) | 1 |
| 供暖方式 | Propane |
| 供暖类型 | 压力热风 |
| 储存空间 | 2 |
| 内部尺寸 | 5000 - 100000 Sqft |
| 类型 | 独立屋 |
| 设备间 | Drilled Well |
车 位
| 附加车库 | |
| Garage |
土地
| 入口类型 | Year-round Access, Private Docking |
| 英亩数 | 无 |
| 土地便利设施 | Beach, 近高尔夫球场, 码头 |
| Landscape Features | Landscaped |
| 污水道 | Septic System |
| 土地深度 | 170 Ft ,8 In |
| 土地宽度 | 175 Ft |
| 不规则大小 | 175 X 170.7 Ft |
| 地表水 | 湖泊/池塘 |
| 规划描述 | Wf |
房 间
| 楼 层 | 类 型 | 长 度 | 宽 度 | 面 积 |
|---|---|---|---|---|
| Lower Level | 娱乐,游戏房 | 6.4 m | 6.4 m | 6.4 m x 6.4 m |
| Lower Level | Games Room | 6 m | 5.6 m | 6 m x 5.6 m |
| Lower Level | 卧室 | 3.8 m | 3.4 m | 3.8 m x 3.4 m |
| Lower Level | 卧室 | 3.6 m | 3 m | 3.6 m x 3 m |
| Lower Level | 卧室 | 3.6 m | 3 m | 3.6 m x 3 m |
| Lower Level | 浴室 | 3.4 m | 3 m | 3.4 m x 3 m |
| Lower Level | Exercise Room | 5.8 m | 4.2 m | 5.8 m x 4.2 m |
| Lower Level | 其它 | 2.5 m | 2.1 m | 2.5 m x 2.1 m |
| Lower Level | 设备间 | 8.1 m | 2.8 m | 8.1 m x 2.8 m |
| Lower Level | 门厅 | 6.9 m | 4.8 m | 6.9 m x 4.8 m |
| Lower Level | 其它 | 7.8 m | 1 m | 7.8 m x 1 m |
| Lower Level | 其它 | 2.5 m | 2 m | 2.5 m x 2 m |
| 一楼 | 客厅 | 7.6 m | 6.6 m | 7.6 m x 6.6 m |
| 一楼 | 浴室 | 2.6 m | 0.7 m | 2.6 m x 0.7 m |
| 一楼 | 洗衣房 | 3.3 m | 2 m | 3.3 m x 2 m |
| 一楼 | Mud Room | 3.3 m | 1.8 m | 3.3 m x 1.8 m |
| 一楼 | 门厅 | 3.63 m | 3.3 m | 3.63 m x 3.3 m |
| 一楼 | 餐厅 | 4.3 m | 3.7 m | 4.3 m x 3.7 m |
| 一楼 | 厨房 | 4.9 m | 3.3 m | 4.9 m x 3.3 m |
| 一楼 | Pantry | 3.3 m | 2.2 m | 3.3 m x 2.2 m |
| 一楼 | Sunroom | 3.6 m | 3.1 m | 3.6 m x 3.1 m |
| 一楼 | 主卧 | 6.5 m | 4.1 m | 6.5 m x 4.1 m |
| 一楼 | 浴室 | 4.6 m | 3.4 m | 4.6 m x 3.4 m |
| 一楼 | 卧室 | 3.3 m | 3.3 m | 3.3 m x 3.3 m |
| 一楼 | 浴室 | 2.5 m | 1.9 m | 2.5 m x 1.9 m |
| 一楼 | Office | 3.2 m | 3.2 m | 3.2 m x 3.2 m |
设备间
| 配电箱 | 已安装 |
https://www.realtor.ca/real-estate/30127841/19-bears-paw-whitestone-dunchurch-dunchurch

The trademarks REALTOR®, REALTORS®, and the REALTOR® logo are controlled by The Canadian Real Estate Association (CREA) and identify real estate professionals who are members of CREA. The trademarks MLS®, Multiple Listing Service® and the associated logos are owned by The Canadian Real Estate Association (CREA) and identify the quality of services provided by real estate professionals who are members of CREA. The trademark DDF® is owned by The Canadian Real Estate Association (CREA) and identifies CREA's Data Distribution Facility (DDF®)
Muskoka Haliburton Orillia – The Lakelands Association of REALTORS®
RE/MAX Parry Sound Muskoka Realty Ltd
September 27 2026 12:59:01
