
19 Alfred Street E Blue Mountains, Ontario N0H 2P0


$1,399,000
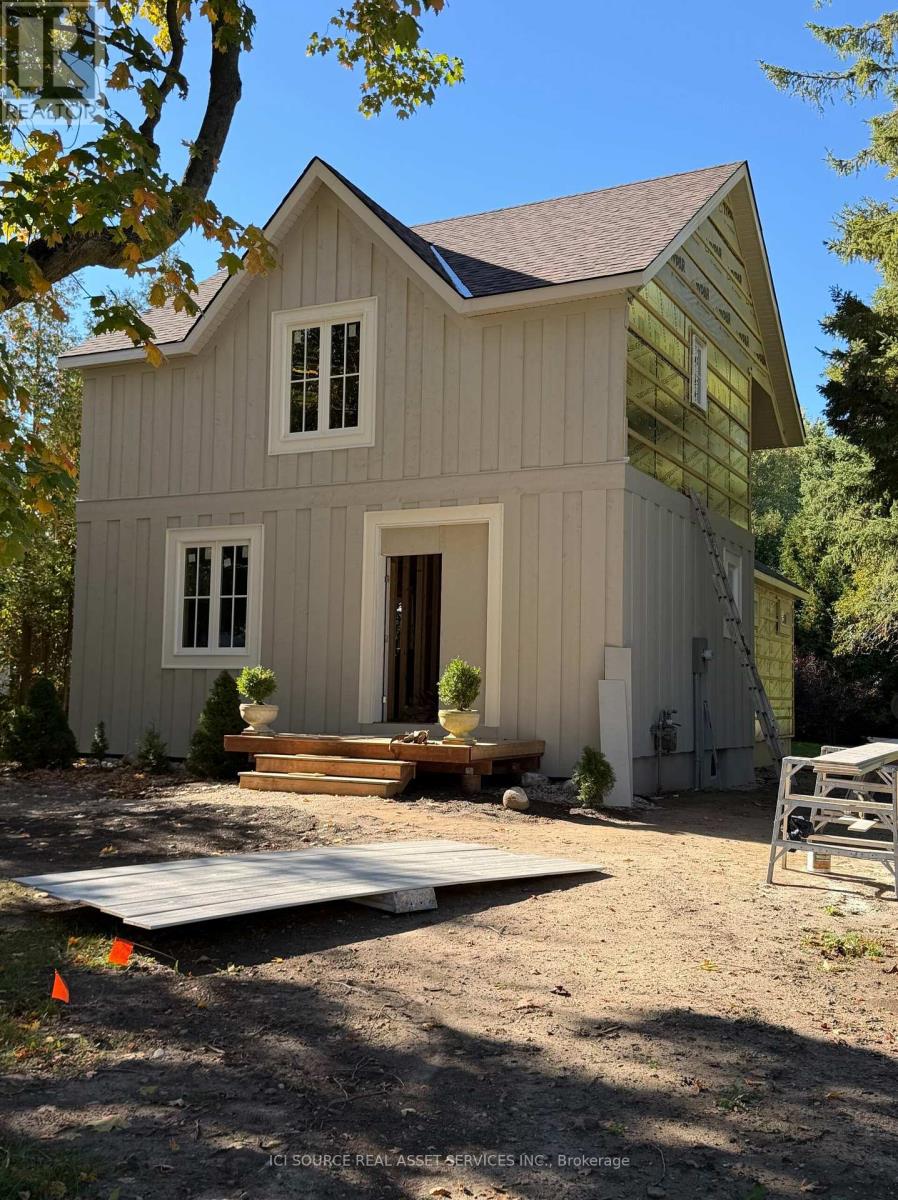
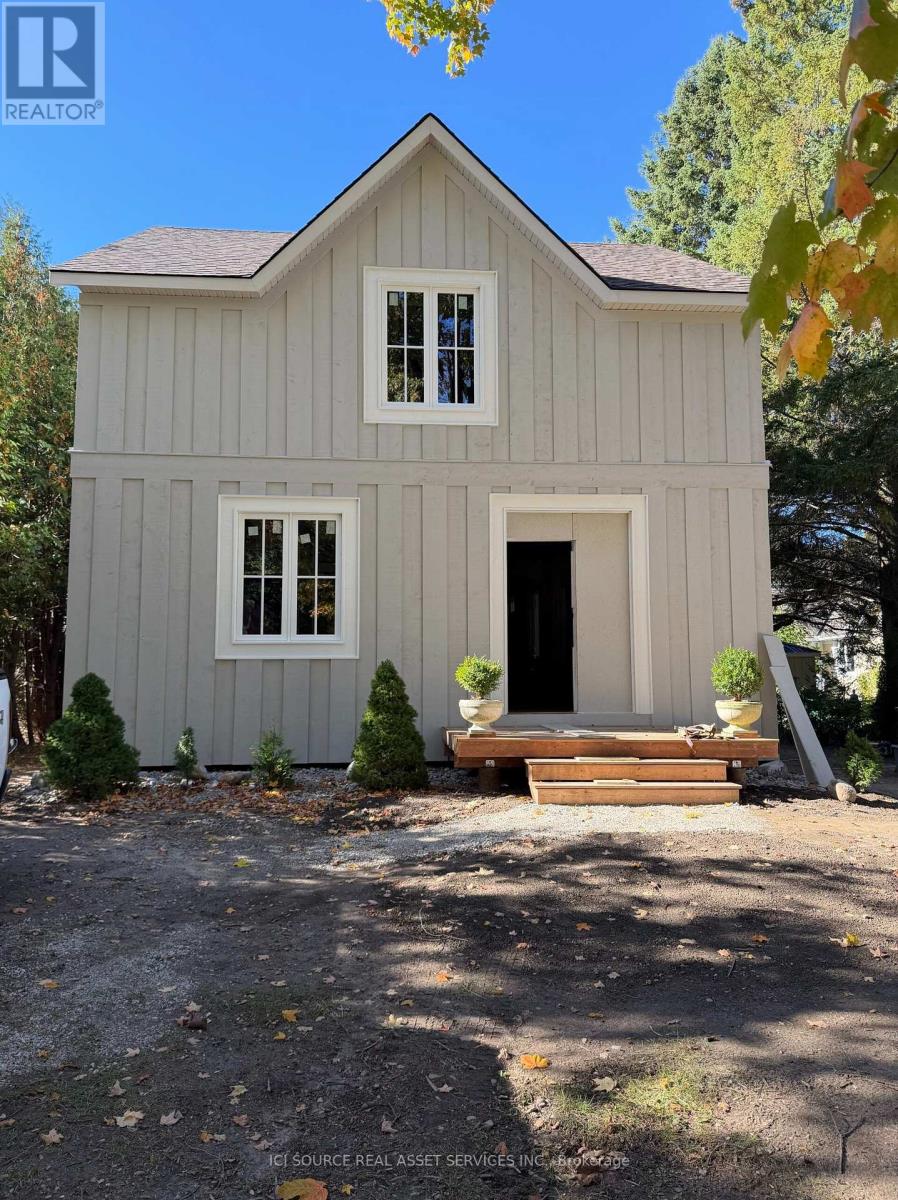
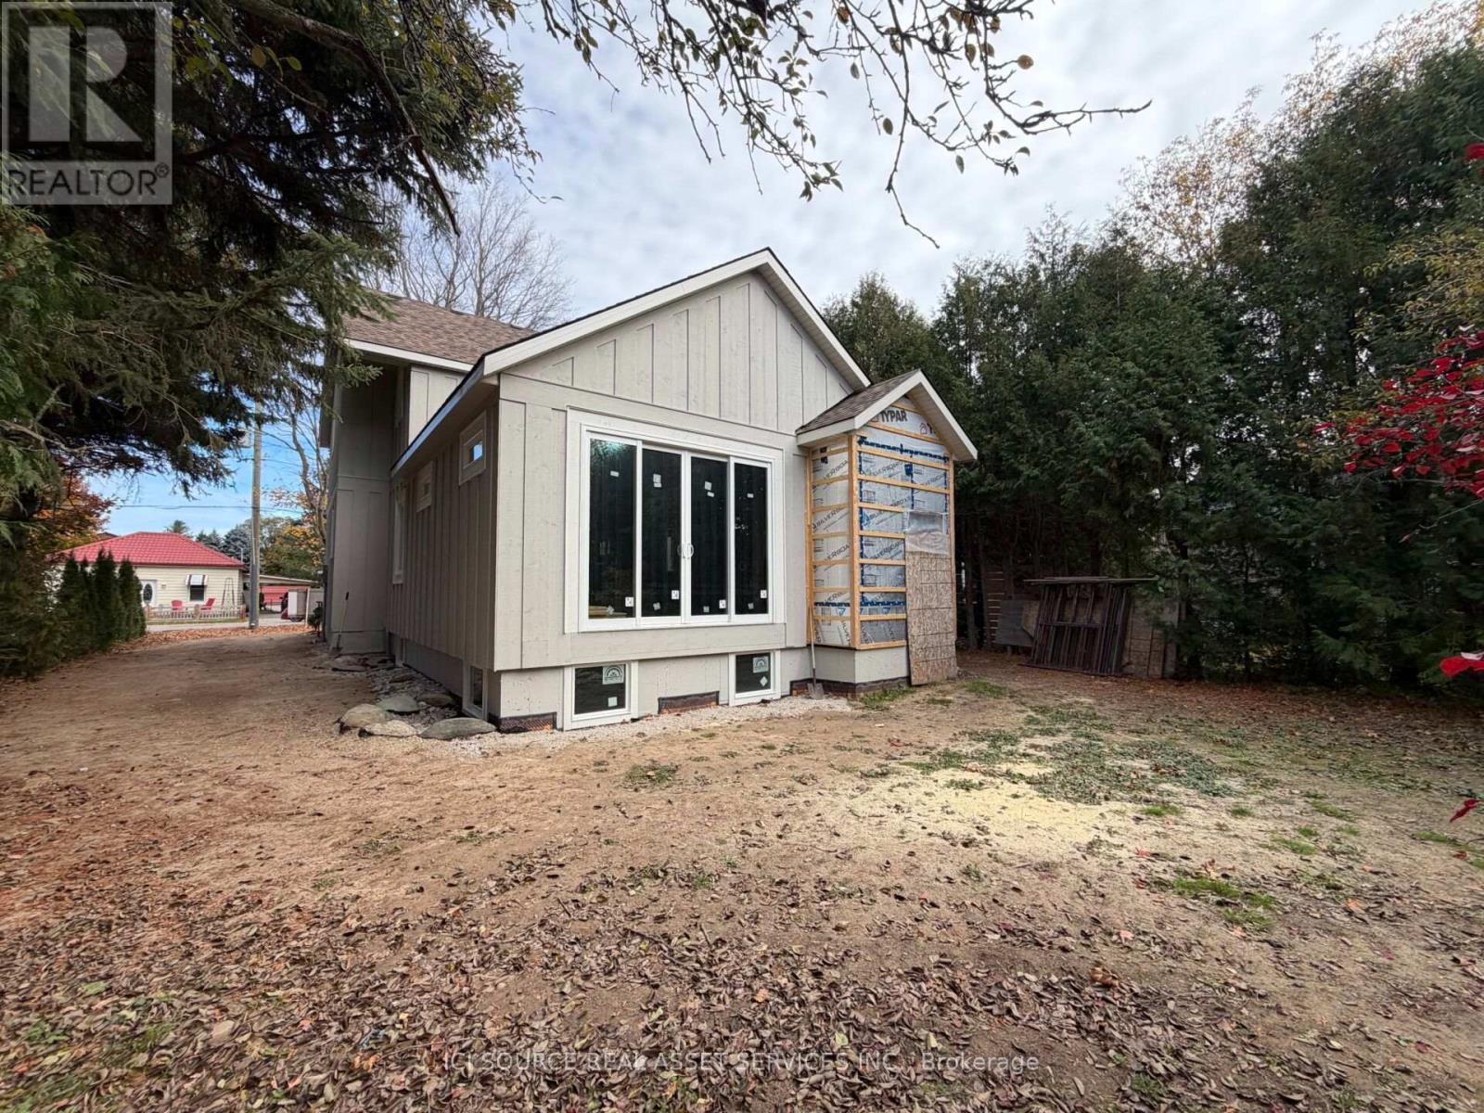
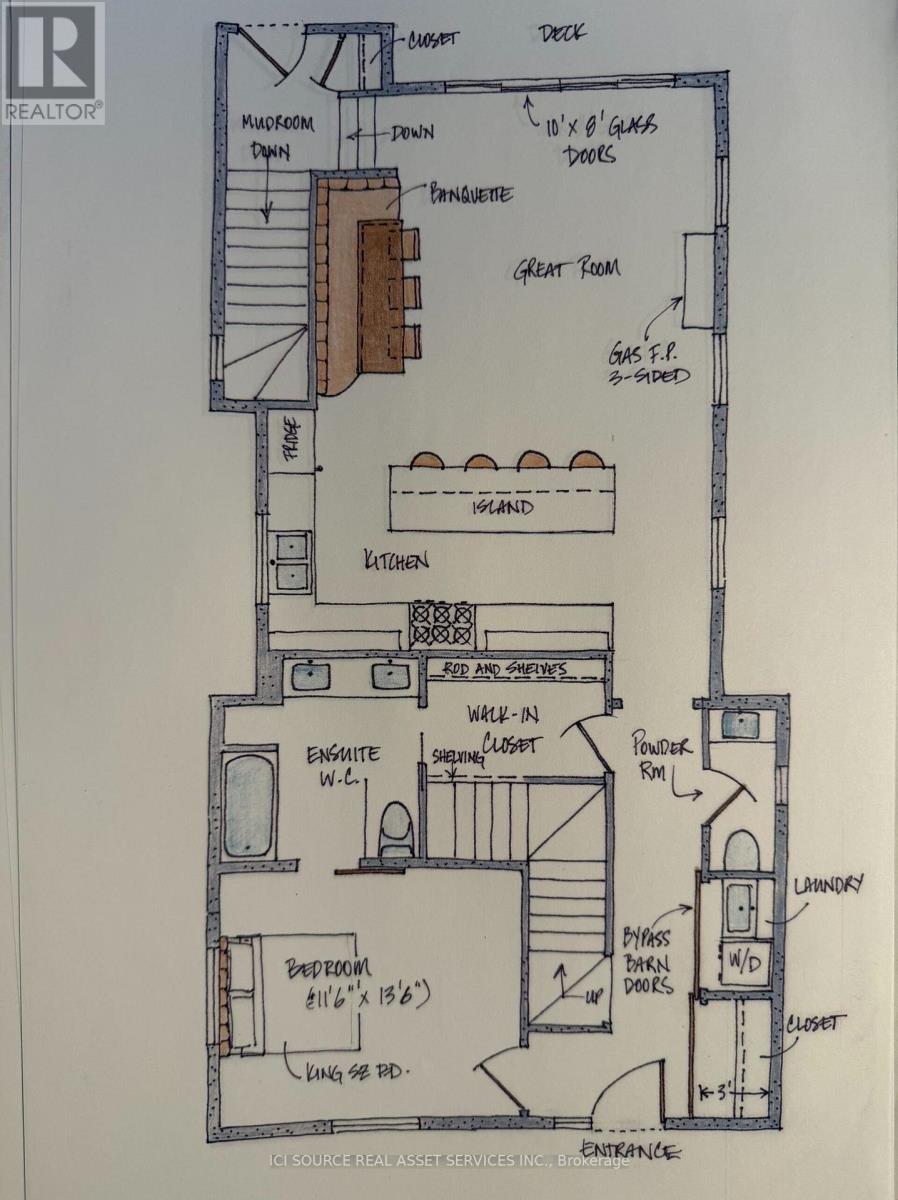
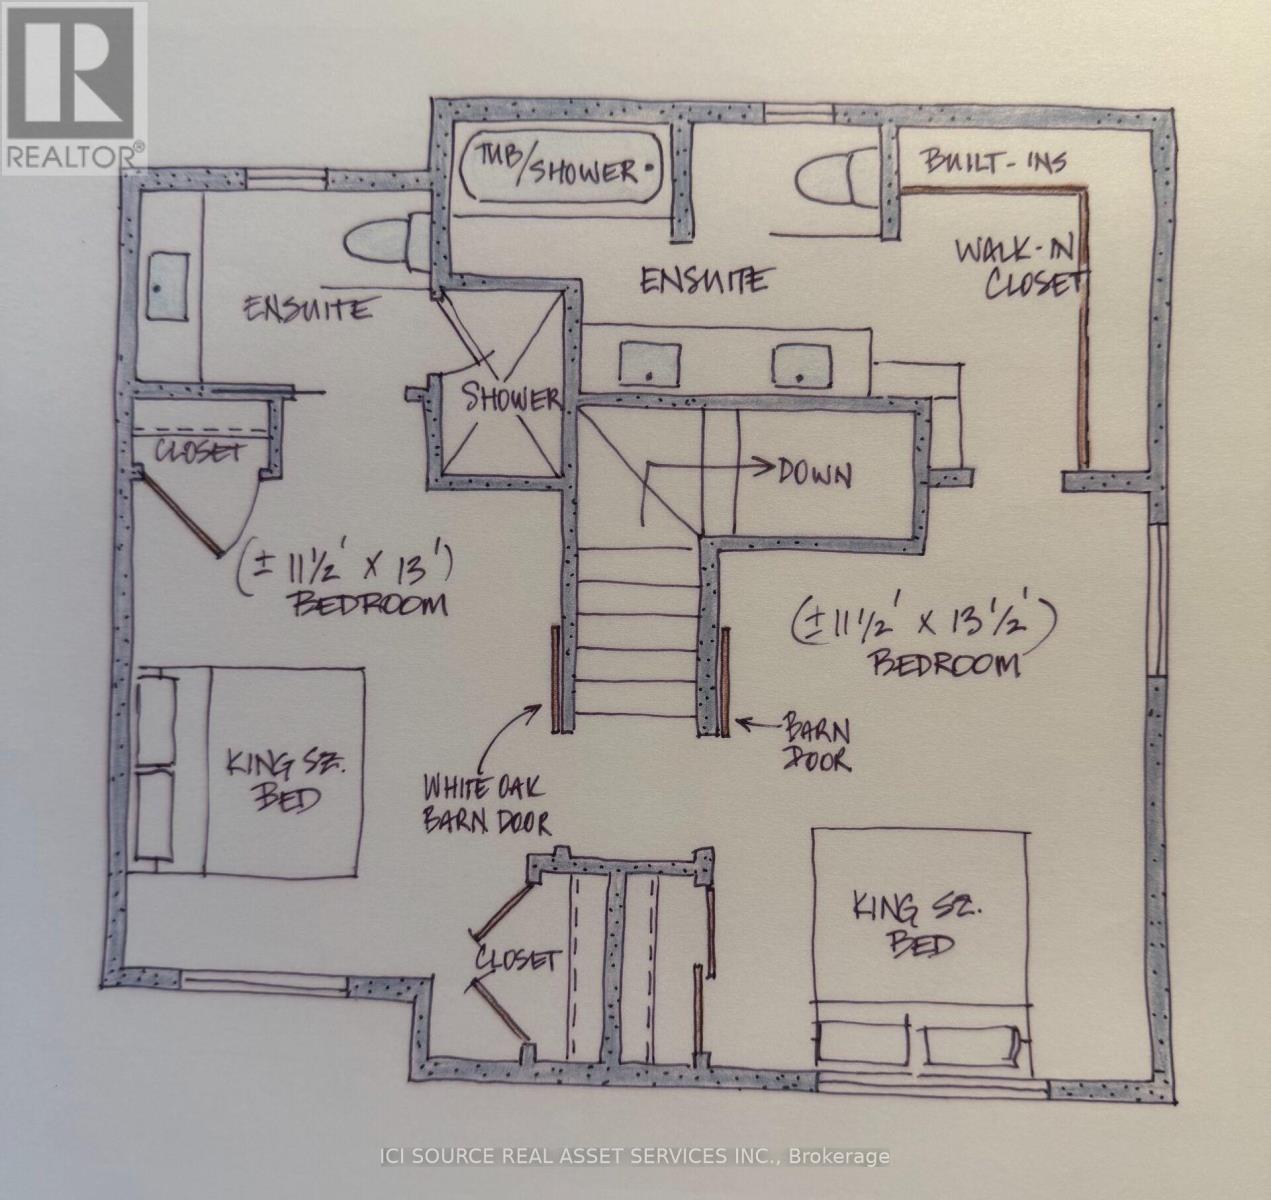
The original century home has undergone a major renovation, including new roof structure and second-floor system, and complete interior repartition. Original portion of house sits on rubble-stone foundation. A high crawlspace beneath will continue to be the furnace and mechanical room for the new house (new furnace and HRV to be installed). An addition has been added to the structure which sits on a new, 8'concrete foundation. Albeit the basement will not be finished, plumbing has been roughed in for an additional washroom and for a kitchenette or full-sized laundry room. Alternatively, the Town's Zoning Bylaw permits the conversion of the basement to an ancillary residential unit. Van Strien Developments Inc. Are a custom home building company. This house will be finished with higher-end products, such as solid wood doors, custom tile work, bespoke kitchen cabinetry, deluxe natural gas fireplace, and frameless glass shower doors. The property lends itself to the addition of a detached 2-3 garage with additional habitable space above (ie. office, gym or granny flat). *For Additional Property Details Click The Brochure Icon Below* (id:43681)
房源概要
| MLS® Number | X14140406 |
| 房源类型 | 民宅 |
| 社区名字 | Blue Mountains |
| 特征 | 无地毯, Sump Pump |
| 总车位 | 4 |
详 情
| 浴室 | 4 |
| 地上卧房 | 3 |
| 总卧房 | 3 |
| 家电类 | Water Heater |
| 地下室类型 | Partial |
| 施工种类 | 独立屋 |
| 空调 | Central Air Conditioning, 换气机 |
| 外墙 | 木头 |
| 壁炉 | 有 |
| 地基类型 | 混凝土 |
| 客人卫生间(不包含洗浴) | 1 |
| 供暖方式 | 天然气 |
| 供暖类型 | 压力热风 |
| 储存空间 | 2 |
| 内部尺寸 | 1500 - 2000 Sqft |
| 类型 | 独立屋 |
| 设备间 | 市政供水 |
车 位
| 没有车库 |
土地
| 英亩数 | 无 |
| 污水道 | Sanitary Sewer |
| 土地深度 | 144 Ft |
| 土地宽度 | 55 Ft |
| 不规则大小 | 55 X 144 Ft |
房 间
| 楼 层 | 类 型 | 长 度 | 宽 度 | 面 积 |
|---|---|---|---|---|
| 二楼 | 浴室 | 1.6 m | 2.45 m | 1.6 m x 2.45 m |
| 二楼 | 卧室 | 3.55 m | 4.2 m | 3.55 m x 4.2 m |
| 二楼 | 浴室 | 4 m | 2.28 m | 4 m x 2.28 m |
| 二楼 | 卧室 | 3.72 m | 3.64 m | 3.72 m x 3.64 m |
| 一楼 | 卧室 | 3.4 m | 4.14 m | 3.4 m x 4.14 m |
| 一楼 | 洗衣房 | 1 m | 1.6 m | 1 m x 1.6 m |
| 一楼 | 大型活动室 | 5.5 m | 4.35 m | 5.5 m x 4.35 m |
| 一楼 | 门厅 | 1.17 m | 1.2 m | 1.17 m x 1.2 m |
| 一楼 | Partial Bathroom | 0.9 m | 2.25 m | 0.9 m x 2.25 m |
| 一楼 | 浴室 | 2.86 m | 2.82 m | 2.86 m x 2.82 m |
| In Between | Mud Room | 2 m | 1.9 m | 2 m x 1.9 m |
设备间
| 有线电视 | 可用 |
| 配电箱 | 已安装 |
| 污水道 | 已安装 |
https://www.realtor.ca/real-estate/30469989/19-alfred-street-e-blue-mountains-blue-mountains

The trademarks REALTOR®, REALTORS®, and the REALTOR® logo are controlled by The Canadian Real Estate Association (CREA) and identify real estate professionals who are members of CREA. The trademarks MLS®, Multiple Listing Service® and the associated logos are owned by The Canadian Real Estate Association (CREA) and identify the quality of services provided by real estate professionals who are members of CREA. The trademark DDF® is owned by The Canadian Real Estate Association (CREA) and identifies CREA's Data Distribution Facility (DDF®)
Toronto Real Estate Board
Ici Source Real Asset Services Inc.
November 02 2026 08:39:55
