
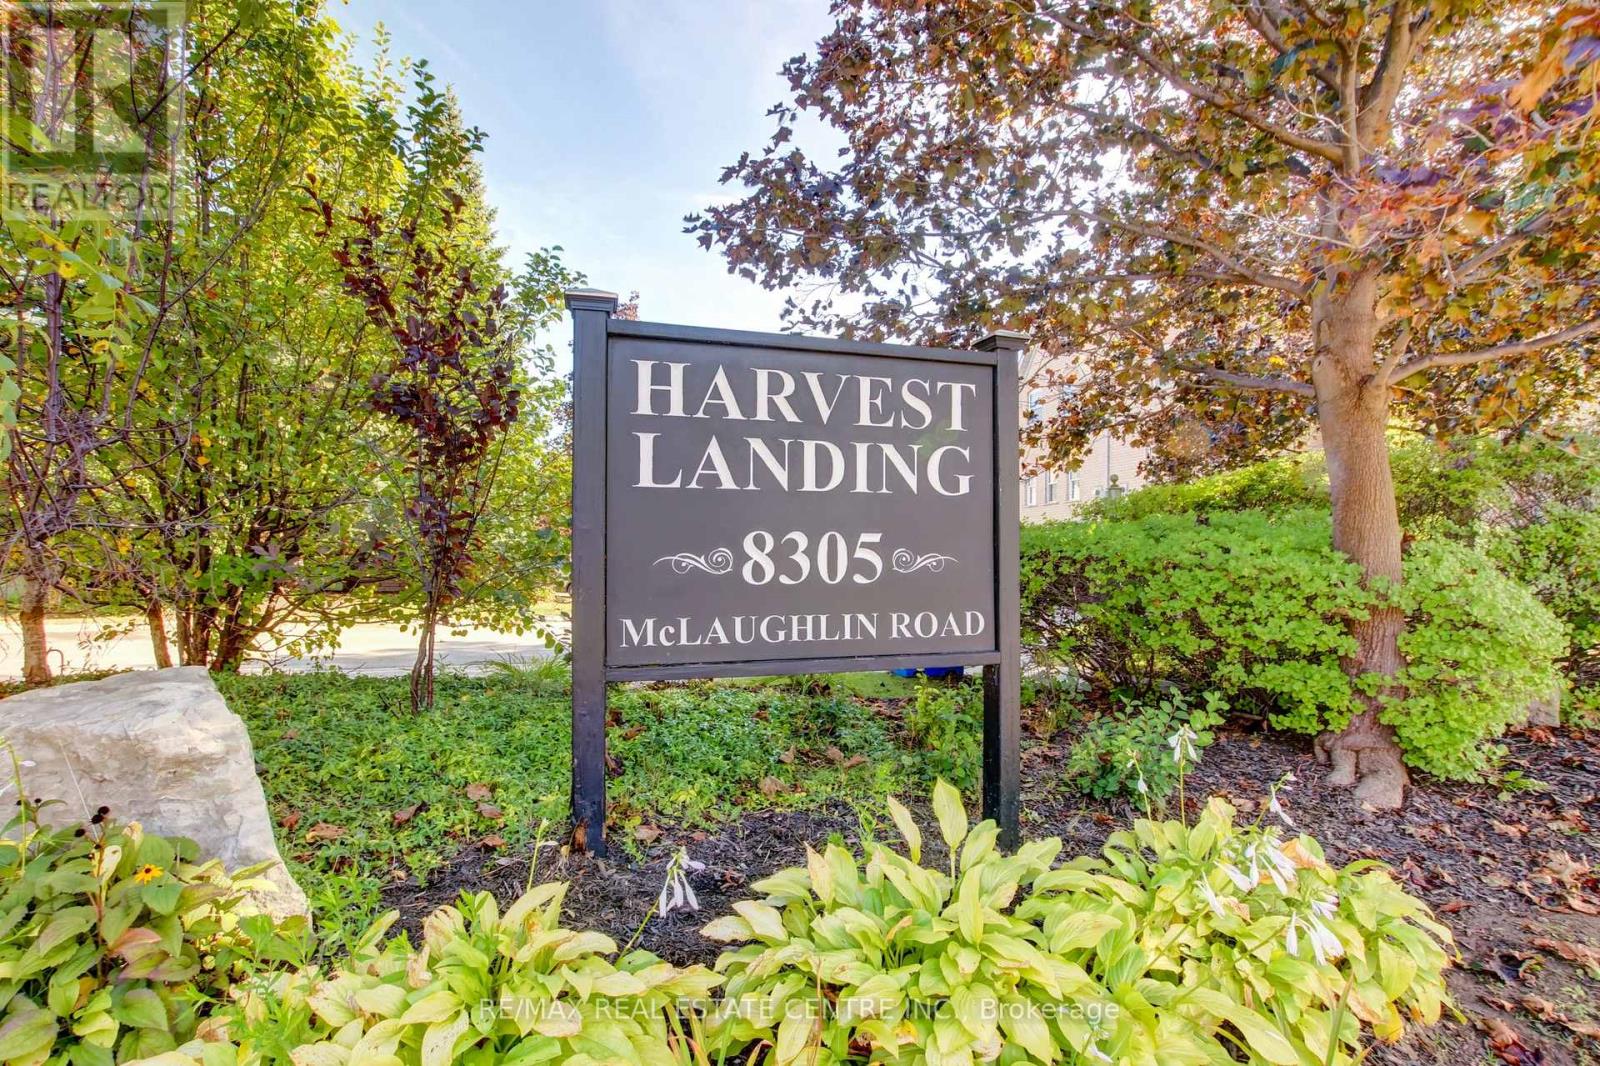
19 - 8305 Mclaughlin Road Brampton (Brampton South), Ontario L6Y 5G3


$737,400管理费,Common Area Maintenance
$539.50 每月
管理费,Common Area Maintenance
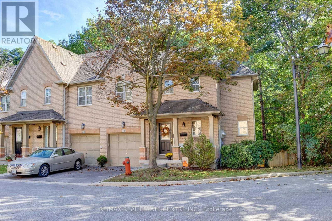
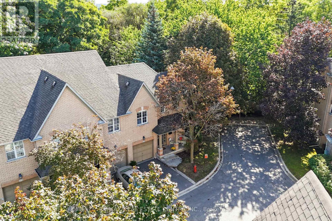
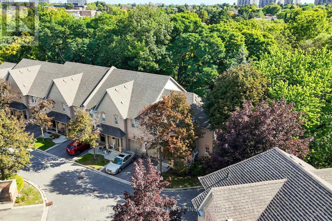
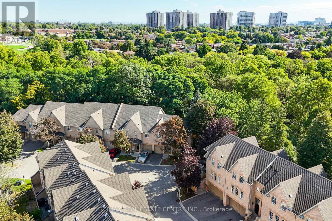
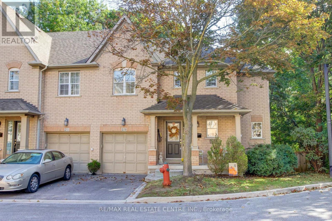
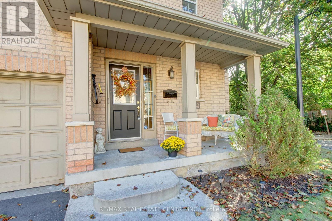
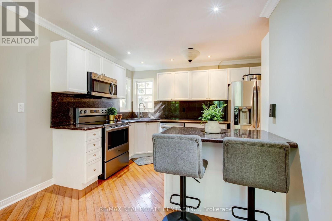
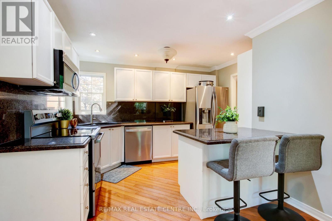
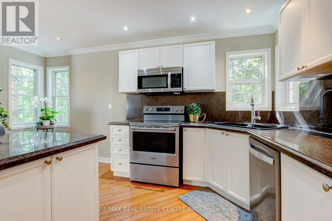
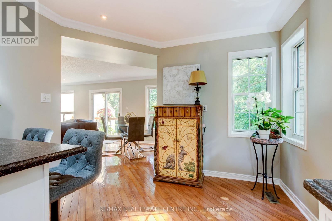
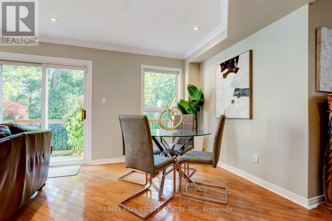
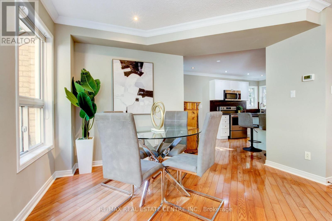
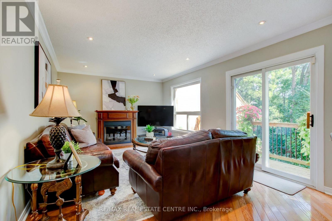
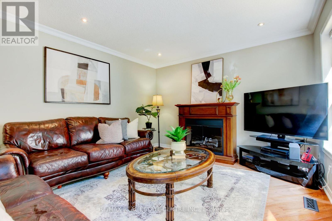
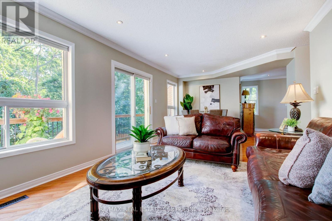
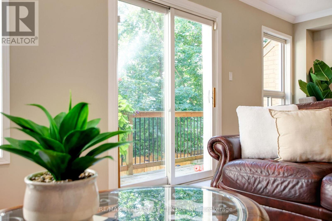
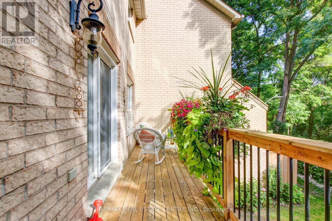
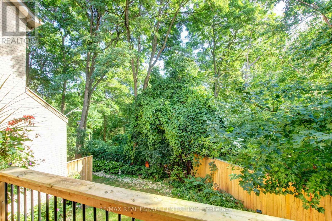
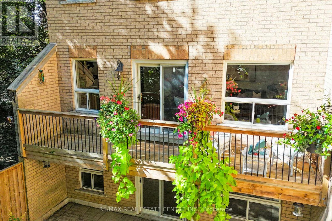
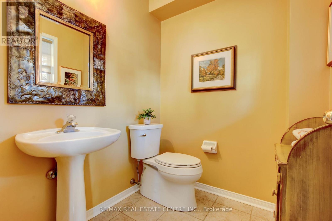
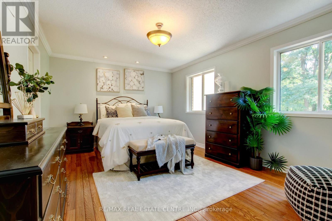
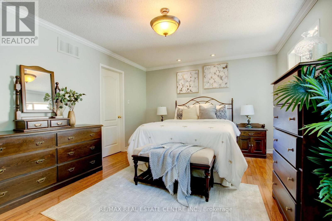
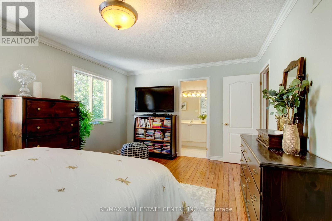
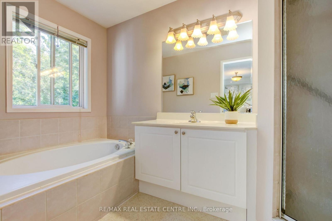
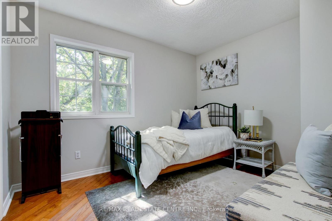
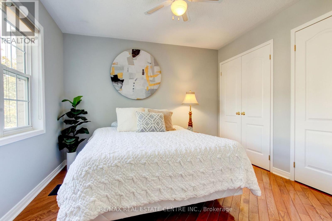
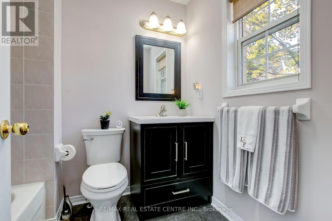
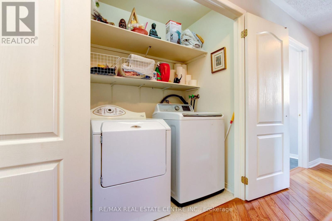
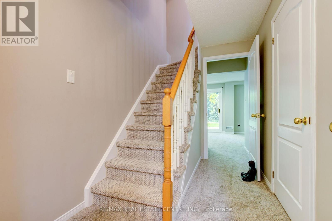
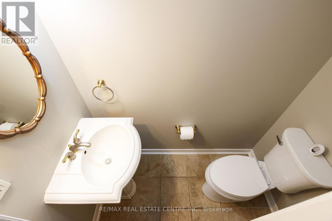
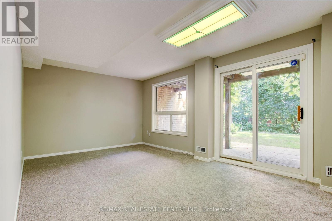
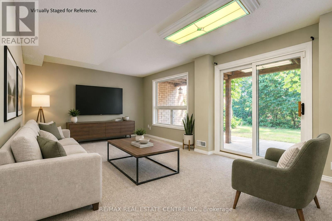
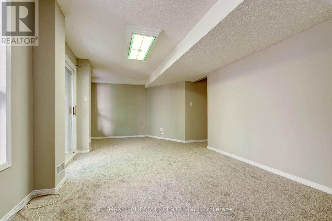
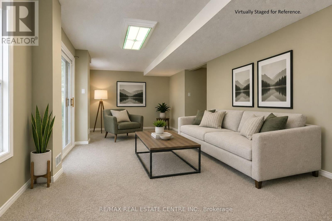
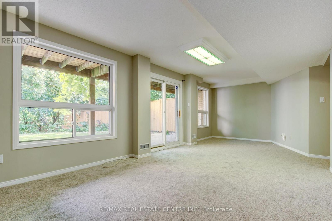
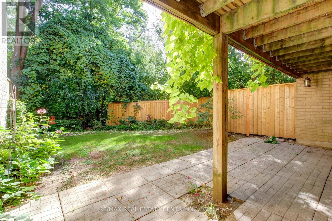
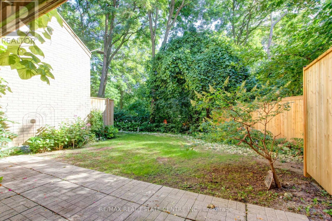
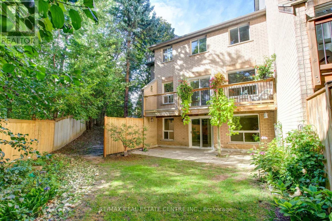
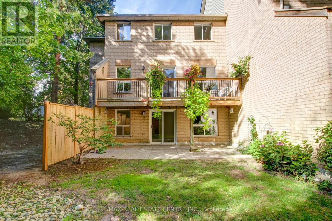
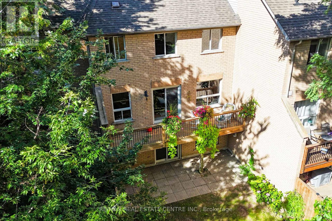
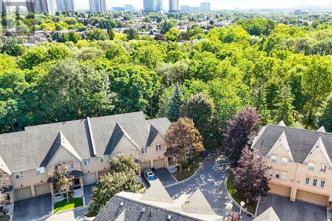
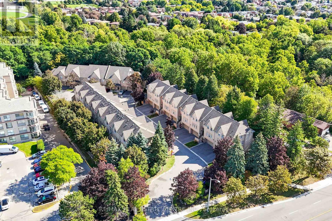
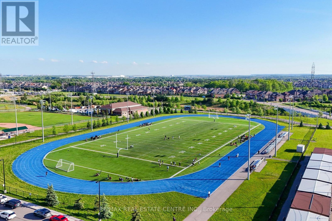
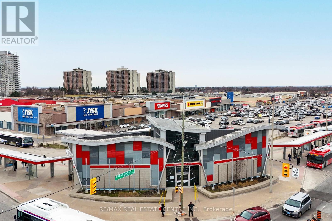
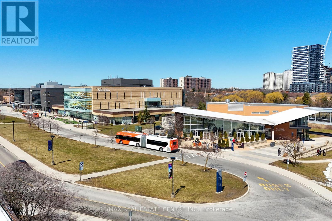
$539.50 每月Welcome to 8305 McLaughlin Road S., #19, a beautifully maintained end-unit townhome in the sought-after enclave of Harvest Landing. Filled with natural light, this home offers the spacious look and feel of a semi-detached home and backs onto a lush ravine. This 3-bedroom and 4-bathroom home blends entertaining with comfortable family living. The main level boasts a spacious living and dining room with angled hardwood floors, pot lights, and crown moulding. A patio door walk-out leads to an oversized private balcony, a perfect space to spend time with friends or enjoy a peaceful morning coffee. The bright kitchen is complete with granite countertops, pot lights, a breakfast bar, and a cozy eat-in area. Upstairs, you will find three well-appointed bedrooms. The generous primary retreat features a large walk-in closet and a convenient 4-piece ensuite bath with a soaker tub and a separate shower. 2 other nice sized bedrooms, an additional 4-piece bath, and convenient laundry complete the upper level. Walk downstairs to a lower level that doesn't feel much like a basement at all. The bright recreation room boasts new broadloom (2026) and a sliding door walk-out leads to a beautiful backyard patio, a spacious yard, and massive, mature trees, creating your very own private backyard oasis. There's a convenient 2-piece bathroom and a large unfinished utility room with a cold room, offering all the storage space you will need! Enjoy unparalleled urban convenience just minutes from the Brampton Gateway Terminal (future Hurontario LRT), GO Transit, and highways 407, 410, and 401. Walking distance to Sheridan College, local schools, and scenic neighborhood trails and parks. Minutes to retail, grocery, and dining options at Shoppers World, the perfect blend of peaceful living with exceptional city amenities right at your doorstep. This is truly a rare-offering, and a must see! (id:43681)
房源概要
| MLS® Number | W13829780 |
| 房源类型 | 民宅 |
| 社区名字 | Brampton South |
| 附近的便利设施 | 公共交通, 学校 |
| 社区特征 | Pets Allowed With Restrictions |
| 设备类型 | 热水器 |
| 特征 | Cul-de-sac, 树木繁茂的地区, Backs On Greenbelt, Conservation/green Belt, 阳台 |
| 总车位 | 2 |
| 租赁设备类型 | 热水器 |
| 结构 | Deck, Patio(s) |
详 情
| 浴室 | 4 |
| 地上卧房 | 3 |
| 总卧房 | 3 |
| Age | 16 To 30 Years |
| 家电类 | Garage Door Opener Remote(s), 洗碗机, 烘干机, 炉子, 洗衣机, 窗帘, 冰箱 |
| 地下室进展 | 已装修 |
| 地下室功能 | Separate Entrance, Walk Out |
| 地下室类型 | N/a (finished), N/a, N/a |
| 空调 | 中央空调 |
| 外墙 | 砖 |
| Flooring Type | Hardwood, Carpeted |
| 客人卫生间(不包含洗浴) | 2 |
| 供暖方式 | 天然气 |
| 供暖类型 | 压力热风 |
| 储存空间 | 2 |
| 内部尺寸 | 1800 - 1999 Sqft |
| 类型 | 联排别墅 |
车 位
| 附加车库 | |
| Garage |
土地
| 英亩数 | 无 |
| 土地便利设施 | 公共交通, 学校 |
房 间
| 楼 层 | 类 型 | 长 度 | 宽 度 | 面 积 |
|---|---|---|---|---|
| 二楼 | 主卧 | 5.15 m | 3.6 m | 5.15 m x 3.6 m |
| 二楼 | 第二卧房 | 3.87 m | 3.38 m | 3.87 m x 3.38 m |
| 二楼 | 第三卧房 | 3.02 m | 3.32 m | 3.02 m x 3.32 m |
| 地下室 | 娱乐,游戏房 | 7.01 m | 3.38 m | 7.01 m x 3.38 m |
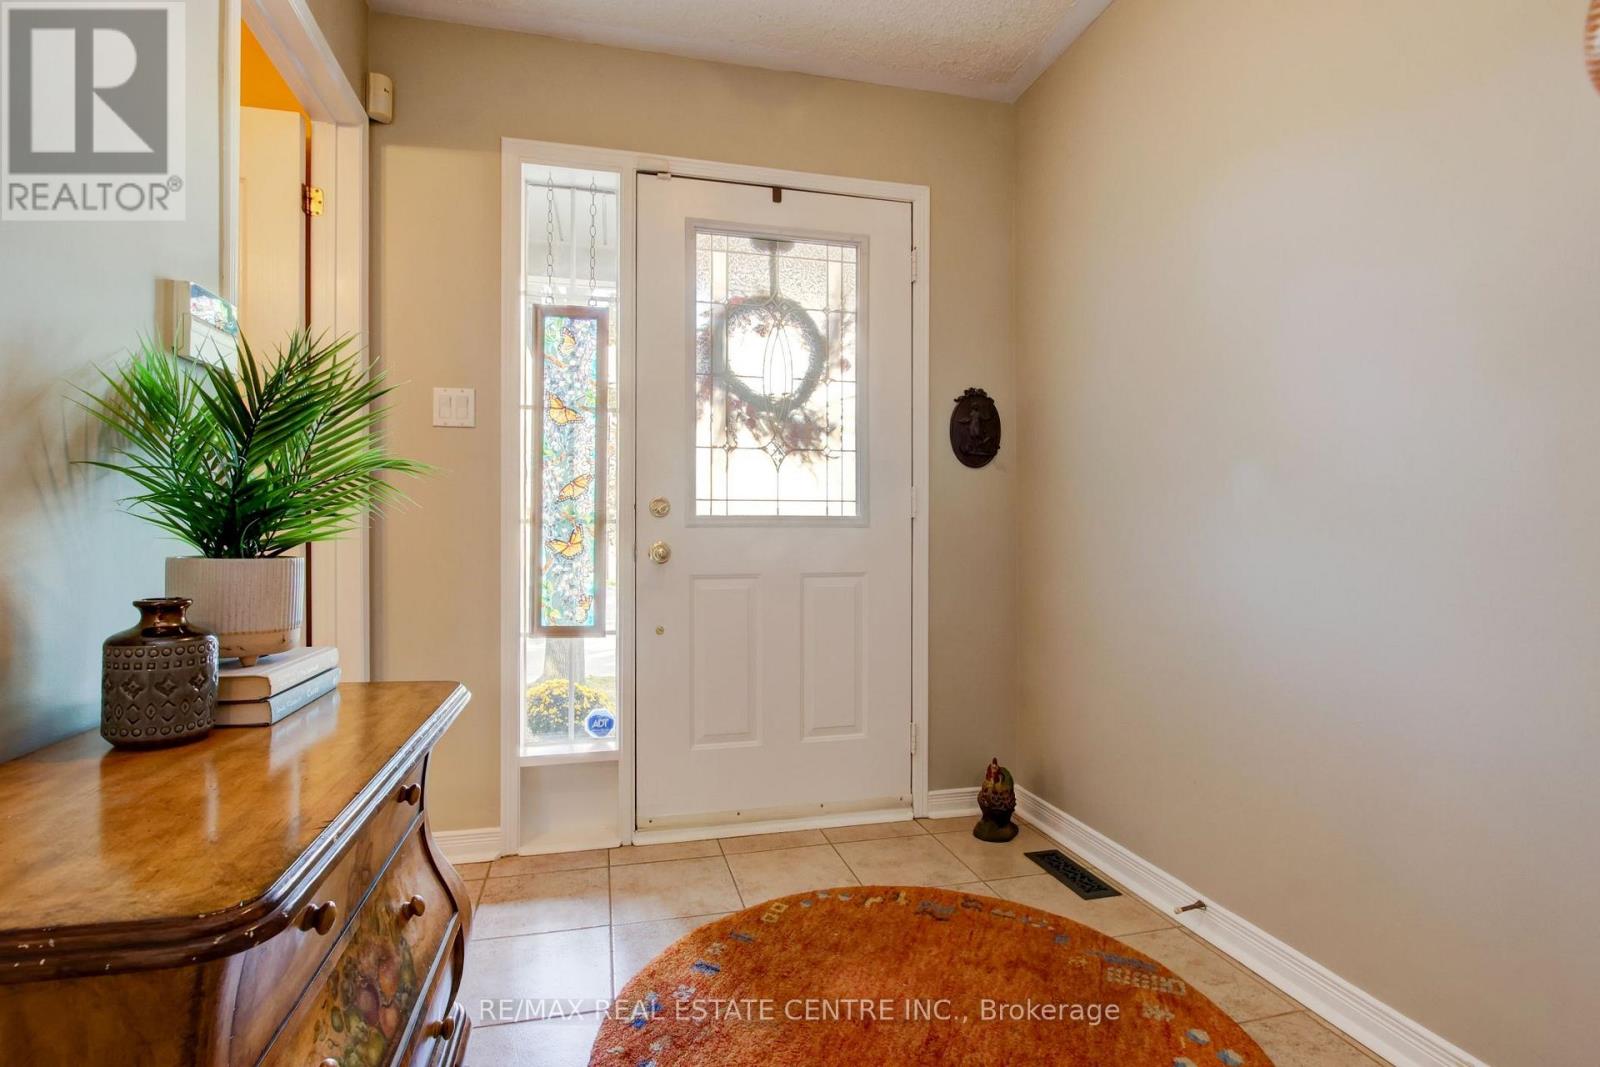
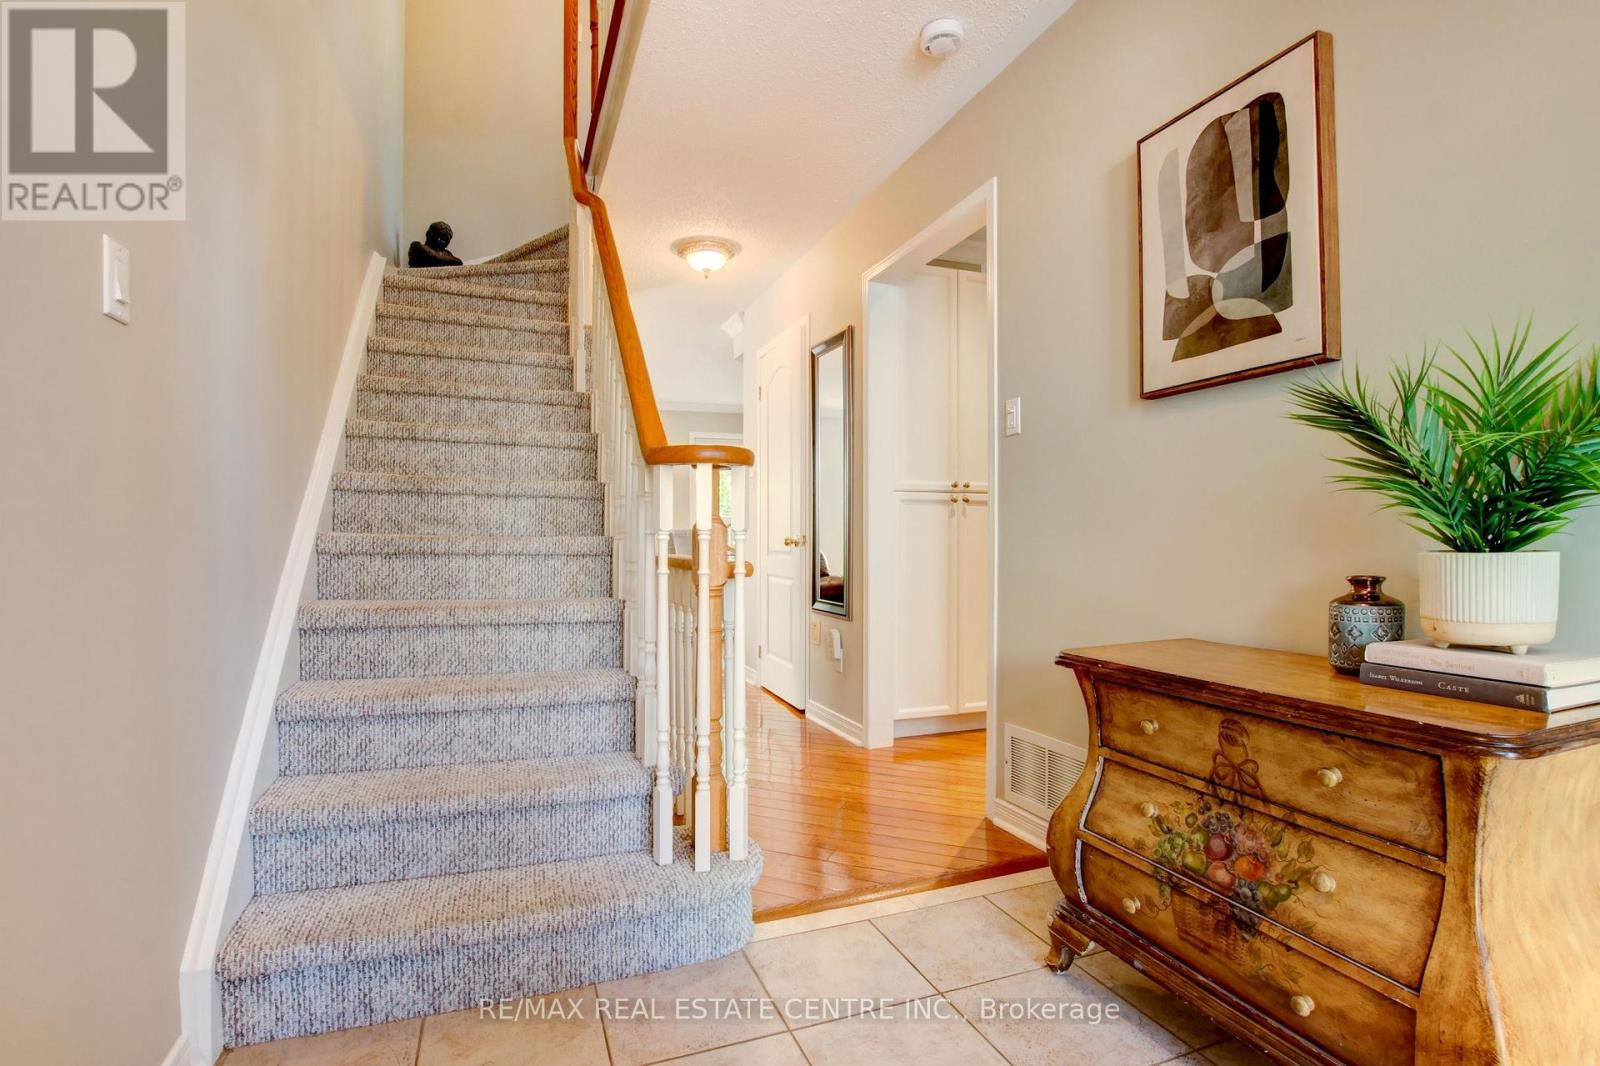
| 一楼 | 门厅 | 2.07 m | 2.29 m | 2.07 m x 2.29 m |
| 一楼 | 厨房 | 3.73 m | 4.72 m | 3.73 m x 4.72 m |
| 一楼 | 餐厅 | 2.74 m | 3.66 m | 2.74 m x 3.66 m |
| 一楼 | 客厅 | 4.3 m | 3.57 m | 4.3 m x 3.57 m |

The trademarks REALTOR®, REALTORS®, and the REALTOR® logo are controlled by The Canadian Real Estate Association (CREA) and identify real estate professionals who are members of CREA. The trademarks MLS®, Multiple Listing Service® and the associated logos are owned by The Canadian Real Estate Association (CREA) and identify the quality of services provided by real estate professionals who are members of CREA. The trademark DDF® is owned by The Canadian Real Estate Association (CREA) and identifies CREA's Data Distribution Facility (DDF®)
Toronto Real Estate Board
RE/MAX Real Estate Centre Inc.
September 25 2026 07:06:50
