
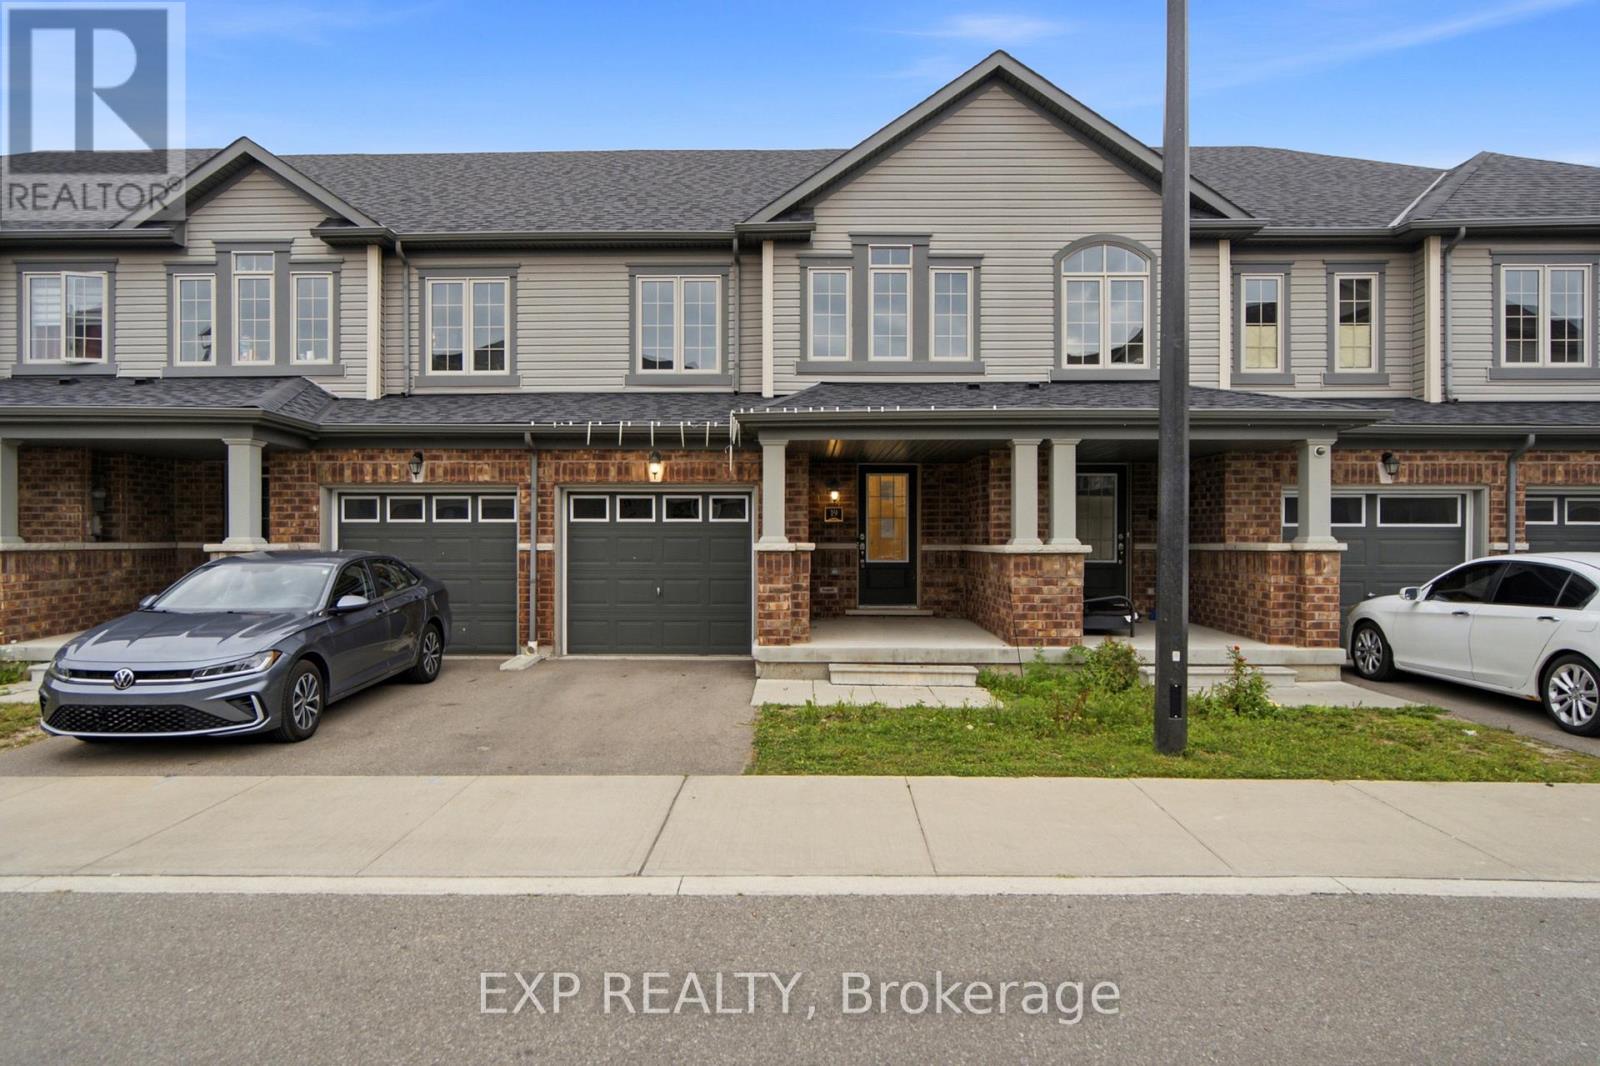
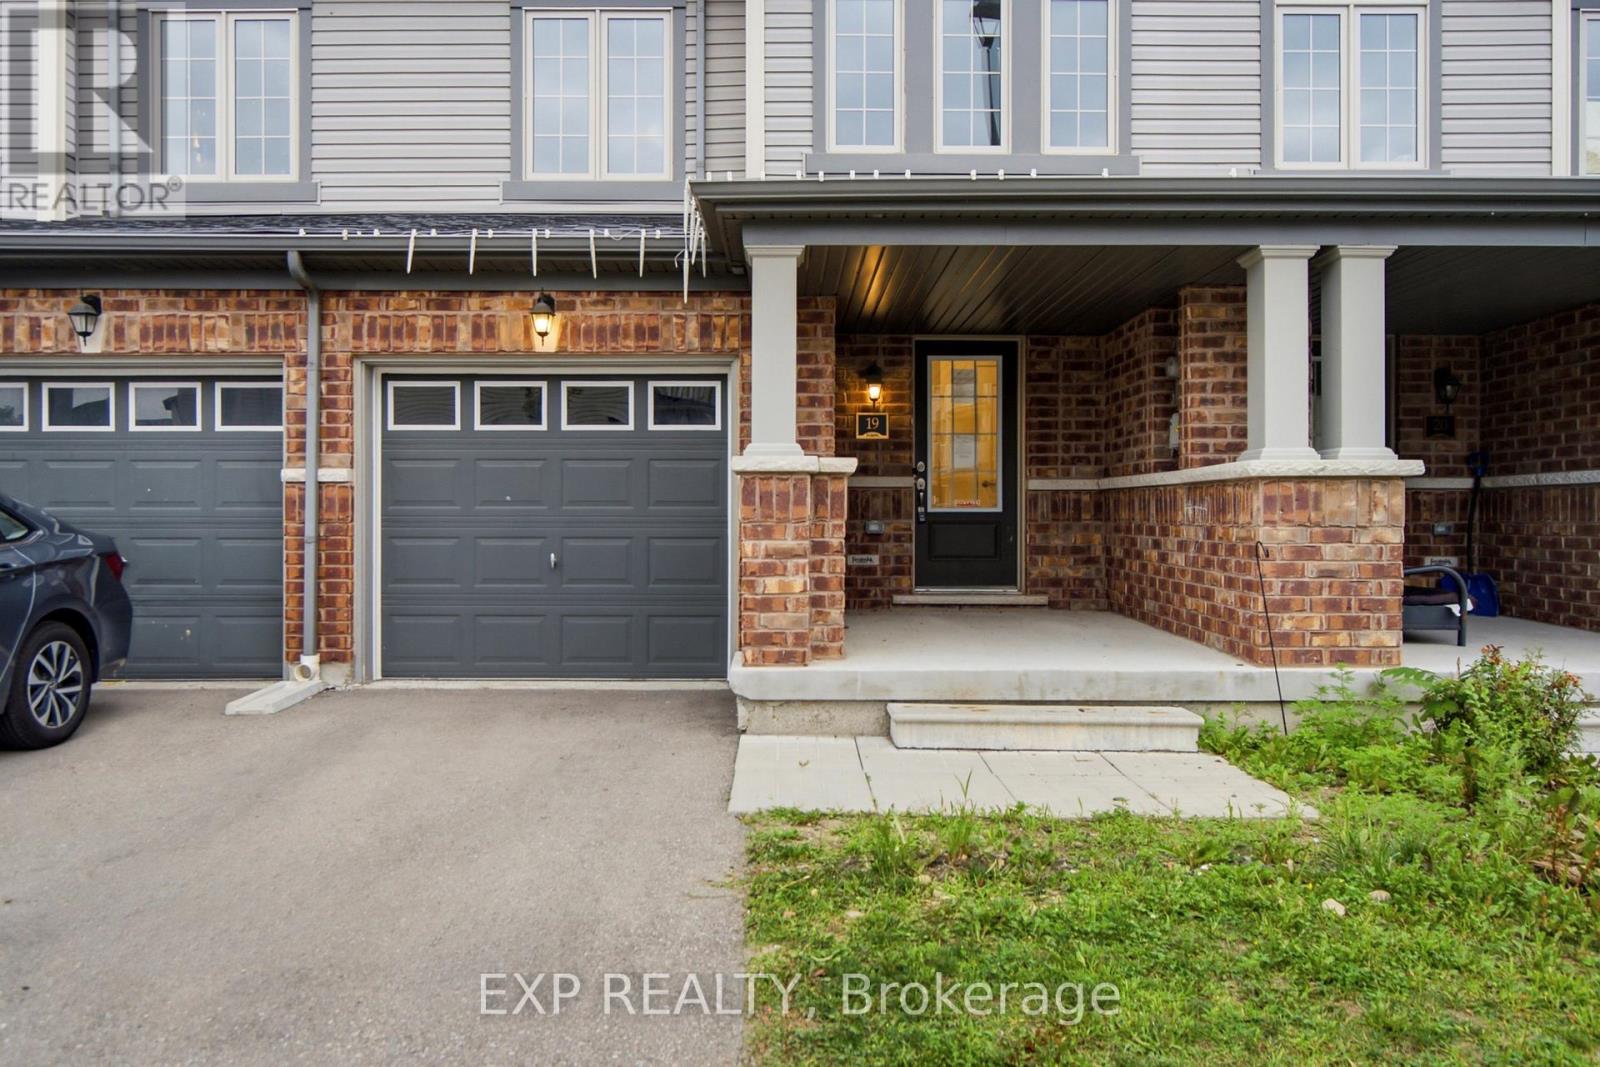
19 - 755 Linden Drive Cambridge, Ontario N3H 0E4


$613,900
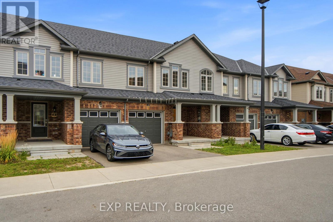
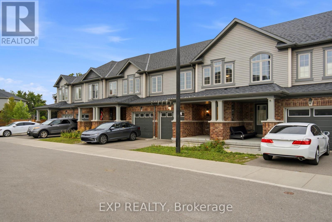
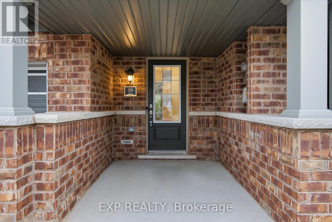
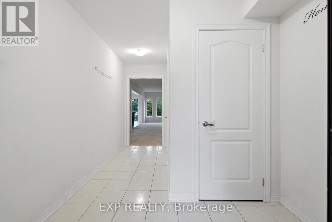
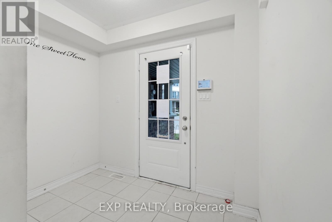
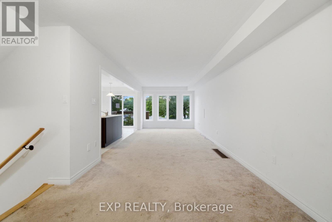
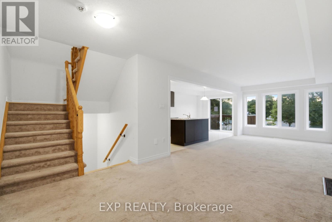
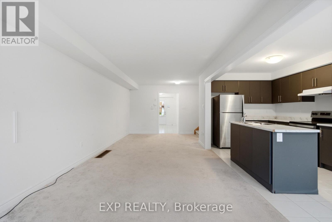
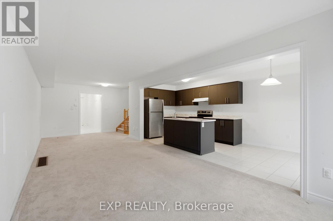
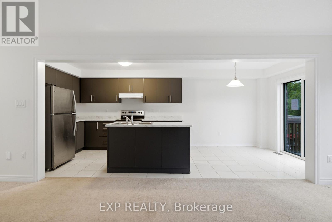
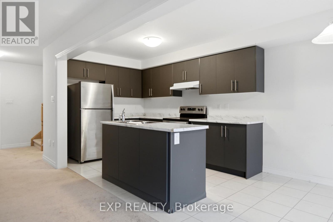
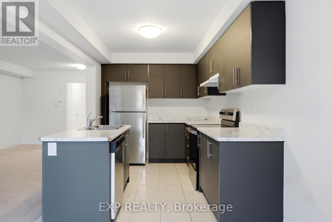
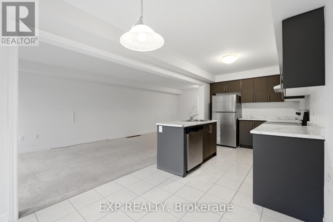
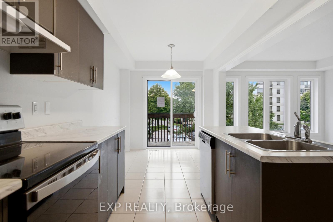
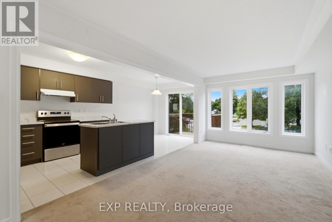
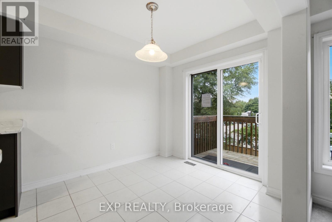
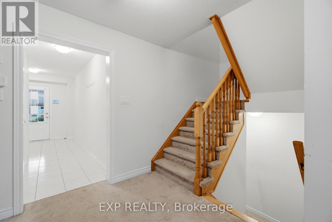
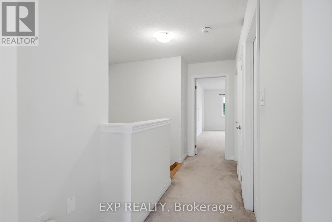
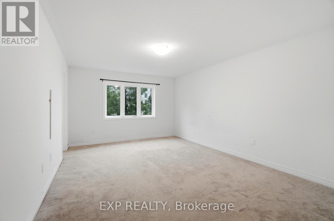
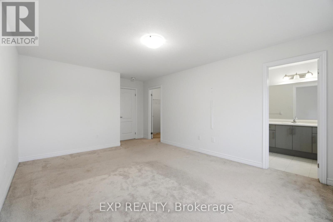
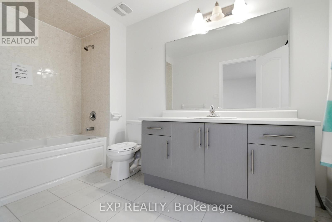
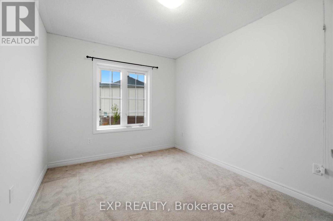
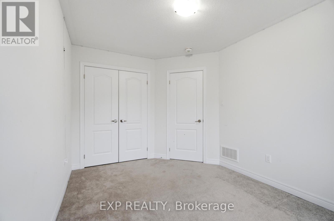
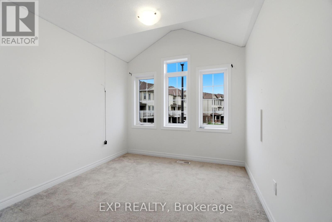

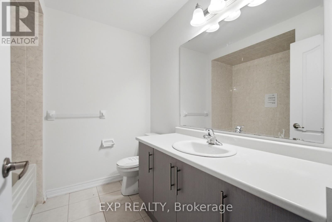
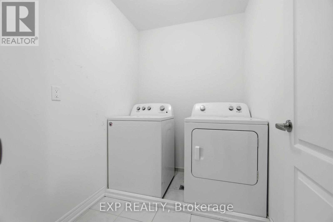
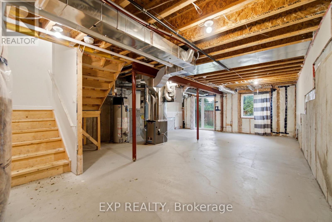
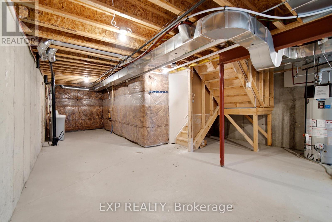
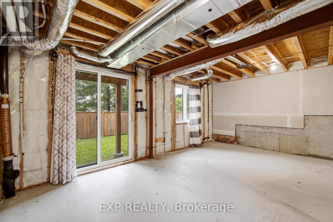
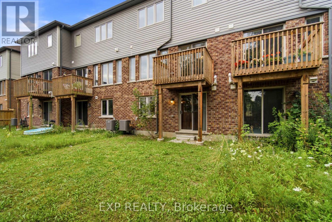
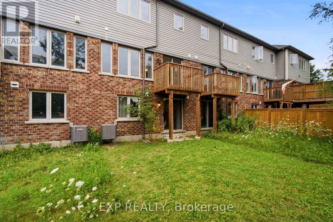
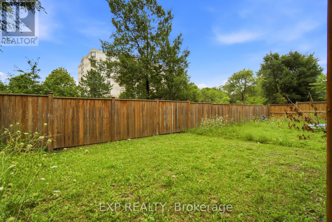
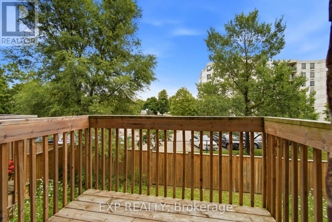
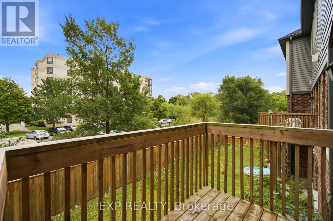
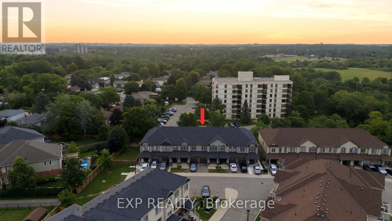
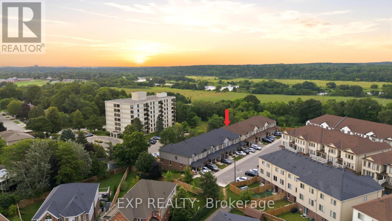
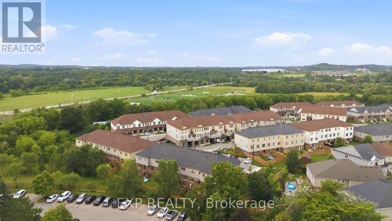
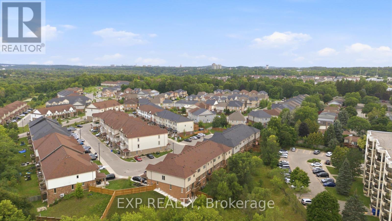
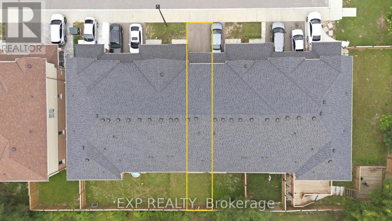
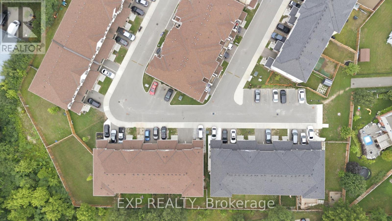
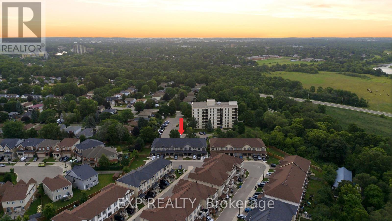
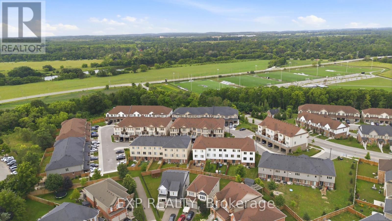
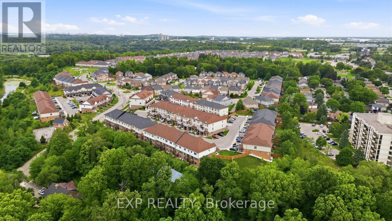
Welcome to this spacious 3-bedroom, 3-bathroom freehold townhouse in the Preston Heights community of Cambridge, an area experiencing tremendous demand from families, first-time buyers, and investors. Situated on a quiet street, this home offers exceptional privacy and a fantastic layout with a walkout basement and excellent future income potential. The main floor features a spacious foyer and bright, open-concept living, dining, and kitchen areas. The modern kitchen boasts quartz countertops, elegant backsplash, stainless steel appliances, and ample cabinetry. The dining area provides a walkout to the upper deck, creating the perfect space for outdoor dining and entertaining. Upstairs, enjoy three generously sized bedrooms, convenient second-floor laundry, and well-appointed bathrooms. The unfinished walkout basement offers direct access to the backyard and tremendous potential to create additional living space or a future income-generating suite, subject to approvals. Located in the prime Grand Riverwood/Preston Heights area, just minutes to Hwy 401, Conestoga College, Cambridge Centre, Sportsworld, schools, parks, trails, the Grand River, golf courses, and all major amenities. Waterloo University is also only a short drive away. An excellent opportunity for first-time buyers, growing families, or investors seeking a high-demand area with future basement income potential. (id:43681)
房源概要
| MLS® Number | X13689602 |
| 房源类型 | 民宅 |
| 附近的便利设施 | 公园, 医院, 公共交通 |
| 总车位 | 2 |
详 情
| 浴室 | 3 |
| 地上卧房 | 3 |
| 总卧房 | 3 |
| Age | 0 To 5 Years |
| 地下室进展 | 已完成 |
| 地下室类型 | Full (unfinished) |
| 施工种类 | 附加的 |
| 空调 | 中央空调 |
| 外墙 | 砖, 乙烯基壁板 |
| 地基类型 | 混凝土 |
| 客人卫生间(不包含洗浴) | 3 |
| 供暖方式 | 天然气 |
| 供暖类型 | 压力热风 |
| 储存空间 | 2 |
| 内部尺寸 | 1500 - 2000 Sqft |
| 类型 | 联排别墅 |
| 设备间 | 市政供水 |
车 位
| 附加车库 | |
| Garage |
土地
| 英亩数 | 无 |
| 土地便利设施 | 公园, 医院, 公共交通 |
| 污水道 | Sanitary Sewer |
| 土地深度 | 94 Ft ,10 In |
| 土地宽度 | 19 Ft ,8 In |
| 不规则大小 | 19.7 X 94.9 Ft |
| 规划描述 | Rm3 |
房 间
| 楼 层 | 类 型 | 长 度 | 宽 度 | 面 积 |
|---|---|---|---|---|
| 二楼 | 卧室 | 282 m | 3.61 m | 282 m x 3.61 m |
| 二楼 | 卧室 | 2.72 m | 3.58 m | 2.72 m x 3.58 m |
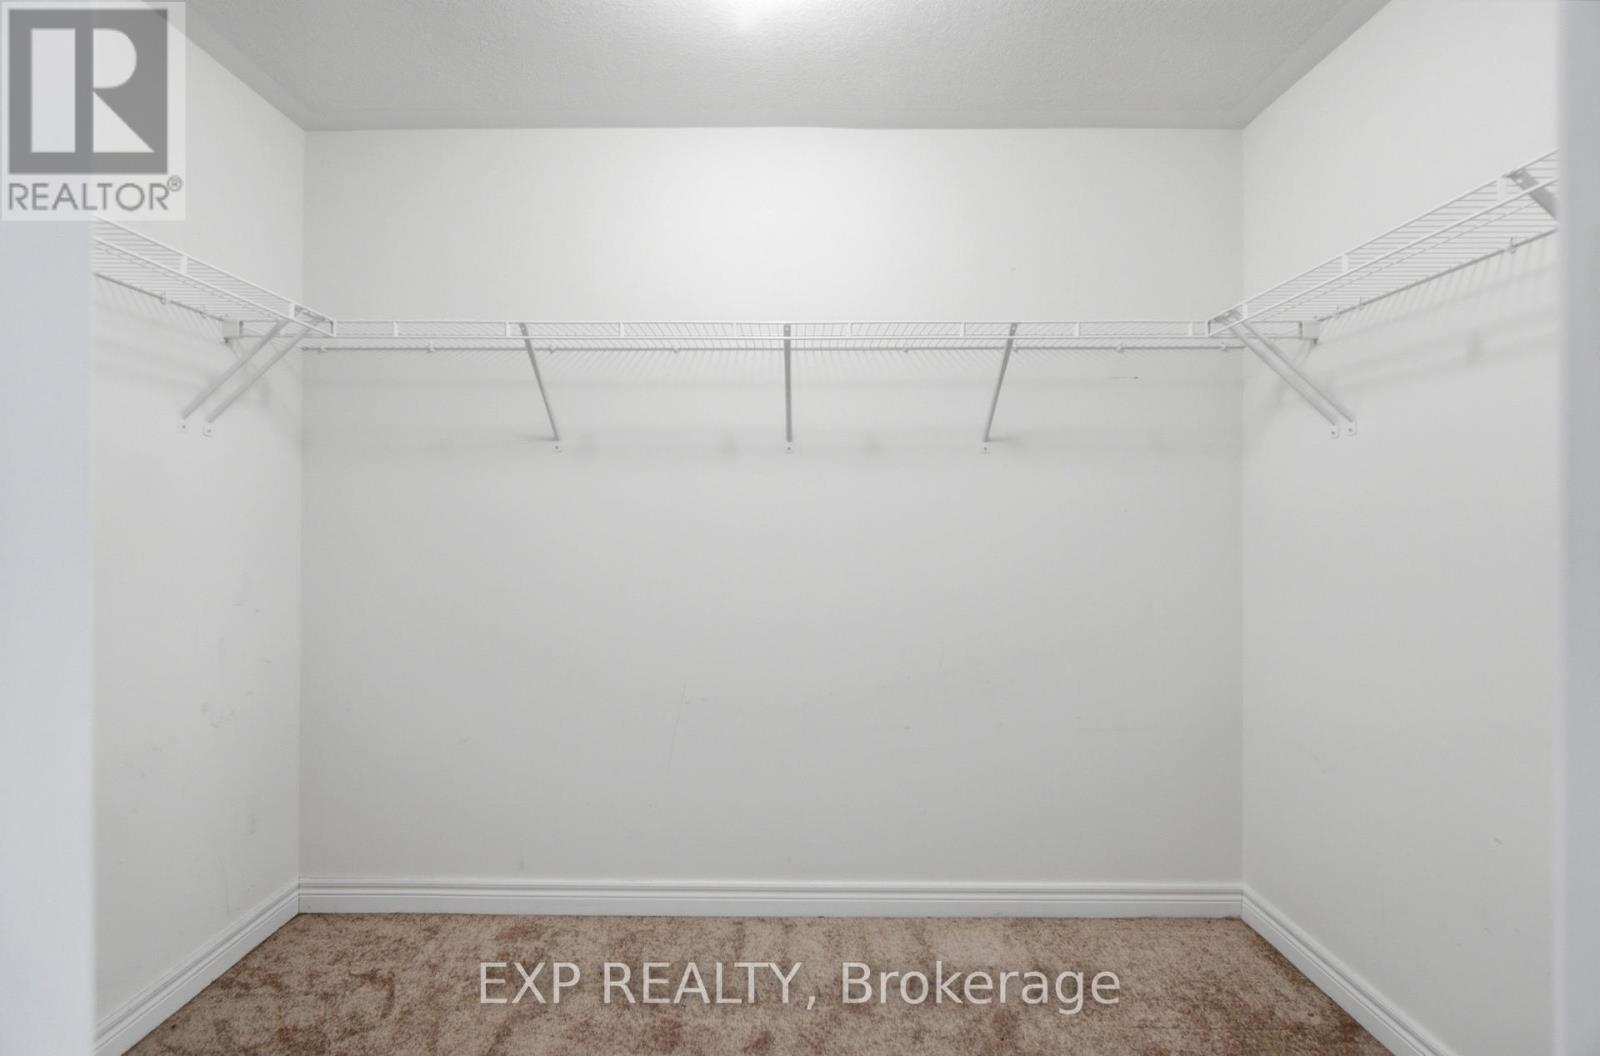
| 二楼 | 主卧 | 3.81 m | 5.59 m | 3.81 m x 5.59 m |
| 二楼 | 其它 | 1.73 m | 2.95 m | 1.73 m x 2.95 m |
| 二楼 | 浴室 | 1.73 m | 3.28 m | 1.73 m x 3.28 m |
| 二楼 | 洗衣房 | 2.21 m | 1.7 m | 2.21 m x 1.7 m |
| 二楼 | 浴室 | 2.21 m | 2.39 m | 2.21 m x 2.39 m |
| 地下室 | 其它 | 5.66 m | 13.26 m | 5.66 m x 13.26 m |
| 一楼 | 门厅 | 2.44 m | 1.68 m | 2.44 m x 1.68 m |
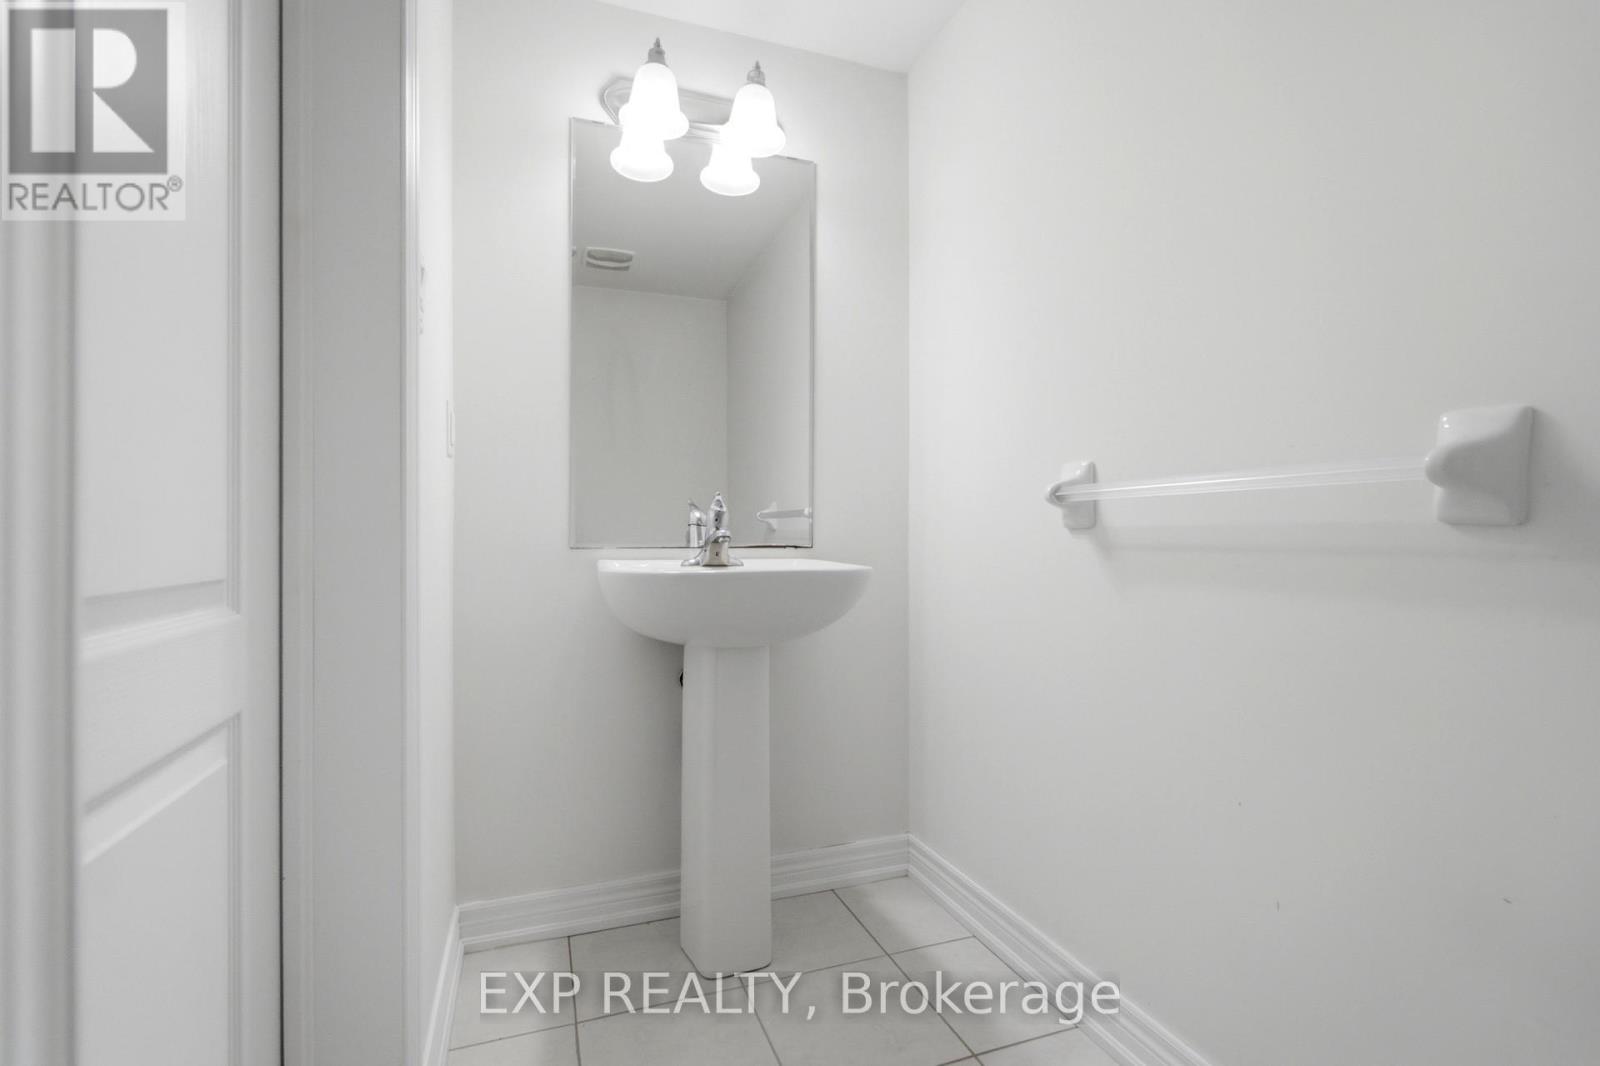
| 一楼 | 浴室 | 1.14 m | 2.16 m | 1.14 m x 2.16 m |
| 一楼 | 客厅 | 3.17 m | 8.51 m | 3.17 m x 8.51 m |
| 一楼 | 厨房 | 2.49 m | 3.58 m | 2.49 m x 3.58 m |
| 一楼 | 餐厅 | 2.49 m | 2.74 m | 2.49 m x 2.74 m |
https://www.realtor.ca/real-estate/30171418/19-755-linden-drive-cambridge

The trademarks REALTOR®, REALTORS®, and the REALTOR® logo are controlled by The Canadian Real Estate Association (CREA) and identify real estate professionals who are members of CREA. The trademarks MLS®, Multiple Listing Service® and the associated logos are owned by The Canadian Real Estate Association (CREA) and identify the quality of services provided by real estate professionals who are members of CREA. The trademark DDF® is owned by The Canadian Real Estate Association (CREA) and identifies CREA's Data Distribution Facility (DDF®)
Toronto Real Estate Board
Exp Realty
August 18 2026 11:33:37
