
19 - 4211 Millcroft Park Drive Burlington (Rose), Ontario L7M 3Y9


$1,575,000管理费,Common Area Maintenance, Insurance
$1,132.60 每月
管理费,Common Area Maintenance, Insurance
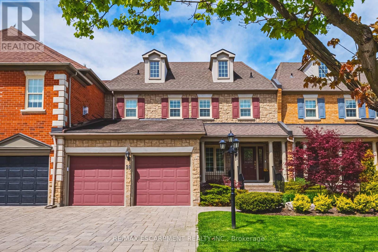
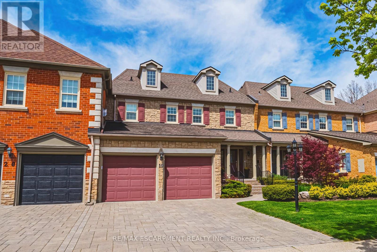
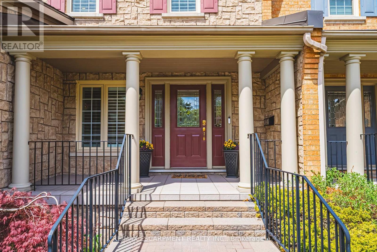
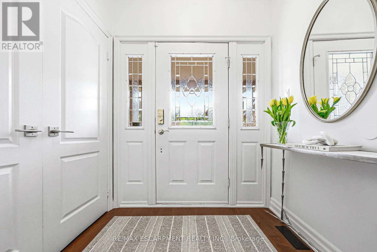
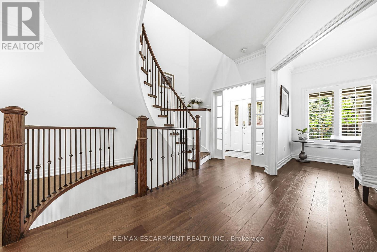
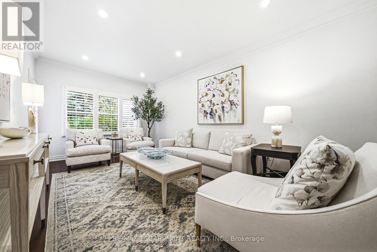
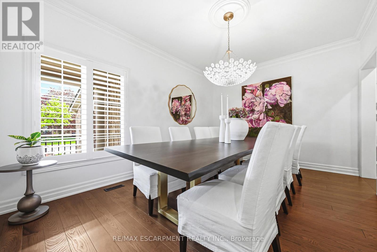
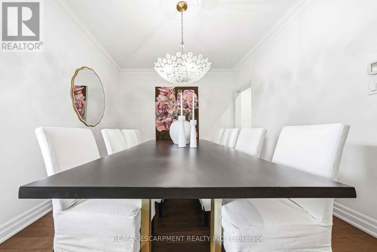
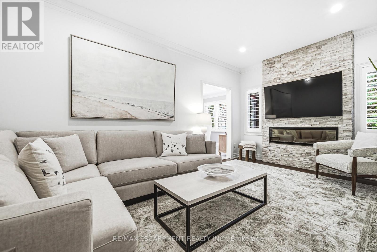
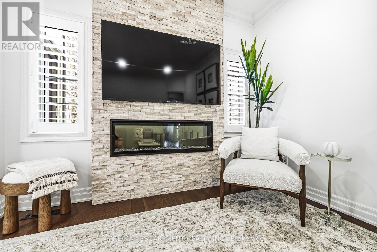
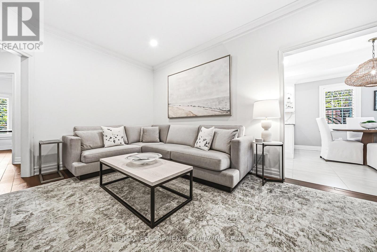
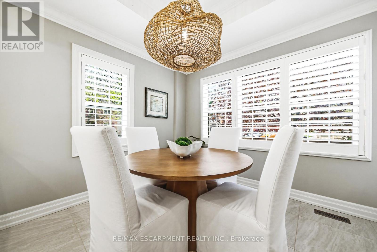
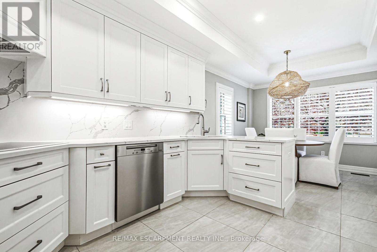
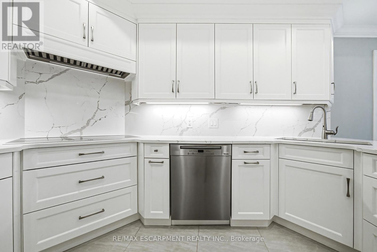
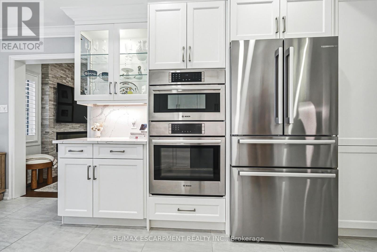
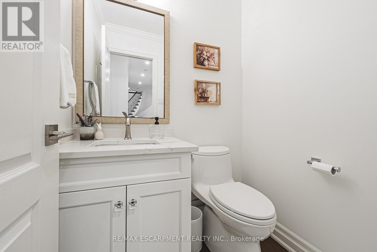
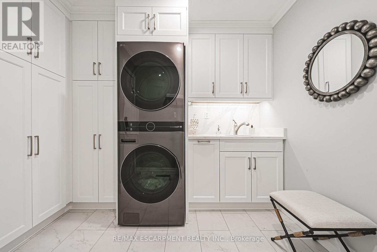
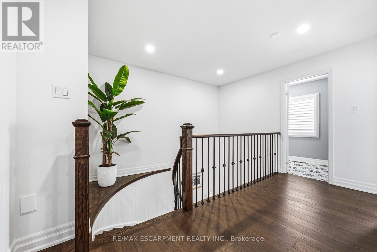
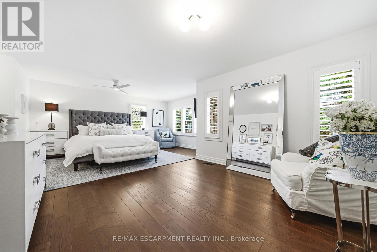
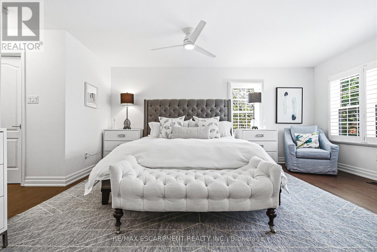
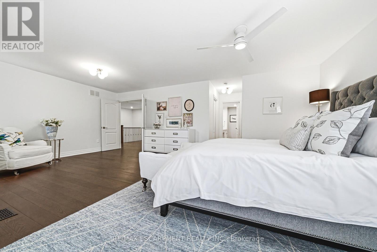
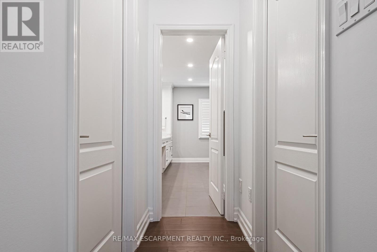
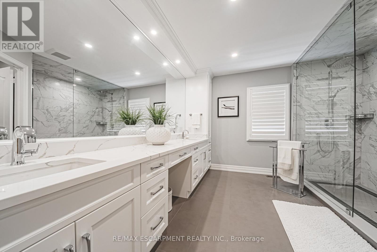
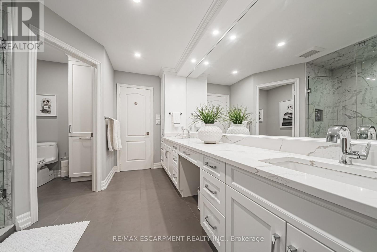
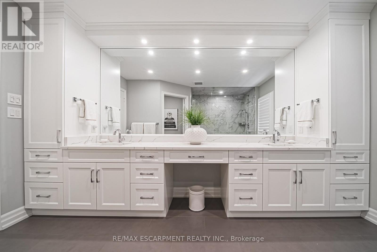
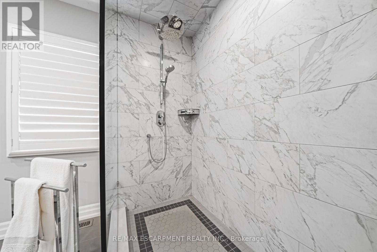
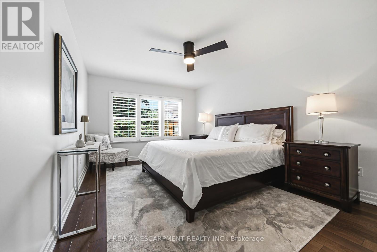
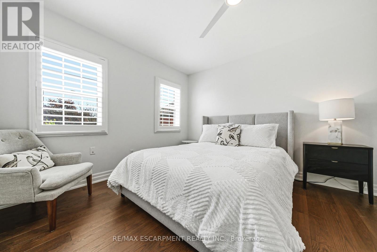
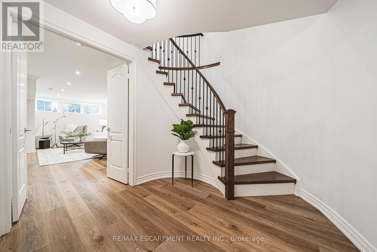
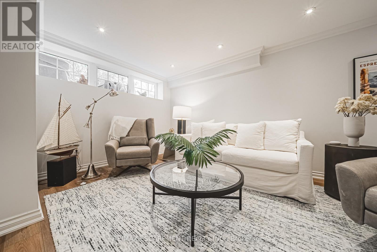
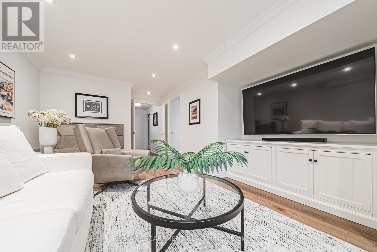
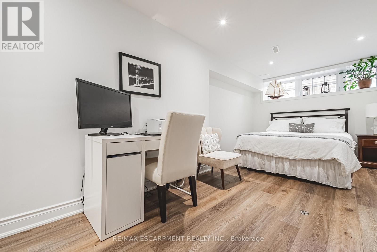
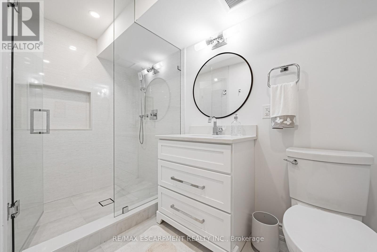
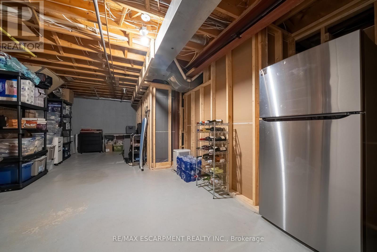
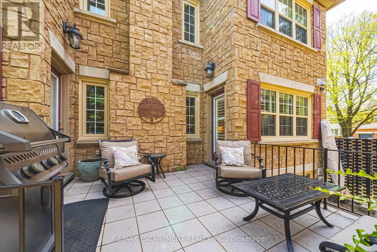
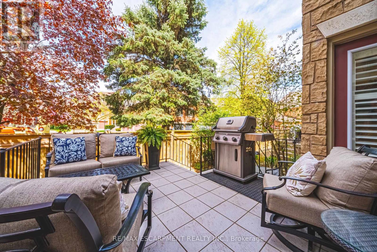
$1,132.60 每月Spectacular executive townhome in the prestigious Millcroft community, where timeless elegance meets modern luxury. Thoughtfully designed with beautifully appointed principal rooms, sophisticated décor, and premium finishes throughout, this exceptional residence offers refined living in one of Burlington's most sought-after neighbourhoods. Boasting over 2600 square feet plus a finished lower level, this 2-storey home has 3+1bedrooms and 3.5 baths. The main level welcomes you with a private front double door entry leading into a grand foyer, elegant formal living room with electric fireplace and stone feature wall, spacious family room and a large dining room ideal for entertaining. The elevated eat-in kitchen is a true showpiece, featuring quartz countertops and backsplash, high-end appliances, and seamless access to the private backyard retreat. A stylish laundry room and chic two-piece powder room complete this level. Upstairs, you'll find three generously sized bedrooms and two beautifully updated bathrooms. The oversized primary suite offers a serene escape with expansive windows, abundant natural light, and a luxurious four-piece ensuite. The finished lower level extends the living space with a spacious recreation room, bedroom, additional three-piece bathroom and ample storage space. Outside, enjoy the convenience of a double-car garage with an epoxied floor, and a private, low maintenance yard. (id:43681)
房源概要
| MLS® Number | W13643582 |
| 房源类型 | 民宅 |
| 社区名字 | Rose |
| 社区特征 | Pets Allowed With Restrictions |
| 总车位 | 4 |
详 情
| 浴室 | 4 |
| 地上卧房 | 3 |
| 地下卧室 | 1 |
| 总卧房 | 4 |
| 家电类 | 洗碗机, 烘干机, Garage Door Opener, Hood 电扇, 微波炉, 烤箱, 炉子, 洗衣机 |
| 地下室进展 | 已装修 |
| 地下室类型 | 全完工 |
| 空调 | 中央空调 |
| 外墙 | 砖 |
| 壁炉 | 有 |
| 客人卫生间(不包含洗浴) | 1 |
| 供暖方式 | 天然气 |
| 供暖类型 | 压力热风 |
| 储存空间 | 2 |
| 内部尺寸 | 2500 - 2749 Sqft |
| 类型 | 联排别墅 |
车 位
| 附加车库 | |
| Garage |
土地
| 英亩数 | 无 |
| 规划描述 | Rl5-445 |
房 间
| 楼 层 | 类 型 | 长 度 | 宽 度 | 面 积 |
|---|---|---|---|---|
| 二楼 | 卧室 | 5.13 m | 3.35 m | 5.13 m x 3.35 m |
| 二楼 | 卧室 | 3.96 m | 3.33 m | 3.96 m x 3.33 m |
| 二楼 | 浴室 | Measurements not available | ||
| 二楼 | 主卧 | 6.76 m | 5.13 m | 6.76 m x 5.13 m |
| 二楼 | 浴室 | Measurements not available | ||
| 地下室 | 娱乐,游戏房 | 6.43 m | 3.89 m | 6.43 m x 3.89 m |
| 地下室 | 卧室 | 6.27 m | 2.84 m | 6.27 m x 2.84 m |
| 地下室 | 浴室 | Measurements not available | ||
| 地下室 | 设备间 | 3.94 m | 3.86 m | 3.94 m x 3.86 m |
| 地下室 | 其它 | 10.52 m | 3.61 m | 10.52 m x 3.61 m |
| 一楼 | 门厅 | 1.96 m | 1.65 m | 1.96 m x 1.65 m |
| 一楼 | 餐厅 | 4.57 m | 3.33 m | 4.57 m x 3.33 m |
| 一楼 | 客厅 | 5.64 m | 3.38 m | 5.64 m x 3.38 m |
| 一楼 | 家庭房 | 5.05 m | 3.2 m | 5.05 m x 3.2 m |
| 一楼 | 厨房 | 3.43 m | 3.3 m | 3.43 m x 3.3 m |
| 一楼 | Eating Area | 3.3 m | 2.92 m | 3.3 m x 2.92 m |
| 一楼 | 洗衣房 | 2.74 m | 2.26 m | 2.74 m x 2.26 m |
| 一楼 | 浴室 | Measurements not available |
https://www.realtor.ca/real-estate/30121040/19-4211-millcroft-park-drive-burlington-rose-rose

The trademarks REALTOR®, REALTORS®, and the REALTOR® logo are controlled by The Canadian Real Estate Association (CREA) and identify real estate professionals who are members of CREA. The trademarks MLS®, Multiple Listing Service® and the associated logos are owned by The Canadian Real Estate Association (CREA) and identify the quality of services provided by real estate professionals who are members of CREA. The trademark DDF® is owned by The Canadian Real Estate Association (CREA) and identifies CREA's Data Distribution Facility (DDF®)
Toronto Real Estate Board
RE/MAX Escarpment Realty Inc.
August 06 2026 02:06:46
