
19 - 3420 South Millway Drive Mississauga (Erin Mills), Ontario L5L 3V4


$825,000管理费,Common Area Maintenance, Insurance
$687.34 每月
管理费,Common Area Maintenance, Insurance
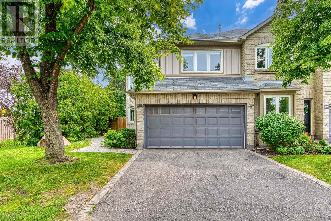
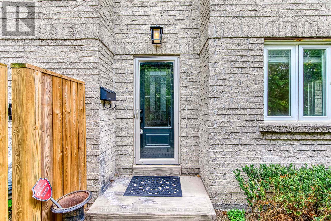
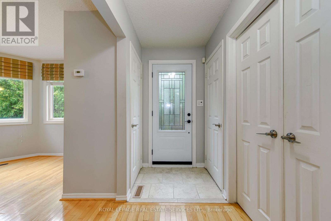
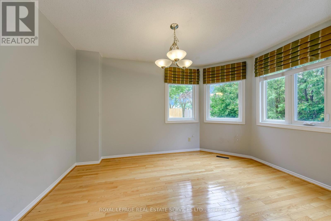
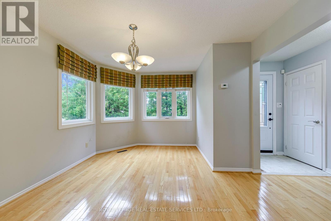
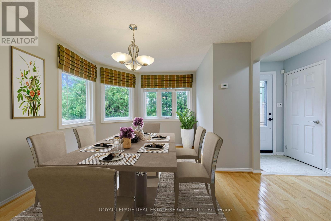
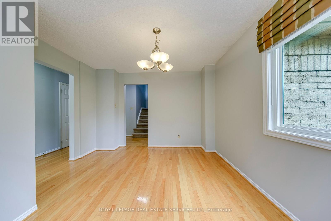
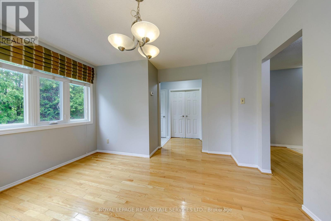
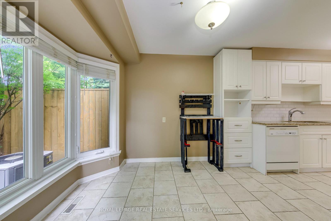
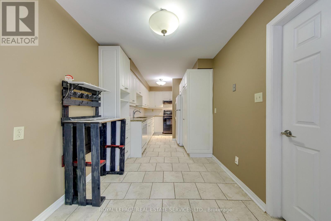
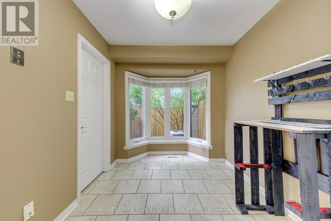
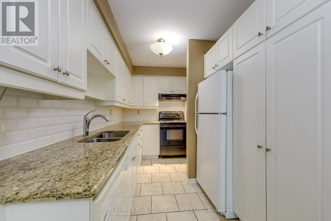
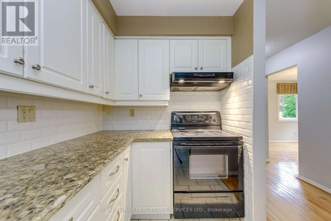
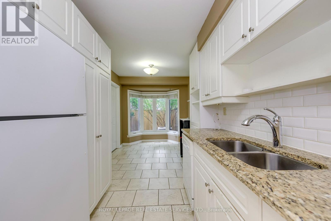
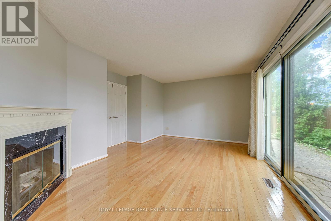
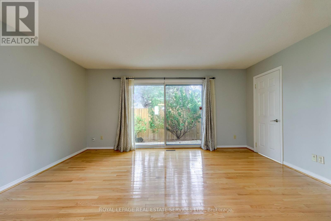
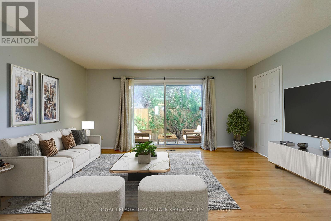
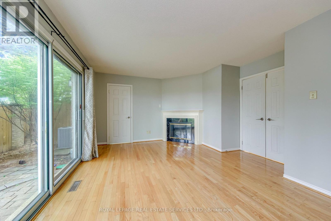
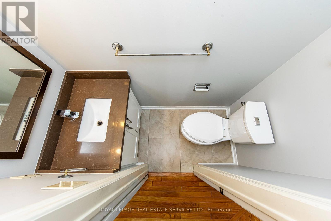
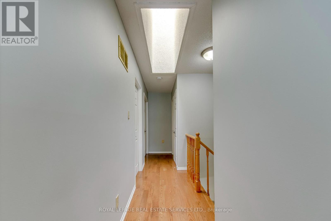
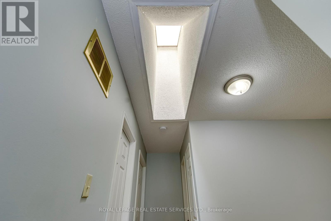
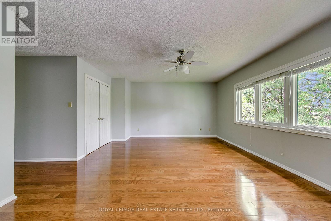
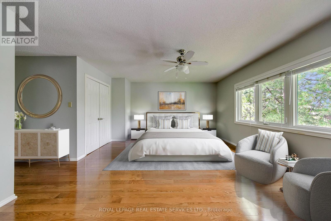
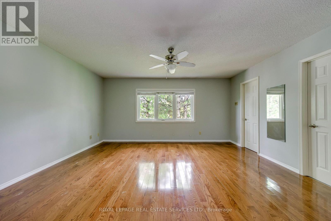
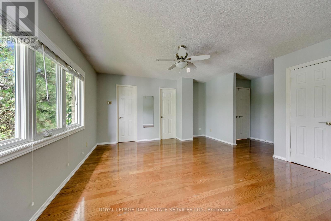
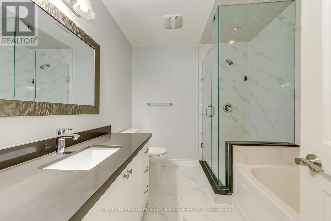
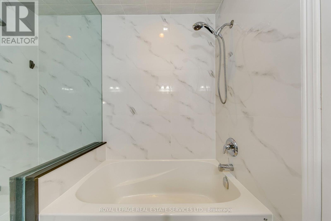
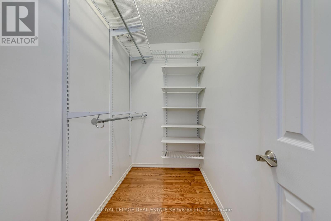
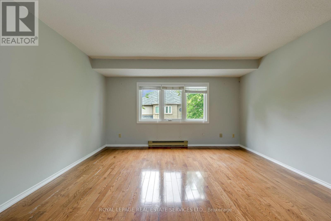
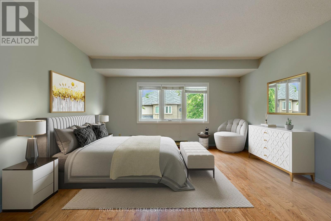
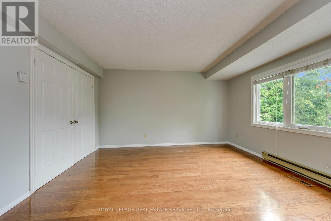
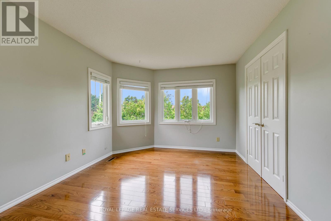
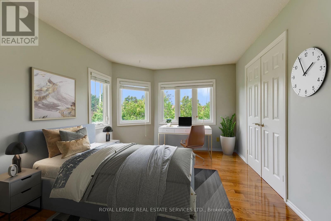
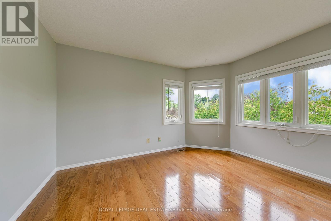
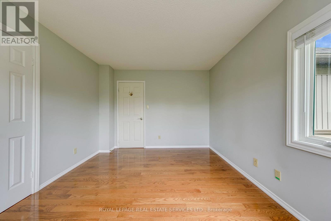
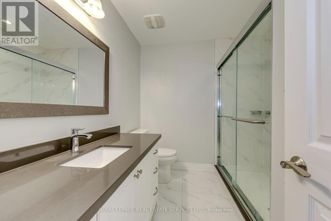
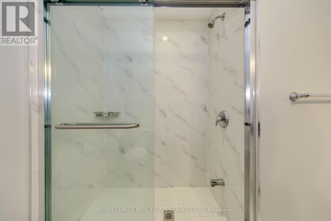
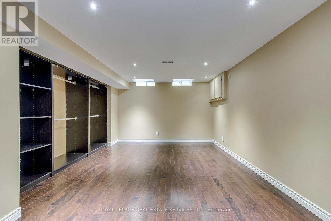
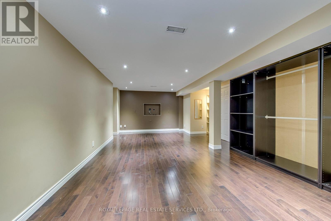
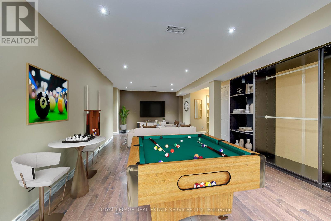
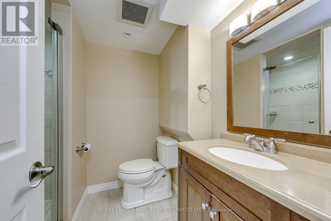
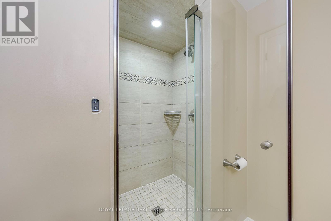
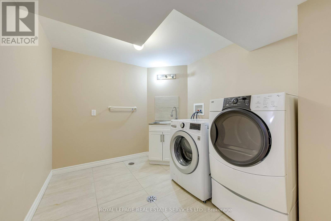
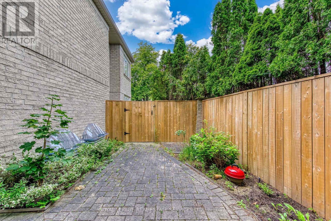
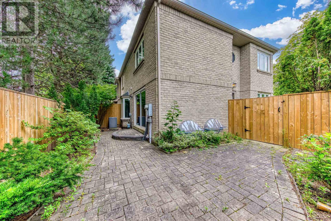
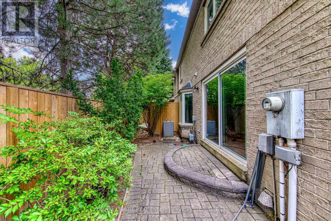
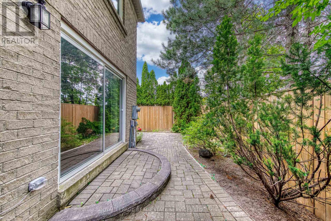
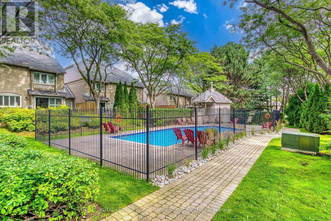
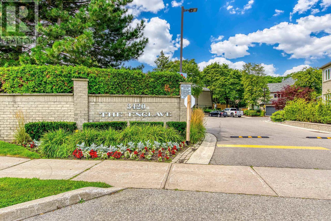
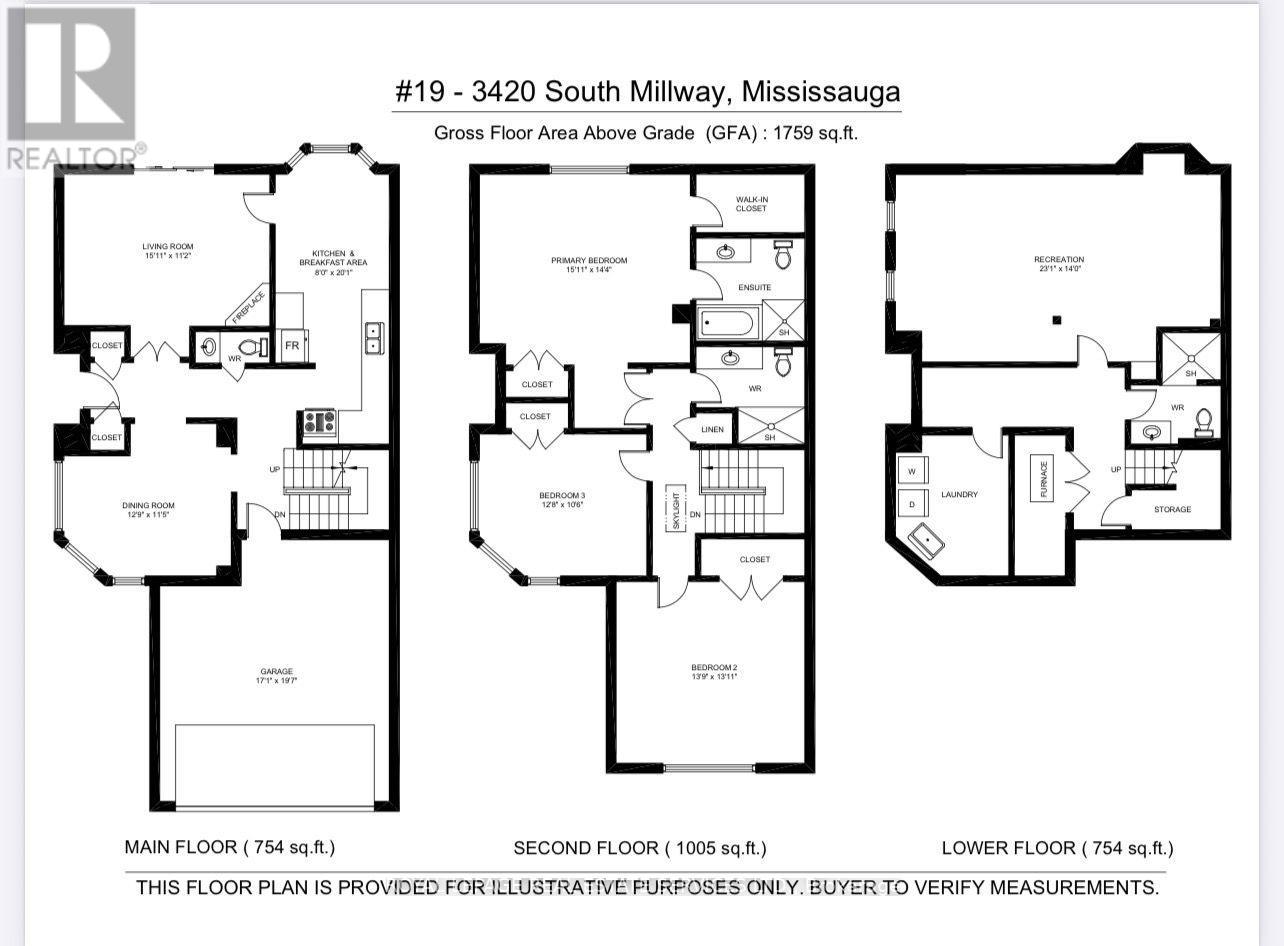
$687.34 每月"Just Reduced" Upscale townhome complex "The Enclave" built by Daniels with only 71 units. Well managed and landscaped complex with an outdoor pool. Rare end unit model 1,759 sq.ft, 2 car garage with interior entrance. 2 car drive way with snow clearing service. Carpet free flooring except for stairs, bright interior with massive skylight. Formal living room with separate dining room. White kitchen with granite counter, cozy breakfast area by the window drenched in morning sun. Walk out from living room to patio and fenced in court yard (small opening between units for lawn care). Second floor 1,005 sq.ft offers 3-spacious bedrooms with 2 baths. Fully finished basement with open concept rec room and 3-pc bath, Walking distance to South Common Mall, Fitness Center and Library. Near UTM (University of Toronto Mississauga), near Credit Valley Hospital. This unit is tuck away at the end of lane, the courtyard gets the afternoon sun. This is a vacant unit in move-incondition, get settled in time of the new school year. Rooms are vitually staged. Also FOR RENT on MLS @ $ 3,600 monthly (id:43681)
房源概要
| MLS® Number | W13665864 |
| 房源类型 | 民宅 |
| 社区名字 | Erin Mills |
| 附近的便利设施 | 医院, 礼拜场所, 公共交通, 学校 |
| 社区特征 | Pets Allowed With Restrictions, 社区活动中心 |
| 特征 | Flat Site, Level |
| 总车位 | 4 |
| 泳池类型 | Outdoor Pool |
| 结构 | Patio(s) |
详 情
| 浴室 | 4 |
| 地上卧房 | 3 |
| 总卧房 | 3 |
| 公寓设施 | Visitor Parking, Fireplace(s), Storage - Locker |
| 家电类 | Garage Door Opener Remote(s), Water Heater, Water Meter, Central Vacuum, 洗碗机, 烘干机, Garage Door Opener, 炉子, 洗衣机, 窗帘, 冰箱 |
| 地下室进展 | 已装修 |
| 地下室类型 | N/a (finished) |
| 空调 | 中央空调 |
| 外墙 | 砖 |
| Fire Protection | Smoke Detectors |
| 壁炉 | 有 |
| Fireplace Total | 1 |
| Flooring Type | Hardwood, Laminate |
| 地基类型 | 混凝土 |
| 客人卫生间(不包含洗浴) | 1 |
| 供暖方式 | 天然气 |
| 供暖类型 | 压力热风 |
| 储存空间 | 2 |
| 内部尺寸 | 1600 - 1799 Sqft |
| 类型 | 联排别墅 |
车 位
| Garage |
土地
| 英亩数 | 无 |
| 围栏类型 | Fenced Yard |
| 土地便利设施 | 医院, 宗教场所, 公共交通, 学校 |
| Landscape Features | Lawn Sprinkler |
房 间
| 楼 层 | 类 型 | 长 度 | 宽 度 | 面 积 |
|---|---|---|---|---|
| 二楼 | 主卧 | 4.85 m | 4.37 m | 4.85 m x 4.37 m |
| 二楼 | 第三卧房 | 4.24 m | 4.19 m | 4.24 m x 4.19 m |
| 二楼 | 第三卧房 | 3.86 m | 3.2 m | 3.86 m x 3.2 m |
| 地下室 | 娱乐,游戏房 | 7.04 m | 4.27 m | 7.04 m x 4.27 m |
| 一楼 | 客厅 | 4.85 m | 3.4 m | 4.85 m x 3.4 m |
| 一楼 | 餐厅 | 3.89 m | 3.48 m | 3.89 m x 3.48 m |
| 一楼 | 厨房 | 6.12 m | 2.44 m | 6.12 m x 2.44 m |

The trademarks REALTOR®, REALTORS®, and the REALTOR® logo are controlled by The Canadian Real Estate Association (CREA) and identify real estate professionals who are members of CREA. The trademarks MLS®, Multiple Listing Service® and the associated logos are owned by The Canadian Real Estate Association (CREA) and identify the quality of services provided by real estate professionals who are members of CREA. The trademark DDF® is owned by The Canadian Real Estate Association (CREA) and identifies CREA's Data Distribution Facility (DDF®)
Toronto Real Estate Board
Royal LePage Real Estate Services Ltd.
August 23 2026 09:05:15
