
19 - 29 Paulander Drive Kitchener, Ontario N2M 5L2


$2,400 Monthly
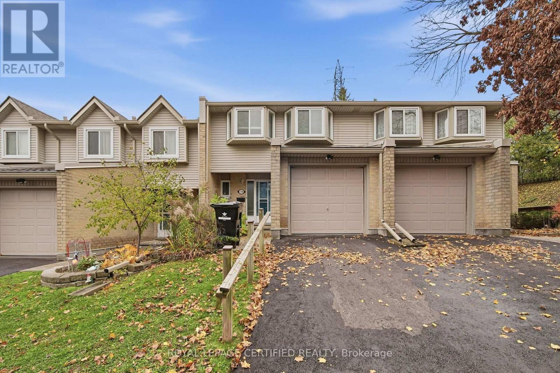
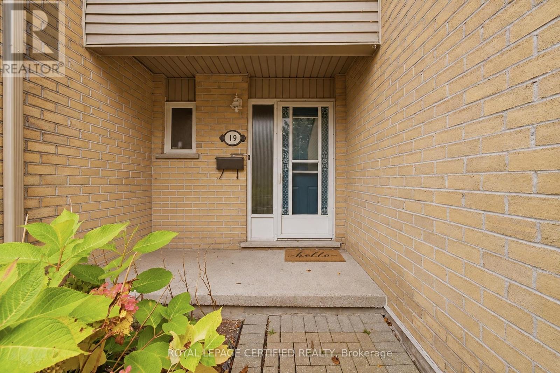
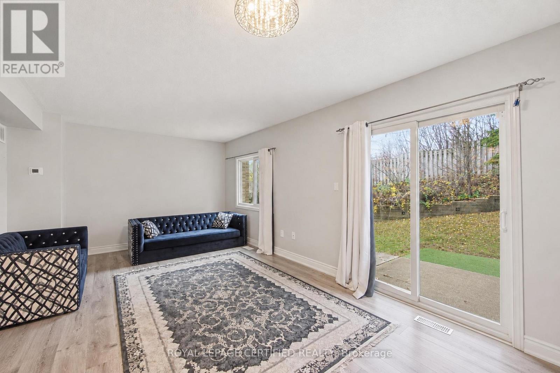
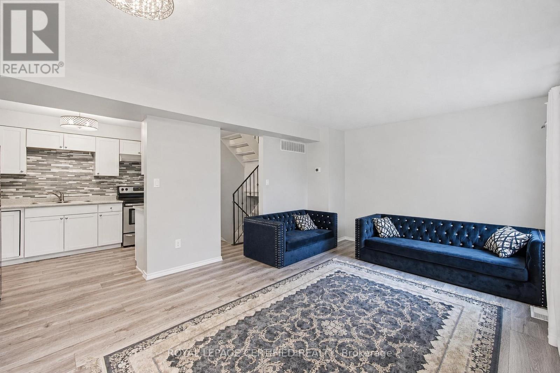
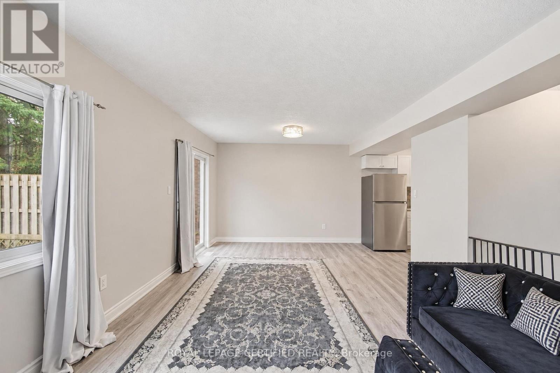
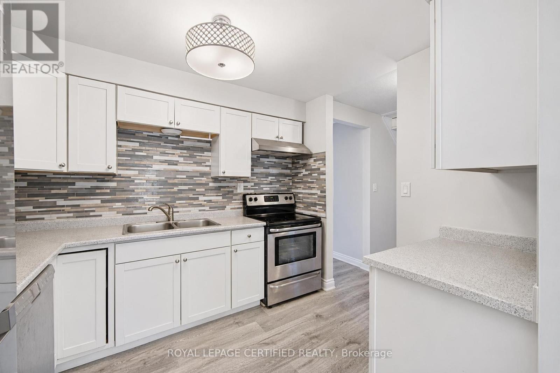
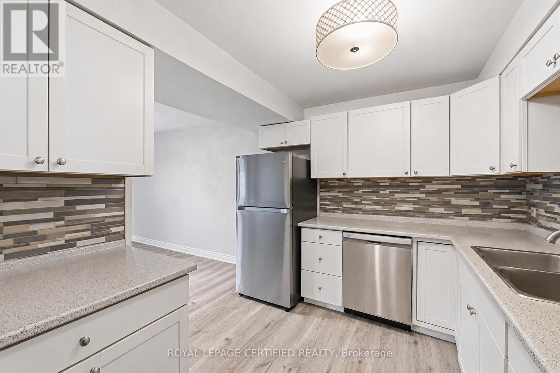
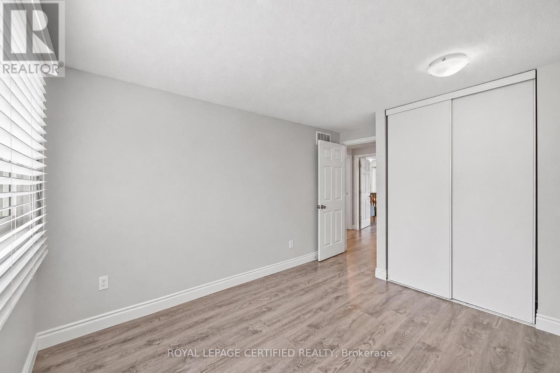
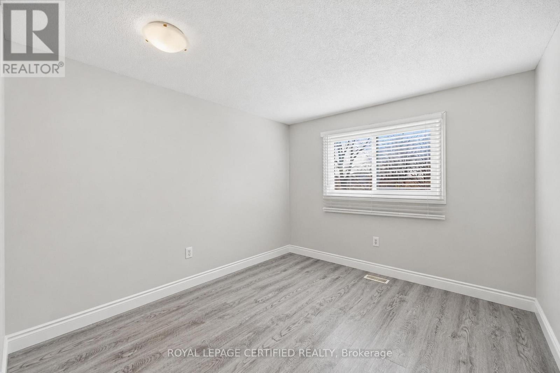
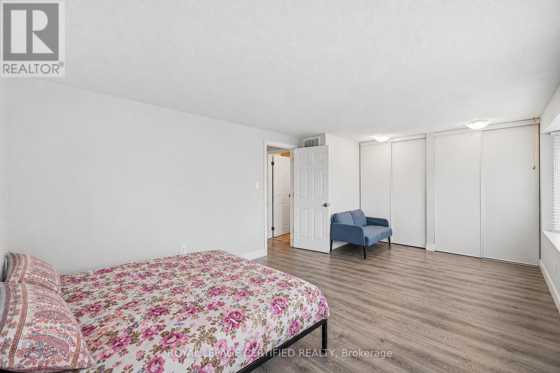
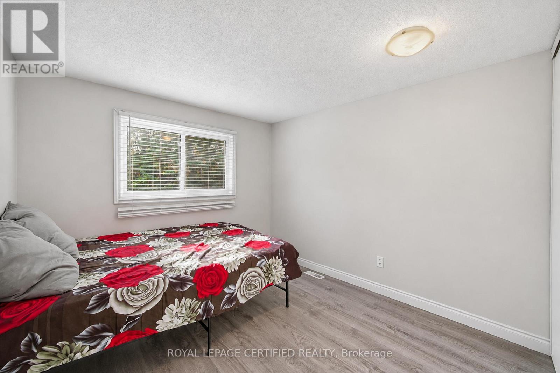
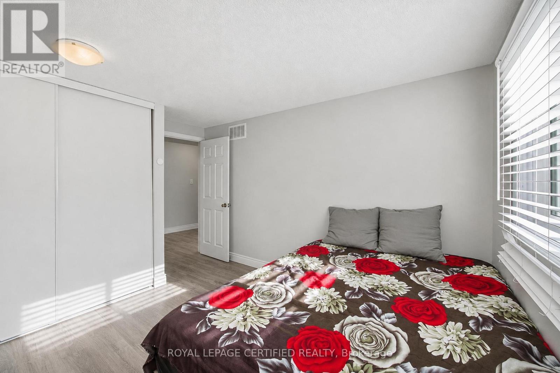
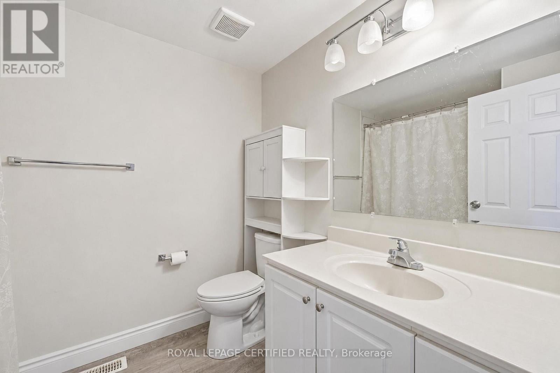
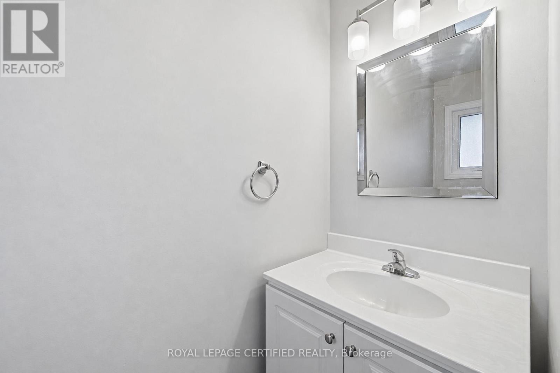
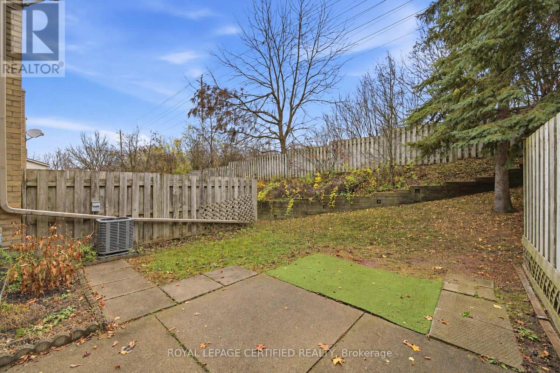
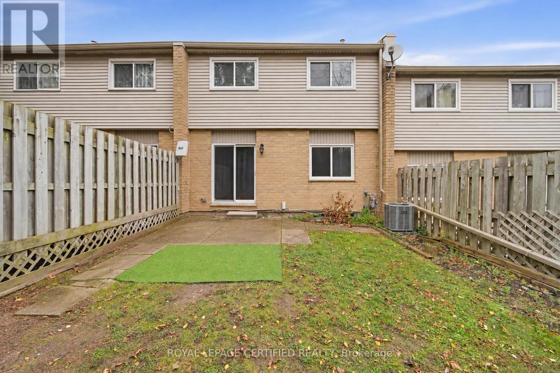
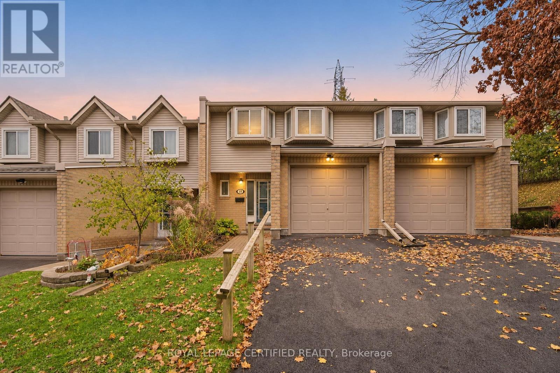
Welcome to this beautifully updated, carpet-free 3-bedroom, 2-bathroom townhouse located in the highly sought-after Victoria Hills neighbourhood of Kitchener. This sun-filled home has been freshly painted throughout and features modern luxury vinyl plank flooring, creating a warm and contemporary feel. The bright, open-concept layout is ideal for comfortable family living. The spacious kitchen flows seamlessly into the dining and living areas, highlighted by a sliding door walkout and a large window. The master bedroom offers charming bay windows and a double closet, while two additional bedrooms provide ample space for family members or guests. The upstairs bathroom has been recently upgraded with a brand-new bathtub and stylish modern tile surround, adding a touch of spa-like luxury. Nestled in a quiet, family-friendly community, this home is ideally located near City Cafe, Belmont Village, and Downtown Kitchener. You'll enjoy easy access to Highland Hills Mall, Evergreen Mall, Queensmart Park, Paulander Community Park, and the Victoria Hills Community Centre. It's also just minutes from St. Marys General Hospital, public transit, major bus routes, and top-rated schools including A.R. Kaufman Public School, J.F. Carmichael Public School, and St. Mary's Catholic School. With shopping, restaurants, parks, and all essential amenities just steps away, this home is perfect for families looking for a peaceful neighbourhood with unbeatable convenience. (id:43681)
房源概要
| MLS® Number | X14173134 |
| 房源类型 | 民宅 |
| 附近的便利设施 | 学校, 公共交通, 礼拜场所, 医院 |
| 社区特征 | Pets Allowed With Restrictions, School Bus, 社区活动中心 |
| 设备类型 | 热水器 |
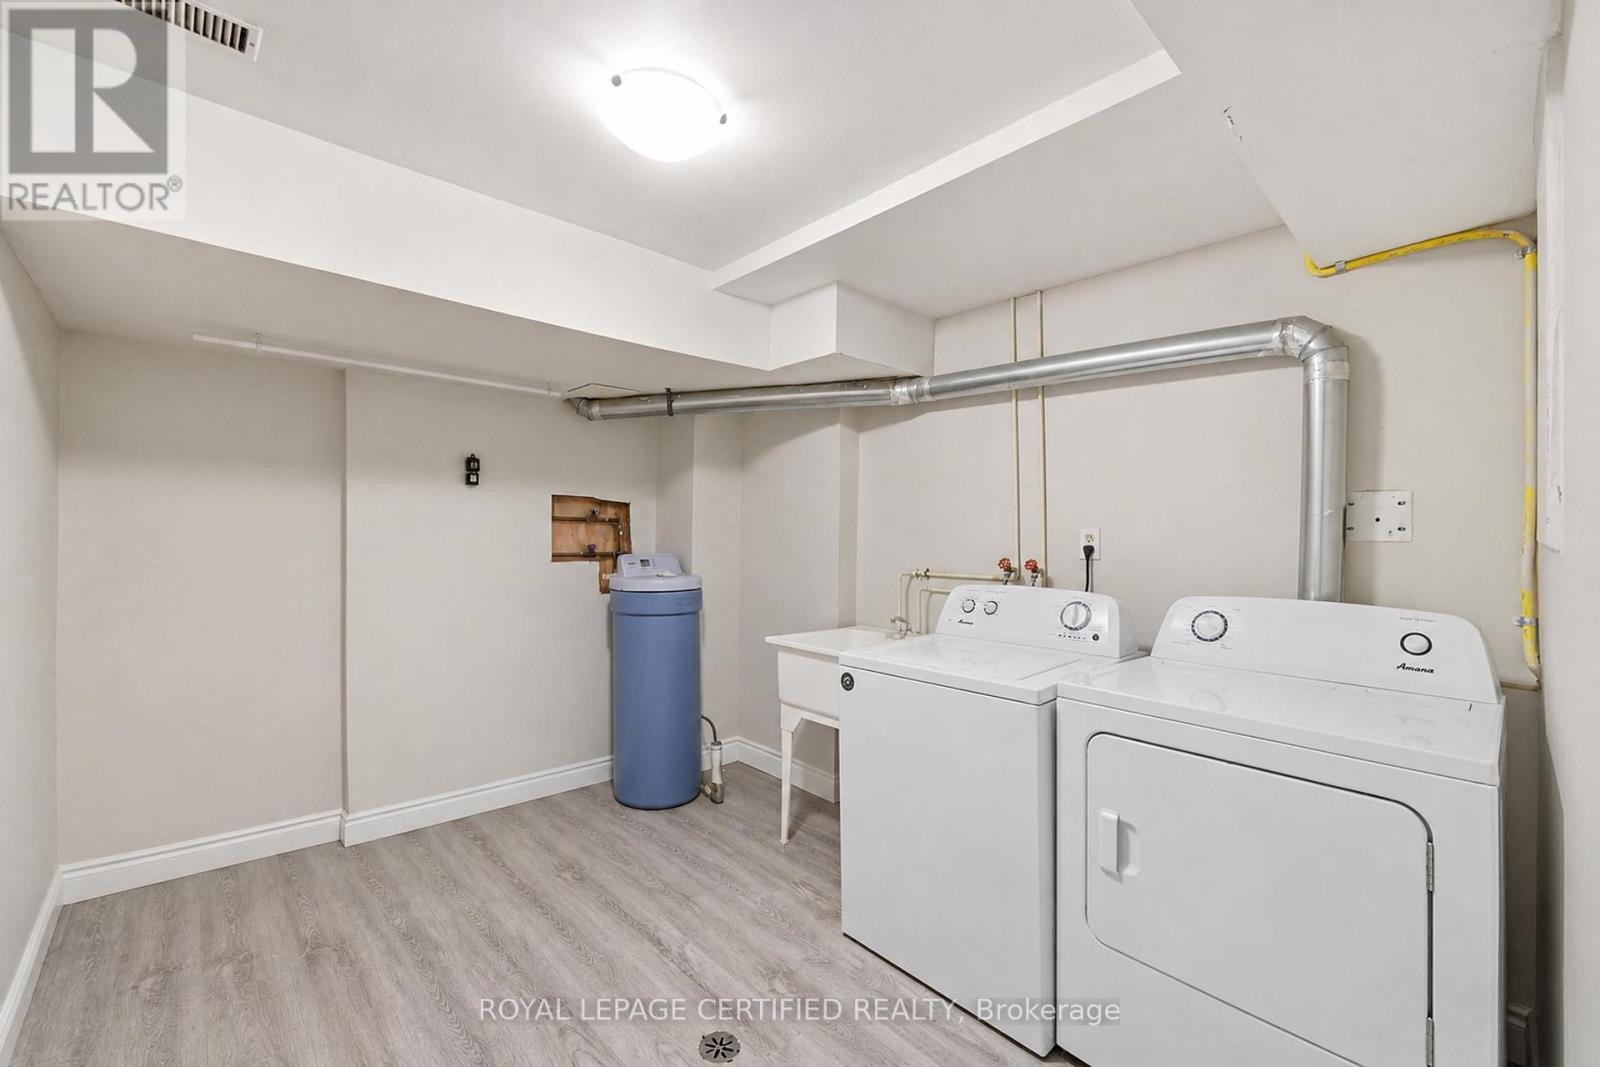
| 特征 | 无地毯, In Suite Laundry |
| 总车位 | 2 |
| 租赁设备类型 | 热水器 |
详 情
| 浴室 | 2 |
| 地上卧房 | 3 |
| 总卧房 | 3 |
| 家电类 | Garage Door Opener Remote(s), 洗碗机, 烘干机, Hood 电扇, 炉子, 洗衣机, 冰箱 |
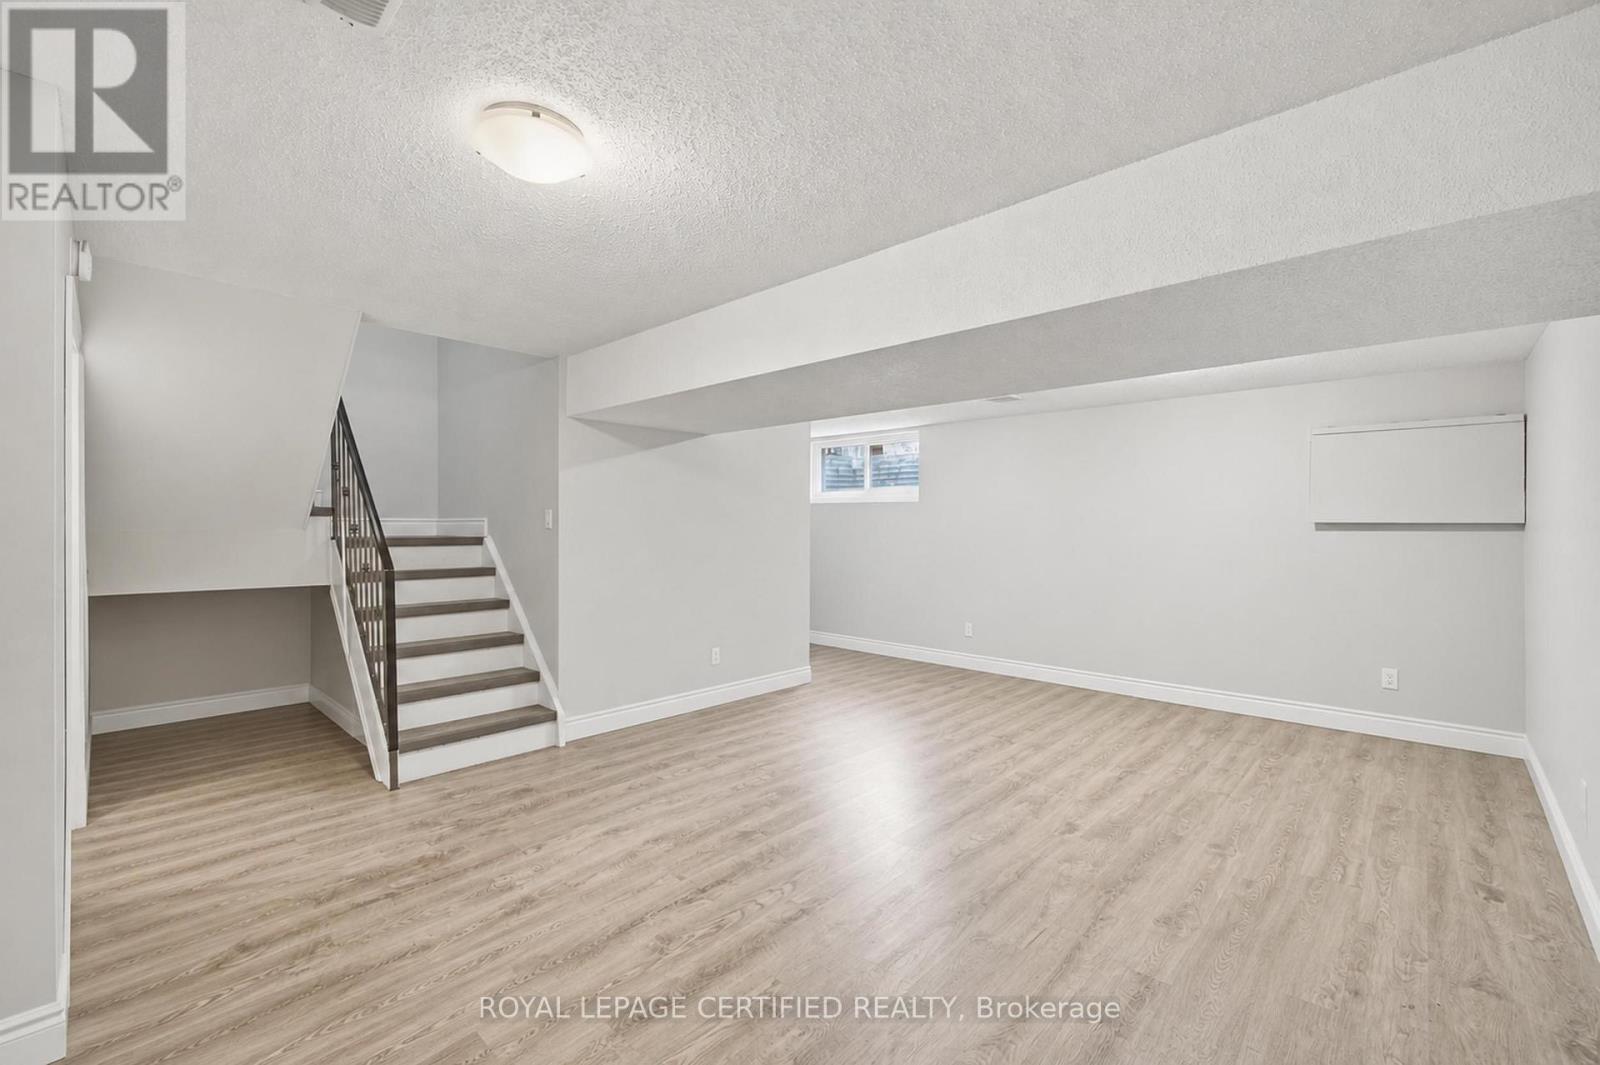
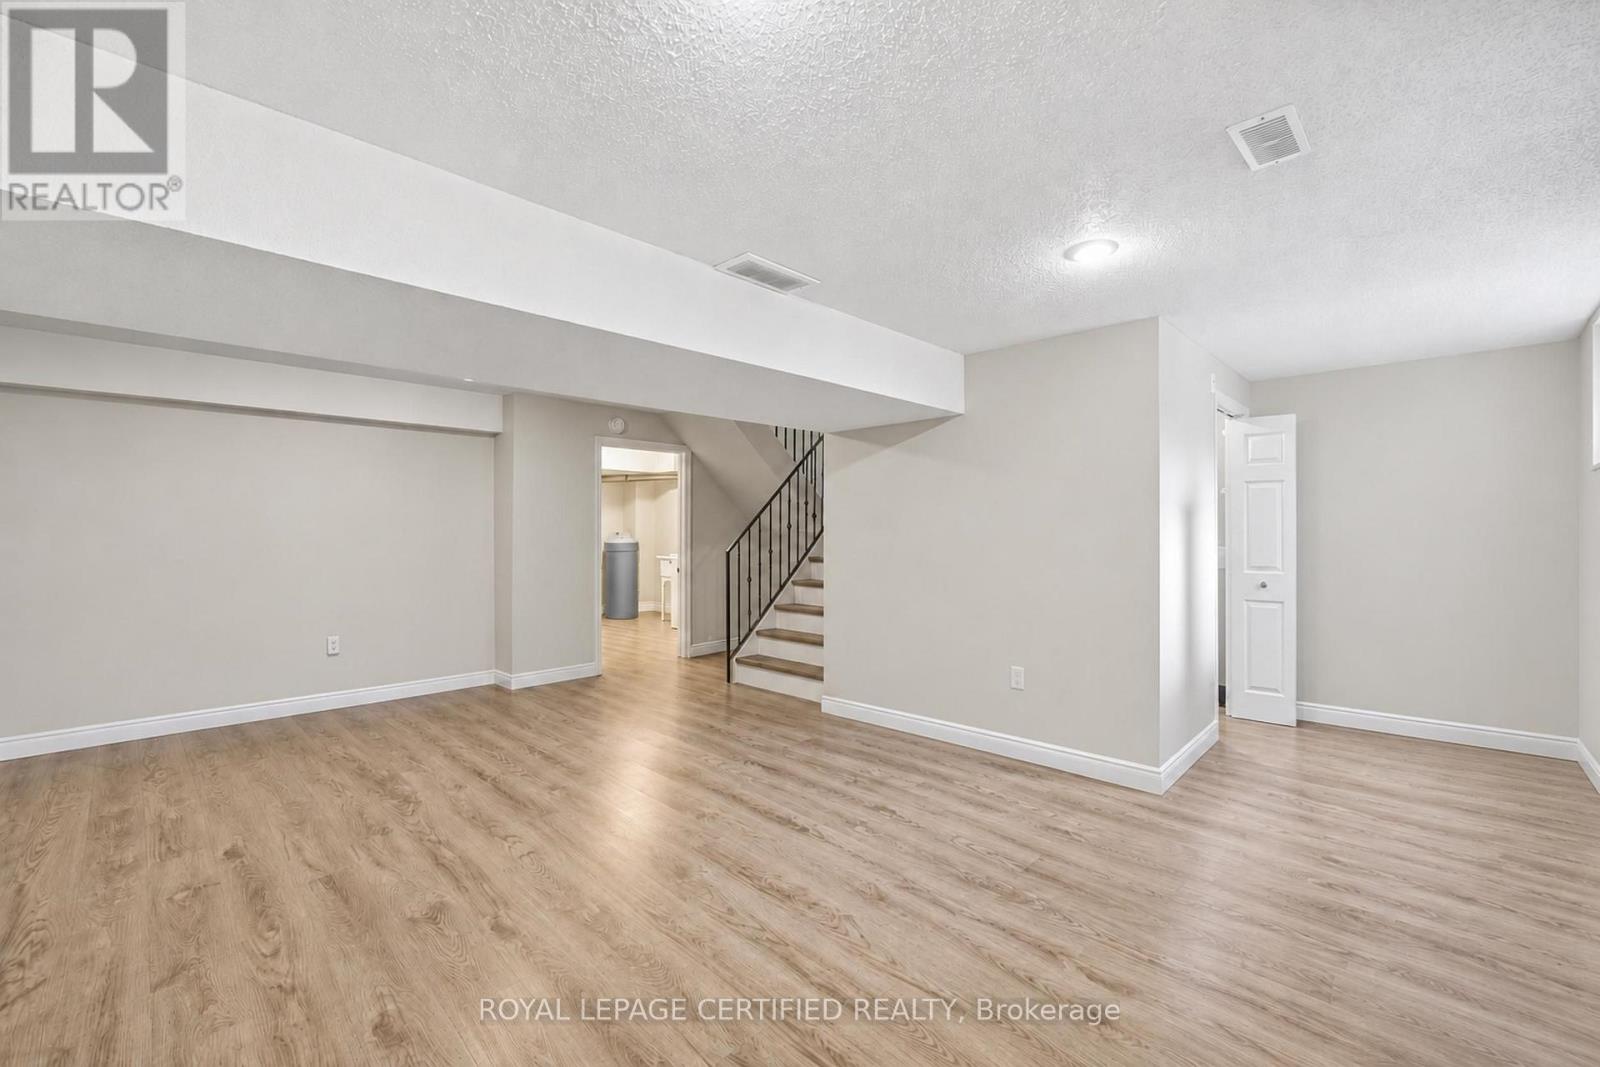
| 地下室进展 | 已装修 |
| 地下室类型 | 全完工 |
| 空调 | 中央空调 |
| 外墙 | 乙烯基壁板, 砖 |
| Flooring Type | 乙烯基塑料 |
| 地基类型 | 混凝土浇筑 |
| 客人卫生间(不包含洗浴) | 1 |
| 供暖方式 | 天然气 |
| 供暖类型 | 压力热风 |
| 储存空间 | 2 |
| 内部尺寸 | 1200 - 1399 Sqft |
| 类型 | 联排别墅 |
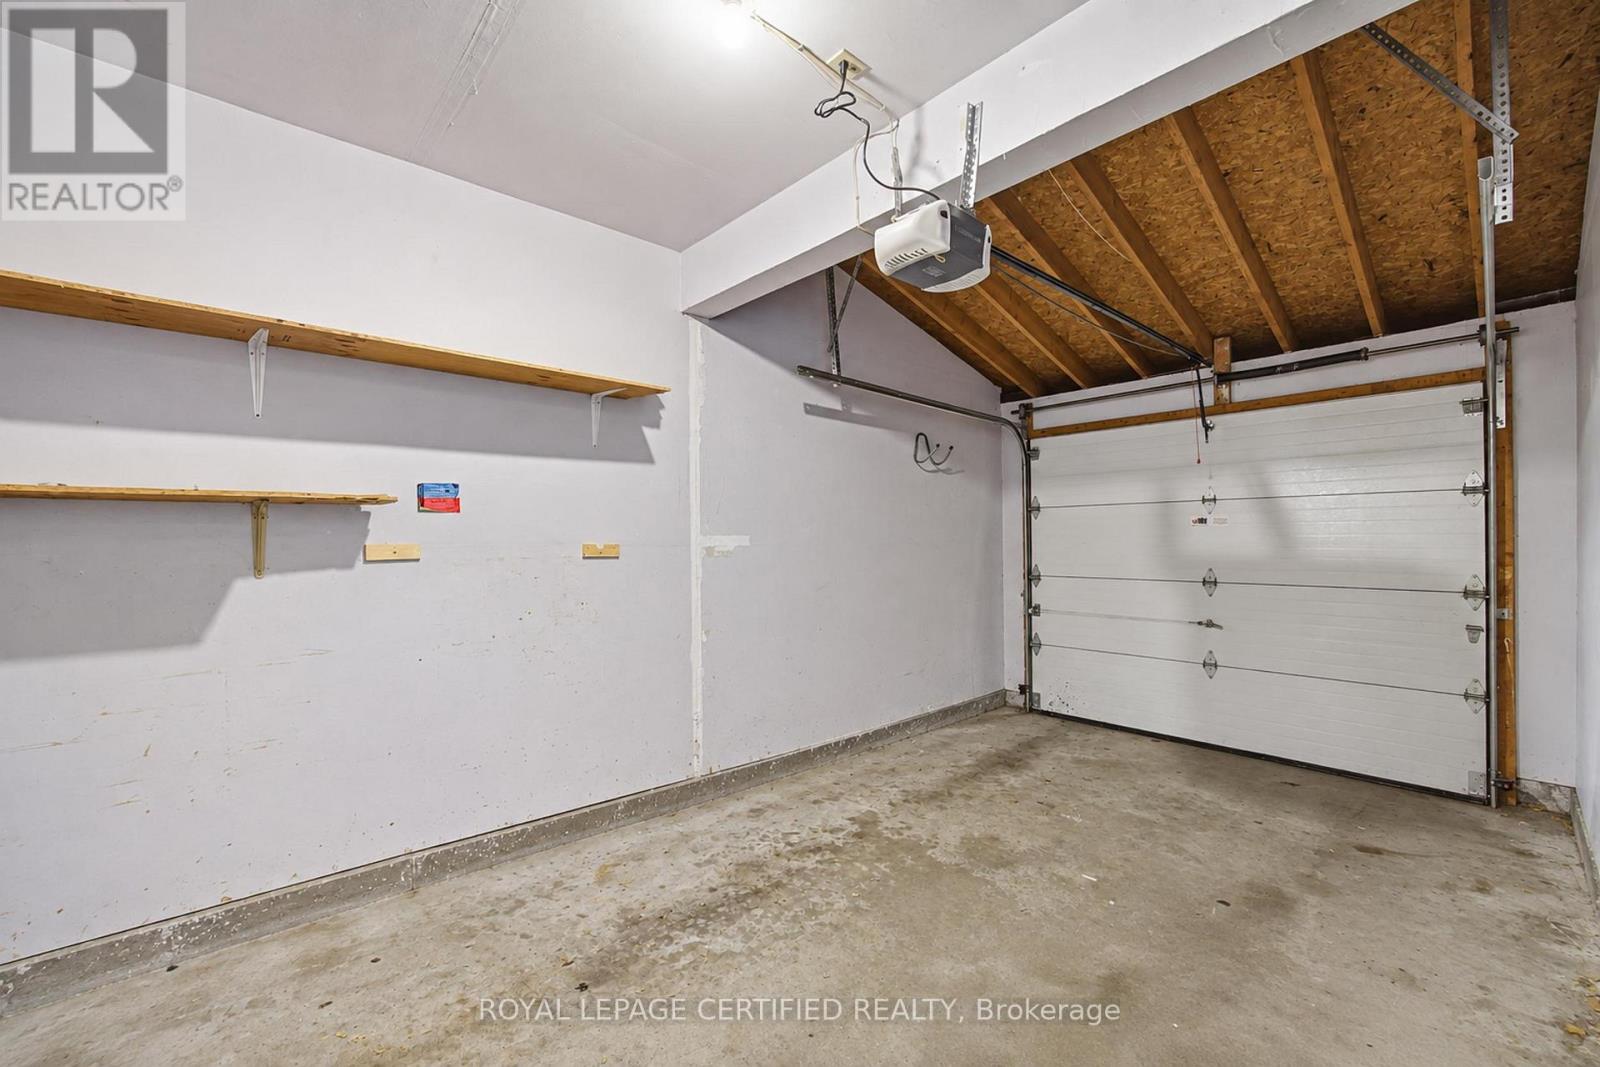
车 位
| 附加车库 | |
| Garage |
土地
| 英亩数 | 无 |
| 土地便利设施 | 学校, 公共交通, 宗教场所, 医院 |
房 间
| 楼 层 | 类 型 | 长 度 | 宽 度 | 面 积 |
|---|---|---|---|---|
| 二楼 | 卧室 | 4.04 m | 2.95 m | 4.04 m x 2.95 m |
| 二楼 | 第二卧房 | 4.04 m | 3 m | 4.04 m x 3 m |
| 二楼 | 主卧 | 6.07 m | 3.58 m | 6.07 m x 3.58 m |
| 二楼 | 浴室 | 2.11 m | 1.79 m | 2.11 m x 1.79 m |
| 地下室 | 娱乐,游戏房 | 6.12 m | 6.7 m | 6.12 m x 6.7 m |
| 地下室 | 洗衣房 | 4.5 m | 4.2 m | 4.5 m x 4.2 m |
| 一楼 | 客厅 | 6.32 m | 4.3 m | 6.32 m x 4.3 m |
| 一楼 | 厨房 | 5.6 m | 5.3 m | 5.6 m x 5.3 m |
| 一楼 | 浴室 | 1.07 m | 1.07 m | 1.07 m x 1.07 m |
https://www.realtor.ca/real-estate/30504985/19-29-paulander-drive-kitchener

The trademarks REALTOR®, REALTORS®, and the REALTOR® logo are controlled by The Canadian Real Estate Association (CREA) and identify real estate professionals who are members of CREA. The trademarks MLS®, Multiple Listing Service® and the associated logos are owned by The Canadian Real Estate Association (CREA) and identify the quality of services provided by real estate professionals who are members of CREA. The trademark DDF® is owned by The Canadian Real Estate Association (CREA) and identifies CREA's Data Distribution Facility (DDF®)
Toronto Real Estate Board
Royal LePage Certified Realty
November 12 2026 06:35:43
