
19 - 160 Densmore Road W Cobourg, Ontario K9A 0X8



$759,000管理费,Parcel of Tied Land
$154.37 每月
管理费,Parcel of Tied Land
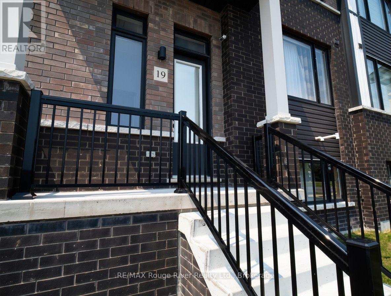
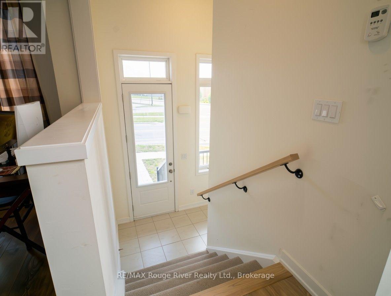
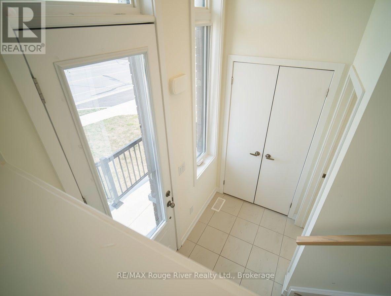
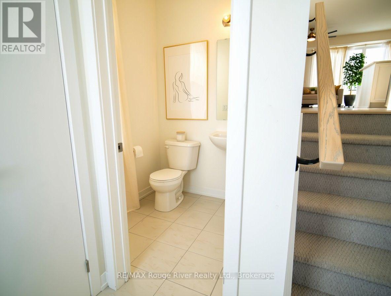
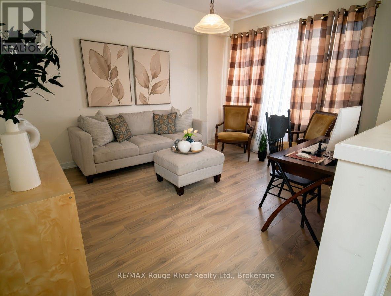
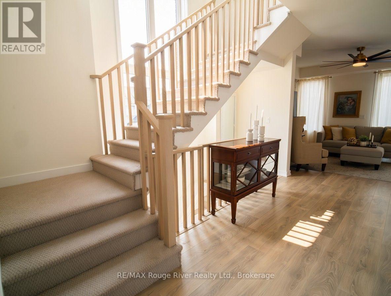
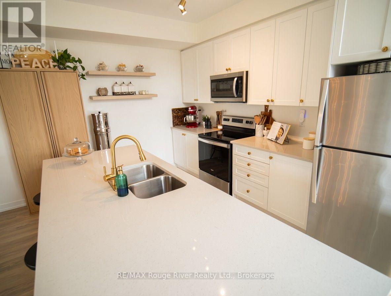
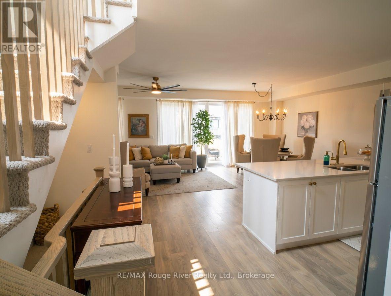
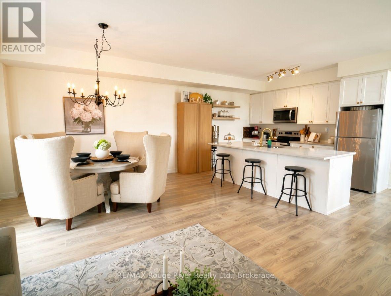
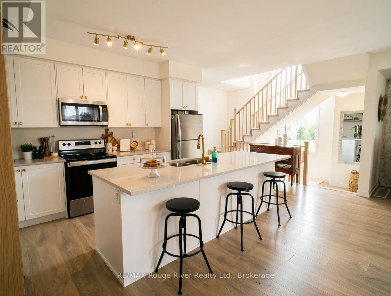
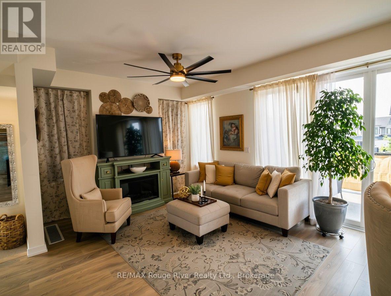
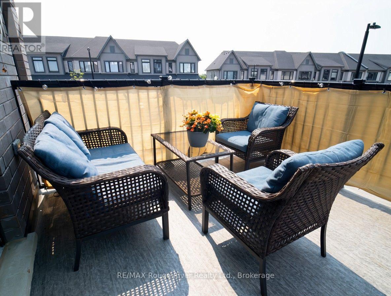
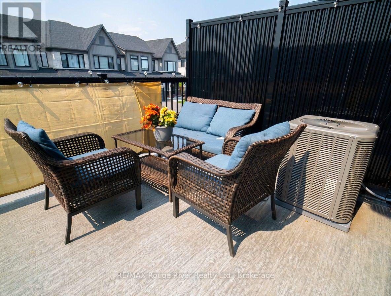
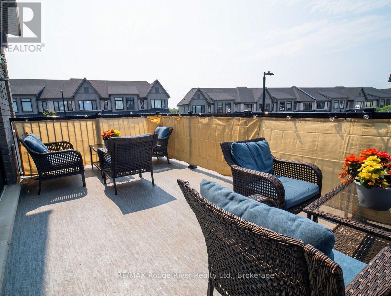
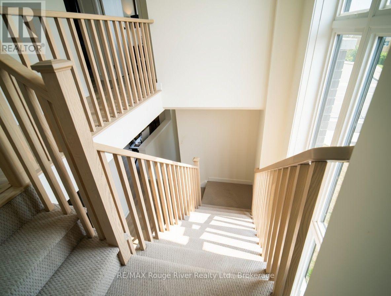
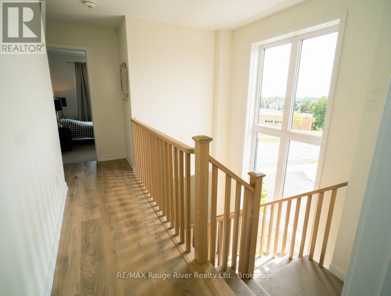
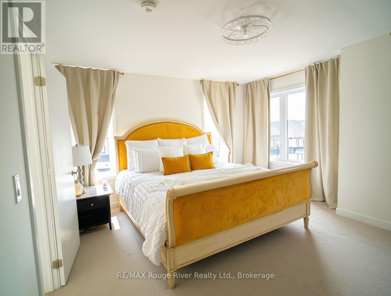
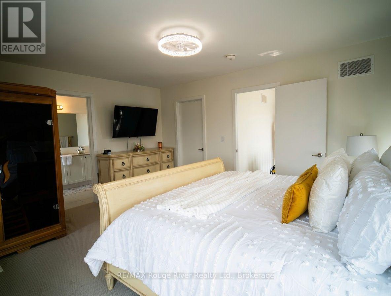
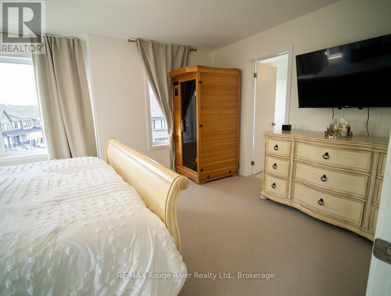
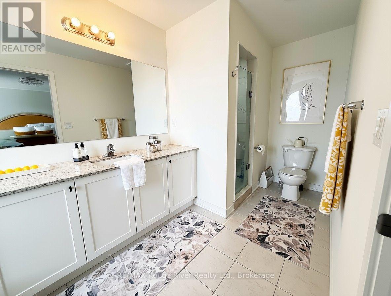
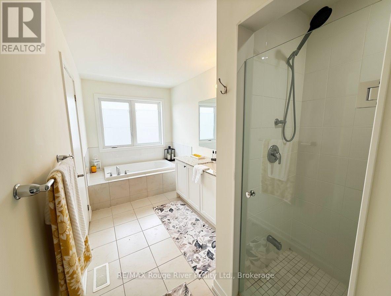
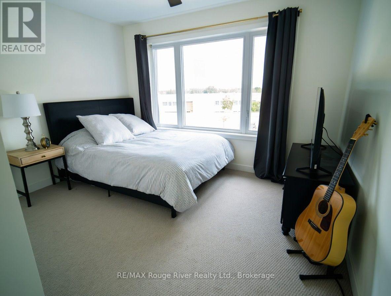
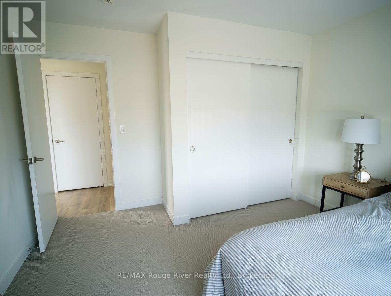
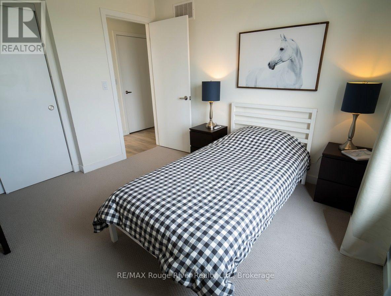
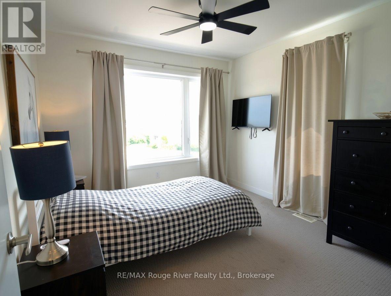
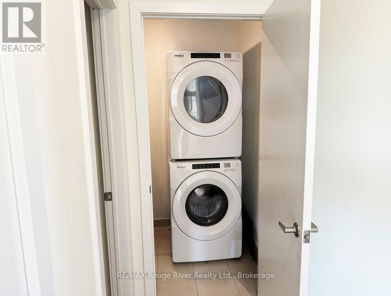
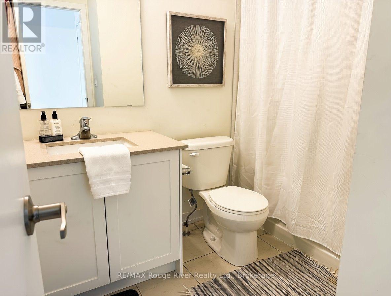
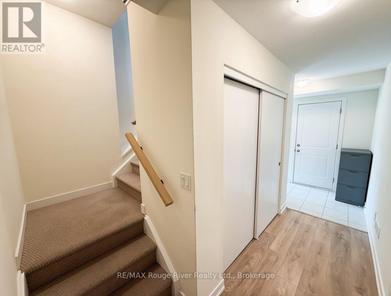
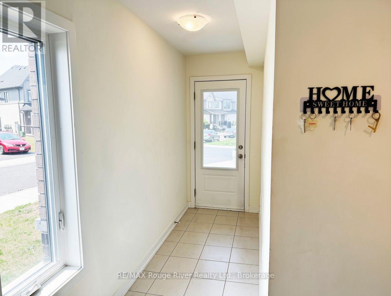
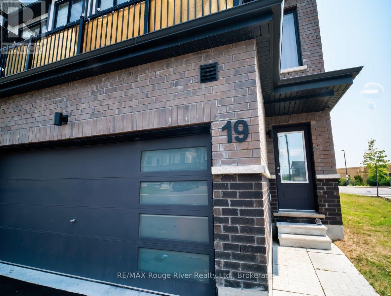
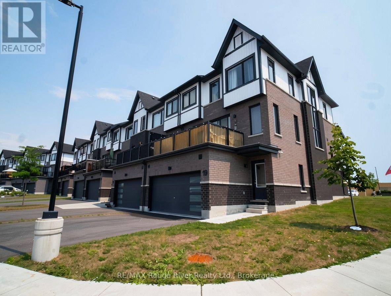
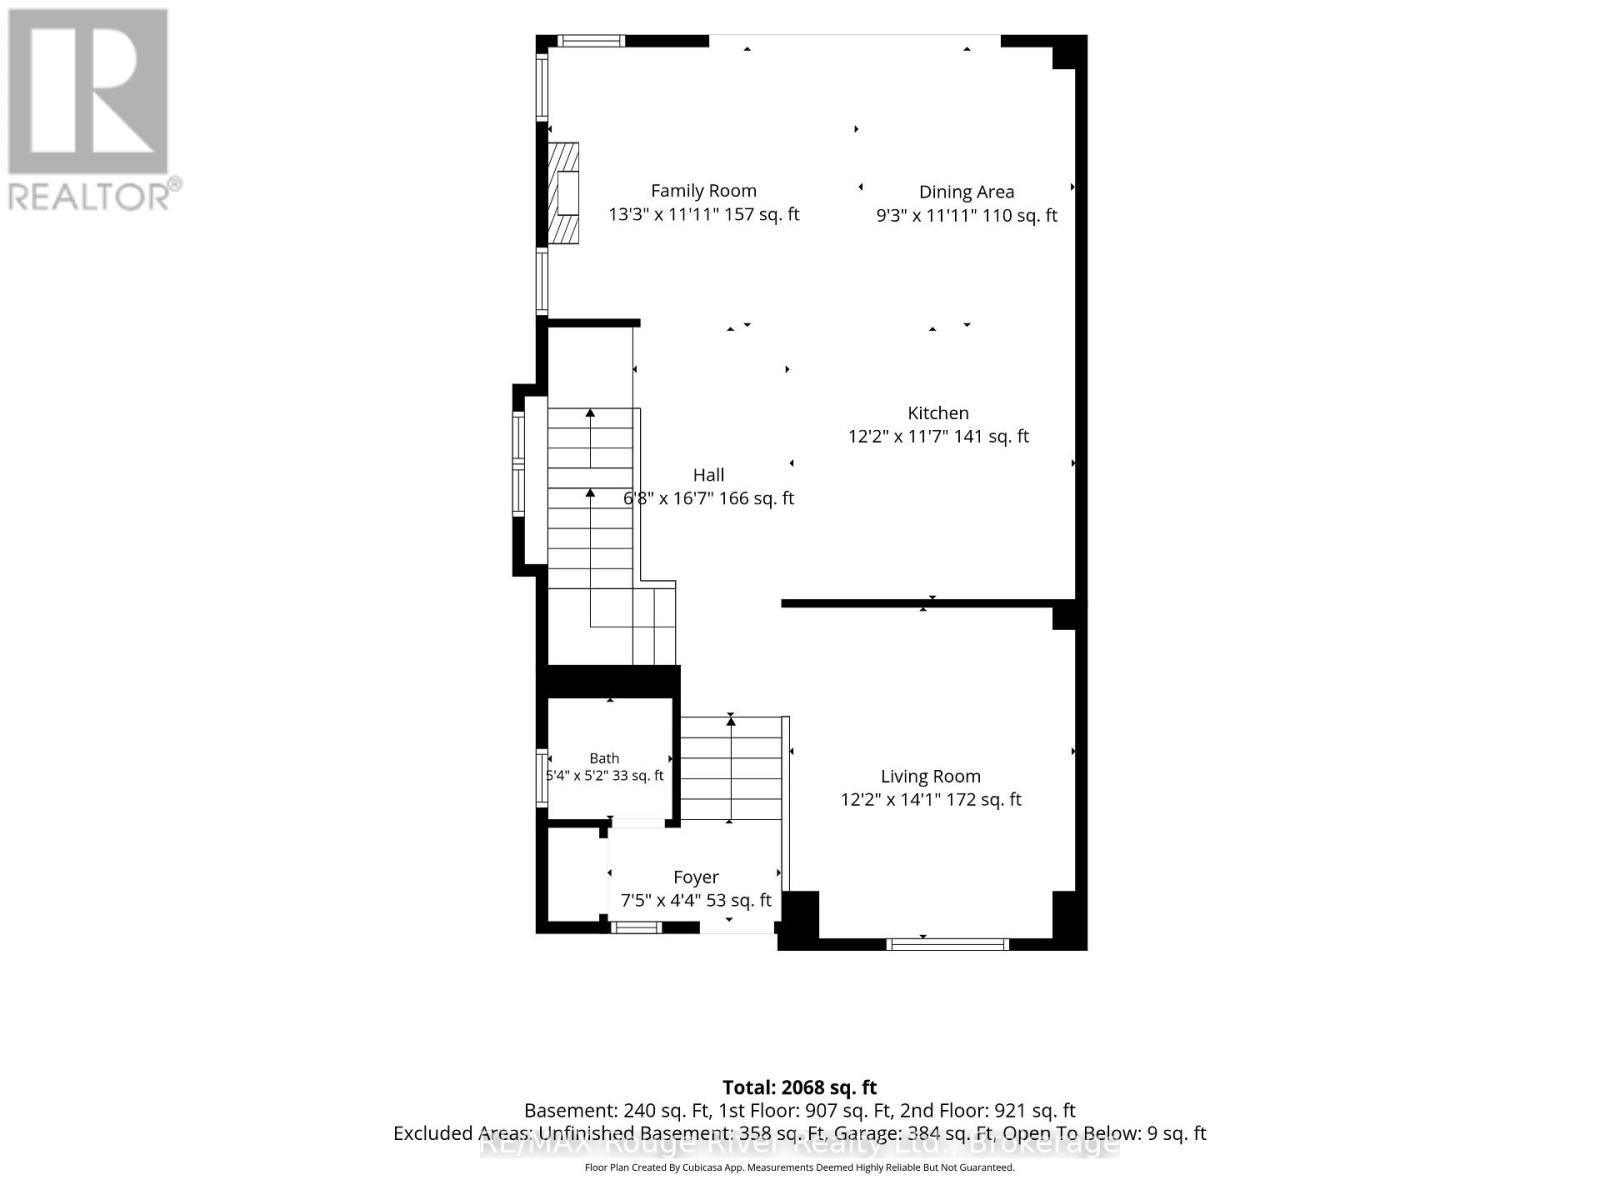
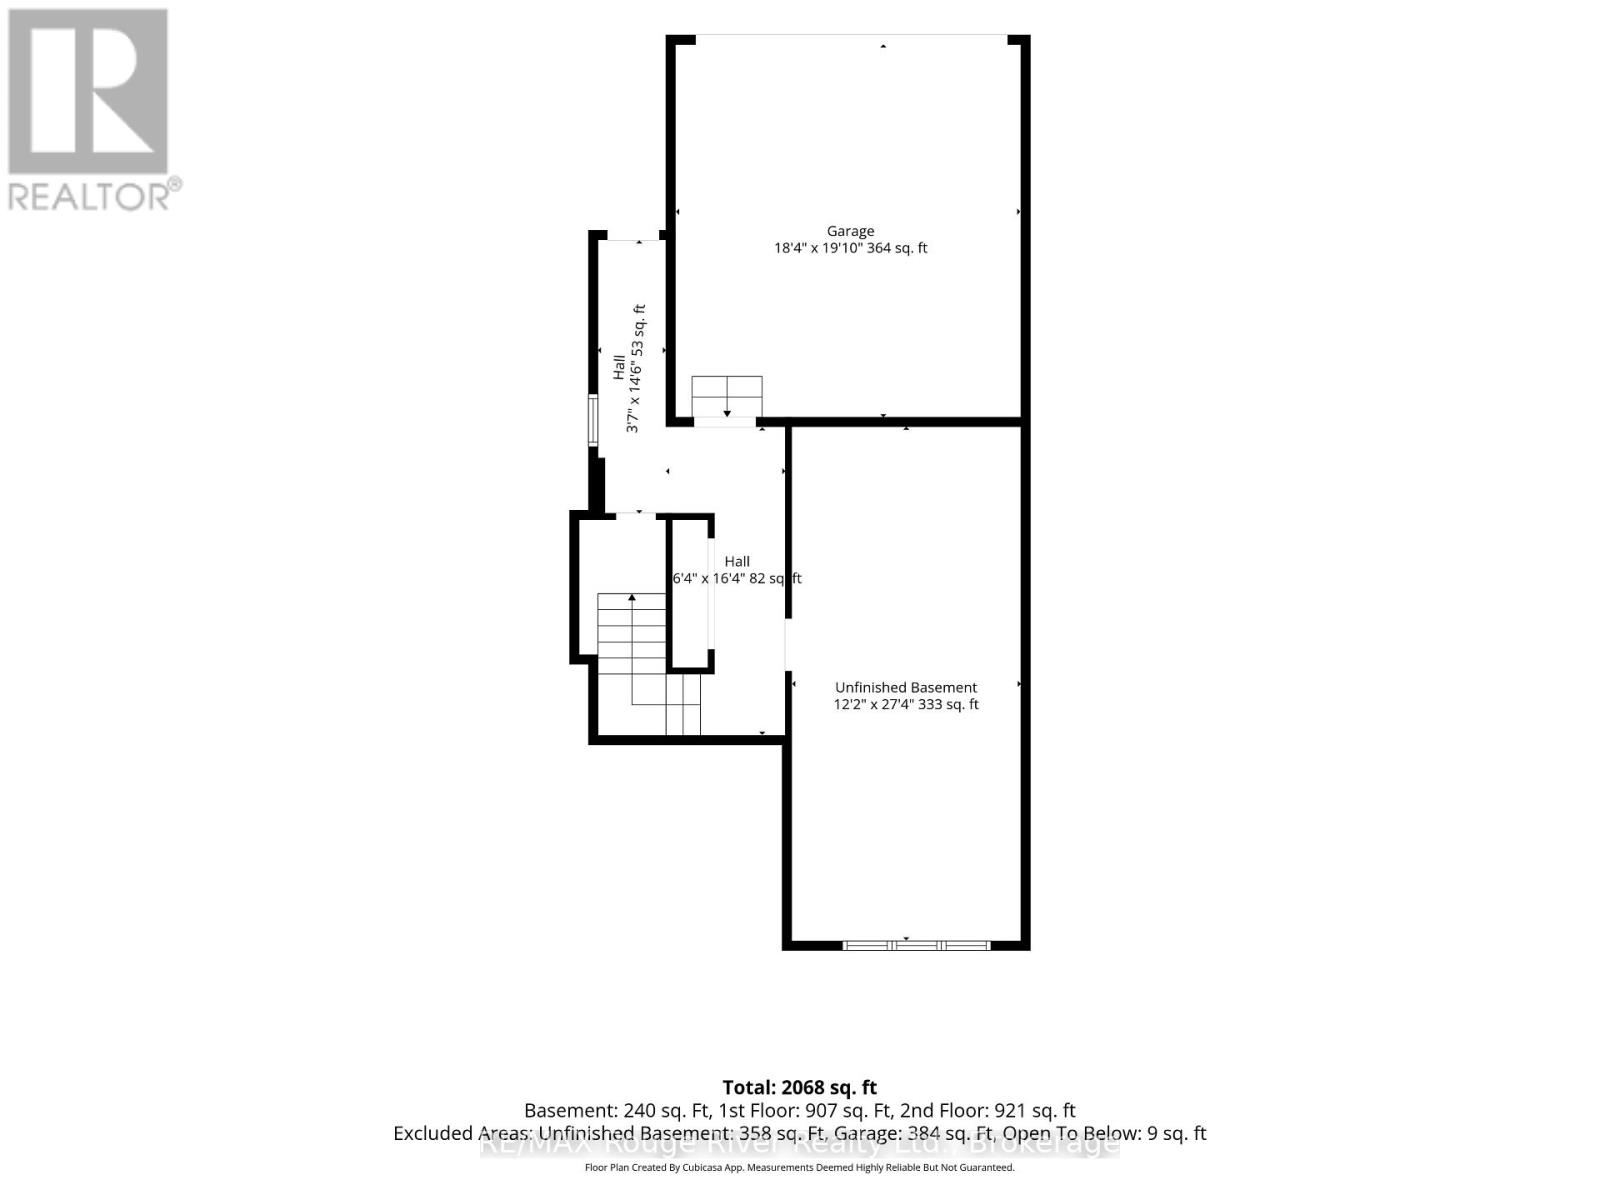
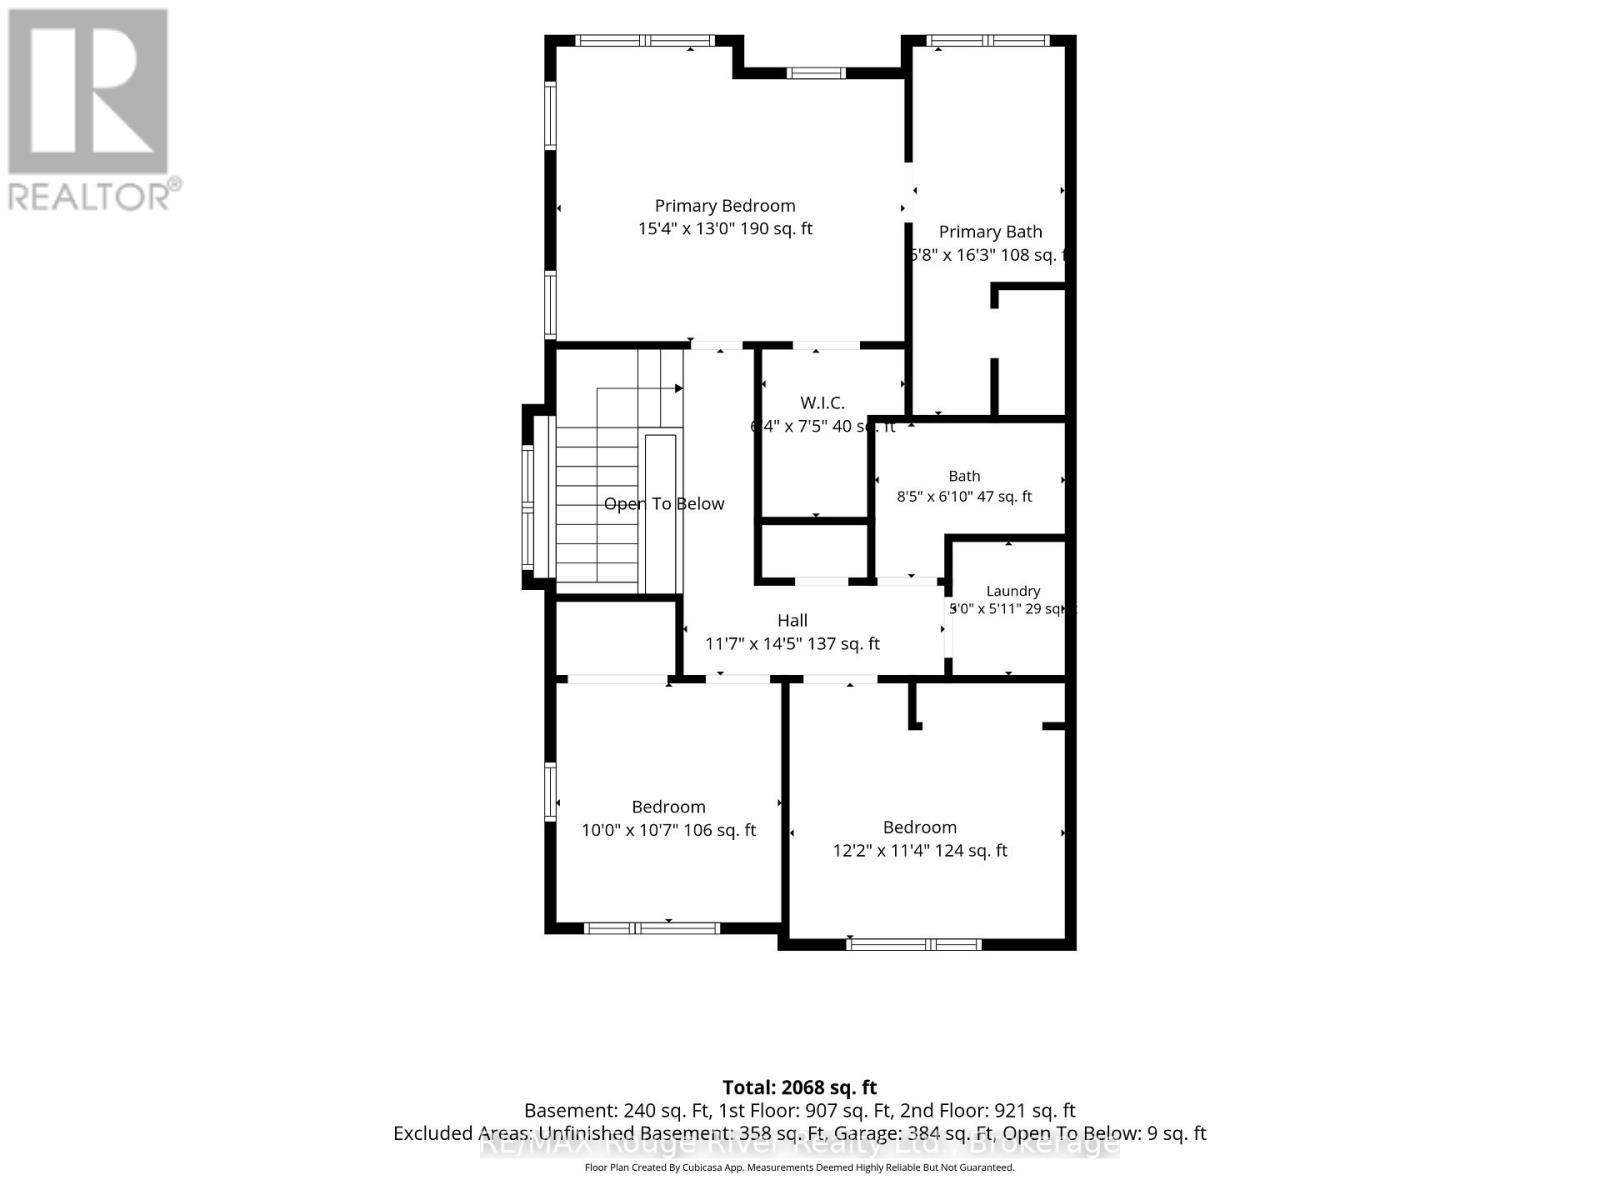
$154.37 每月Welcome to this beautifully appointed end-unit townhome offering the perfect blend of style, space, and convenience. This bright and modern 3-bedroom, 3-bathroom end-unit home features an open-concept layout filled with natural light thanks to the abundance of windows only an end unit can provide. As the only model with a bonus side yard, it offers additional outdoor space and the flexibility to create a coveted third parking spot, subject to any required approvals. The spacious kitchen and living area flow seamlessly to a large walkout balcony, creating the perfect space for morning coffee, summer barbecues, or entertaining family and friends. Upstairs, you'll find three generously sized bedrooms, including a spacious primary suite with a 4-piece ensuite, walk-in closet, and the added convenience of upper-level laundry. The walkout lower level provides excellent storage space with convenient access to the driveway, while inside entry from the garage adds everyday practicality. Perfectly located with a high school directly across the street, and just minutes from Highway 401, shopping, restaurants, and everyday amenities, this home is ideal for families, commuters, and first-time buyers. Built in 2024, this home also offers the added peace of mind of the remaining Tarion New Home Warranty, providing valuable protection for years to come. Move-in ready and thoughtfully designed, this modern end-unit townhome is a fantastic opportunity to own a stylish home in a highly desirable location. (id:43681)
Open House
现在这个房屋大家可以去Open House参观了!
2:00 pm
结束于:4:00 pm
房源概要
| MLS® Number | X13613790 |
| 房源类型 | 民宅 |
| 社区名字 | Cobourg |
| 附近的便利设施 | 学校, 公共交通, 医院 |
| 设备类型 | 热水器 - Gas, 热水器, 热水器 - Tankless |
| 总车位 | 4 |
| 租赁设备类型 | 热水器 - Gas, 热水器, 热水器 - Tankless |
| 结构 | Patio(s) |
详 情
| 浴室 | 3 |
| 地上卧房 | 3 |
| 总卧房 | 3 |
| Age | 0 To 5 Years |
| 家电类 | 洗碗机, 烘干机, 微波炉, 炉子, 洗衣机, 冰箱 |
| 地下室进展 | 已完成 |
| 地下室功能 | Walk Out |
| 地下室类型 | N/a (unfinished), N/a |
| 施工种类 | 附加的 |
| 空调 | 中央空调 |
| 外墙 | 砖, 铝壁板 |
| 地基类型 | 混凝土 |
| 客人卫生间(不包含洗浴) | 1 |
| 供暖方式 | 天然气 |
| 供暖类型 | 压力热风 |
| 储存空间 | 2 |
| 内部尺寸 | 2000 - 2500 Sqft |
| 类型 | 联排别墅 |
| 设备间 | 市政供水 |
车 位
| Garage | |
| 入内式车位 |
土地
| 英亩数 | 无 |
| 土地便利设施 | 学校, 公共交通, 医院 |
| 污水道 | Sanitary Sewer |
| 土地宽度 | 41 Ft ,4 In |
| 不规则大小 | 41.4 Ft |
房 间
| 楼 层 | 类 型 | 长 度 | 宽 度 | 面 积 |
|---|---|---|---|---|
| 地下室 | 设备间 | 3.7 m | 8.32 m | 3.7 m x 8.32 m |
| 地下室 | 其它 | 5.58 m | 6.04 m | 5.58 m x 6.04 m |
| 一楼 | 厨房 | 3.71 m | 3.54 m | 3.71 m x 3.54 m |
| 一楼 | 餐厅 | 2.81 m | 3.64 m | 2.81 m x 3.64 m |
| 一楼 | 家庭房 | 4.03 m | 3.64 m | 4.03 m x 3.64 m |
| 一楼 | 客厅 | 3.71 m | 4.3 m | 3.71 m x 4.3 m |
| 一楼 | 浴室 | 1.62 m | 1.58 m | 1.62 m x 1.58 m |
| Upper Level | 洗衣房 | 1.52 m | 1.8 m | 1.52 m x 1.8 m |
| Upper Level | 主卧 | 4.69 m | 3.96 m | 4.69 m x 3.96 m |
| Upper Level | 浴室 | 2.04 m | 4.96 m | 2.04 m x 4.96 m |
| Upper Level | 第二卧房 | 3.7 m | 3.45 m | 3.7 m x 3.45 m |
| Upper Level | 第三卧房 | 3.04 m | 3.23 m | 3.04 m x 3.23 m |
| Upper Level | 浴室 | 2.56 m | 2.09 m | 2.56 m x 2.09 m |
https://www.realtor.ca/real-estate/30088132/19-160-densmore-road-w-cobourg-cobourg

The trademarks REALTOR®, REALTORS®, and the REALTOR® logo are controlled by The Canadian Real Estate Association (CREA) and identify real estate professionals who are members of CREA. The trademarks MLS®, Multiple Listing Service® and the associated logos are owned by The Canadian Real Estate Association (CREA) and identify the quality of services provided by real estate professionals who are members of CREA. The trademark DDF® is owned by The Canadian Real Estate Association (CREA) and identifies CREA's Data Distribution Facility (DDF®)
Durham Region Association of REALTORS®
RE/MAX Rouge River Realty Ltd.
August 27 2026 04:19:30
