
19 - 1485 Torrington Drive Mississauga (East Credit), Ontario L5V 1Y3


$700,000管理费,Common Area Maintenance, Parking, Insurance
$485 每月
管理费,Common Area Maintenance, Parking, Insurance
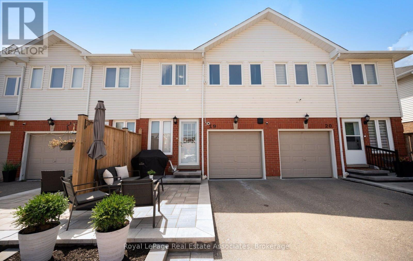
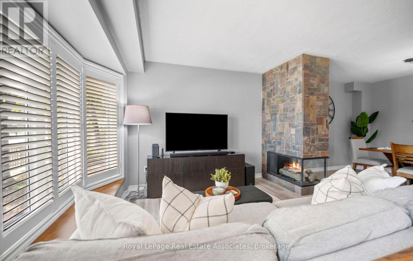
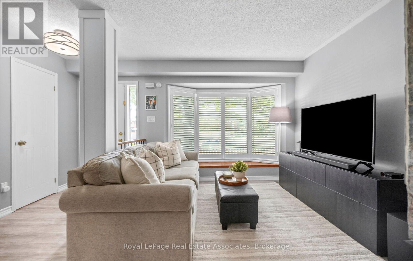
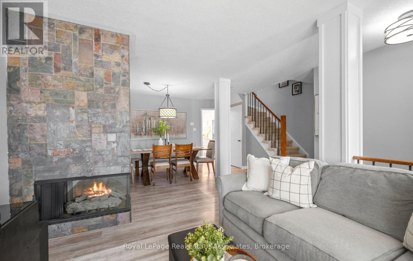
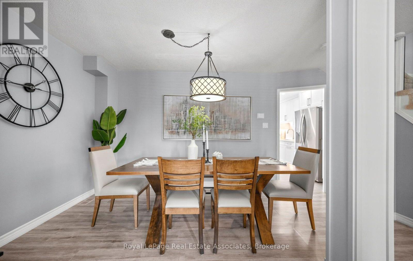
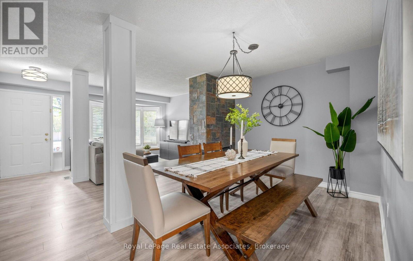
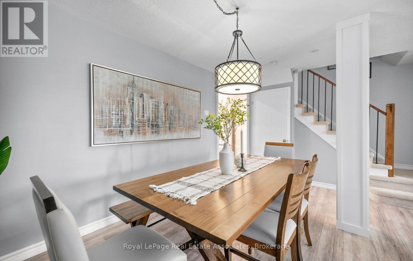
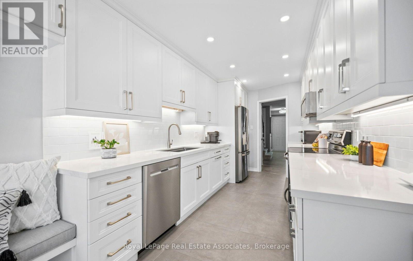
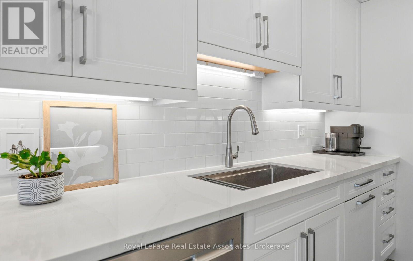
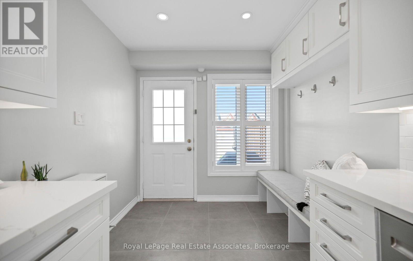
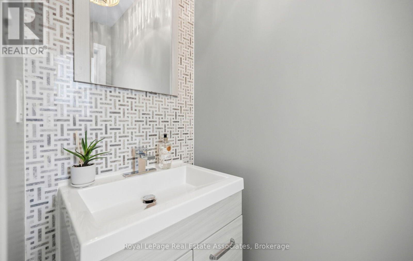
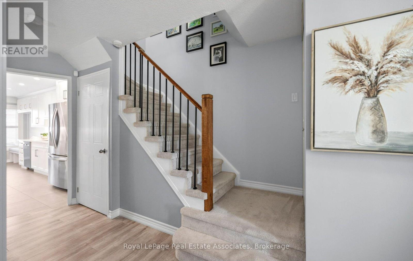
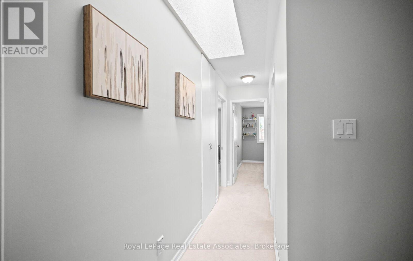
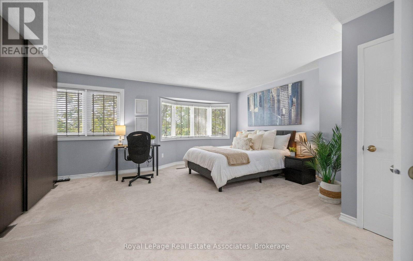
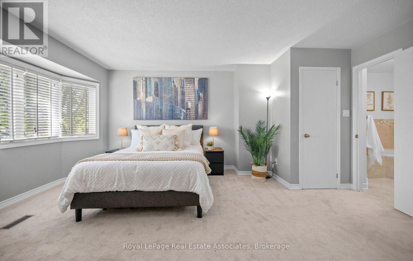
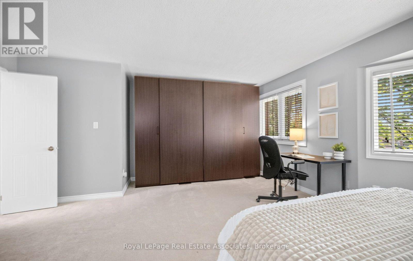
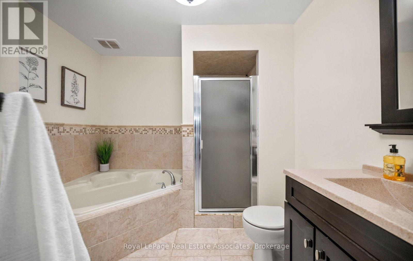
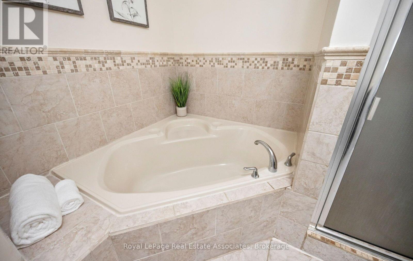
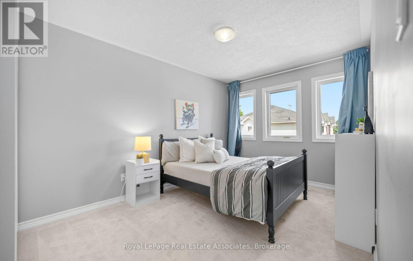
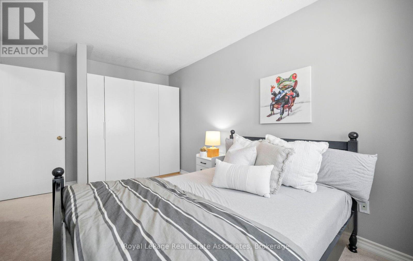
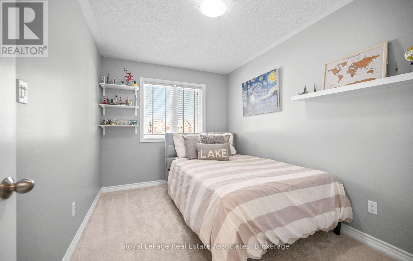
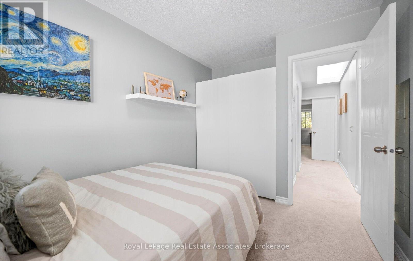
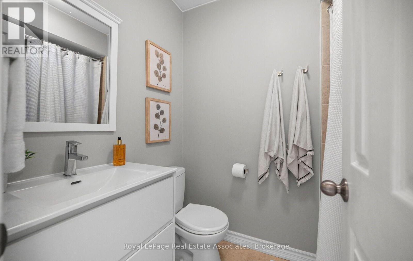
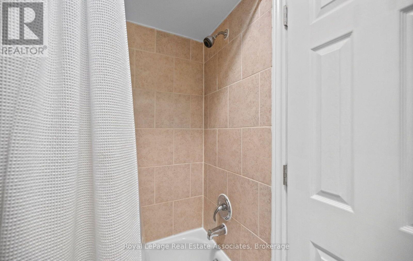
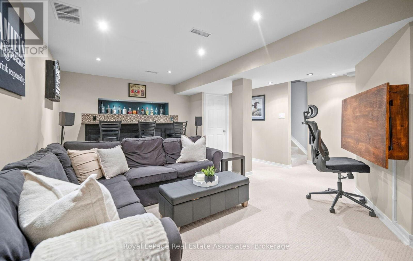
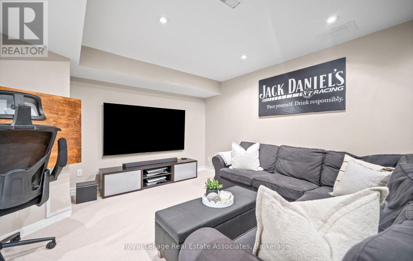
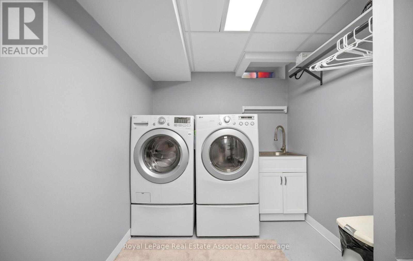
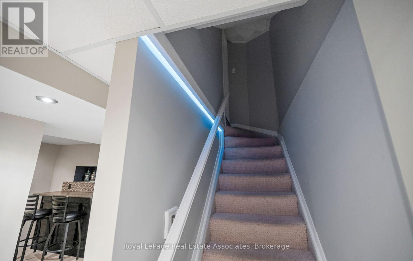
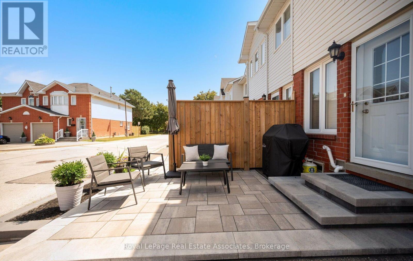
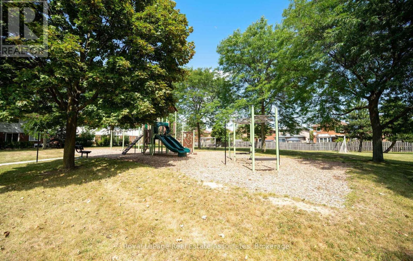
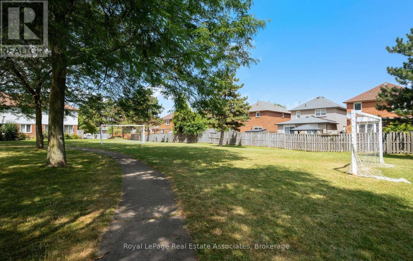
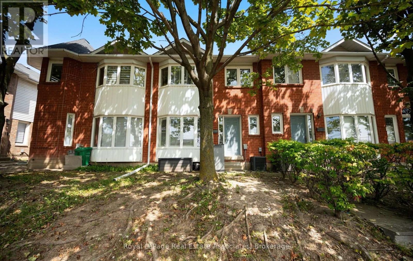
$485 每月Welcome to your dream home in Mississauga! This stunning 3 bedroom, 3 bathroom townhome is the largest model in the complex and offers an exceptional living experience in a beautiful, family friendly community. Lovingly maintained and updated by the same owners for 20 yrs. The kitchen is the real highlight of the main floor. It was fully redone in 2022 by Mill Street Kitchens (a $60k investment), and it flows right into the living and dining areas, which were updated in 2020 along with the powder room on the main floor. The layout is super functional, and it makes the whole main floor feel open and airy, while upstairs, you'll find 3 bedrooms, 2 full bathrooms, including a spacious ensuite attached to the massive primary bedroom with walk-in closet. The main bathroom was renovated in 2024 so it's fresh and trendy and you'll love the skylight upstairs as well. This thoughtfully designed layout ensures privacy and comfort for the entire family, with all renovations carefully considered to maximize storage and functionality. The finished basement adds even more value and versatility to this home, complete with a rough-in for a 4th bathroom if you choose to add one later, a renovated laundry room (2021) with ample storage making it perfect for guests or as a recreational area. You'll appreciate the garage, visitor parking and the beautifully landscaped surroundings with a park for the kids to play that encourages outdoor enjoyment. Location is everything, and this townhome does not disappoint. Conveniently situated near Heartland Shopping, you'll have access to everything you need, grocery stores, transit, schools, parks, hwys and trails within walking distance. This is not just a home; it's a lifestyle waiting for you. Don't miss your chance to make this incredible townhome your own! 12mm laminate floors with bamboo waterproof underlay. Furnace & AC (2021). All the major systems are taken care of, so just move right in! (id:43681)
房源概要
| MLS® Number | W13810068 |
| 房源类型 | 民宅 |
| 社区名字 | East Credit |
| 附近的便利设施 | 学校, 礼拜场所, 公园, 公共交通 |
| 社区特征 | Pets Allowed With Restrictions, 社区活动中心 |
| 设备类型 | 热水器 |
| 总车位 | 2 |
| 租赁设备类型 | 热水器 |
| 结构 | 游乐场, Porch |
详 情
| 浴室 | 3 |
| 地上卧房 | 3 |
| 总卧房 | 3 |
| Age | 31 To 50 Years |
| 公寓设施 | Visitor Parking, Fireplace(s) |
| 家电类 | Garage Door Opener Remote(s), 洗碗机, 烘干机, Garage Door Opener, 微波炉, 炉子, 洗衣机, 窗帘, 冰箱 |
| 地下室进展 | 已装修 |
| 地下室类型 | N/a (finished) |
| 空调 | 中央空调 |
| 外墙 | 砖 |
| Fire Protection | Security System |
| 壁炉 | 有 |
| Fireplace Total | 1 |
| Flooring Type | Laminate, Carpeted |
| 地基类型 | 混凝土 |
| 客人卫生间(不包含洗浴) | 1 |
| 供暖方式 | 天然气 |
| 供暖类型 | 压力热风 |
| 储存空间 | 2 |
| 内部尺寸 | 1400 - 1599 Sqft |
| 类型 | 联排别墅 |
车 位
| Garage |
土地
| 英亩数 | 无 |
| 土地便利设施 | 学校, 宗教场所, 公园, 公共交通 |
| Landscape Features | Landscaped |
房 间
| 楼 层 | 类 型 | 长 度 | 宽 度 | 面 积 |
|---|---|---|---|---|
| 二楼 | 主卧 | 5.53 m | 5.18 m | 5.53 m x 5.18 m |
| 二楼 | 第二卧房 | 4.64 m | 2.94 m | 4.64 m x 2.94 m |
| 二楼 | 第三卧房 | 3.45 m | 2.48 m | 3.45 m x 2.48 m |
| 地下室 | 娱乐,游戏房 | 6.32 m | 5.53 m | 6.32 m x 5.53 m |
| 地下室 | 洗衣房 | 6.88 m | 2.25 m | 6.88 m x 2.25 m |
| 一楼 | 厨房 | 6.02 m | 2.51 m | 6.02 m x 2.51 m |
| 一楼 | 客厅 | 4.53 m | 4.04 m | 4.53 m x 4.04 m |
| 一楼 | 餐厅 | 4.52 m | 2.28 m | 4.52 m x 2.28 m |

The trademarks REALTOR®, REALTORS®, and the REALTOR® logo are controlled by The Canadian Real Estate Association (CREA) and identify real estate professionals who are members of CREA. The trademarks MLS®, Multiple Listing Service® and the associated logos are owned by The Canadian Real Estate Association (CREA) and identify the quality of services provided by real estate professionals who are members of CREA. The trademark DDF® is owned by The Canadian Real Estate Association (CREA) and identifies CREA's Data Distribution Facility (DDF®)
Toronto Real Estate Board
Royal LePage Real Estate Associates
September 21 2026 06:07:05
