
1897 Balsam Avenue Mississauga (Clarkson), Ontario L5J 1L3


$3,499,000
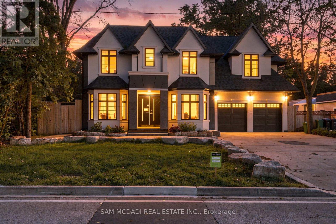
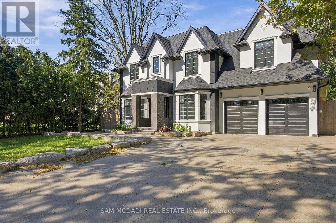
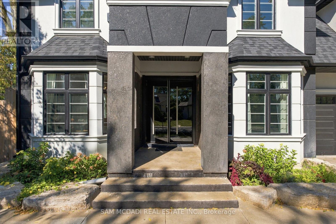
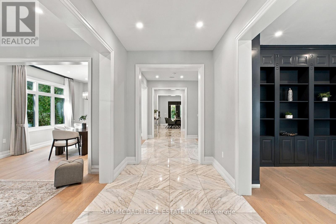
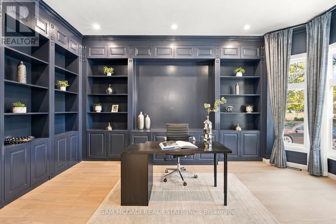
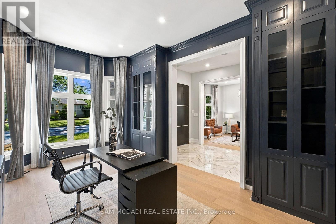
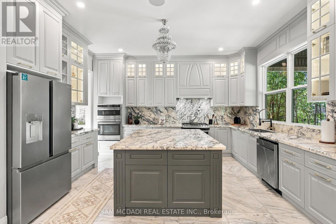
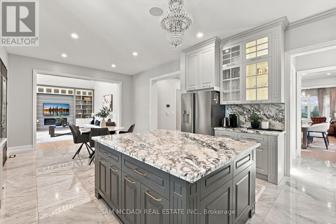
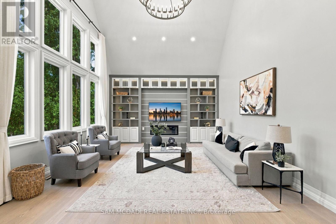
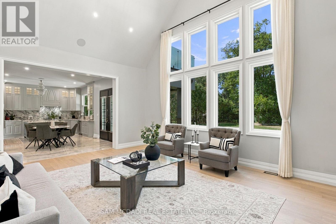
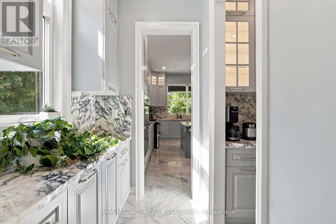
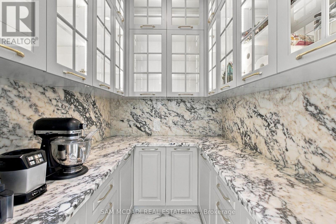
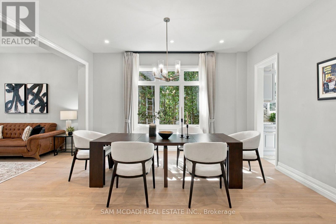
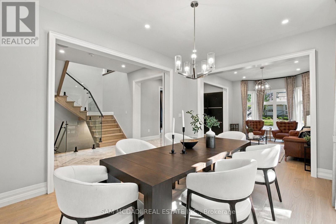
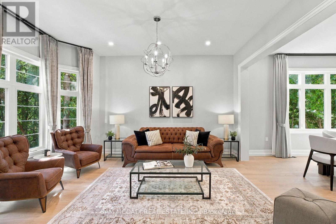
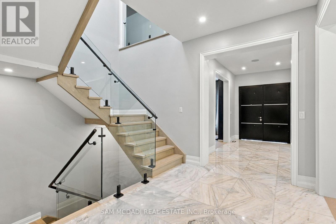
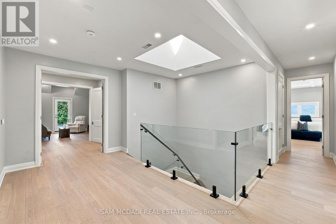
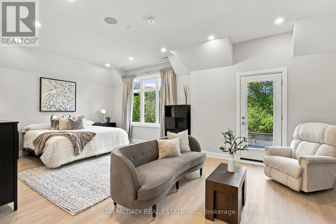
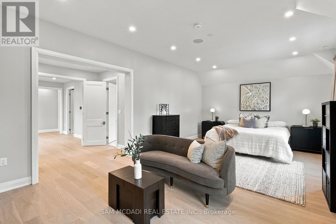
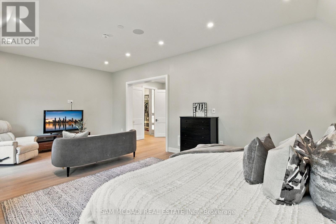
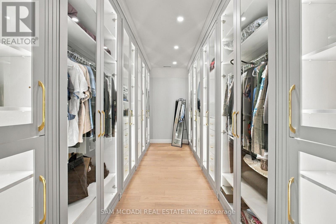
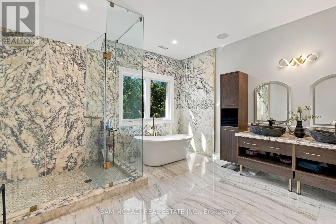
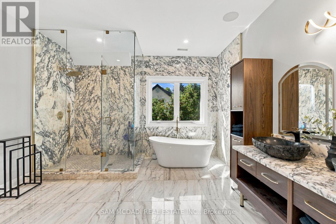
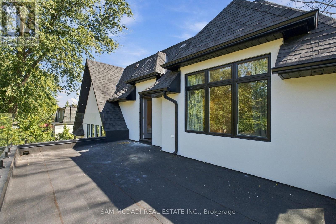
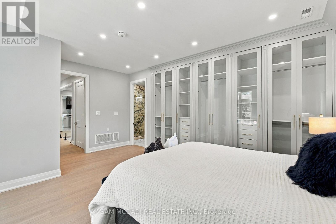
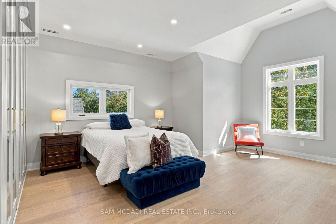
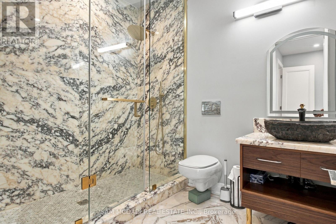
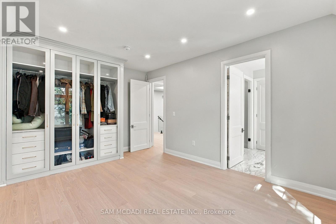
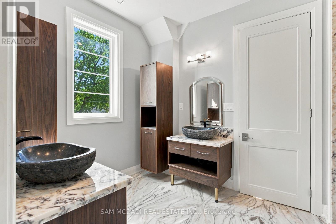
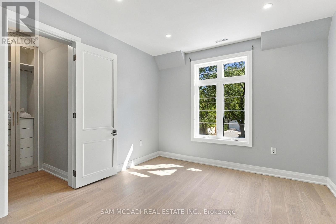
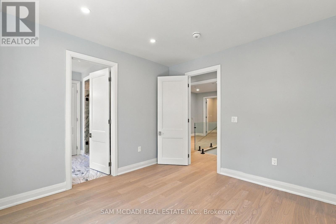
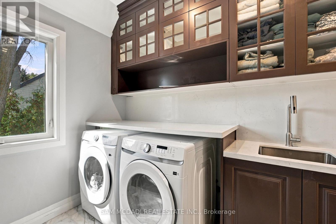
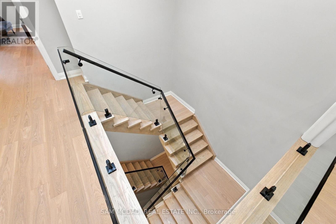
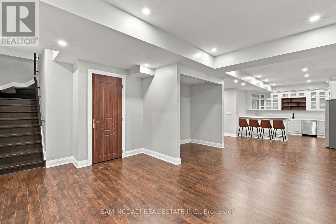
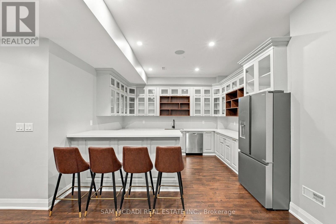
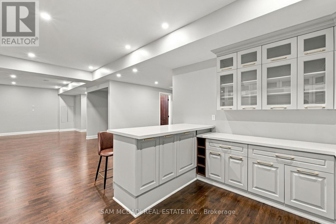
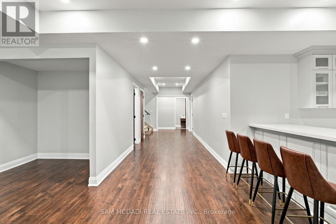
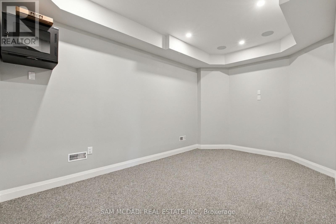
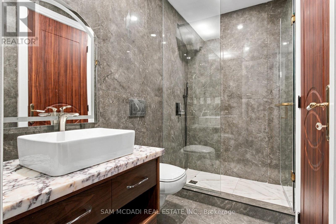
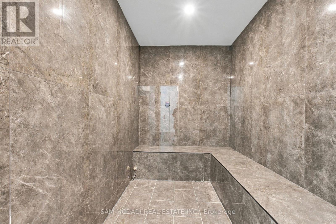
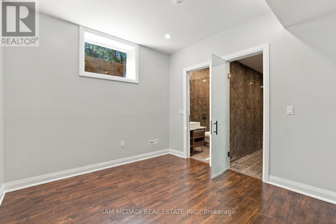
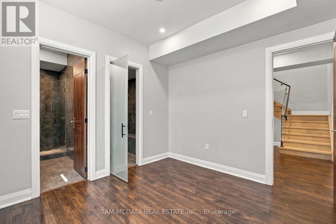
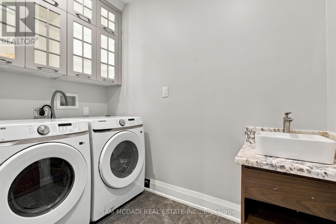
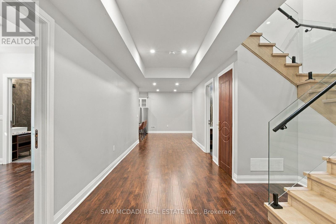
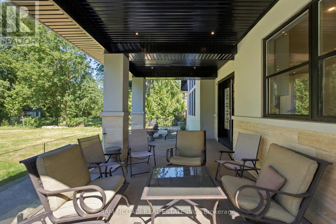
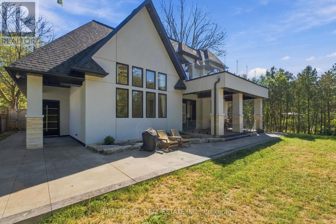
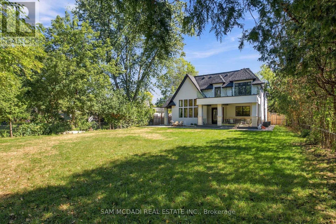
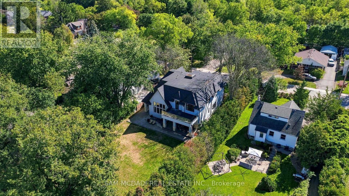
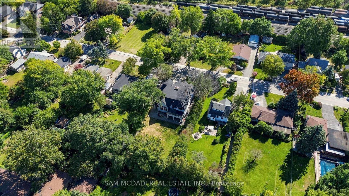
Welcome to 1897 Balsam Avenue, an exceptional architectural residence set on a pool-size deep lot in prestigious Clarkson. Offering over 6,600 SF of finished living space & a carefully considered floor plan across three levels. Inside, soaring ceilings, expansive windows & a sophisticated combination of porcelain & hardwood flooring establish an impressive sense of scale, while B/I surround sound enhances the home's entertainment-ready design. The gourmet kitchen pairs an oversized centre island w/ Italian marble countertops & premium B/I appliances, flowing naturally into the bright breakfast area & inviting family room. A dramatic linear fireplace framed by custom built-ins creates a warm focal point, while expansive views extend toward the private backyard, an ideal setting for memorable gatherings. Above, the Owners Suite offers a private retreat w/ vaulted ceilings, a boutique-inspired walk-in closet & a spa-like ensuite finished w/ exquisite porcelain details, a deep soaker tub & oversized glass shower. Three additional bedrooms are thoughtfully appointed, each featuring its own distinctive design, generous closet space & ensuite/semi-ensuite access. The lower level adds a 2nd kitchen, spacious rec area, 2 additional bedrooms w/ ensuites, secondary laundry & a steam room. Flexible bedrooms suit various uses, while the den can convert to a home office or media room. Cove ceilings & pot lights complete the space, ideal for multi-generational living, guests, recreation & wellness. Beyond the residence, enjoy the best of Clarkson and nearby Port Credit right at your doorstep. Stroll to Clarkson Village, Port Credit waterfront, parks/trails, restaurants & boutiques. Families will appreciate access to highly regarded public & private schools, while Clarkson GO provides convenient service into Toronto. With easy access to the QEW, major routes & the GTA. (id:43681)
房源概要
| MLS® Number | W13878212 |
| 房源类型 | 民宅 |
| 社区名字 | Clarkson |
| 附近的便利设施 | 公园, 公共交通, 近高尔夫球场 |
| 社区特征 | 社区活动中心 |
| 特征 | 无地毯, Guest Suite, Sump Pump, 亲戚套间 |
| 总车位 | 12 |
详 情
| 浴室 | 7 |
| 地上卧房 | 4 |
| 地下卧室 | 2 |
| 总卧房 | 6 |
| Age | New Building |
| 公寓设施 | Fireplace(s) |
| 家电类 | Garage Door Opener Remote(s), Water Heater, 洗碗机, 烘干机, 微波炉, 烤箱, Gas 炉子(s), 洗衣机, 窗帘, 冰箱 |
| 地下室功能 | Apartment In Basement |
| 地下室类型 | Full |
| 施工种类 | 独立屋 |
| 空调 | 中央空调 |
| 外墙 | 灰泥, 乙烯基壁板 |
| Fire Protection | Smoke Detectors |
| 壁炉 | 有 |
| Flooring Type | Laminate, Carpeted, Porcelain Tile, Hardwood |
| 地基类型 | 混凝土浇筑 |
| 客人卫生间(不包含洗浴) | 2 |
| 供暖方式 | 天然气 |
| 供暖类型 | 压力热风 |
| 储存空间 | 2 |
| 内部尺寸 | 3500 - 5000 Sqft |
| 类型 | 独立屋 |
| 设备间 | 市政供水 |
车 位
| Garage | |
| Tandem | |
| 入内式车位 |
土地
| 英亩数 | 无 |
| 围栏类型 | Fenced Yard |
| 土地便利设施 | 公园, 公共交通, 近高尔夫球场 |
| 污水道 | Sanitary Sewer |
| 土地深度 | 186 Ft ,1 In |
| 土地宽度 | 75 Ft ,1 In |
| 不规则大小 | 75.1 X 186.1 Ft |
| 规划描述 | R3 |
房 间
| 楼 层 | 类 型 | 长 度 | 宽 度 | 面 积 |
|---|---|---|---|---|
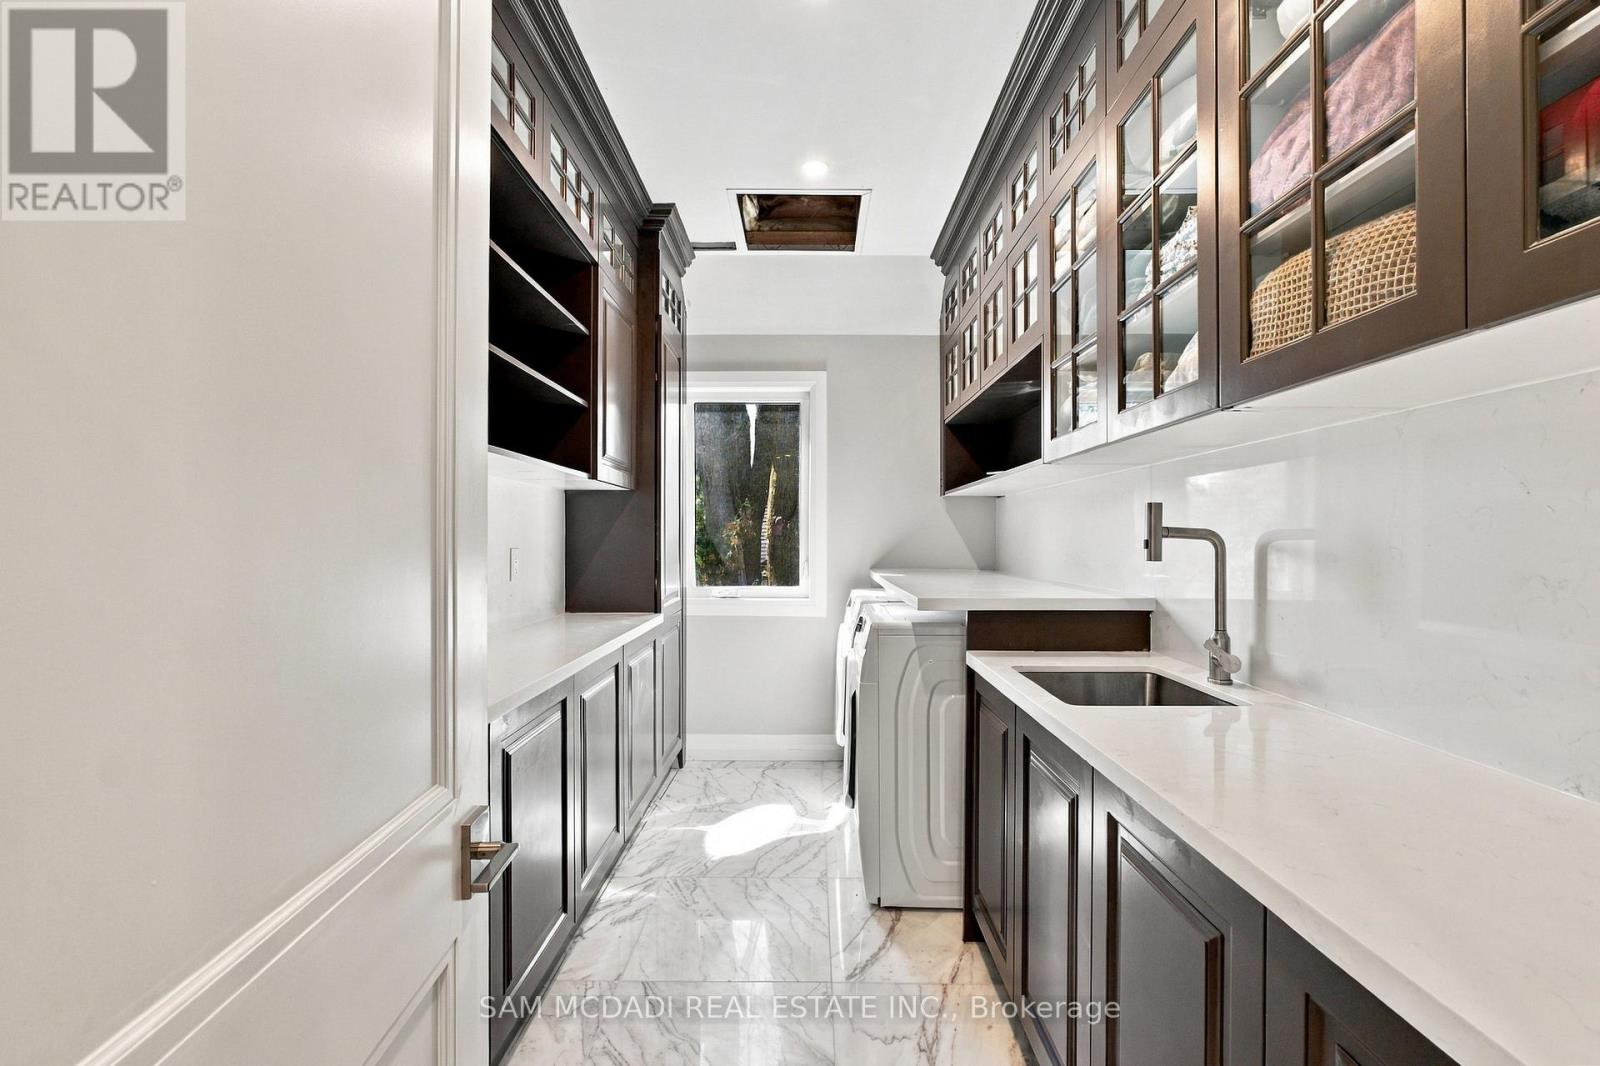
| 二楼 | 洗衣房 | 3.74 m | 2.19 m | 3.74 m x 2.19 m |
| 二楼 | 主卧 | 4.55 m | 7.39 m | 4.55 m x 7.39 m |
| 二楼 | 第二卧房 | 6.13 m | 5.47 m | 6.13 m x 5.47 m |
| 二楼 | 第三卧房 | 4.84 m | 3.6 m | 4.84 m x 3.6 m |
| 二楼 | 第三卧房 | 3.63 m | 3.51 m | 3.63 m x 3.51 m |
| 地下室 | Bedroom 4 | 3.39 m | 3.51 m | 3.39 m x 3.51 m |
| 地下室 | 娱乐,游戏房 | 5.88 m | 9.87 m | 5.88 m x 9.87 m |
| 地下室 | 衣帽间 | 5.29 m | 3.08 m | 5.29 m x 3.08 m |
| 地下室 | 厨房 | 4.05 m | 3.6 m | 4.05 m x 3.6 m |
| 地下室 | 卧室 | 5.37 m | 3.49 m | 5.37 m x 3.49 m |
| 地下室 | 第二卧房 | 3.39 m | 3.51 m | 3.39 m x 3.51 m |
| 一楼 | 厨房 | 4.69 m | 3.7 m | 4.69 m x 3.7 m |
| 一楼 | Eating Area | 4.76 m | 3.65 m | 4.76 m x 3.65 m |
| 一楼 | 餐厅 | 4.76 m | 3.65 m | 4.76 m x 3.65 m |
| 一楼 | 家庭房 | 4.69 m | 3.7 m | 4.69 m x 3.7 m |
| 一楼 | 客厅 | 4.78 m | 3.7 m | 4.78 m x 3.7 m |
| 一楼 | Office | 5.41 m | 3.56 m | 5.41 m x 3.56 m |
设备间
| 有线电视 | 已安装 |
| 配电箱 | 已安装 |
| 污水道 | 已安装 |
https://www.realtor.ca/real-estate/30382759/1897-balsam-avenue-mississauga-clarkson-clarkson

The trademarks REALTOR®, REALTORS®, and the REALTOR® logo are controlled by The Canadian Real Estate Association (CREA) and identify real estate professionals who are members of CREA. The trademarks MLS®, Multiple Listing Service® and the associated logos are owned by The Canadian Real Estate Association (CREA) and identify the quality of services provided by real estate professionals who are members of CREA. The trademark DDF® is owned by The Canadian Real Estate Association (CREA) and identifies CREA's Data Distribution Facility (DDF®)
Toronto Real Estate Board
Sam Mcdadi Real Estate Inc.
November 12 2026 08:36:17
