
189 Taylor Road Hamilton (Parkview), Ontario L9G 1P3


$1,199,900
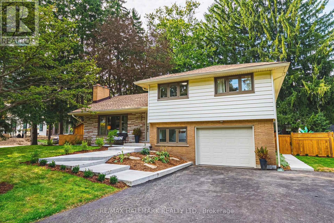
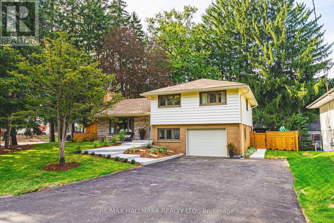
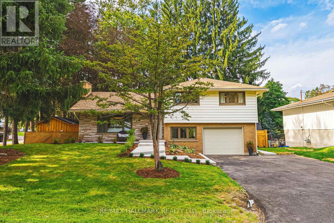
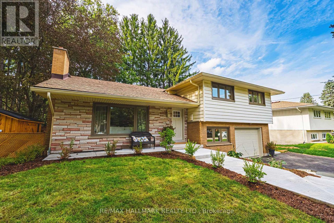
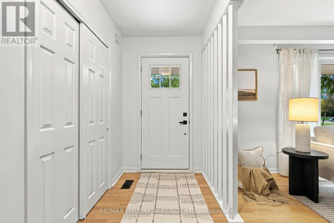
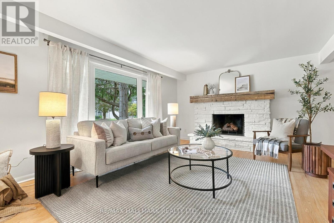
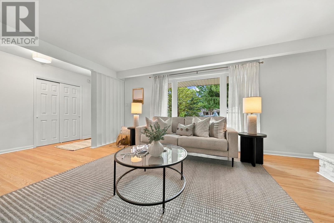
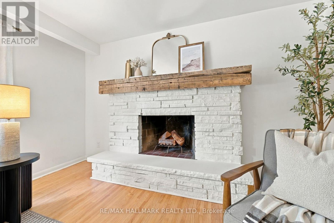
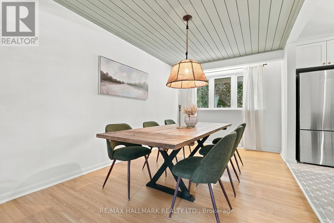
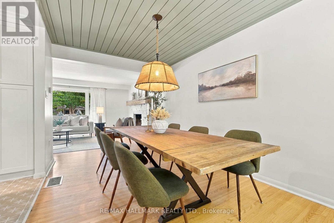
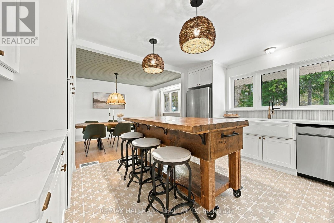
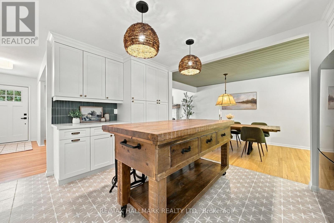
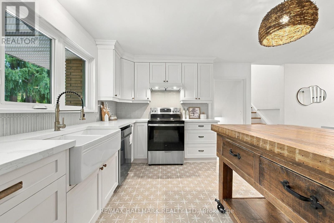
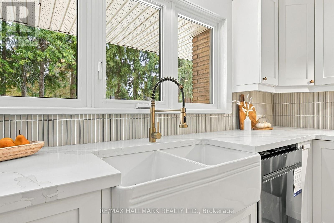
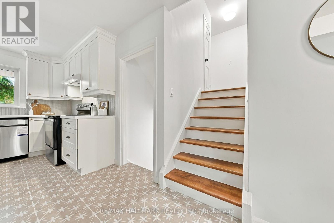
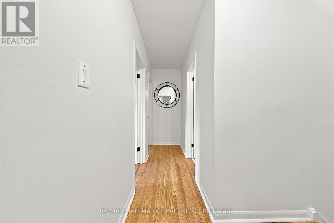
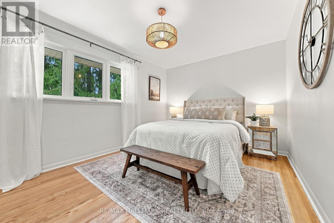
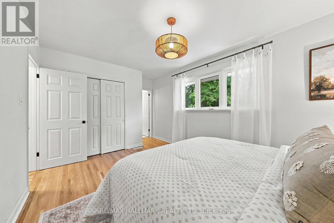
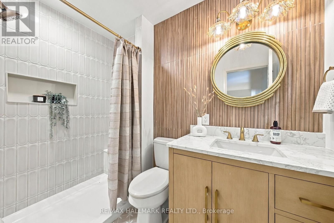
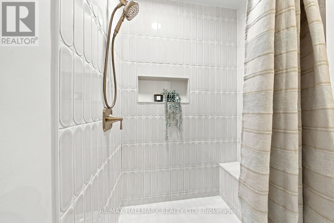
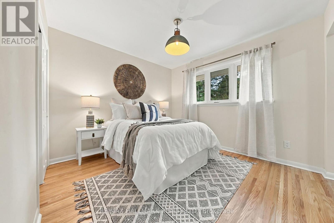
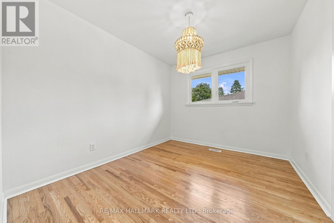
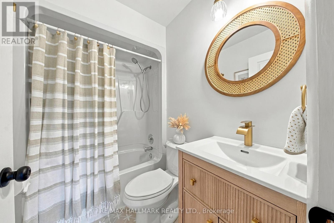
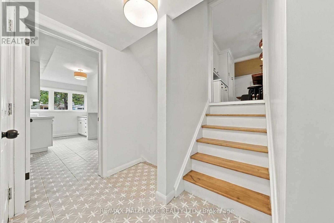
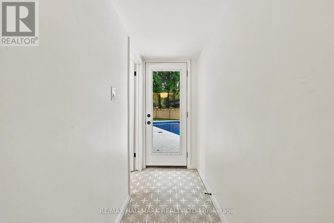
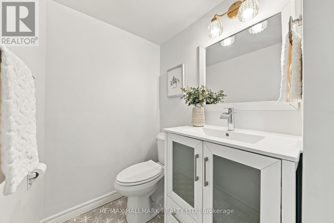
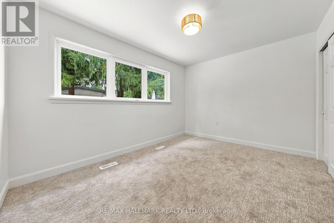
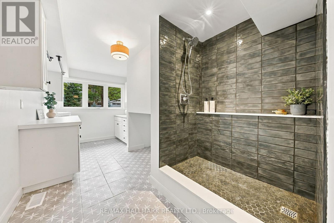
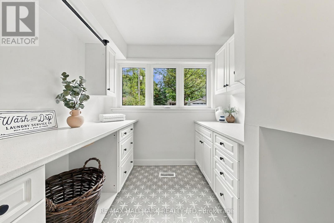
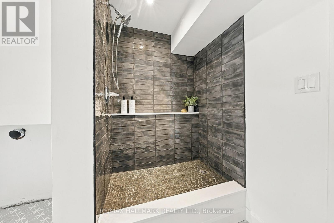
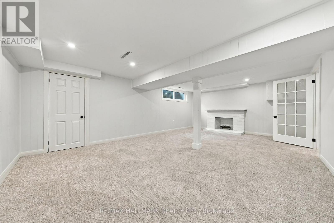
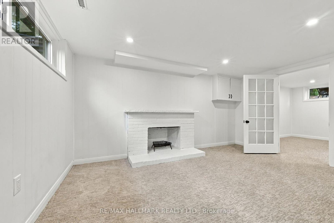
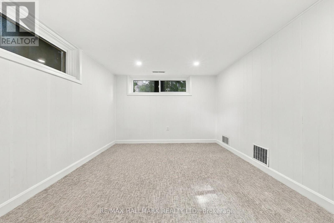
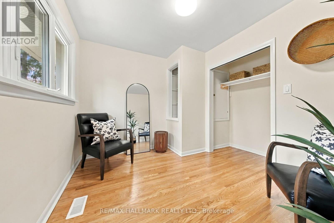
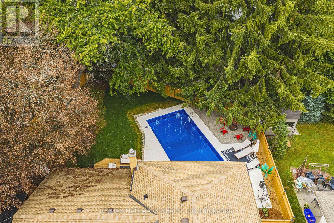
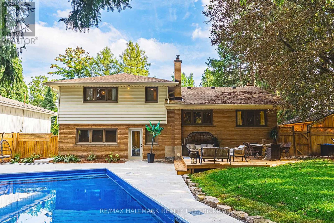
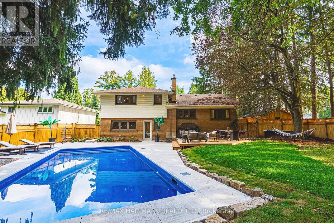
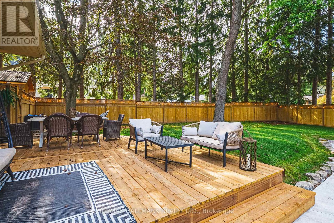
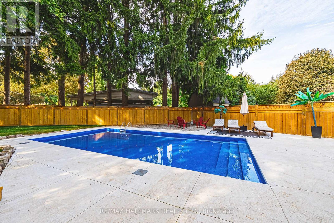
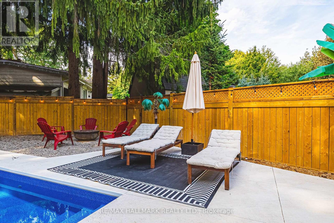
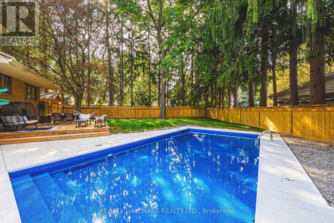
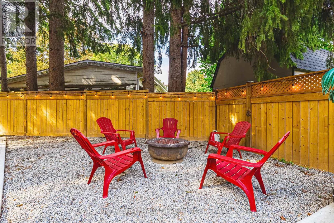
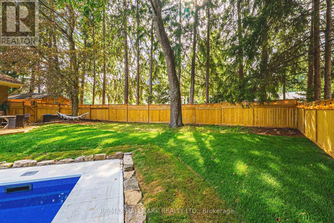
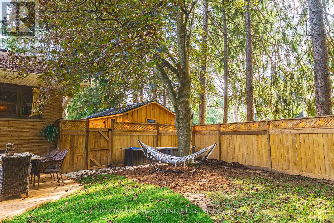
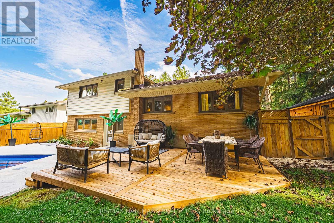
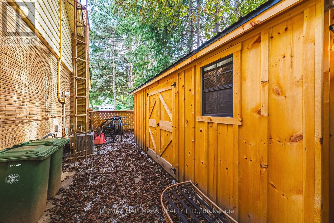
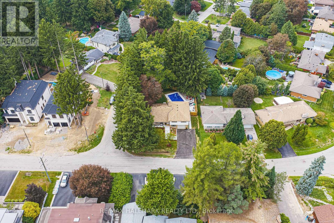
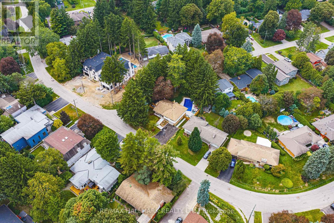
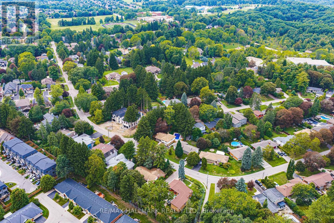
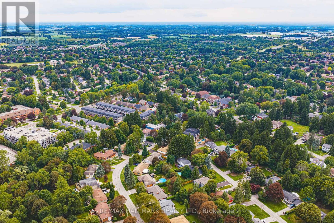
This stunning 4+1 bedroom Ancaster side split has been extensively renovated and beautifully reimagined. With an abundance of thoughtfully designed living space across multiple levels, this exceptional family home offers room to live, gather and grow. Step outside to an incredible rear yard featuring a new fence, spacious deck, 10 x 16 ft shed with power and a spectacular heated, in-ground saltwater pool-creating the perfect setting for summer entertaining, relaxing and making memories at home. Blending the charm and the mature setting of an established neighbourhood with stylish modern finishes, this home has been updated for today's lifestyle. At the heart of the home is a tasteful, modern new kitchen with rustic butcher block style island, custom backsplash, white farmhouse sink and new flooring. There are two woodburning fireplaces. All of the bathrooms have been tastefully updated. New windows, interior and exterior doors and lighting throughout the home. New front walkway & gardens. Move right in. Close to all that Ancaster has to offer including shopping, restaurants, Spring Valley arena, excellent schools and easy access to the 403. Room sizes approximate. (id:43681)
房源概要
| MLS® Number | X13802472 |
| 房源类型 | 民宅 |
| 社区名字 | Parkview |
| 设备类型 | 热水器 |
| 总车位 | 7 |
| Pool Features | Salt Water Pool |
| 泳池类型 | Inground Pool |
| 租赁设备类型 | 热水器 |
| 结构 | Patio(s) |
详 情
| 浴室 | 3 |
| 地上卧房 | 4 |
| 地下卧室 | 1 |
| 总卧房 | 5 |
| 公寓设施 | Fireplace(s) |
| 家电类 | Garage Door Opener Remote(s), 洗碗机, 炉子, 冰箱 |
| 地下室进展 | 已装修 |
| 地下室类型 | 全完工 |
| 施工种类 | 独立屋 |
| Construction Style Split Level | Sidesplit |
| 空调 | 中央空调 |
| 外墙 | 砖, 石 |
| 壁炉 | 有 |
| Fireplace Total | 2 |
| 地基类型 | 水泥 |
| 客人卫生间(不包含洗浴) | 1 |
| 供暖方式 | 天然气 |
| 供暖类型 | 压力热风 |
| 内部尺寸 | 1500 - 2000 Sqft |
| 类型 | 独立屋 |
| 设备间 | 市政供水 |
车 位
| Garage |
土地
| 英亩数 | 无 |
| Landscape Features | Landscaped |
| 污水道 | Sanitary Sewer |
| 土地深度 | 131 Ft ,2 In |
| 土地宽度 | 75 Ft |
| 不规则大小 | 75 X 131.2 Ft |
房 间
| 楼 层 | 类 型 | 长 度 | 宽 度 | 面 积 |
|---|---|---|---|---|
| 二楼 | 门厅 | 1.45 m | 3.93 m | 1.45 m x 3.93 m |
| 二楼 | 客厅 | 5.31 m | 3.93 m | 5.31 m x 3.93 m |
| 二楼 | 餐厅 | 4.42 m | 2.78 m | 4.42 m x 2.78 m |
| 二楼 | 厨房 | 3.83 m | 4.27 m | 3.83 m x 4.27 m |
| 三楼 | 主卧 | 4.39 m | 3.21 m | 4.39 m x 3.21 m |
| 三楼 | 浴室 | 1.47 m | 2.59 m | 1.47 m x 2.59 m |
| 三楼 | 第二卧房 | 3.34 m | 2.87 m | 3.34 m x 2.87 m |
| 三楼 | 第三卧房 | 3.34 m | 3.87 m | 3.34 m x 3.87 m |
| 三楼 | 衣帽间 | 3.23 m | 2.72 m | 3.23 m x 2.72 m |
| 三楼 | 浴室 | 2.19 m | 1.54 m | 2.19 m x 1.54 m |
| 地下室 | 娱乐,游戏房 | 6.81 m | 4.83 m | 6.81 m x 4.83 m |
| 一楼 | 卧室 | 4.02 m | 3.78 m | 4.02 m x 3.78 m |
| 一楼 | 浴室 | 1.33 m | 2.24 m | 1.33 m x 2.24 m |
| 一楼 | 洗衣房 | 2.47 m | 4.94 m | 2.47 m x 4.94 m |
https://www.realtor.ca/real-estate/30299002/189-taylor-road-hamilton-parkview-parkview

The trademarks REALTOR®, REALTORS®, and the REALTOR® logo are controlled by The Canadian Real Estate Association (CREA) and identify real estate professionals who are members of CREA. The trademarks MLS®, Multiple Listing Service® and the associated logos are owned by The Canadian Real Estate Association (CREA) and identify the quality of services provided by real estate professionals who are members of CREA. The trademark DDF® is owned by The Canadian Real Estate Association (CREA) and identifies CREA's Data Distribution Facility (DDF®)
Toronto Real Estate Board
RE/MAX Hallmark Realty Ltd.
September 21 2026 04:45:06
