
189 Leslie Street Toronto (South Riverdale), Ontario M4M 3C6


$999,000
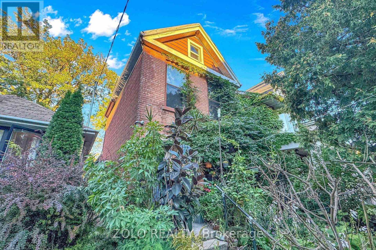
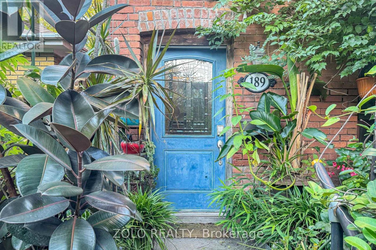
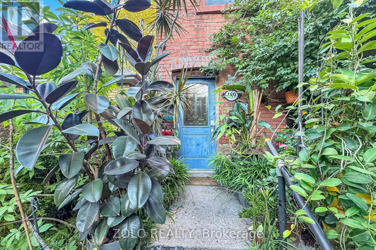
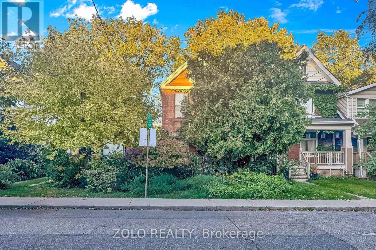
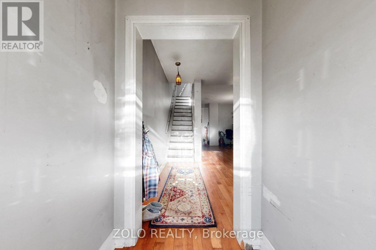
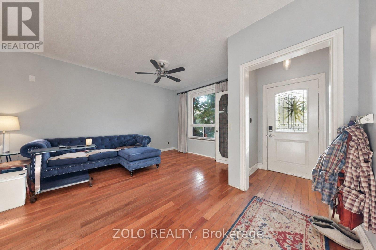
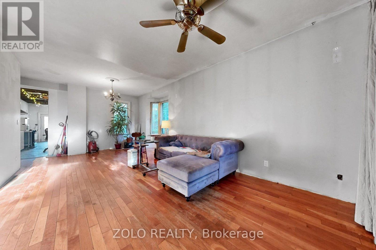
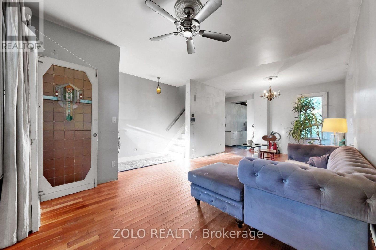
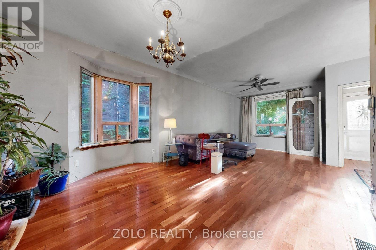
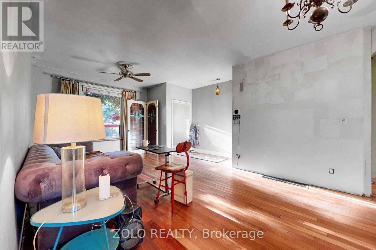
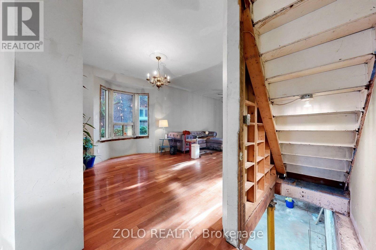
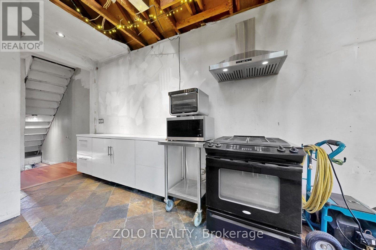
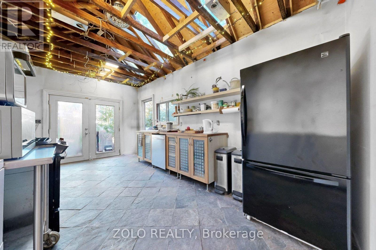
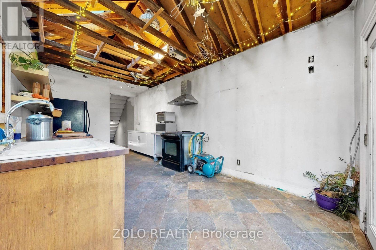
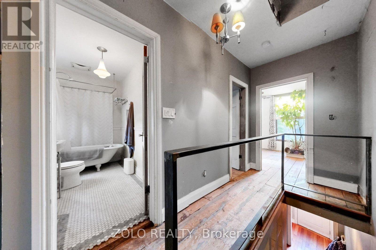
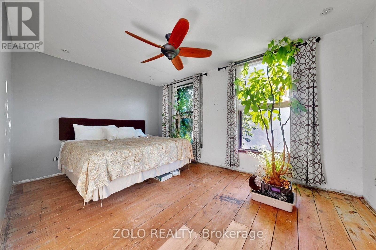
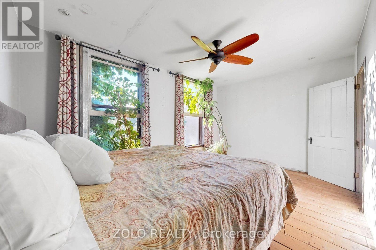
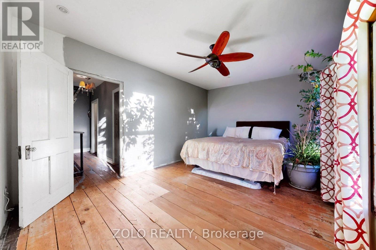
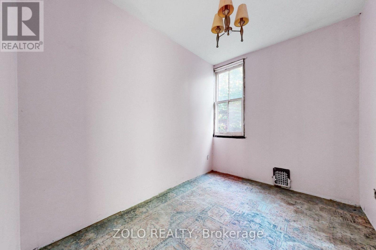
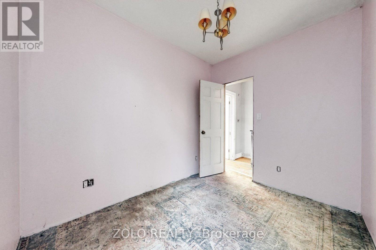
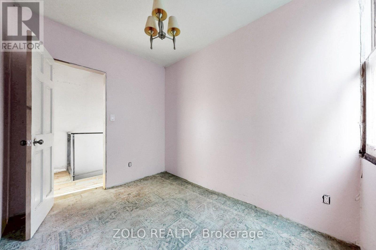
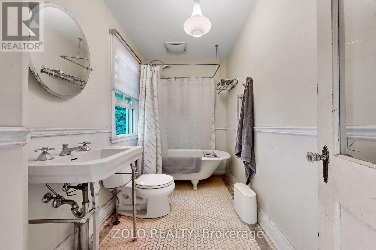
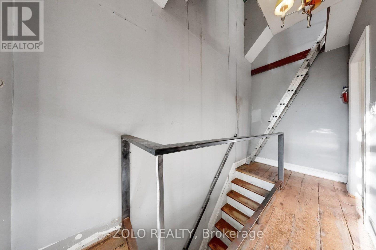
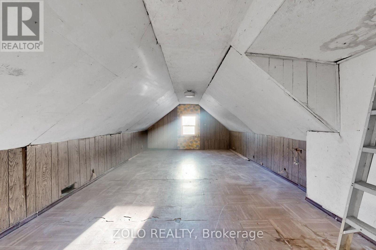
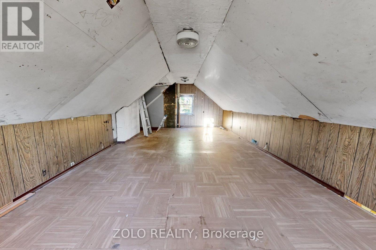
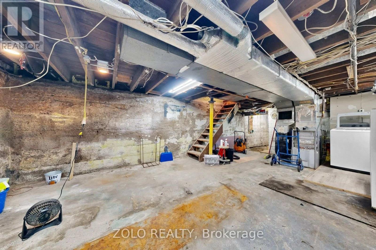
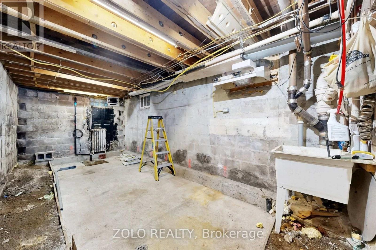
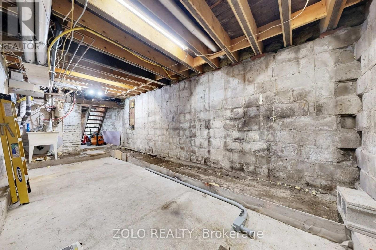
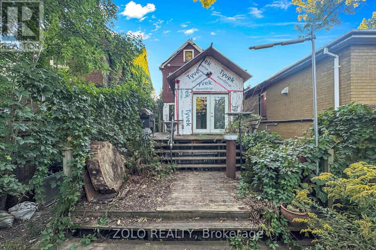
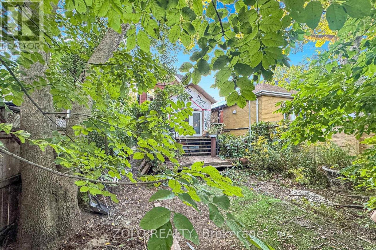
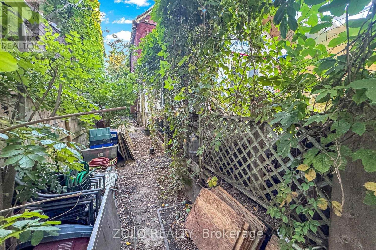
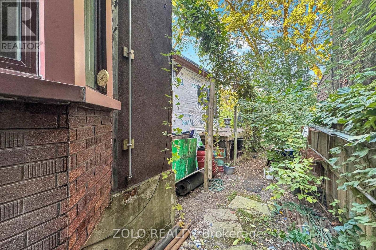
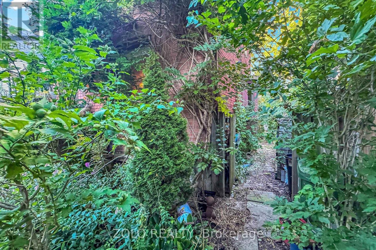
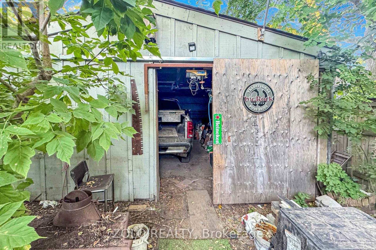
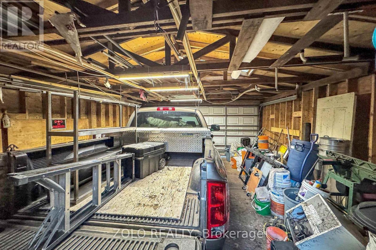
Attention investors, contractors, and handymen! Don't miss this rare opportunity to own a fully detached home in the highly sought-after Riverdale neighborhood, boasting lots of character, space, and endless potential on an amazing lot. Step into 9-foot ceilings across the main and second floors, starting with a very spacious open-concept living and dining area highlighted by beautiful American Cherry hardwood floors. Large windows throughout the entire home drench the space in natural light. The very spacious kitchen features skylights, slate tiles and offers a walkout to a large back deck overlooking a private, fully fenced backyard framed by lush greenery that provides an excellent setup for outdoor entertaining. The second floor features pine subfloors, an elegant 4-piece bathroom equipped with marble mosaic heated floors and a classic cast iron clawfoot tub, a primary bedroom with two large windows, and a second bedroom waiting for your choice of flooring. The third floor offers a bonus loft that can easily be converted to an oversized bedroom or additional living space. The unfinished basement stands ready for your custom layout. Complete with a detached 2-car garage and situated in an exceptional location close to major highways, shopping, grocery stores, and essential amenities. This spacious home is being sold "as is" and just needs your finishing touches! A must see! (id:43681)
房源概要
| MLS® Number | E13832628 |
| 房源类型 | 民宅 |
| 社区名字 | South Riverdale |
| 附近的便利设施 | 公园, 礼拜场所, 公共交通, 学校 |
| 社区特征 | 社区活动中心 |
| 特征 | 无地毯 |
| 总车位 | 2 |
详 情
| 浴室 | 2 |
| 地上卧房 | 2 |
| 总卧房 | 2 |
| 家电类 | 洗碗机, Freezer, Hood 电扇, 炉子, Water Heater - Tankless, 窗帘, 冰箱 |
| 地下室进展 | 已完成 |
| 地下室类型 | N/a (unfinished) |
| 施工种类 | 独立屋 |
| 空调 | 没有 |
| 外墙 | 砖 |
| Flooring Type | Hardwood, Slate, Vinyl, 混凝土 |
| 地基类型 | 混凝土 |
| 客人卫生间(不包含洗浴) | 1 |
| 供暖方式 | Other |
| 供暖类型 | Other |
| 储存空间 | 3 |
| 内部尺寸 | 1100 - 1500 Sqft |
| 类型 | 独立屋 |
| 设备间 | 市政供水 |
车 位
| Detached Garage | |
| Garage |
土地
| 英亩数 | 无 |
| 围栏类型 | Fenced Yard |
| 土地便利设施 | 公园, 宗教场所, 公共交通, 学校 |
| 污水道 | Sanitary Sewer |
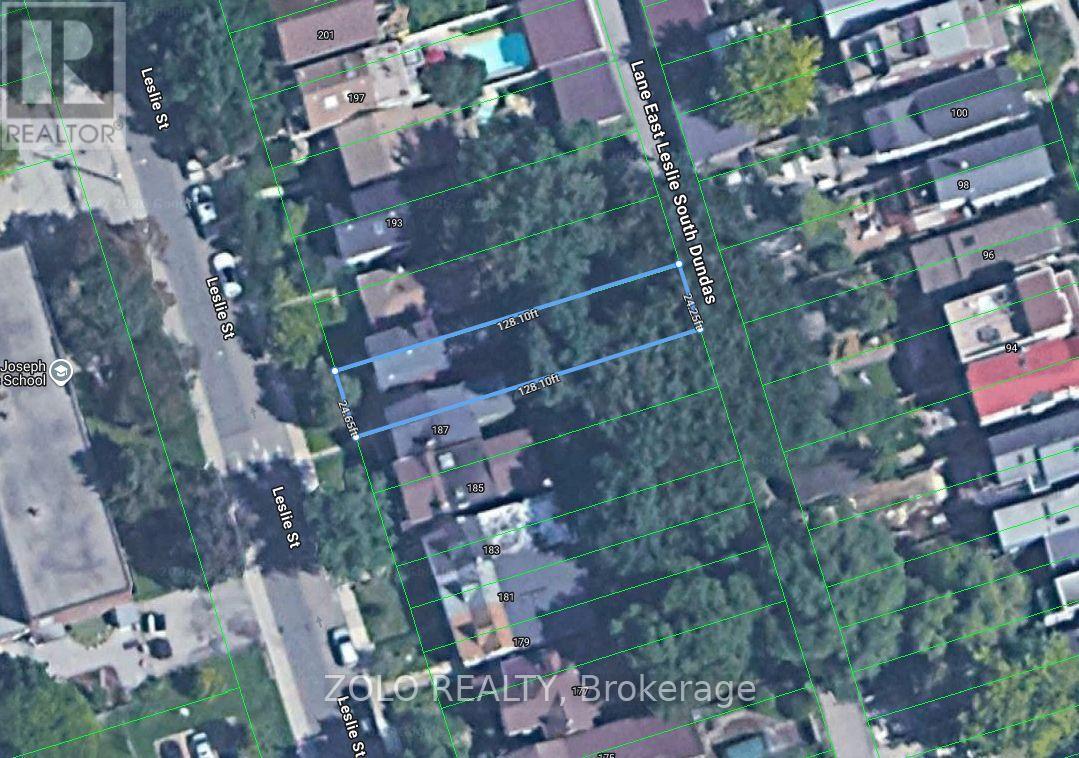
| 土地深度 | 128 Ft |
| 土地宽度 | 25 Ft |
| 不规则大小 | 25 X 128 Ft |
房 间
| 楼 层 | 类 型 | 长 度 | 宽 度 | 面 积 |
|---|---|---|---|---|
| 二楼 | 主卧 | 3.31 m | 4.69 m | 3.31 m x 4.69 m |
| 二楼 | 第二卧房 | 2.24 m | 3 m | 2.24 m x 3 m |
| 二楼 | 浴室 | 1.62 m | 3 m | 1.62 m x 3 m |
| 三楼 | Loft | 7 m | 3.4 m | 7 m x 3.4 m |
| Lower Level | 其它 | 6.36 m | 2.9 m | 6.36 m x 2.9 m |
| Lower Level | 设备间 | 7.21 m | 4.45 m | 7.21 m x 4.45 m |
| 一楼 | 客厅 | 7.38 m | 4.69 m | 7.38 m x 4.69 m |
| 一楼 | 餐厅 | 7.38 m | 4.69 m | 7.38 m x 4.69 m |
| 一楼 | 厨房 | 6.41 m | 3.04 m | 6.41 m x 3.04 m |
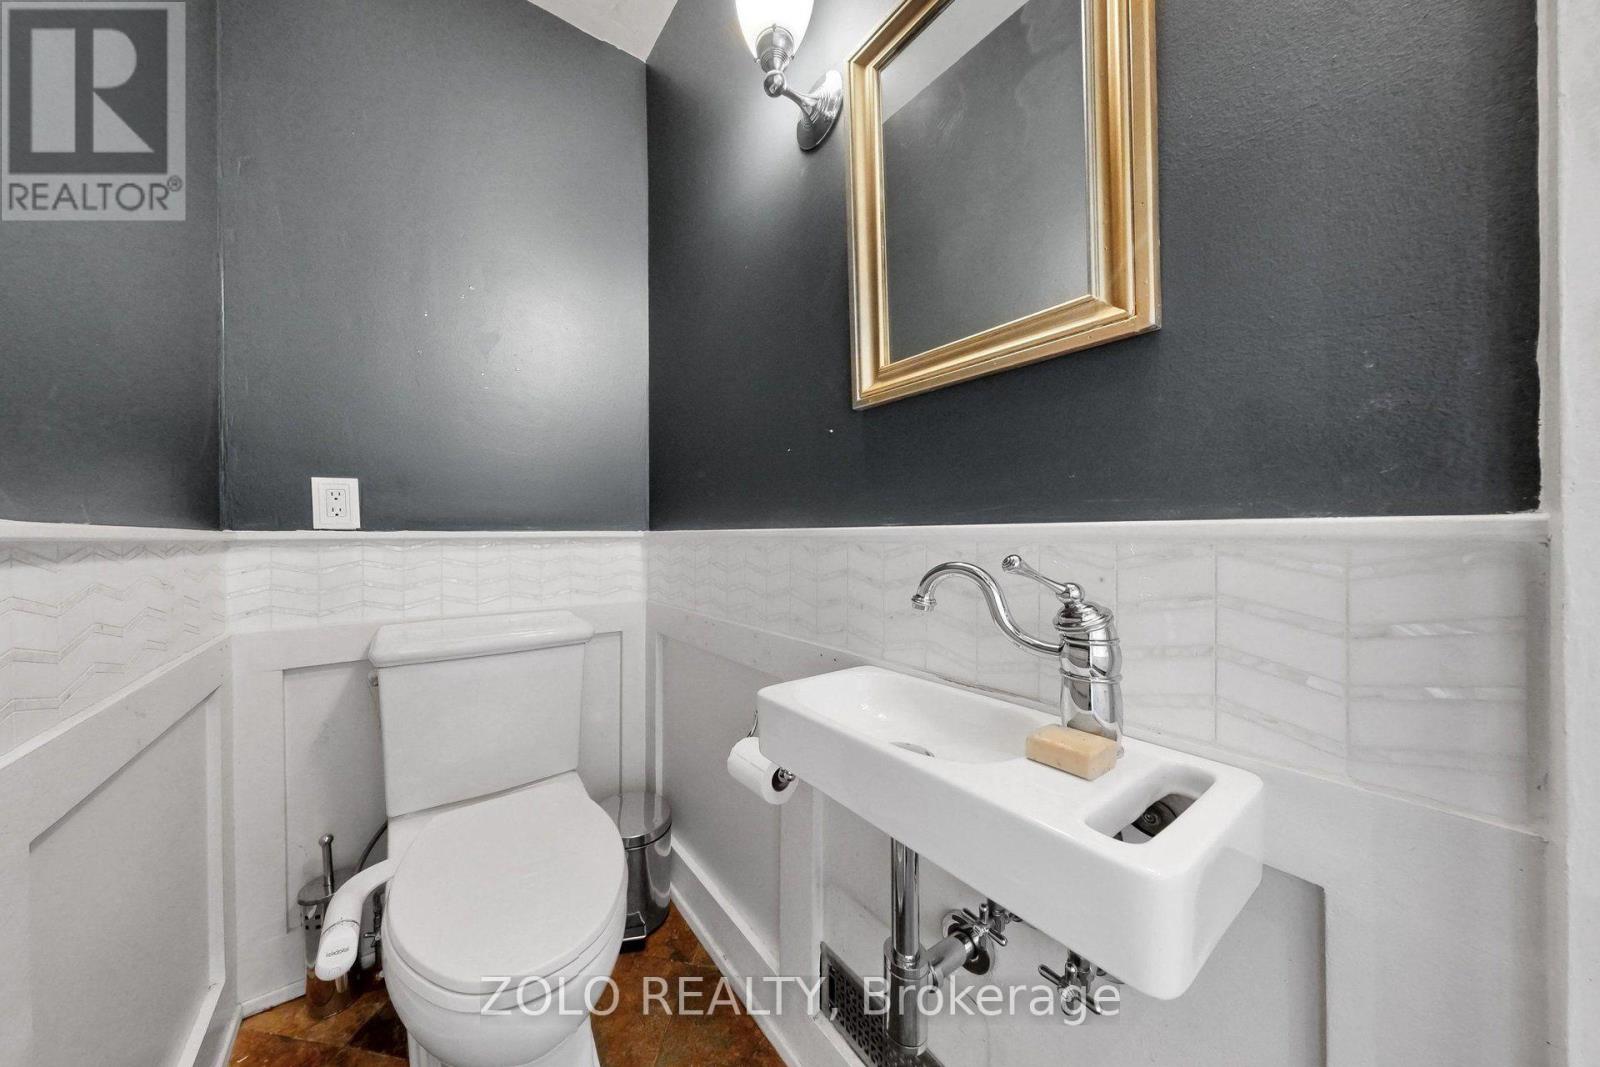
| 一楼 | Partial Bathroom | 0.92 m | 1.55 m | 0.92 m x 1.55 m |

The trademarks REALTOR®, REALTORS®, and the REALTOR® logo are controlled by The Canadian Real Estate Association (CREA) and identify real estate professionals who are members of CREA. The trademarks MLS®, Multiple Listing Service® and the associated logos are owned by The Canadian Real Estate Association (CREA) and identify the quality of services provided by real estate professionals who are members of CREA. The trademark DDF® is owned by The Canadian Real Estate Association (CREA) and identifies CREA's Data Distribution Facility (DDF®)
Toronto Real Estate Board
Zolo Realty
September 27 2026 02:30:34
