
1887 Canaan Road Clarence-Rockland, Ontario K4K 1K9


$674,900
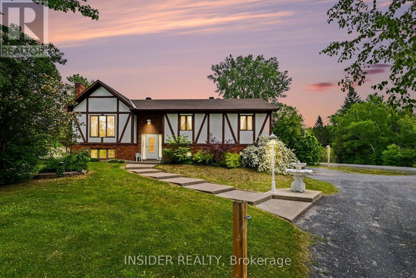
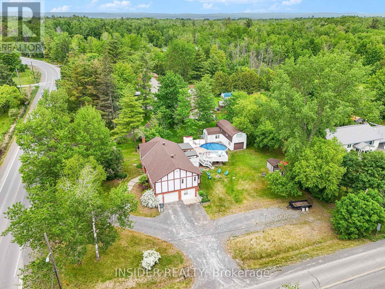
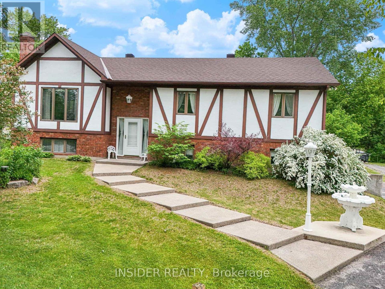
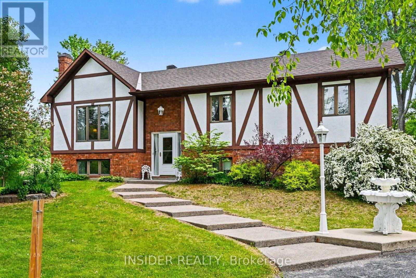
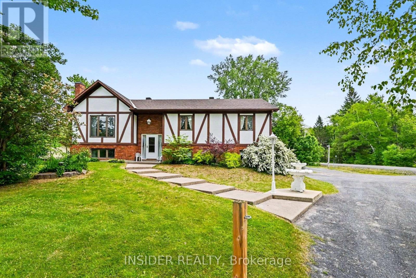
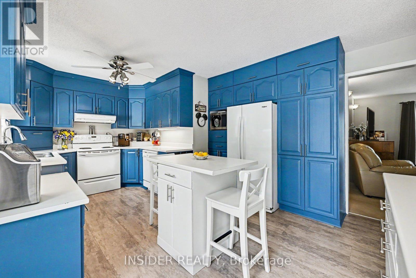
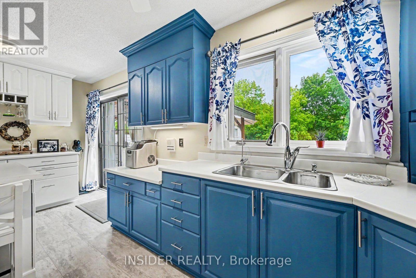
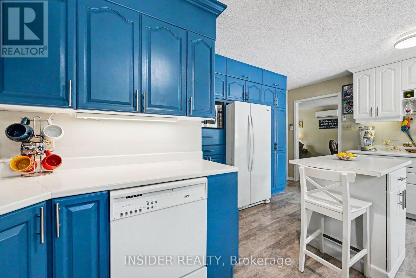
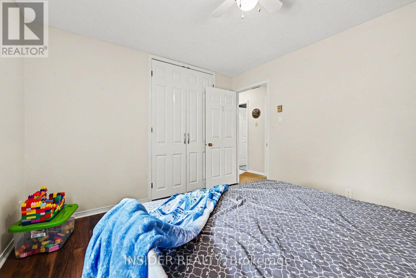
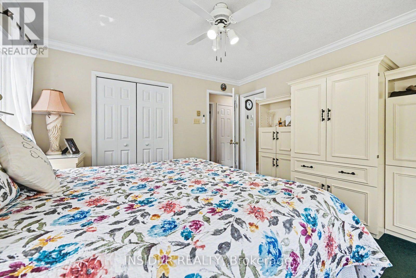
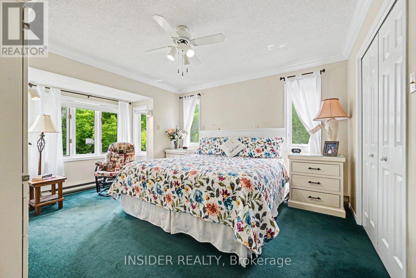
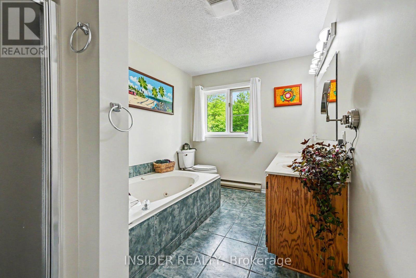
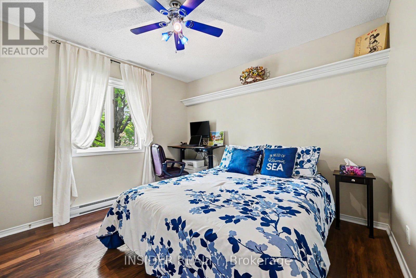
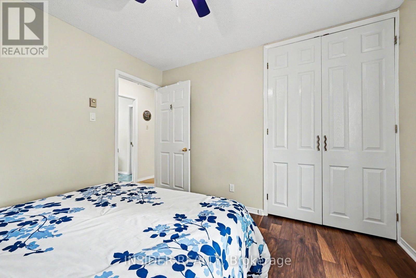
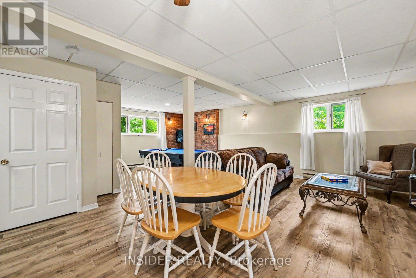
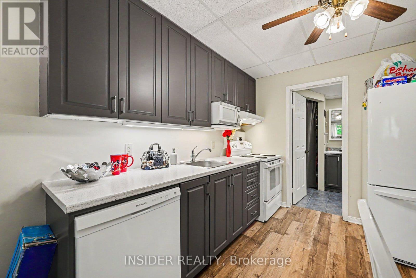
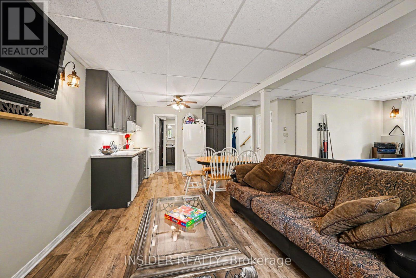
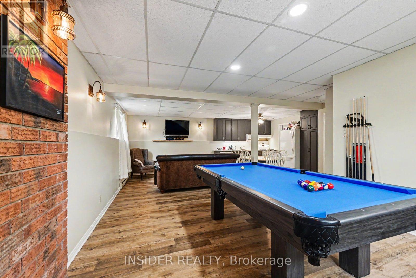
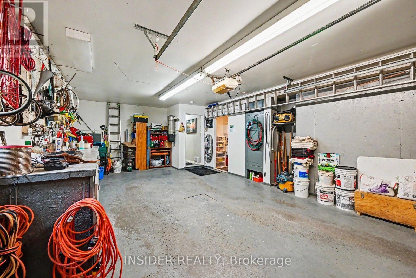
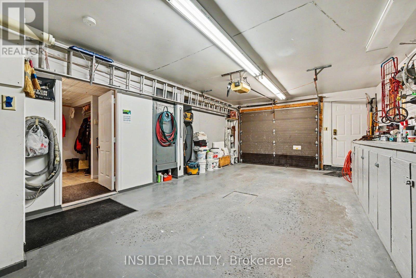
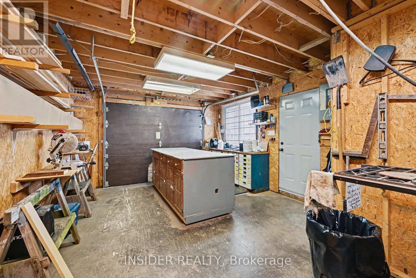
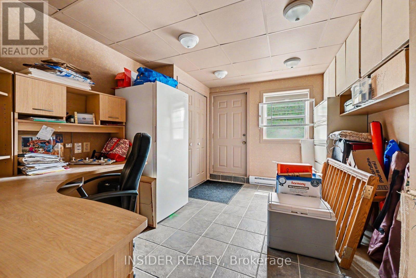
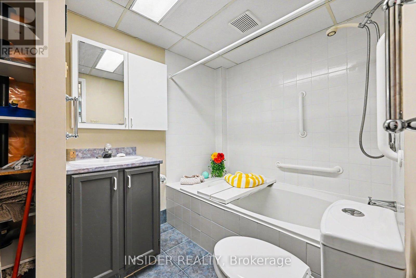
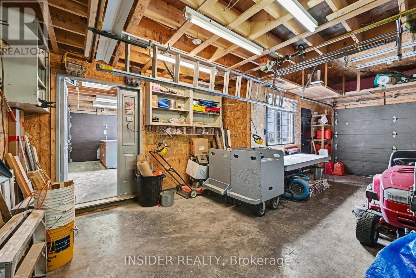
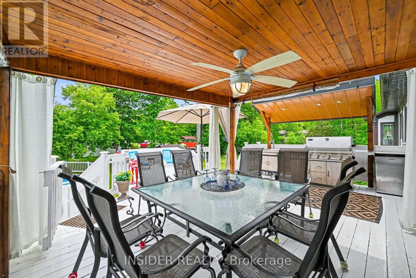
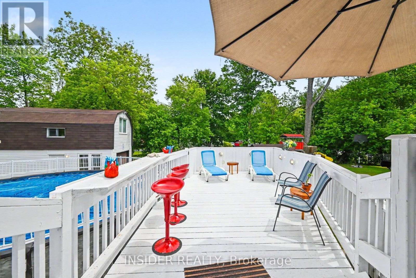
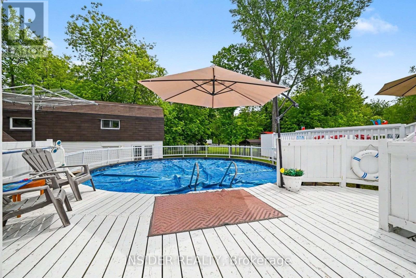
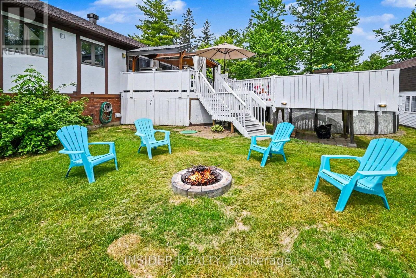
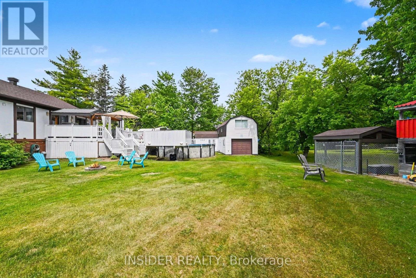
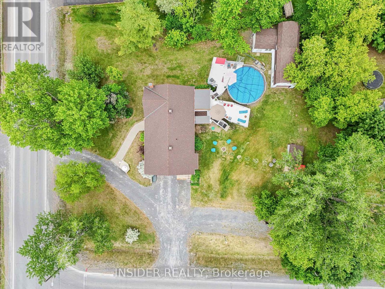
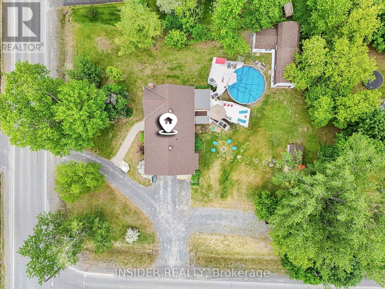
COUNTRY LIVING - MASSIVE WORKSHOP - IN-LAW SUITE - 2 MIN TO 174A - rare opportunity for buyers who need more than just a house. Set on a private 153' x 150' lot minutes from Rockland and Highway 174, this versatile raised bungalow offers a finished walkout with second kitchen, a heated flex space with separate entrance, extensive parking and an impressive insulated two-storey workshop. Whether you need space for a growing family, multigenerational living, a home-based usiness or serious hobbies, this property delivers flexibility that's increasingly hard to find. (id:43681)
房源概要
| MLS® Number | X13794460 |
| 房源类型 | 民宅 |
| 社区名字 | 607 - Clarence/Rockland Twp |
| 特征 | Lane, 亲戚套间 |
| 总车位 | 11 |
| 泳池类型 | Outdoor Pool, Above Ground Pool |
| 结构 | Workshop |
详 情
| 浴室 | 3 |
| 地上卧房 | 3 |
| 总卧房 | 3 |
| 家电类 | Garage Door Opener Remote(s), Central Vacuum, Water Softener, 洗碗机, 烘干机, 炉子, 洗衣机, 冰箱 |
| 建筑风格 | Raised Bungalow |
| 地下室进展 | 已装修 |
| 地下室功能 | Walk Out, Separate Entrance, Apartment In Basement |
| 地下室类型 | Full, N/a (finished), N/a, N/a |
| 施工种类 | 独立屋 |
| 空调 | Wall Unit |
| 外墙 | 砖, Hardboard |
| 地基类型 | 混凝土 |
| 客人卫生间(不包含洗浴) | 1 |
| 供暖方式 | 电 |
| 供暖类型 | Baseboard Heaters |
| 储存空间 | 1 |
| 内部尺寸 | 1100 - 1500 Sqft |
| 类型 | 独立屋 |
车 位
| Garage | |
| R V |
土地
| 英亩数 | 无 |
| 污水道 | Septic System |
| 土地深度 | 150 Ft |
| 土地宽度 | 153 Ft |
| 不规则大小 | 153 X 150 Ft |
房 间
| 楼 层 | 类 型 | 长 度 | 宽 度 | 面 积 |
|---|---|---|---|---|
| Lower Level | 浴室 | 1.86 m | 3.26 m | 1.86 m x 3.26 m |
| Lower Level | 浴室 | 2.03 m | 3.26 m | 2.03 m x 3.26 m |
| Lower Level | Office | 3.87 m | 3.26 m | 3.87 m x 3.26 m |
| Lower Level | 娱乐,游戏房 | 5.48 m | 7.5 m | 5.48 m x 7.5 m |
| Lower Level | 厨房 | 2.82 m | 3.26 m | 2.82 m x 3.26 m |
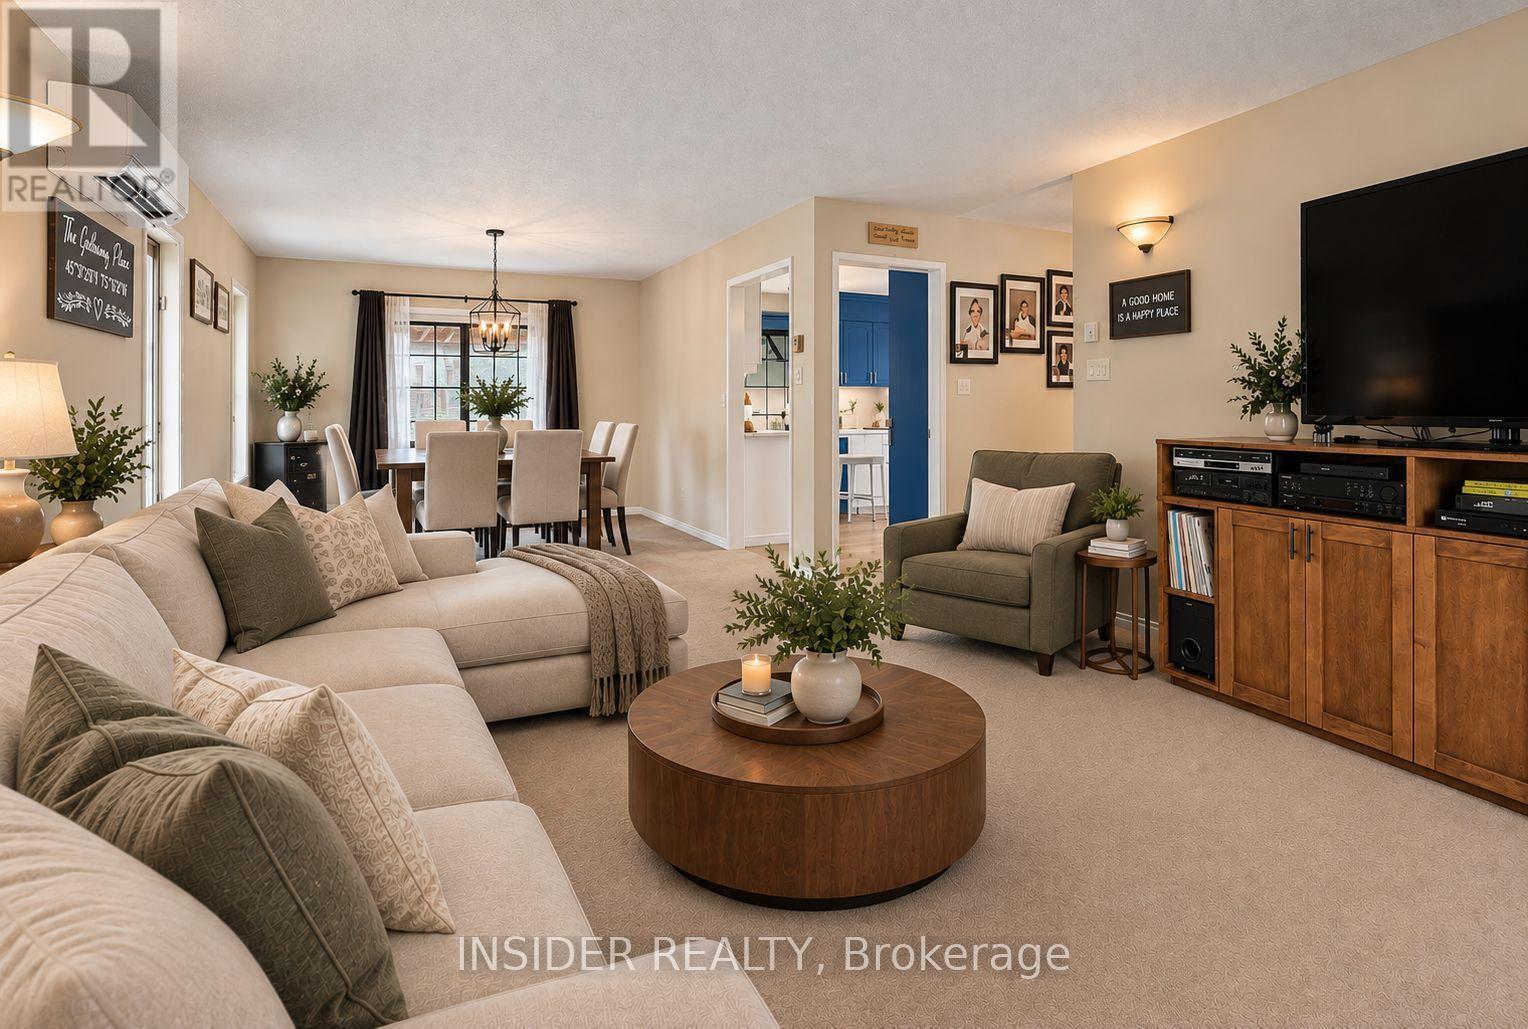
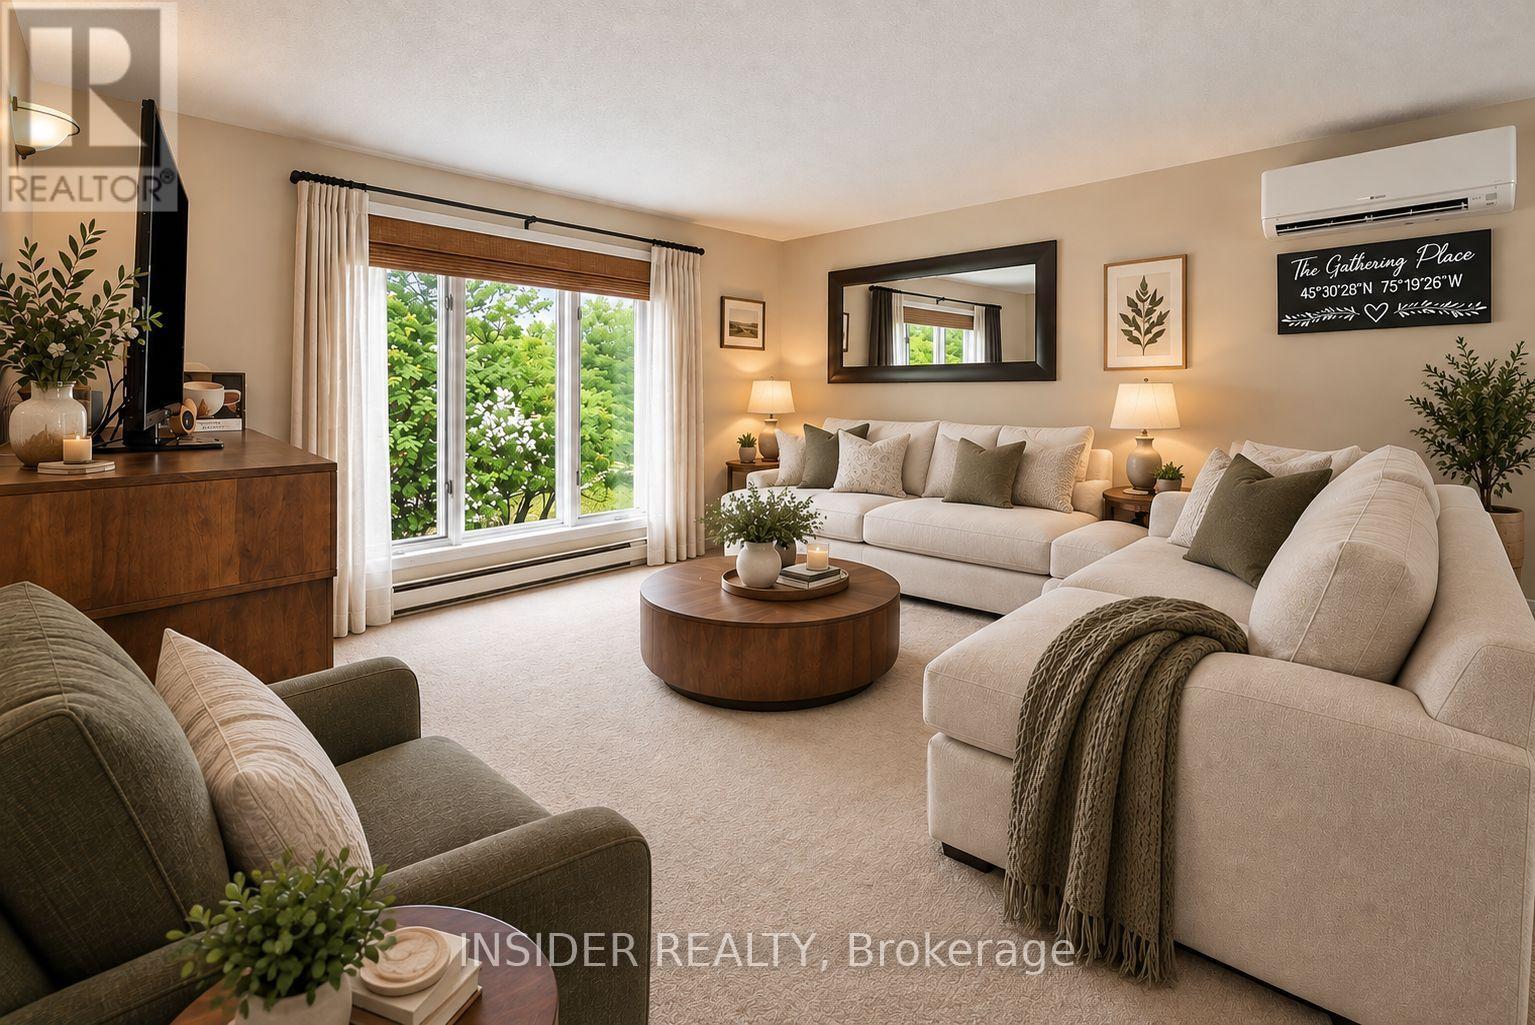
| 一楼 | 客厅 | 4.25 m | 4.38 m | 4.25 m x 4.38 m |
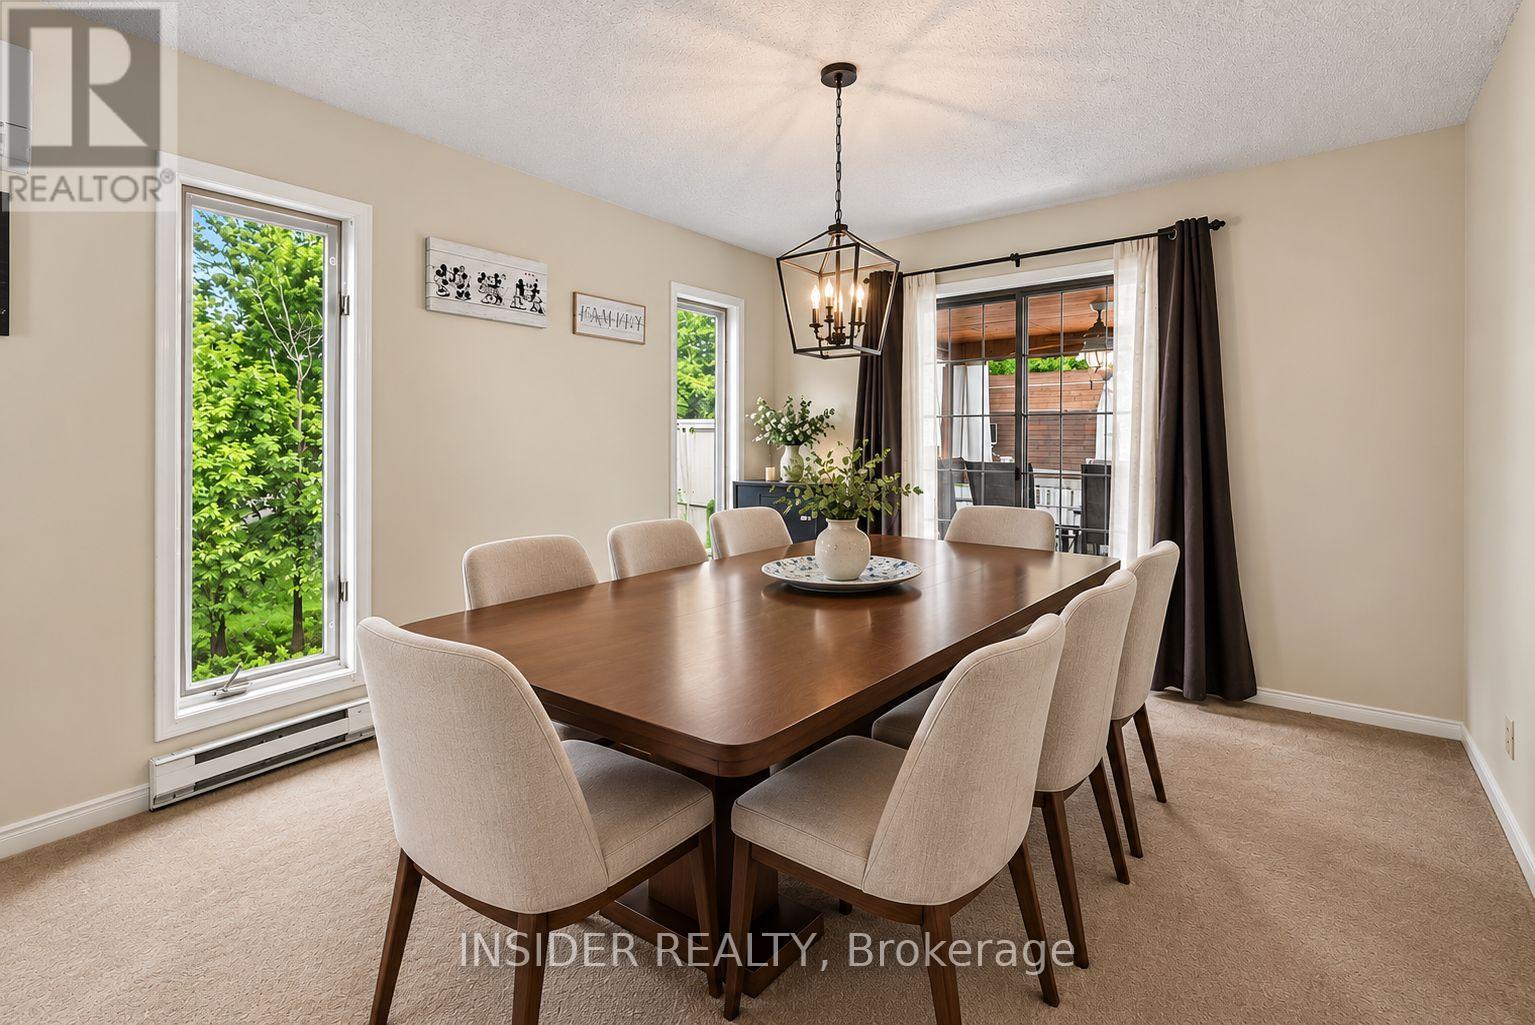
| 一楼 | 餐厅 | 3.26 m | 3.72 m | 3.26 m x 3.72 m |
| 一楼 | 厨房 | 5.11 m | 3.62 m | 5.11 m x 3.62 m |
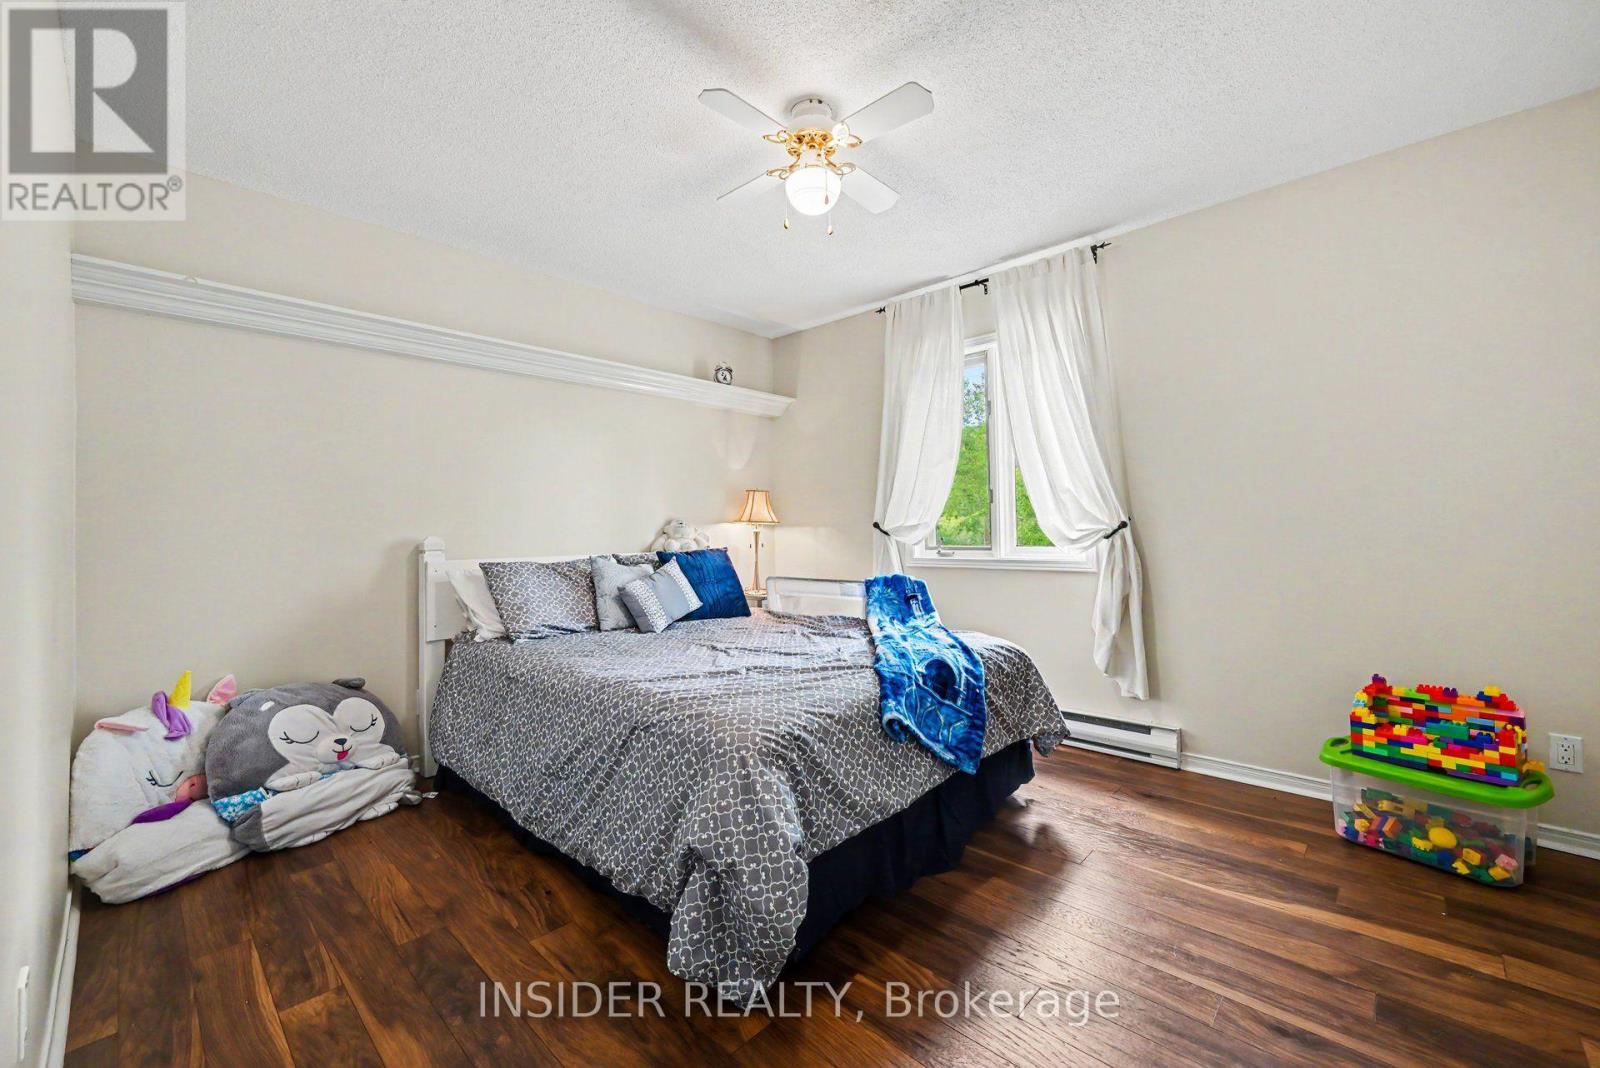
| 一楼 | 主卧 | 3.66 m | 4.43 m | 3.66 m x 4.43 m |
| 一楼 | 第二卧房 | 3.82 m | 3.33 m | 3.82 m x 3.33 m |
| 一楼 | 第三卧房 | 3.03 m | 3.33 m | 3.03 m x 3.33 m |
| 一楼 | 门厅 | 2.57 m | 1.11 m | 2.57 m x 1.11 m |
| 一楼 | 浴室 | 2.46 m | 3.62 m | 2.46 m x 3.62 m |

The trademarks REALTOR®, REALTORS®, and the REALTOR® logo are controlled by The Canadian Real Estate Association (CREA) and identify real estate professionals who are members of CREA. The trademarks MLS®, Multiple Listing Service® and the associated logos are owned by The Canadian Real Estate Association (CREA) and identify the quality of services provided by real estate professionals who are members of CREA. The trademark DDF® is owned by The Canadian Real Estate Association (CREA) and identifies CREA's Data Distribution Facility (DDF®)
Toronto Real Estate Board
Insider Realty
September 17 2026 12:34:40
