5 卧室
3 浴室
1500 - 2000 sqft
中央空调, Wall Unit
风热取暖
$999,000
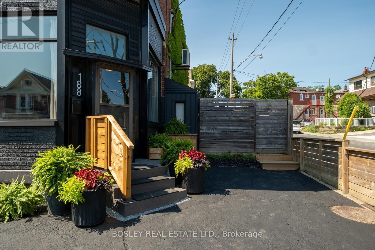
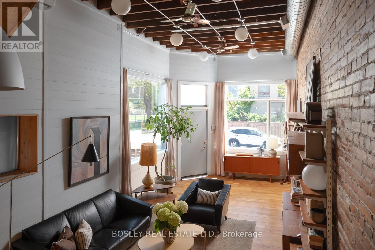
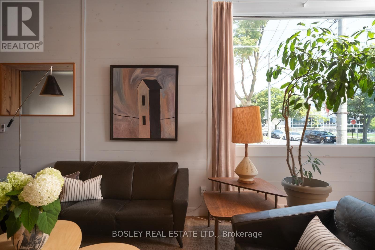
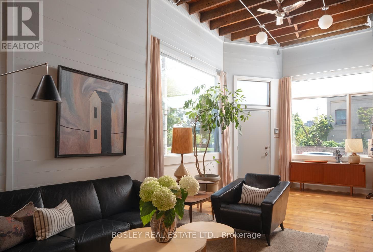
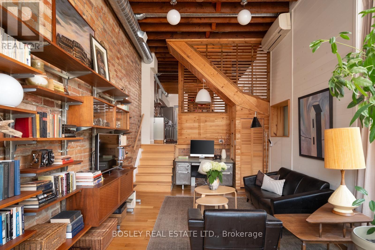
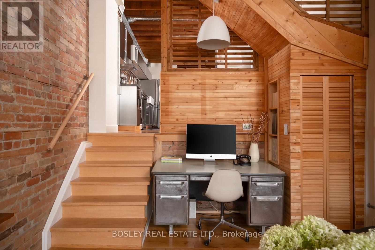
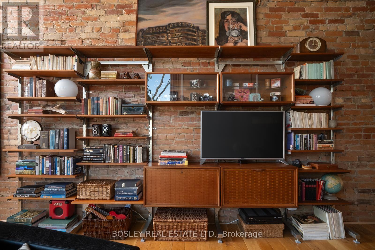
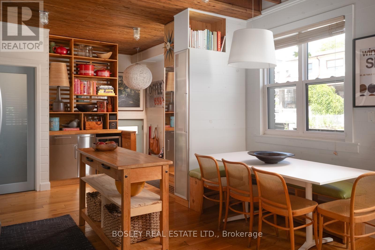
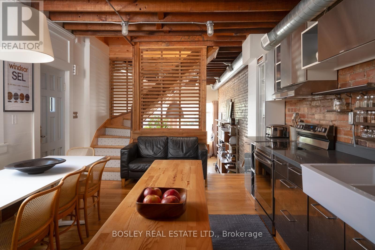
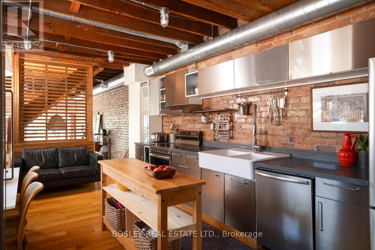
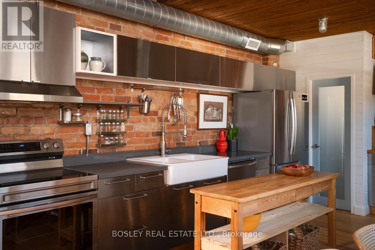
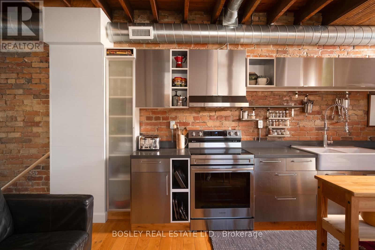
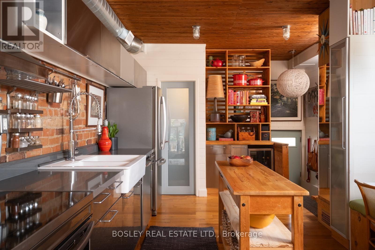
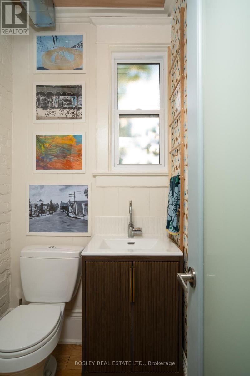
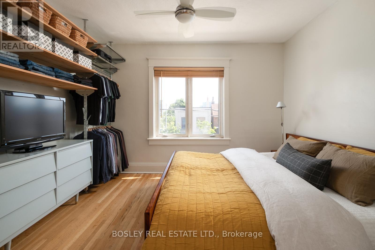
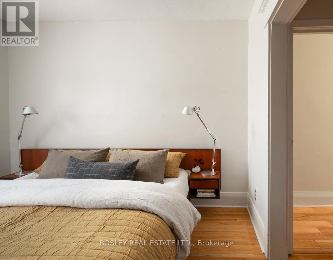
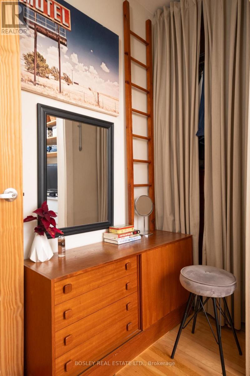
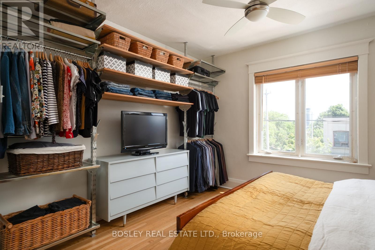
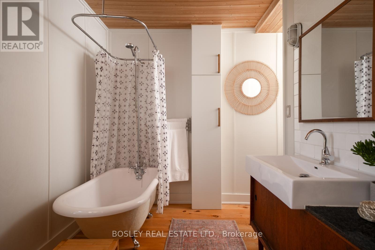
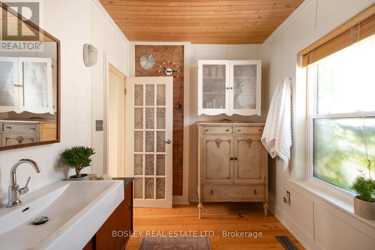
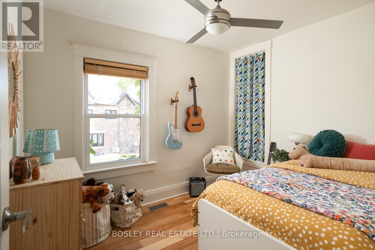
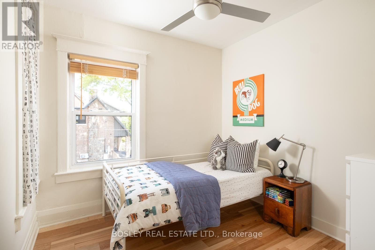
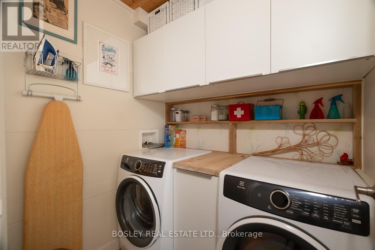
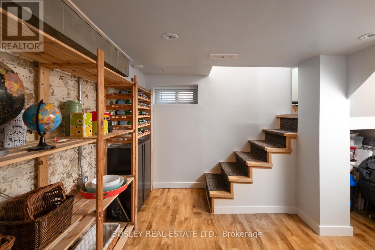
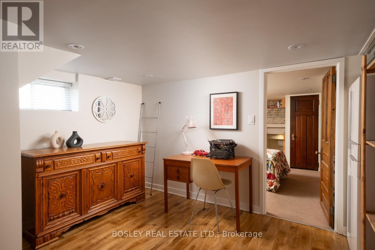
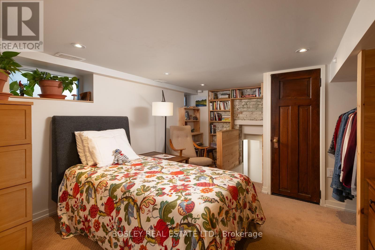
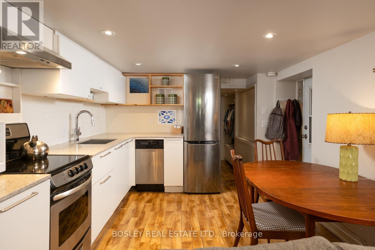
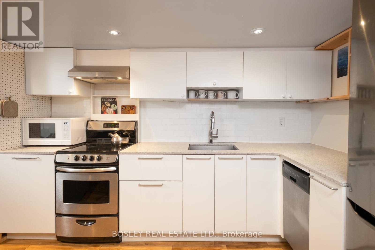
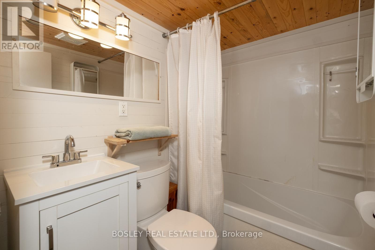
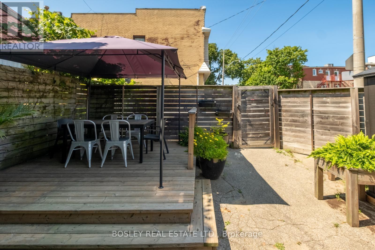
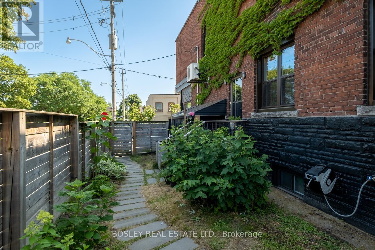
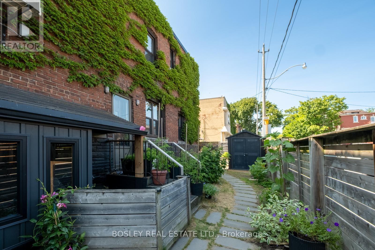
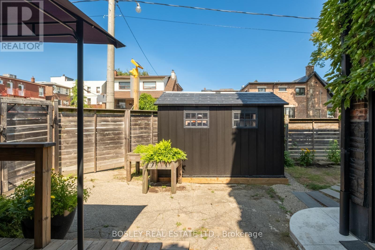
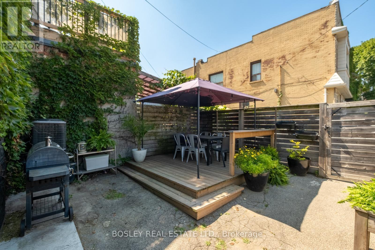
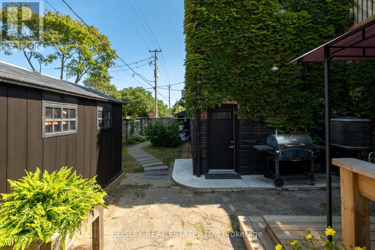
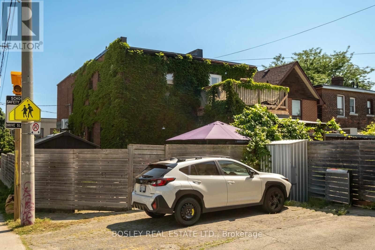
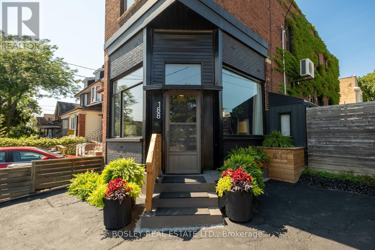
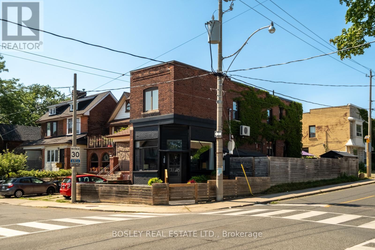
An incredible opportunity to own one of Corso Italia's most distinctive homes. Originally a Victorian-era corner storefront, this remarkable property has been thoughtfully reimagined into a welcoming, loft-inspired residence and creative hub. Exposed brick, soaring ceilings, oversized windows, and curated modern updates celebrate the building's history while creating an inspiring and versatile home. Offering approximately 2,300 sq. ft. of character-filled living space, including a finished lower level (1,535 sq. ft. above grade), the flexible floor plan features dramatic 13-foot living room ceilings, three bedrooms, two full bathrooms, and a coveted main floor powder room. The eat-in galley kitchen offers quartz counters, abundant storage, and a custom corner banquette. An oversized skylight above the open staircase fills the heart of the home with natural light. Upstairs, the spacious primary retreat features a wall-to-wall closet system, south-facing window, and room for a king-size bed with a dressing area. Two additional bedrooms, a full-size laundry room, and a charming bath with clawfoot tub and water closet nook blend character with everyday practicality. The finished basement, with two separate entrances, is currently configured as an in-law suite and offers income potential or additional single-family living space. A second lower-level room is ideal as a home office or extra bedroom. A benefit of this corner property is the expansive fenced yard, creating an exceptionally generous private garden with S/E exposure + 2 car private driveway. With two municipal addresses (100 Via Italia & 188 Rosemount Ave.), remarkable architectural character, and exceptional flexibility for families, creatives, entrepreneurs, or multigenerational living, this truly one-of-a-kind home is steps to transit, cafés, restaurants, parks, and everything that makes Corso Italia one of Toronto's most beloved neighbourhoods. (id:43681)
房源概要
|
MLS® Number
|
W13611434 |
|
房源类型
|
民宅 |
|
社区名字
|
Corso Italia-Davenport |
|
附近的便利设施
|
公园, 公共交通, 学校 |
|
特征
|
亲戚套间 |
|
总车位
|
2 |
|
结构
|
Deck, 棚 |
详 情
|
浴室
|
3 |
|
地上卧房
|
3 |
|
地下卧室
|
2 |
|
总卧房
|
5 |
|
Age
|
100+ Years |
|
家电类
|
Water Meter, Blinds, 洗碗机, 烘干机, Freezer, Range, 炉子, Water Heater, 洗衣机, 冰箱 |
|
地下室进展
|
已装修 |
|
地下室功能
|
Separate Entrance, Apartment In Basement |
|
地下室类型
|
N/a (finished), N/a, Full, N/a |
|
施工种类
|
Semi-detached |
|
空调
|
Central Air Conditioning, Wall Unit |
|
外墙
|
铝壁板, 砖 |
|
Flooring Type
|
Hardwood |
|
客人卫生间(不包含洗浴)
|
1 |
|
供暖方式
|
天然气 |
|
供暖类型
|
压力热风 |
|
储存空间
|
2 |
|
内部尺寸
|
1500 - 2000 Sqft |
|
类型
|
独立屋 |
|
设备间
|
市政供水 |
车 位
土地
|
英亩数
|
无 |
|
围栏类型
|
Fenced Yard |
|
土地便利设施
|
公园, 公共交通, 学校 |
|
污水道
|
Sanitary Sewer |
|
土地深度
|
95 Ft |
|
土地宽度
|
14 Ft |
|
不规则大小
|
14 X 95 Ft |
房 间
| 楼 层 |
类 型 |
长 度 |
宽 度 |
面 积 |
|
二楼 |
主卧 |
3.35 m |
3.73 m |
3.35 m x 3.73 m |
|
二楼 |
第二卧房 |
2.67 m |
2.67 m |
2.67 m x 2.67 m |
|
二楼 |
第三卧房 |
3.96 m |
3.12 m |
3.96 m x 3.12 m |
|
二楼 |
浴室 |
2.13 m |
3.71 m |
2.13 m x 3.71 m |
|
二楼 |
洗衣房 |
1.85 m |
1.68 m |
1.85 m x 1.68 m |
|
Lower Level |
客厅 |
1.98 m |
3.02 m |
1.98 m x 3.02 m |
|
Lower Level |
厨房 |
3.3 m |
3.02 m |
3.3 m x 3.02 m |
|
Lower Level |
卧室 |
3.48 m |
3.4 m |
3.48 m x 3.4 m |
|
Lower Level |
浴室 |
1.5 m |
2.21 m |
1.5 m x 2.21 m |
|
Lower Level |
Office |
3.3 m |
3.4 m |
3.3 m x 3.4 m |
|
一楼 |
客厅 |
8.2 m |
3.4 m |
8.2 m x 3.4 m |
|
一楼 |
餐厅 |
4.11 m |
0.97 m |
4.11 m x 0.97 m |
|
一楼 |
厨房 |
6.45 m |
2.72 m |
6.45 m x 2.72 m |
|
一楼 |
Partial Bathroom |
1.55 m |
1.32 m |
1.55 m x 1.32 m |
设备间
https://www.realtor.ca/real-estate/30085656/188-rosemount-avenue-toronto-corso-italia-davenport-corso-italia-davenport