
188 Hostein Drive Ancaster, Ontario L9G 3W5

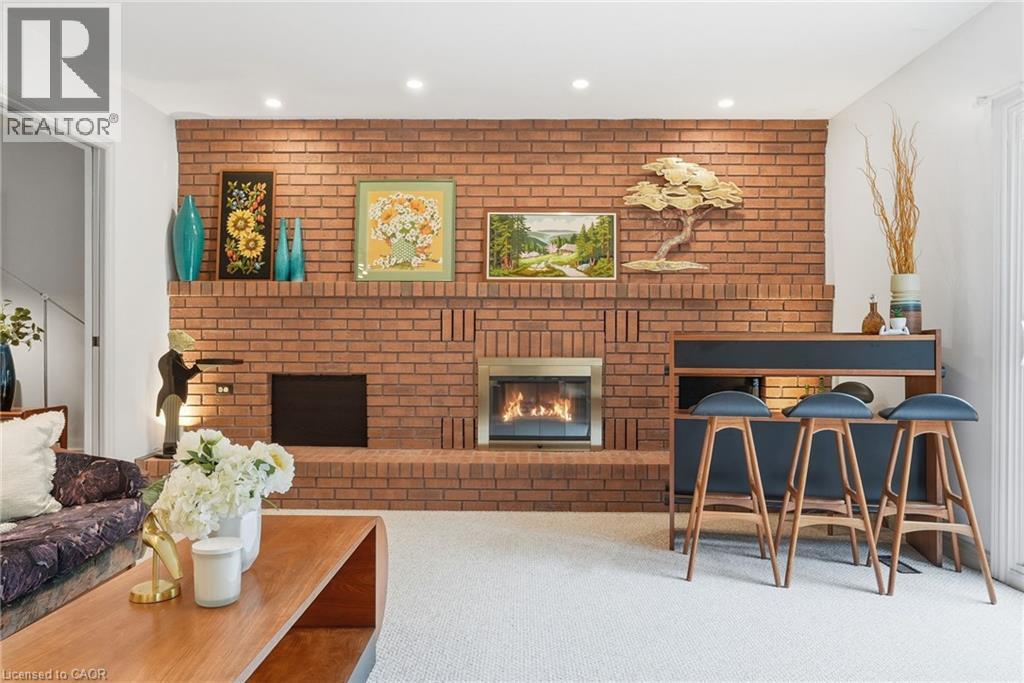
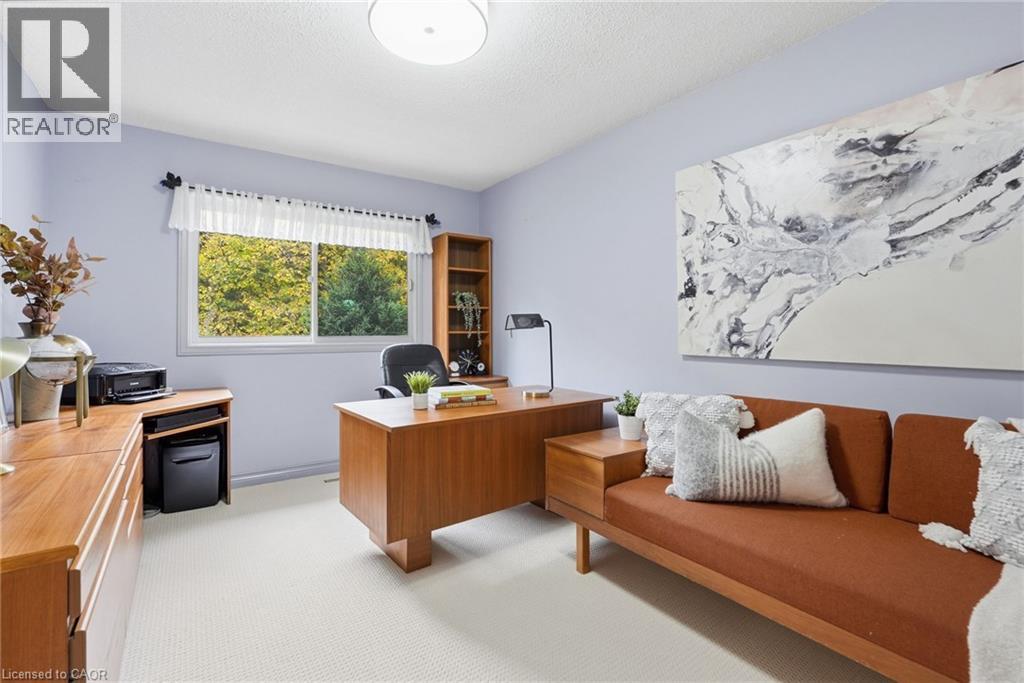
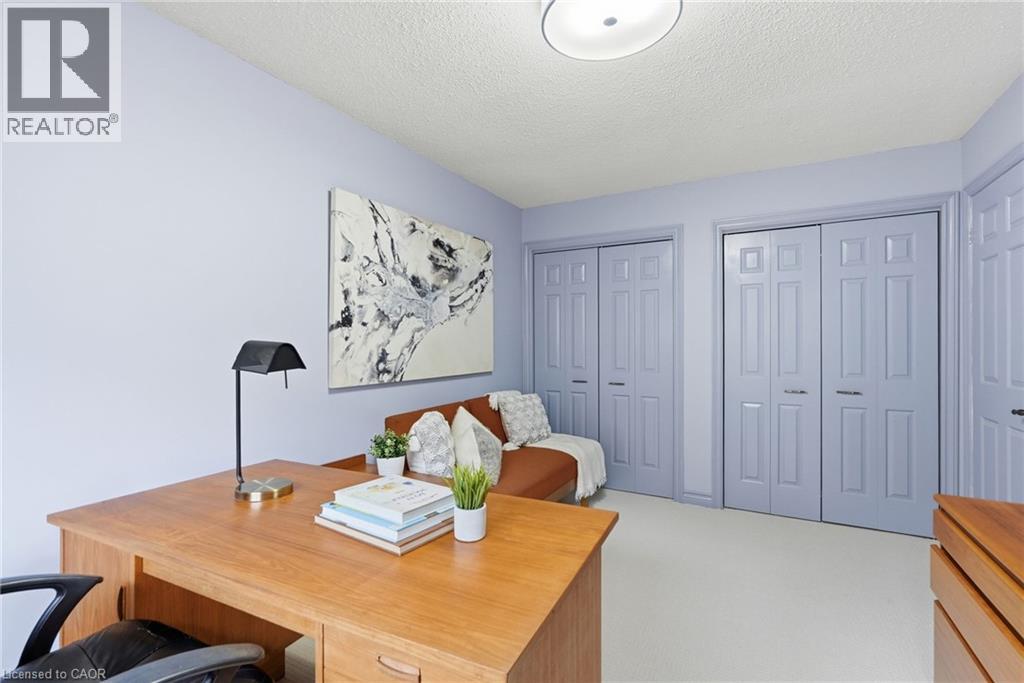
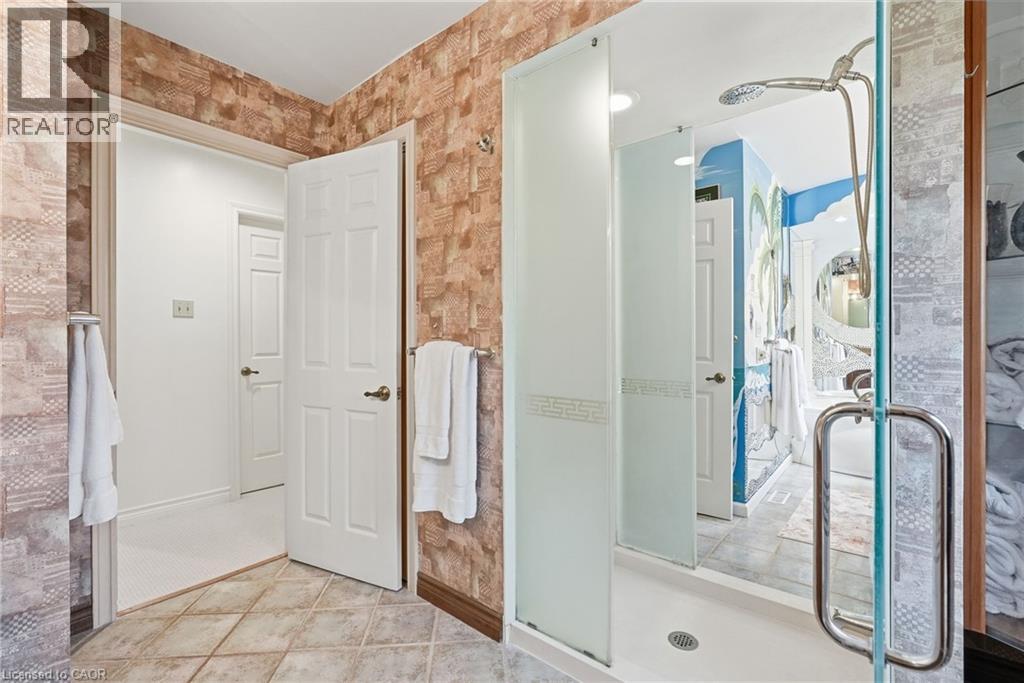
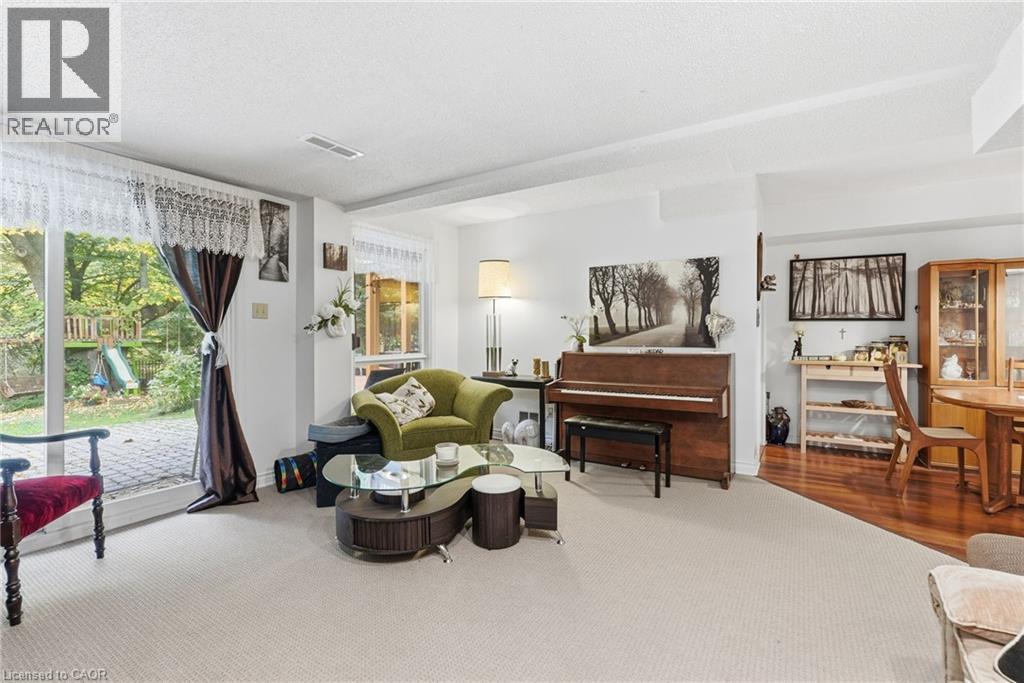

$1,499,000
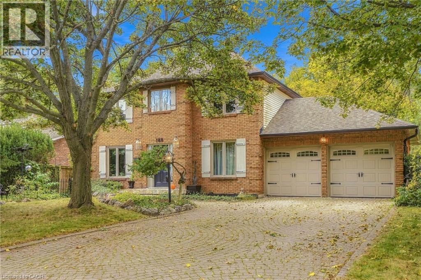
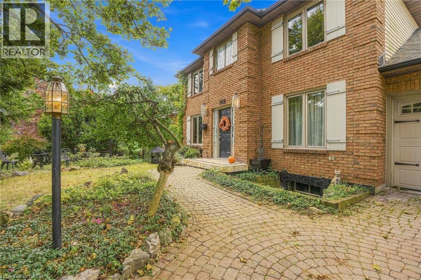
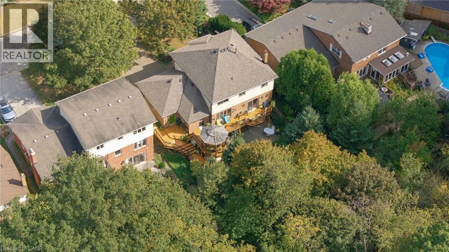
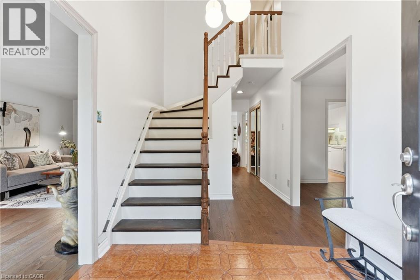
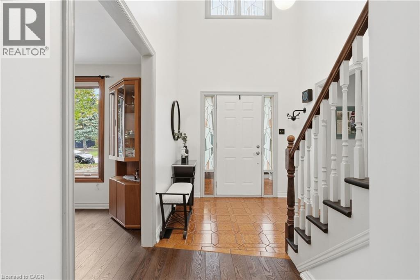
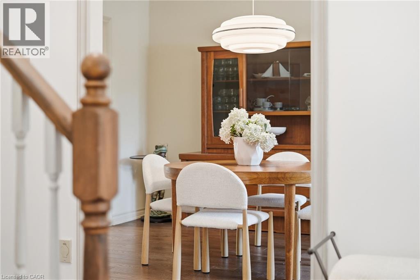
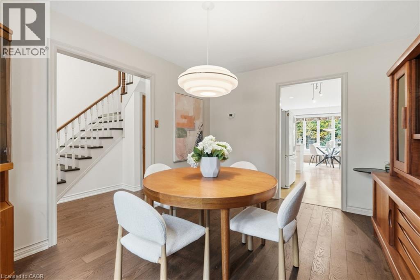
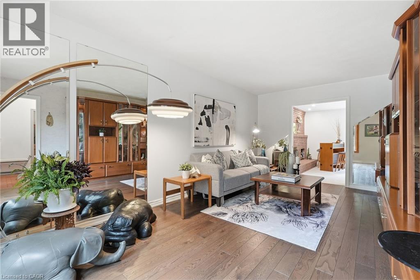
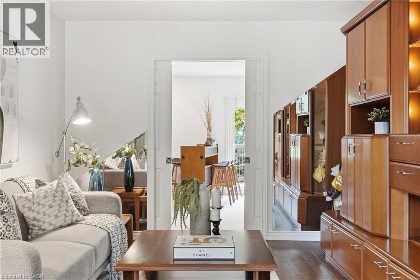
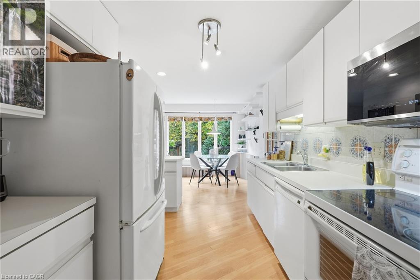
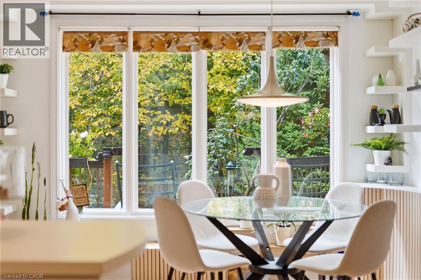
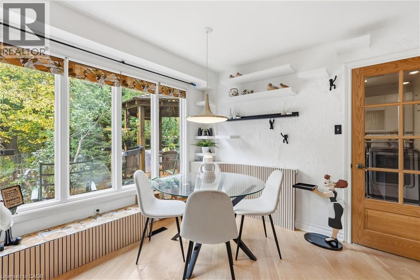
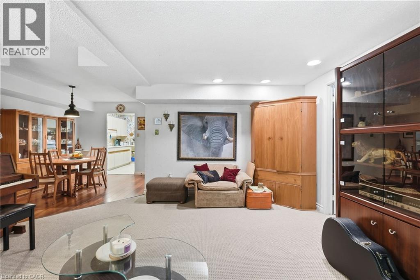
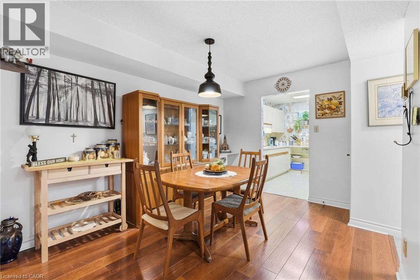
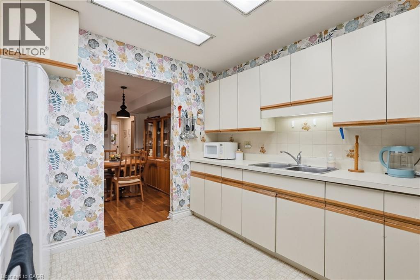
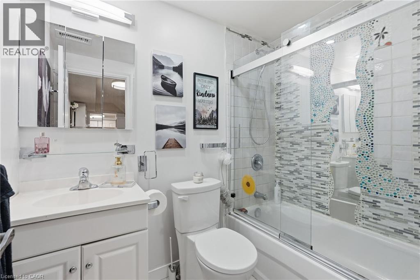
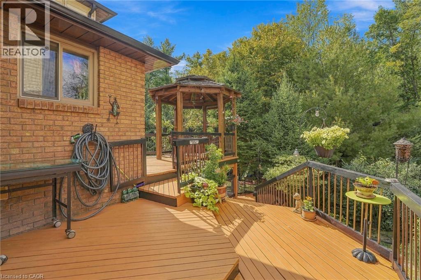
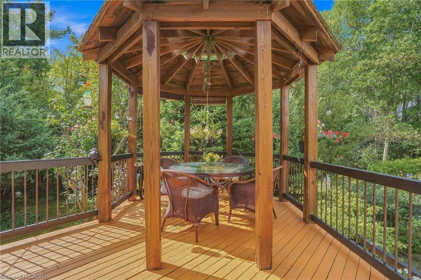
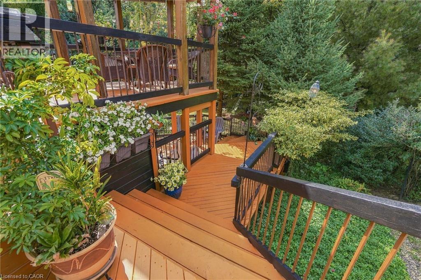
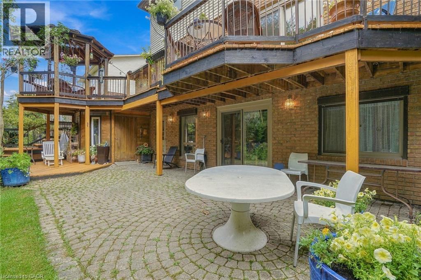
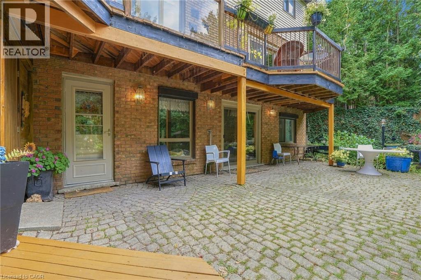
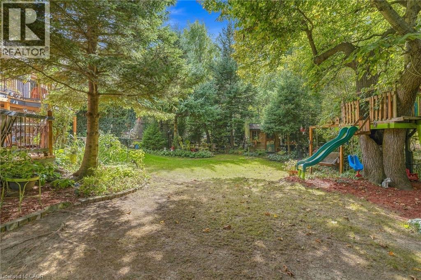
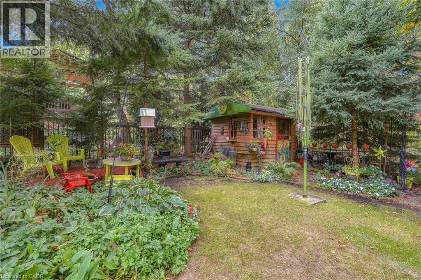
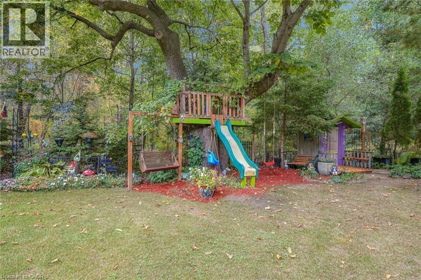
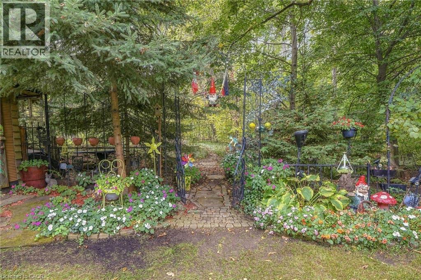
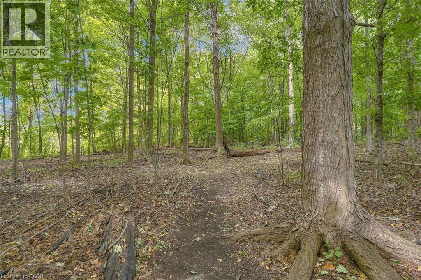
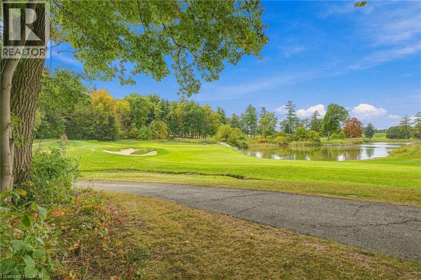
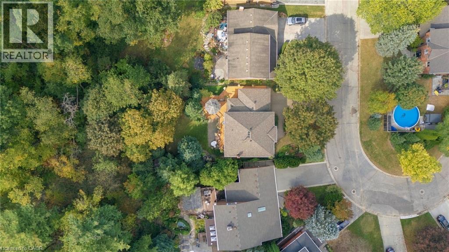
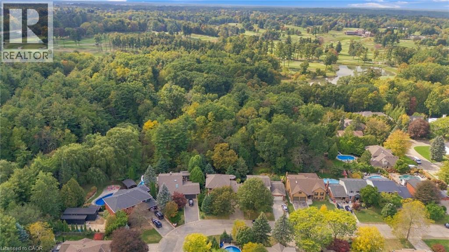
A Rare Ravine Retreat in Prime Ancaster Location Discover this custom, John Bruce Robinson built, home, proudly maintained by its original owners. Nestled at the end of a quiet street, this private ravine lot backs onto a wooded section of the prestigious Hamilton Golf and Country Club. Surrounded by mature landscaping and natural beauty, there is truly a sense of magic to be felt. Featuring a self contained in law suite with separate entrance and a walkout basement, this home offers excellent potential for multi-generational living. Outside, enjoy an entertainer’s paradise with a multi-tiered cedar deck, two gazebos, an outdoor fireplace, a charming wooden playhouse, and two storage sheds. This is a truly special property offering privacy, space, and a wonderful sense of community. Welcome to the perfect setting to create lasting family memories. (id:43681)
房源概要
| MLS® Number | 40871751 |
| 房源类型 | 民宅 |
| 附近的便利设施 | 近高尔夫球场, 公园, 礼拜场所, 学校, 购物 |
| 社区特征 | 安静的区域 |
| 特征 | Backs On Greenbelt, Conservation/green Belt, Gazebo, Sump Pump, 自动车库门, 亲戚套间, Private Yard |
| 总车位 | 4 |
| 结构 | 游乐场, 棚 |
详 情
| 浴室 | 4 |
| 地上卧房 | 3 |
| 地下卧室 | 2 |
| 总卧房 | 5 |
| 家电类 | Central Vacuum, 洗碗机, 烘干机, Freezer, 微波炉, 冰箱, 炉子, 洗衣机, Hood 电扇, 窗帘, Garage Door Opener |
| 建筑风格 | Other |
| 地下室进展 | 已装修 |
| 地下室类型 | 全完工 |
| 施工日期 | 1982 |
| 施工种类 | 独立屋 |
| 空调 | 中央空调 |
| 外墙 | 砖 |
| Fire Protection | Smoke Detectors |
| 壁炉燃料 | 木头 |
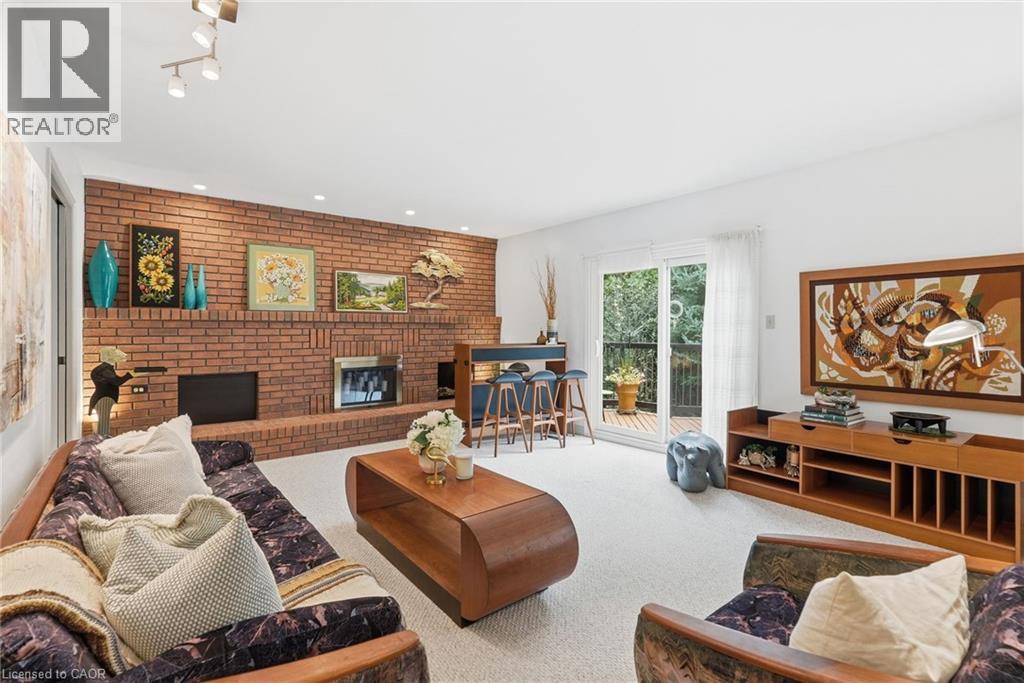
| 壁炉 | 有 |
| Fireplace Total | 1 |
| 壁炉类型 | 其他-见备注 |
| 客人卫生间(不包含洗浴) | 1 |
| 供暖方式 | 天然气 |
| 供暖类型 | 压力热风 |
| 储存空间 | 2 |
| 内部尺寸 | 3070 Sqft |
| 类型 | 独立屋 |
| 设备间 | 市政供水 |
车 位
| 附加车库 |
土地
| 入口类型 | Road Access, Highway Access |
| 英亩数 | 无 |
| 土地便利设施 | 近高尔夫球场, 公园, 宗教场所, 学校, 购物 |
| Landscape Features | Landscaped |
| 污水道 | 城市污水处理系统 |
| 土地深度 | 122 Ft |
| 土地宽度 | 57 Ft |
| 不规则大小 | 0.177 |
| Size Total | 0.177 Ac|under 1/2 Acre |
| 规划描述 | R2 |
房 间
| 楼 层 | 类 型 | 长 度 | 宽 度 | 面 积 |
|---|---|---|---|---|
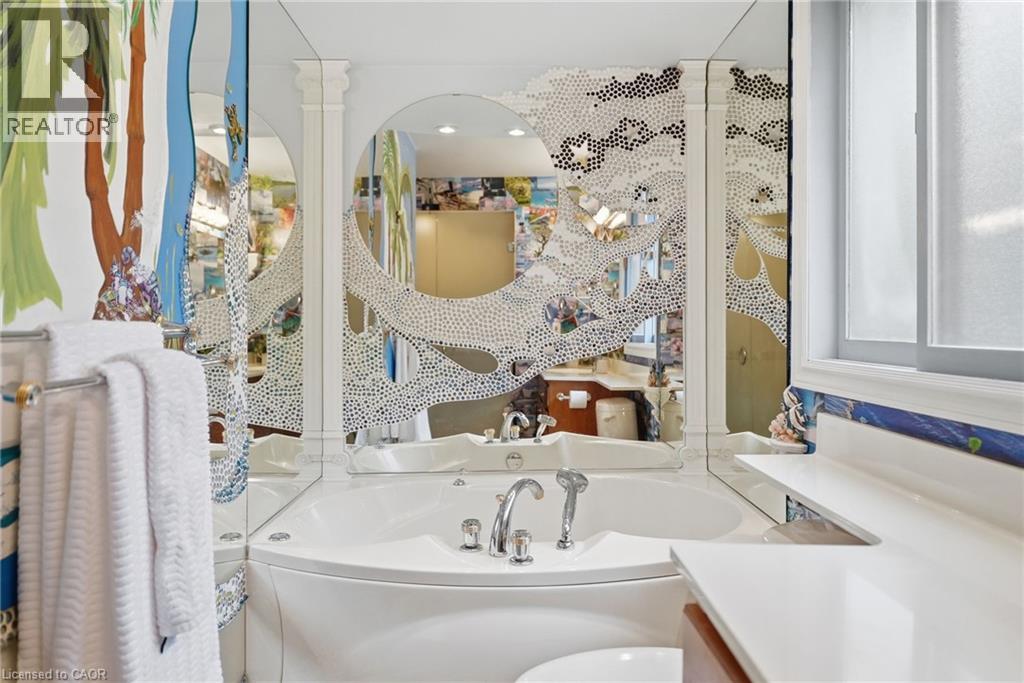
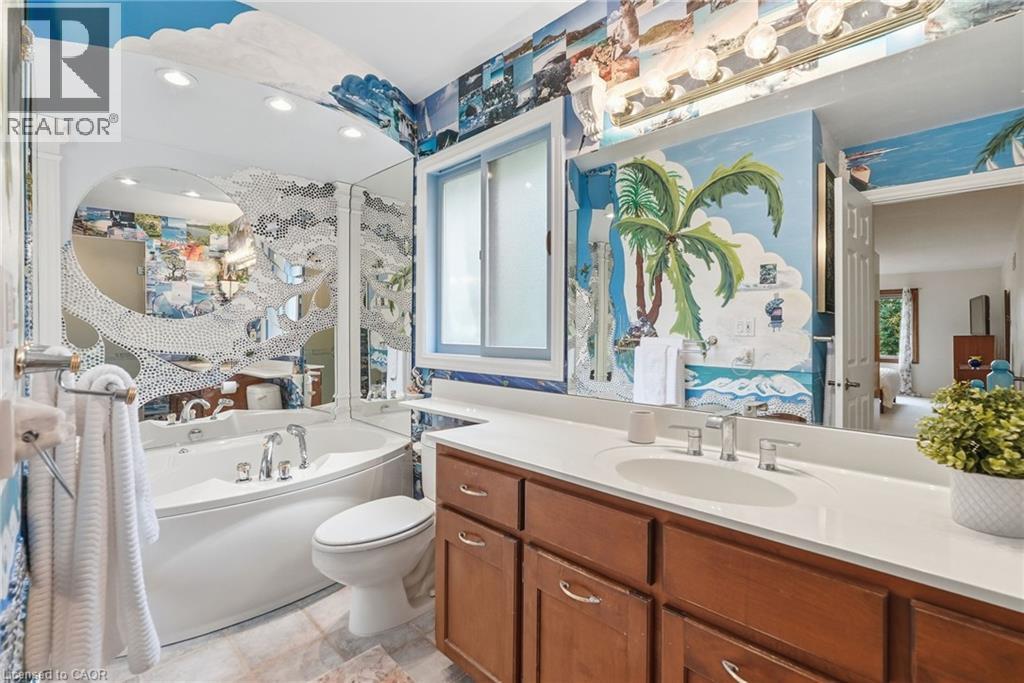
| 二楼 | 四件套浴室 | 9'6'' x 10'0'' | ||
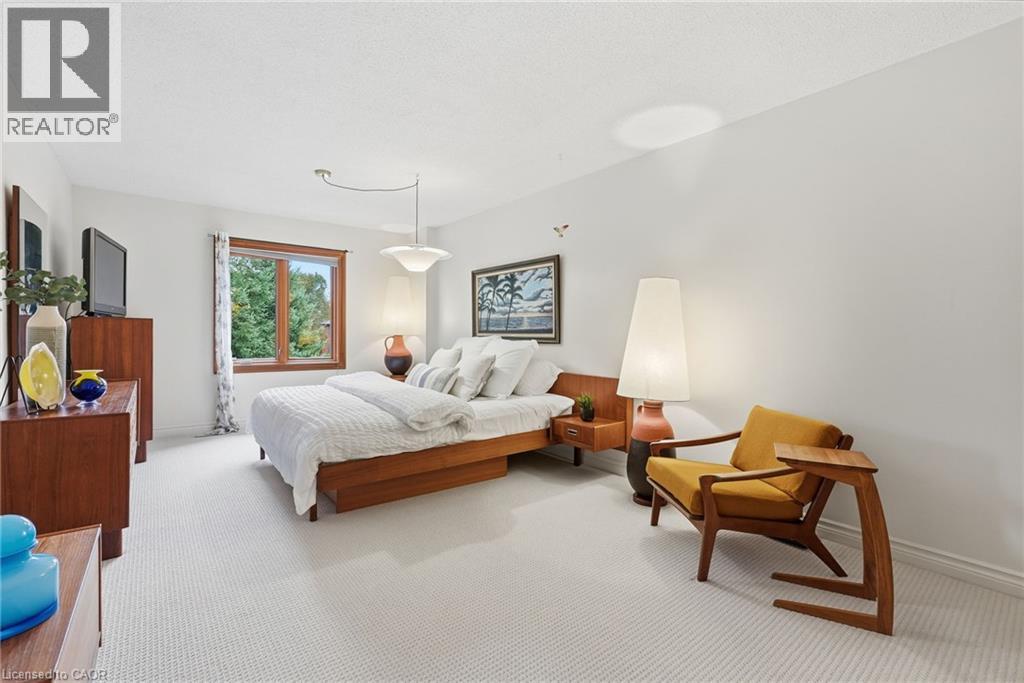
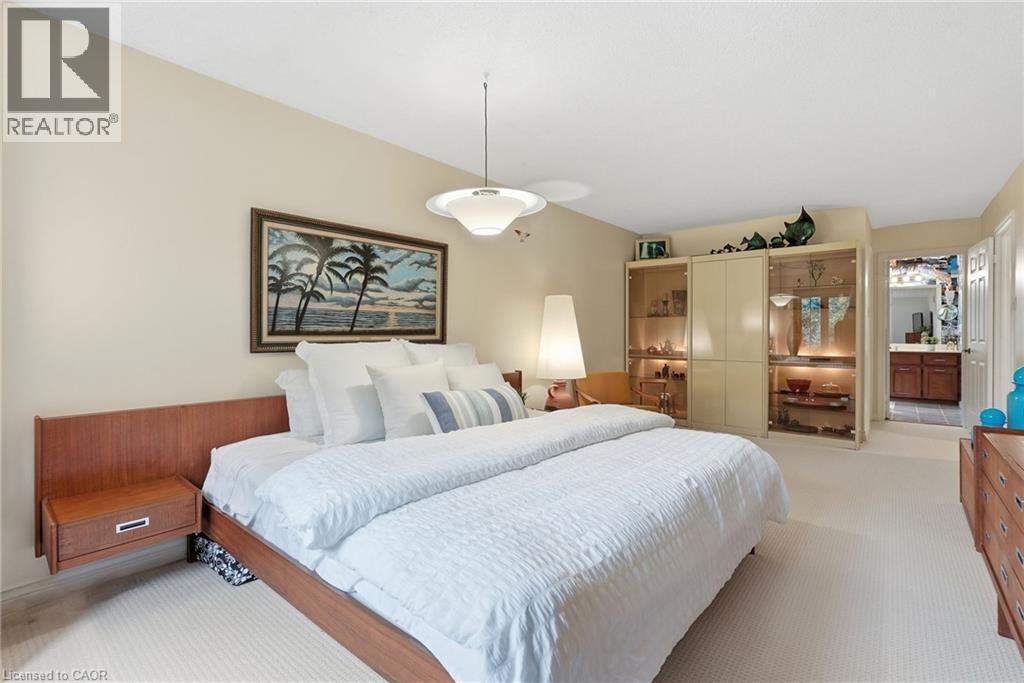
| 二楼 | 主卧 | 10'9'' x 26'0'' | ||
| 二楼 | 四件套浴室 | 10'9'' x 10'0'' | ||
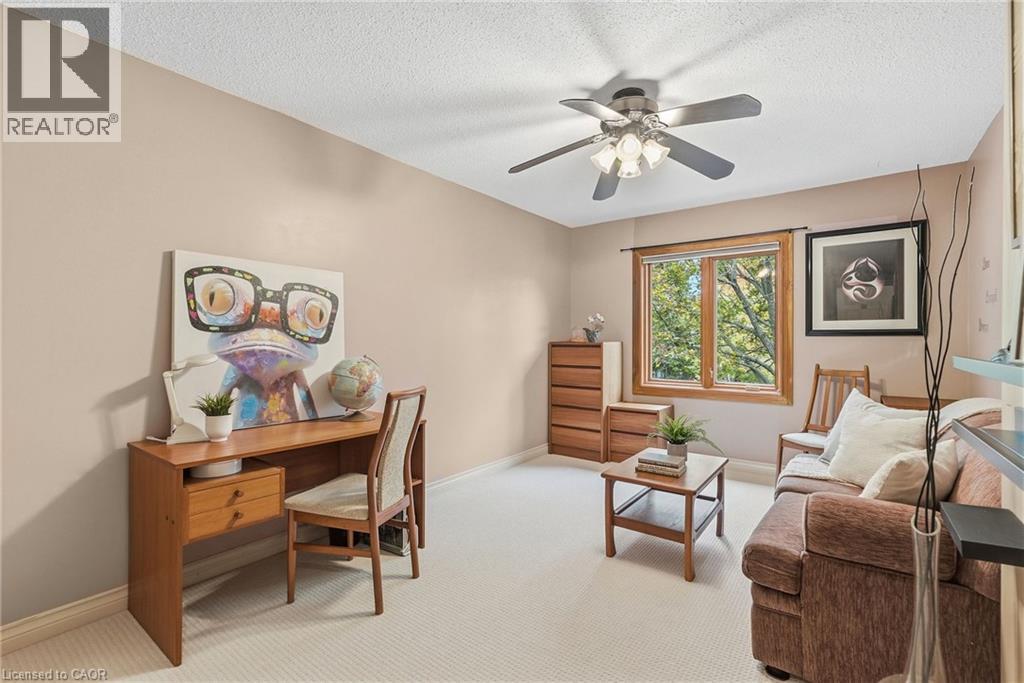
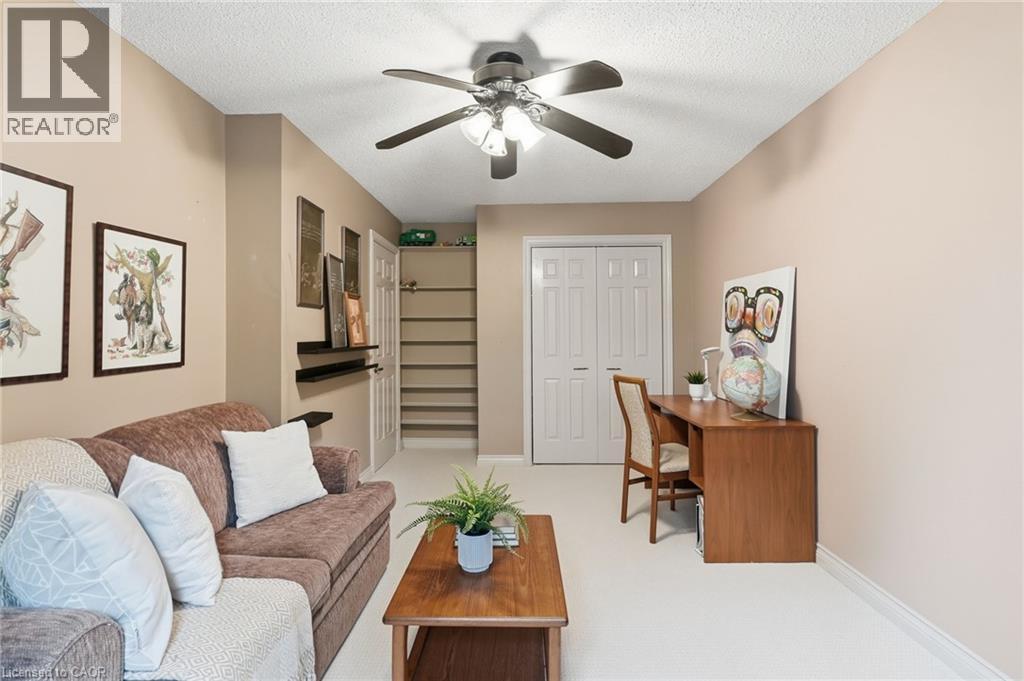
| 二楼 | 卧室 | 9'6'' x 13'11'' | ||
| 二楼 | 卧室 | 10'8'' x 17'0'' | ||
| 地下室 | Storage | 9'11'' x 8'3'' | ||
| 地下室 | 门厅 | 4'11'' x 10'6'' | ||
| 地下室 | 设备间 | 14'1'' x 4'11'' | ||
| 地下室 | 卧室 | 9'5'' x 12'6'' | ||
| 地下室 | 主卧 | 10'9'' x 12'6'' | ||
| 地下室 | 家庭房 | 15'0'' x 15'4'' | ||
| 地下室 | 餐厅 | 10'2'' x 11'10'' | ||
| 地下室 | 四件套浴室 | 8'0'' x 4'10'' | ||
| 地下室 | 厨房 | 11'0'' x 10'4'' | ||
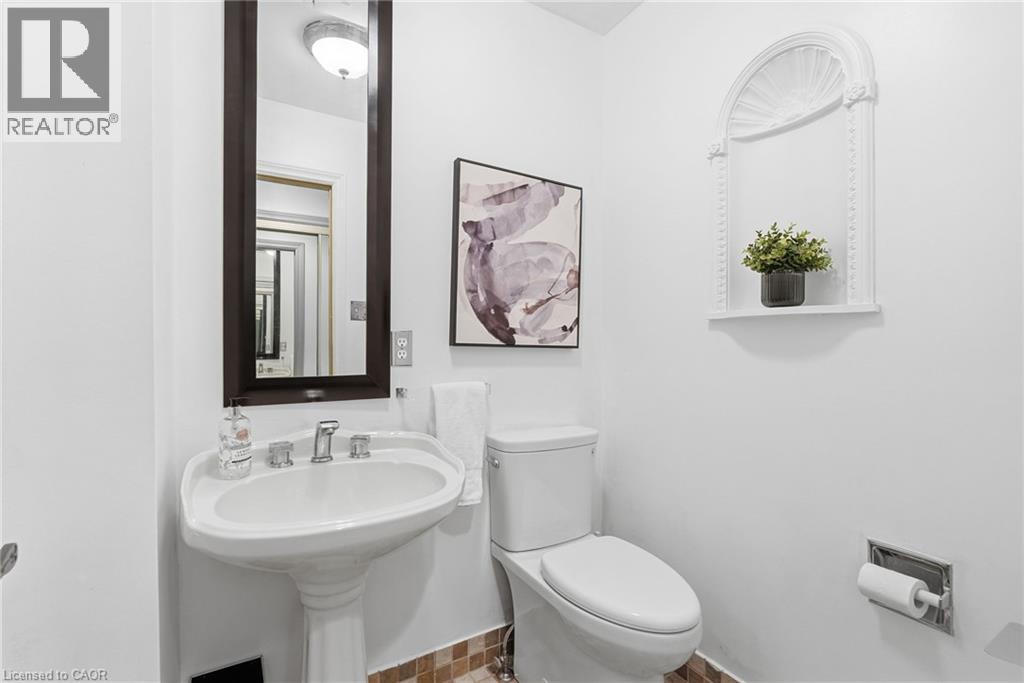
| 一楼 | 两件套卫生间 | 4'9'' x 5'4'' | ||
| 一楼 | 洗衣房 | 10'0'' x 8'3'' | ||
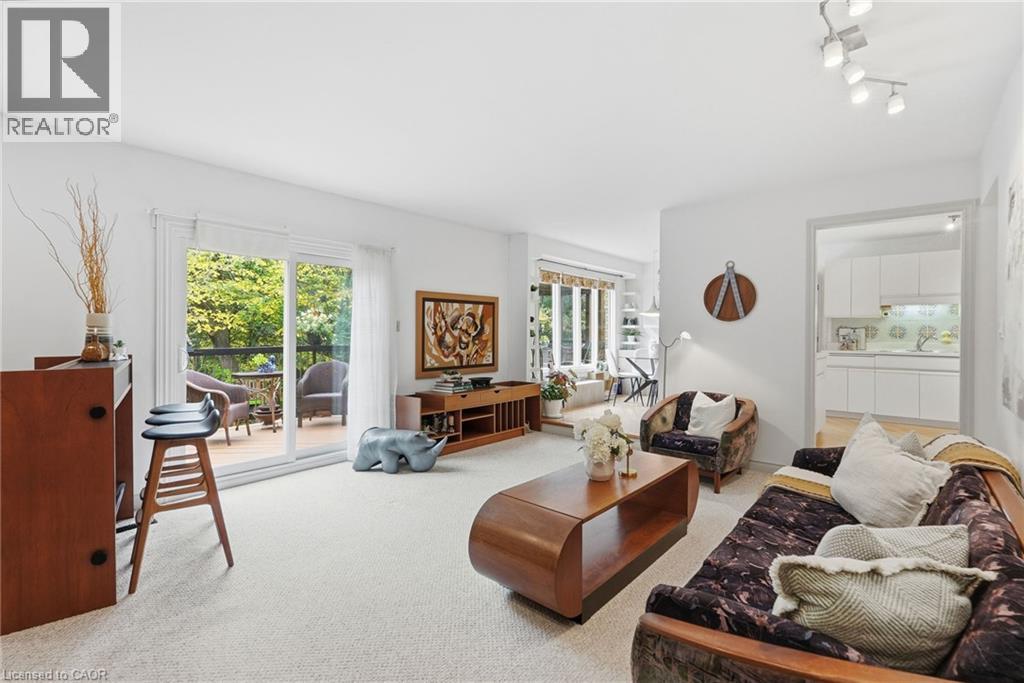
| 一楼 | 家庭房 | 19'0'' x 14'11'' | ||
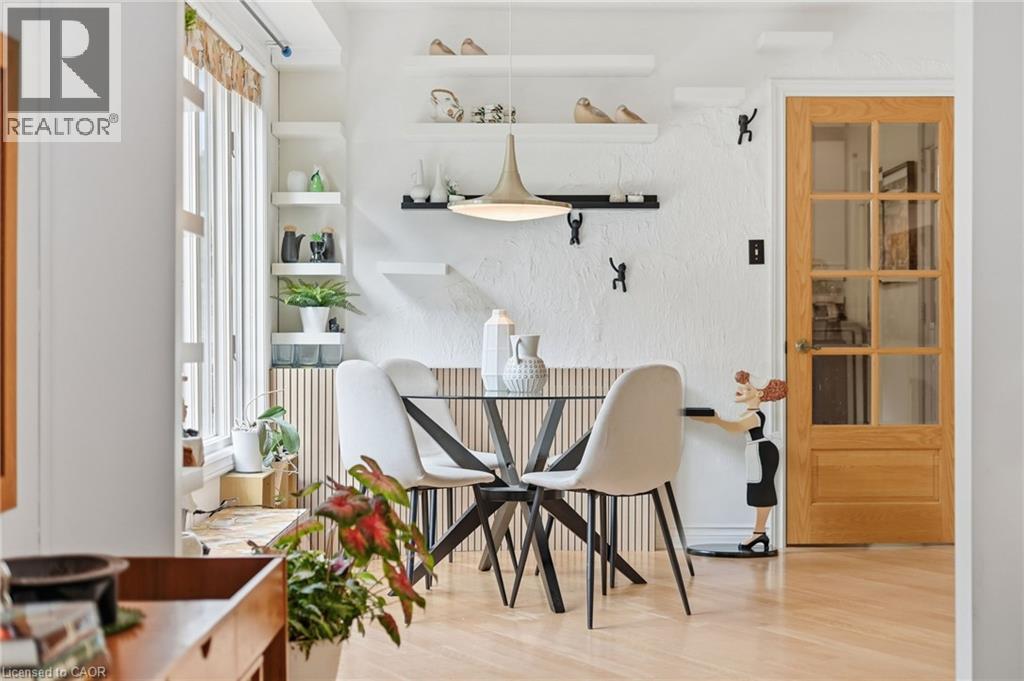
| 一楼 | Breakfast | 11'0'' x 7'0'' | ||
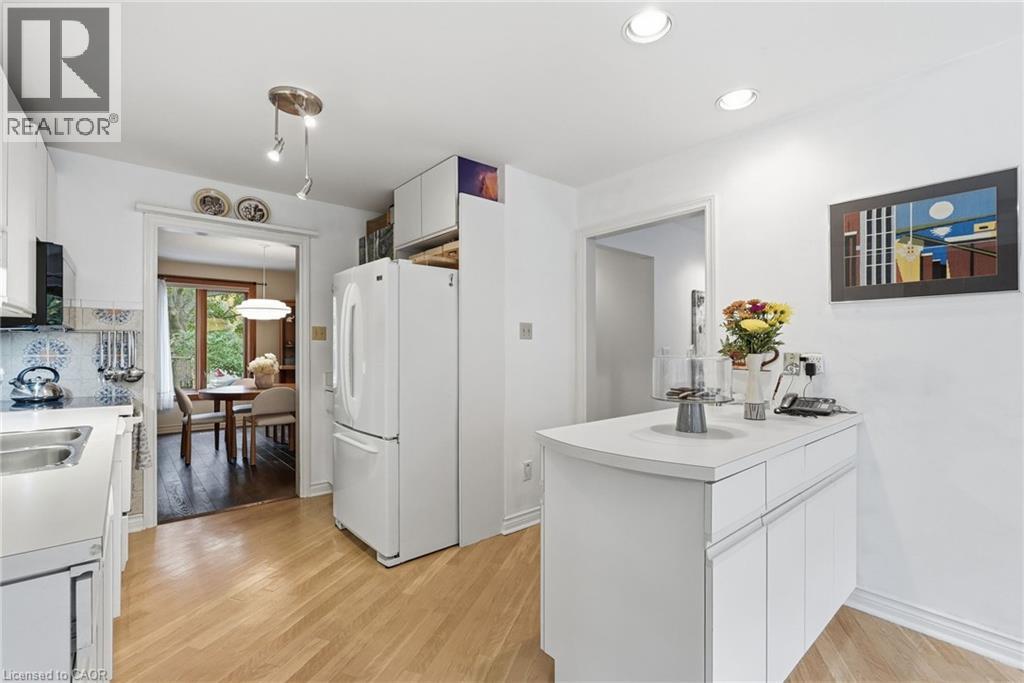
| 一楼 | 厨房 | 10'8'' x 13'2'' | ||
| 一楼 | 餐厅 | 10'8'' x 12'11'' | ||
| 一楼 | 起居室 | 10'8'' x 18'2'' |
设备间
| 有线电视 | 可用 |
| 配电箱 | 可用 |
https://www.realtor.ca/real-estate/30414334/188-hostein-drive-ancaster

The trademarks REALTOR®, REALTORS®, and the REALTOR® logo are controlled by The Canadian Real Estate Association (CREA) and identify real estate professionals who are members of CREA. The trademarks MLS®, Multiple Listing Service® and the associated logos are owned by The Canadian Real Estate Association (CREA) and identify the quality of services provided by real estate professionals who are members of CREA. The trademark DDF® is owned by The Canadian Real Estate Association (CREA) and identifies CREA's Data Distribution Facility (DDF®)
REALTORS® Association of Hamilton-Burlington
Keller Williams Edge Realty
October 19 2026 05:08:40
